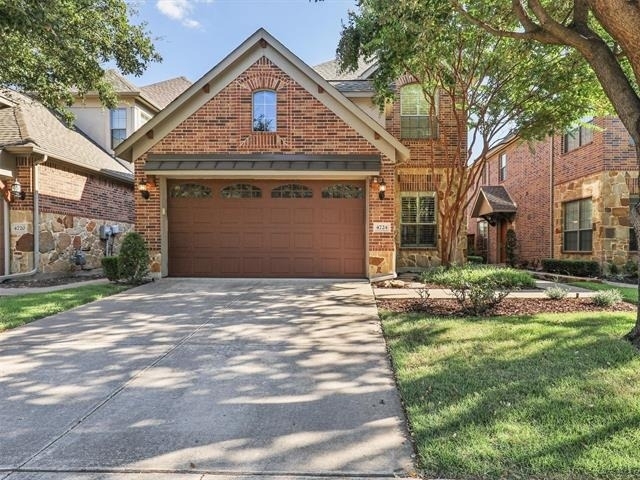
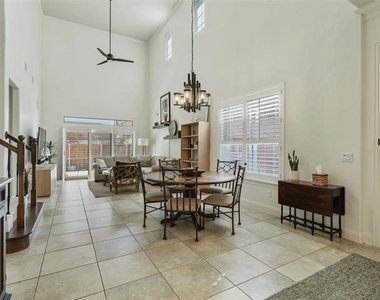
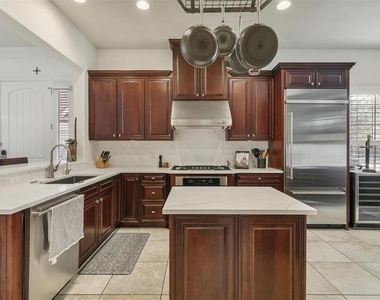
Beautiful, spacious townhome situated on a desirable corner lot, offering abundant natural light throughout. The gourmet kitchen features white quartz countertops and a matching backsplash, a 36-inch Kohler stainless steel sink, a five-burner gas cooktop, stainless steel double ovens and microwave, a built-in KitchenAid stainless steel refrigerator, a large center island, and a built-in butler's pantry. Plantation shutters, soaring ceilings, and ceramic tile flooring throughout the living, dining, and kitchen areas add style and elegance. The spacious first-floor primary suite offers a private retreat with a beautifully remodeled, spa-inspired ensuite bath featuring quartz countertops, dual vanities, an enlarged marble frameless glass shower, a soaking tub, wood-look tile flooring, and a large custom walk-in closet. Upstairs features two additional bedrooms that share a full hall bath, along with a loft and a second living area-ideal for a home office, media room, or game room. The home is equipped with a water softener system. Residents can also enjoy the beautiful community pool-perfect for staying cool and relaxing during the summer months.
The HOA maintains the front yard, and the owner pays the HOA dues.
Lease Requirements: Minimum credit score of 680. Gross monthly income must be at least three times the monthly rent. No Section 8. No prior evictions or criminal history. Pets are subject to owner approval.
AMENITIES
Attached Garage
Dishwasher
Parking Space
Home Office
ADDITIONAL INFORMATION
Interior
Bathroom Information
Half Bathrooms: 1
Full Bathrooms: 2
Interior Information
Appliances: Dishwasher, Disposal, Gas Cooktop, Microwave
Exterior
Property Information
Has Property Attached
Square Footage: 2,339
Architectural Style: Traditional
Year Built: 2009
Building Information
Levels: Two
Construction Materials: Cedar
Lot Information
Lot Size Area: 0.08
Lot Size Units: Acres
Lot Size Acres: 0.08
Square Footage: 3,485
Tax Lot: 4
Parking
Parking Information
Has Garage
Attached Garage
Parking Features: Garage, Garage Door Opener
Garage Spaces: 2
Location
HOA Information
HOA/Condo/Coop Fee Includes: Maintenance Grounds, Maintenance Structure, Front Yard Maintenance, Full Use of Facilities
The manager has not yet mailed us a photo copy of his or her government identification and proof or property ownership.
▼
Manager has not logged in recently
▼
Manager does not yet have user reviews
RENTHOP DESCRIPTION
The apartment is a unit offered at a monthly price of $3,400. The person posting the listing did not specify that any pets were allowed. It may be the case that pets are ok and the manager simply has not yet filled out all the details. The kitchen conveniently includes a dishwasher.
We have 19 photos of this particular unit, building, and surrounding areas.
We found some very similar listings nearby
Select those you'd like to message
Your messages have been sent!
Check Availability
By selecting Check Availability, you agree that RentHop and real estate professionals may call or text you about your inquiry. Message/data rates may apply. Terms & Privacy. California Privacy Notice









 Your Privacy Choices
