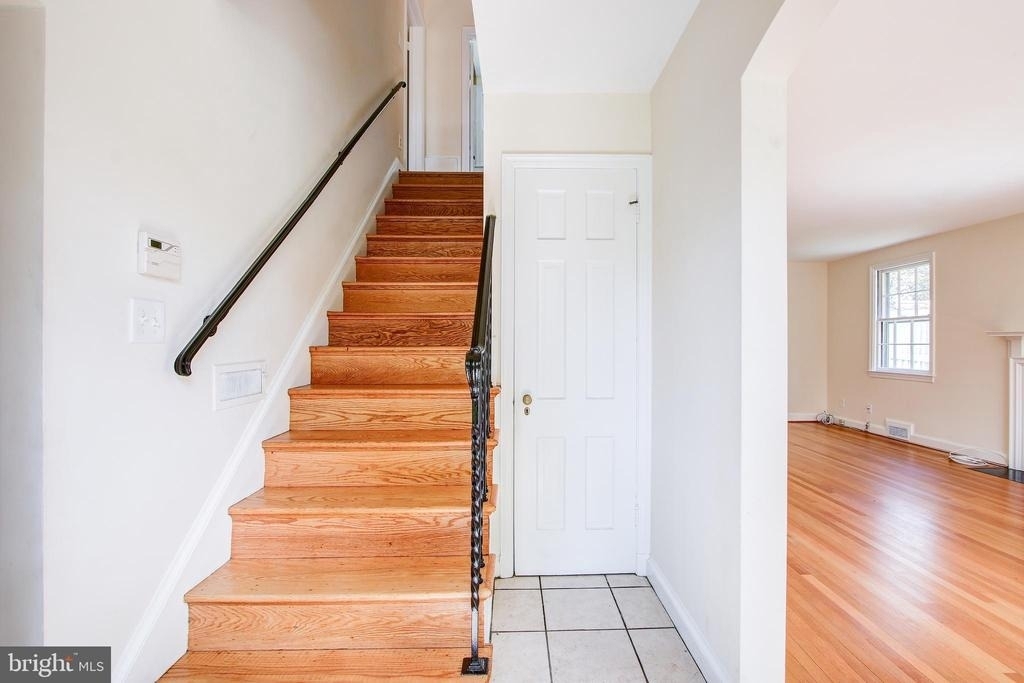
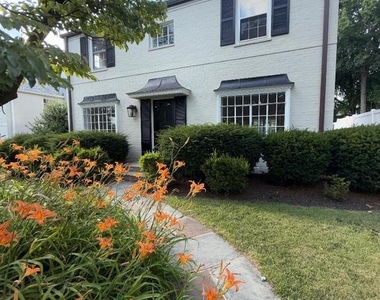
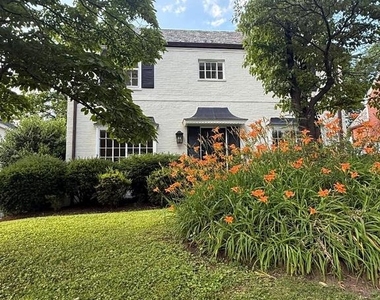
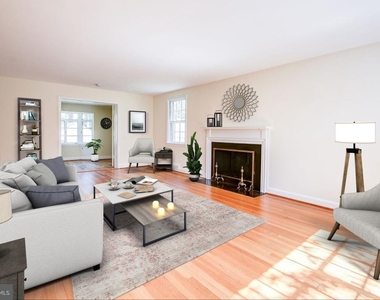
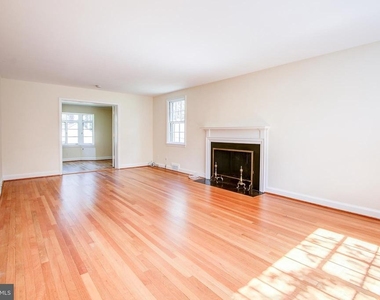
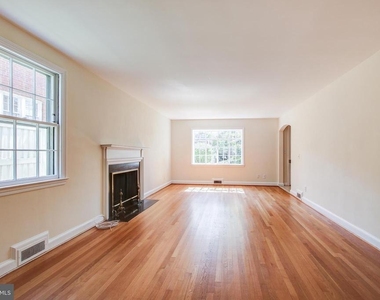
Sun-drenched, spacious classic brick colonial, generously sized rooms, great flow for entertaining. Move-in condition, beautiful refinished hardwoods, unparalleled natural light! Janney Elementary 6 blocks ( Deal & Jackson-Reed district). Tenley Metro 7 blocks!
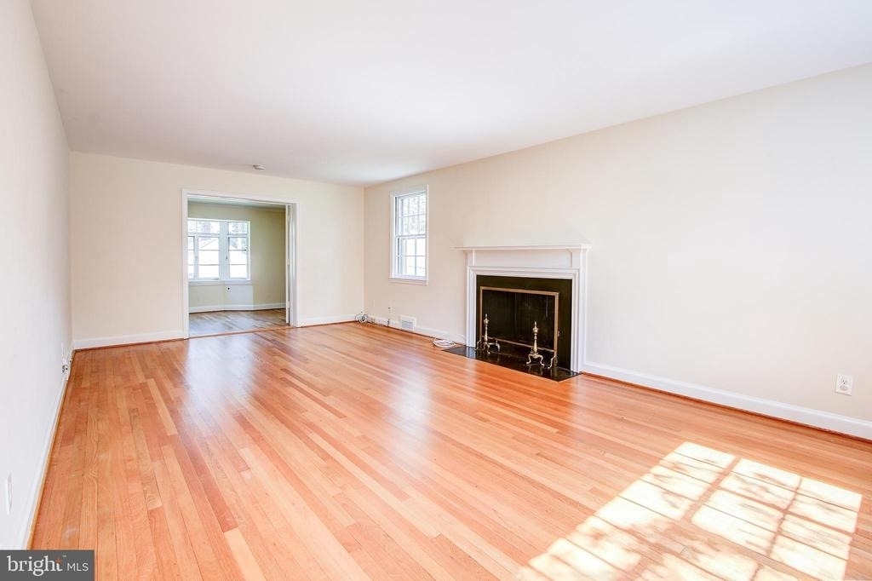
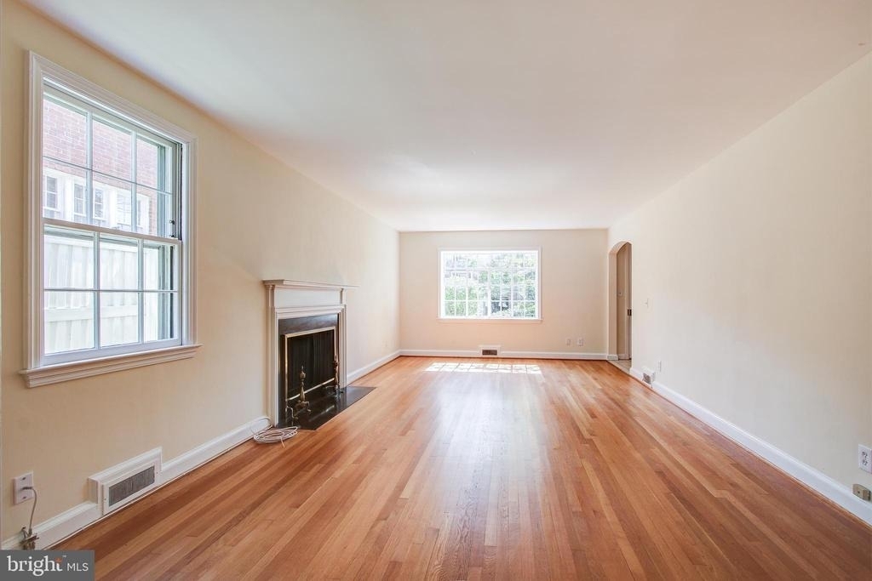
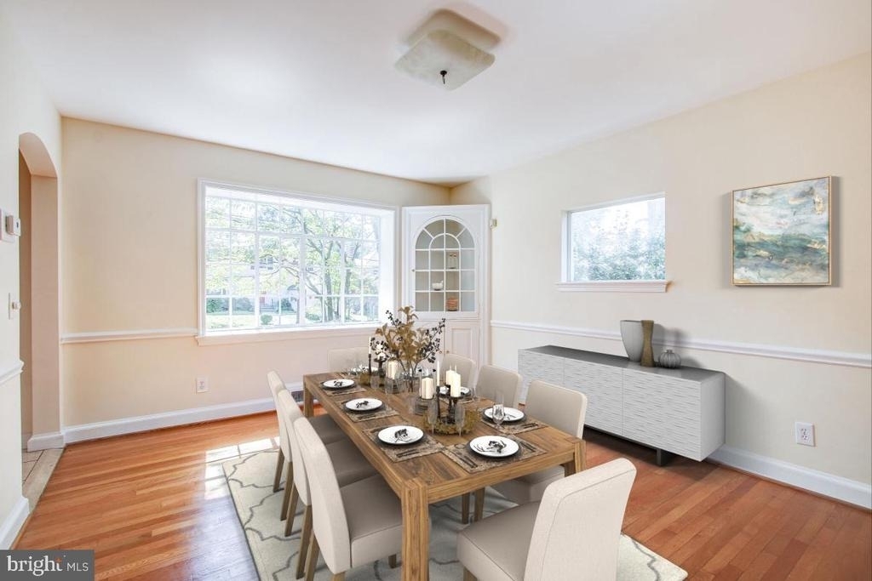
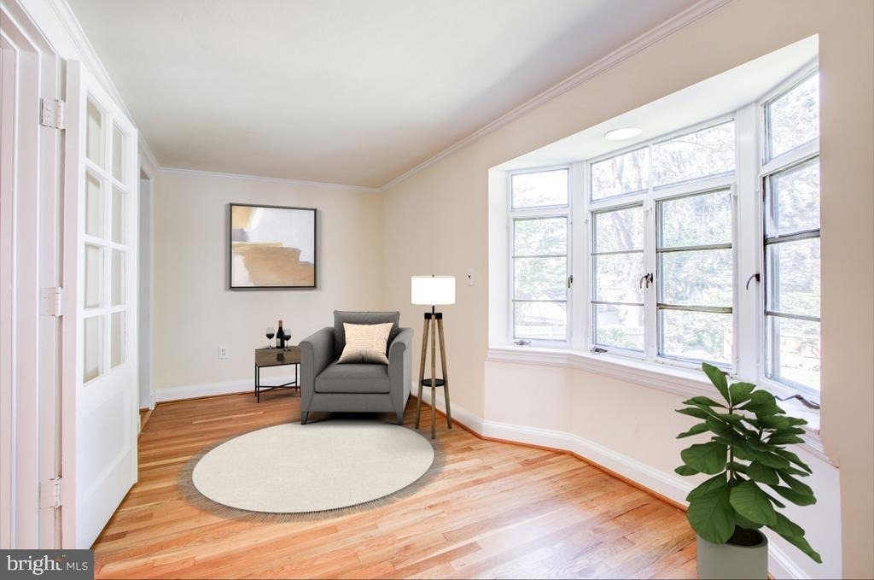
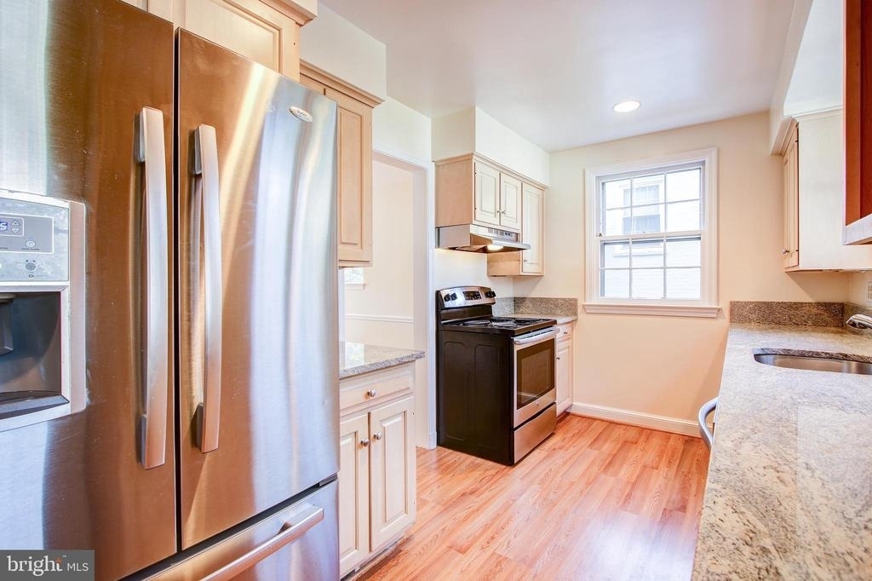
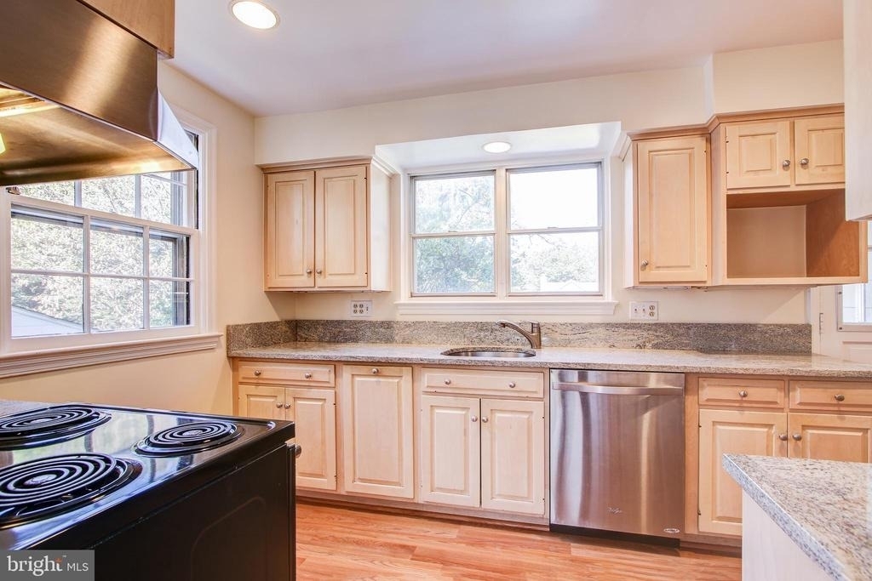
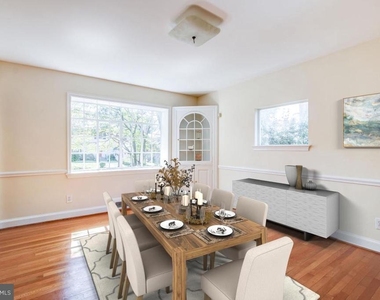
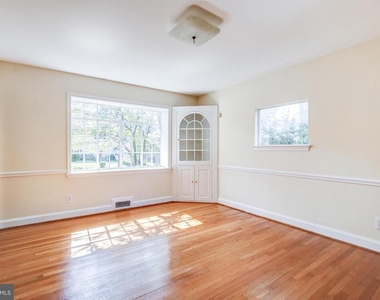
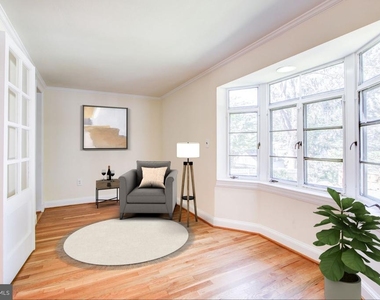
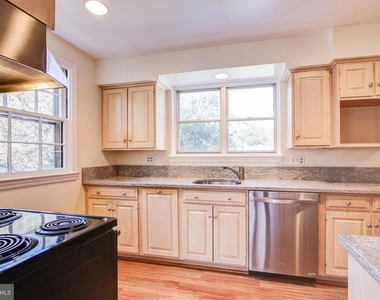
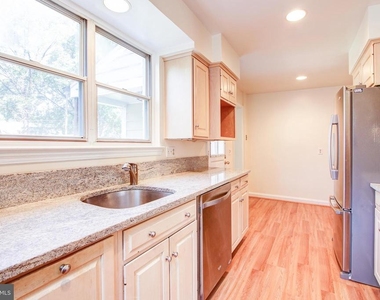
MAIN LEVEL: Circular flow, entrance foyer w/ coat closet; enormous living room with large front window and side window; kitchen with SS appliances, granite counters, pantry closet, breakfast nook; formal dining room w/ large front window, side window, lighted built-in display cabinet; den/home office w/ built-in computer desk, large bay window overlooking rear garden. (Den has been used as dining room and dining room used as family room; both are off kitchen.)
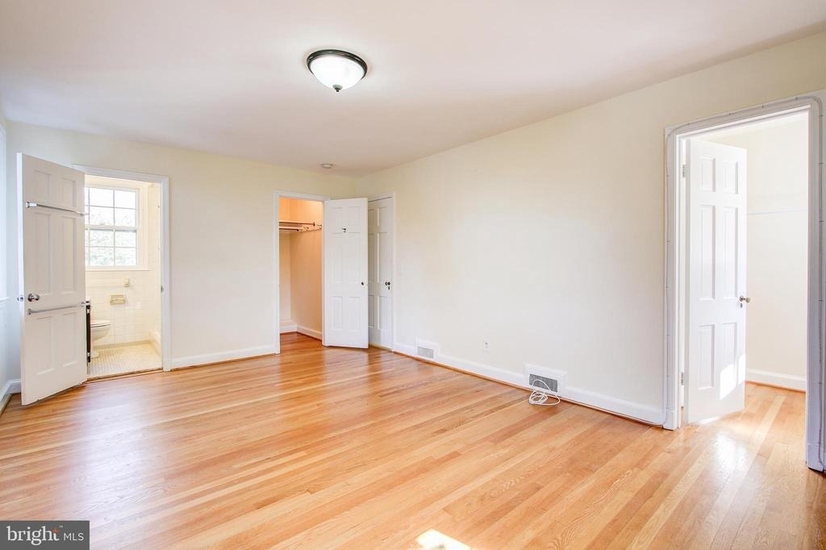
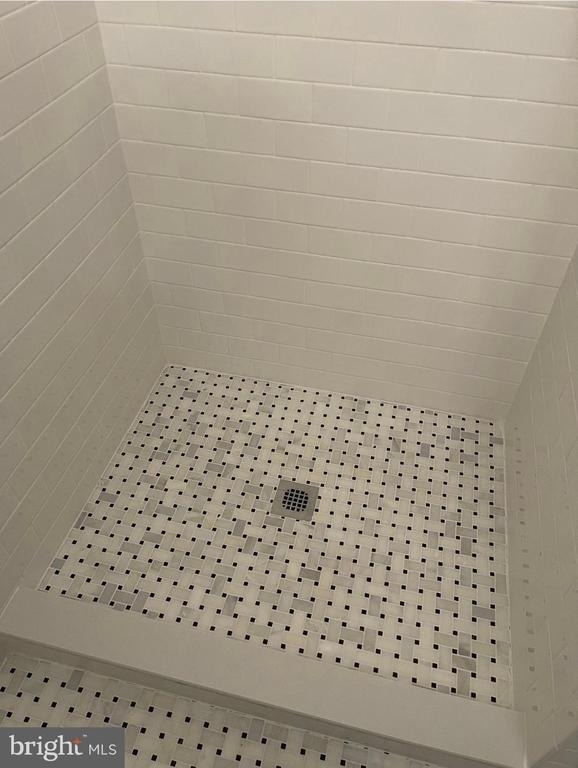
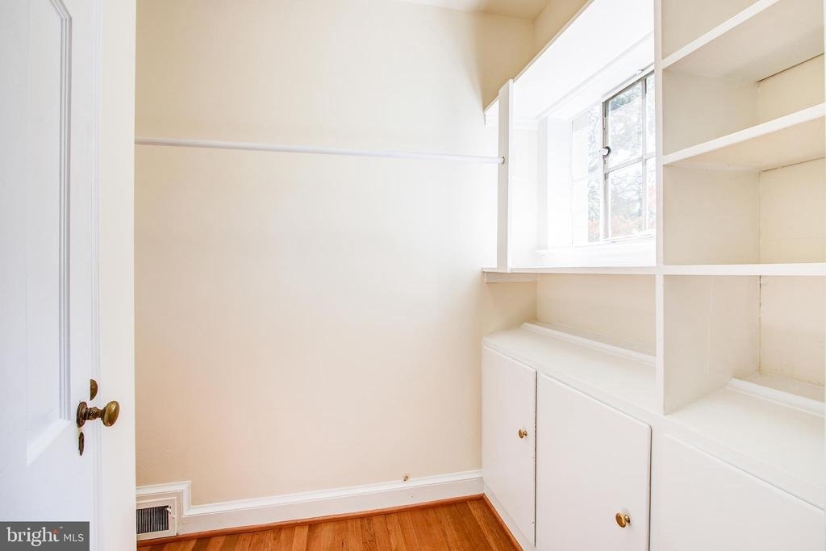
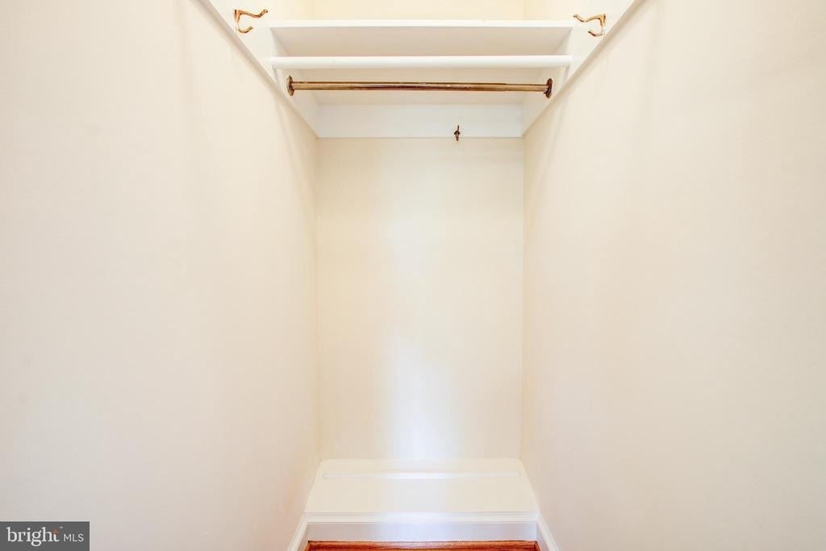
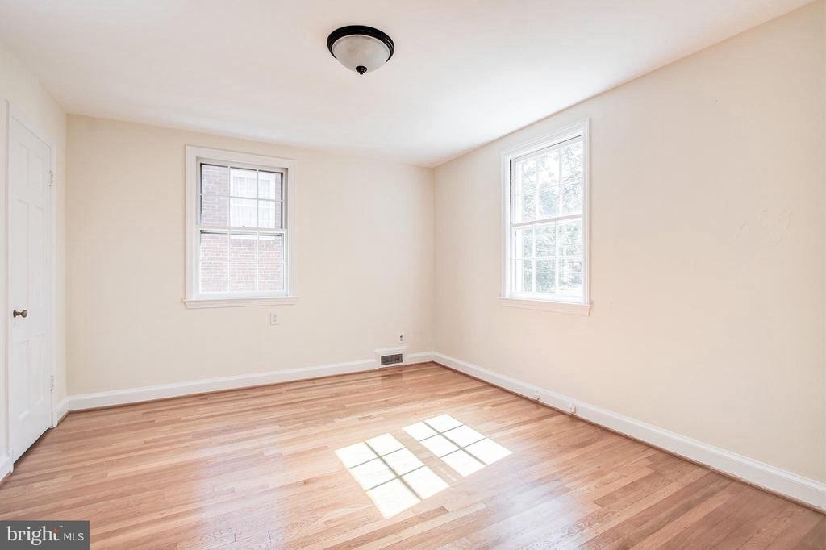
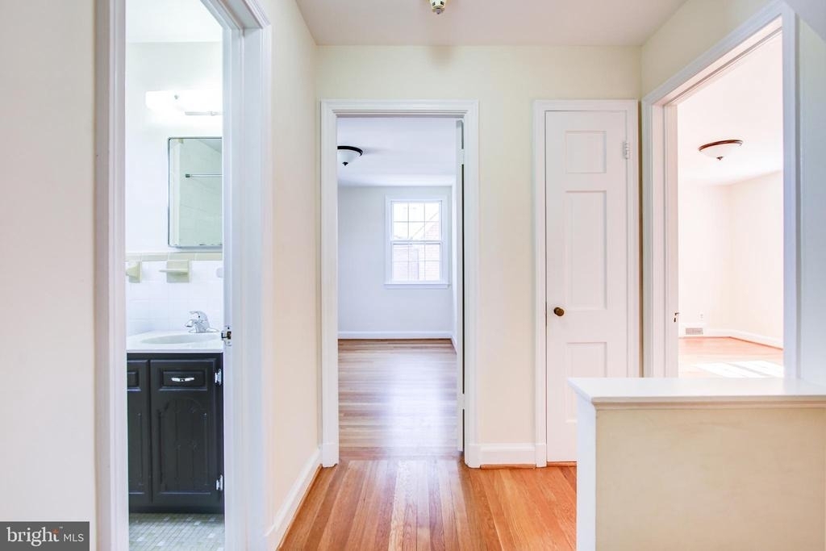
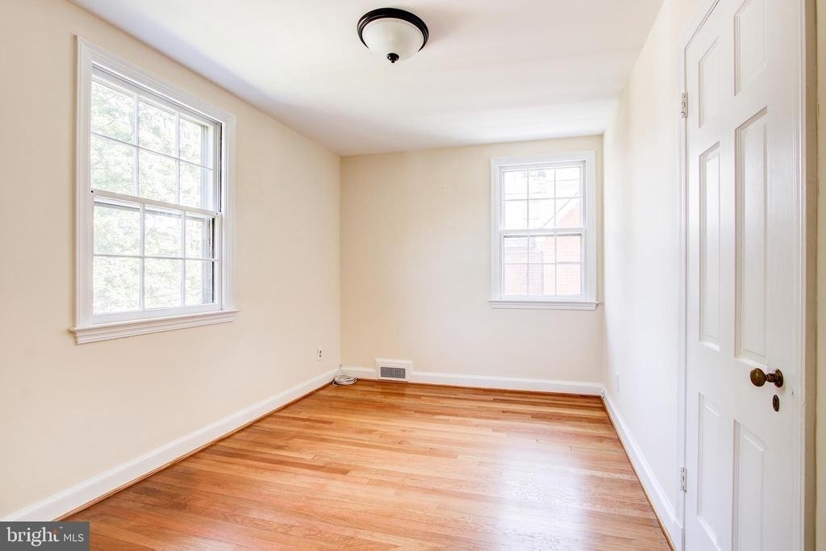
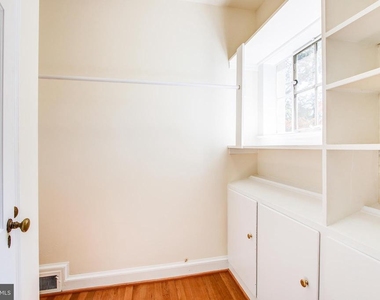
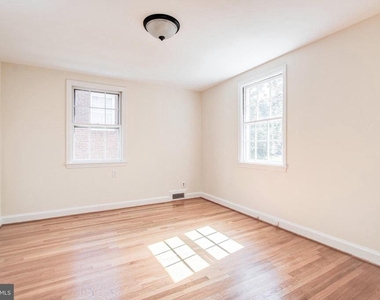
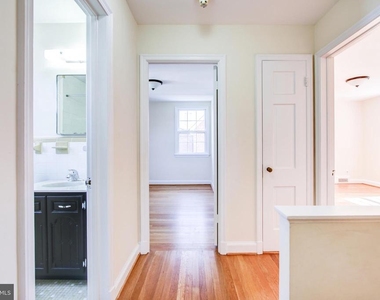
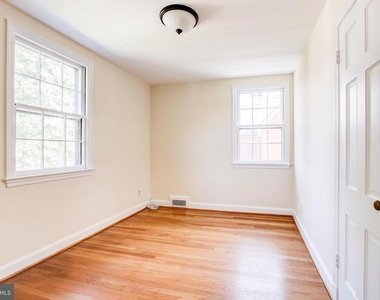
UPPER LEVEL 1: Oversized primary BR w/ 3 windows, view of sunsets, 2 huge closets (one is walk-in w/ built-ins and the other is triple hung); attractively renovated en-suite primary bath w/ shower & built-in linen cabinet. BRs #2 & #3, each w/ two windows; beautifully renovated hall bath w/ shower/tub combo; hall linen closet.
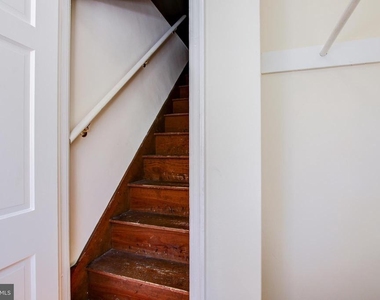
UPPER LEVEL 2: Fixed stairs to expansive floored storage attic w/ good ceiling height, two windows.
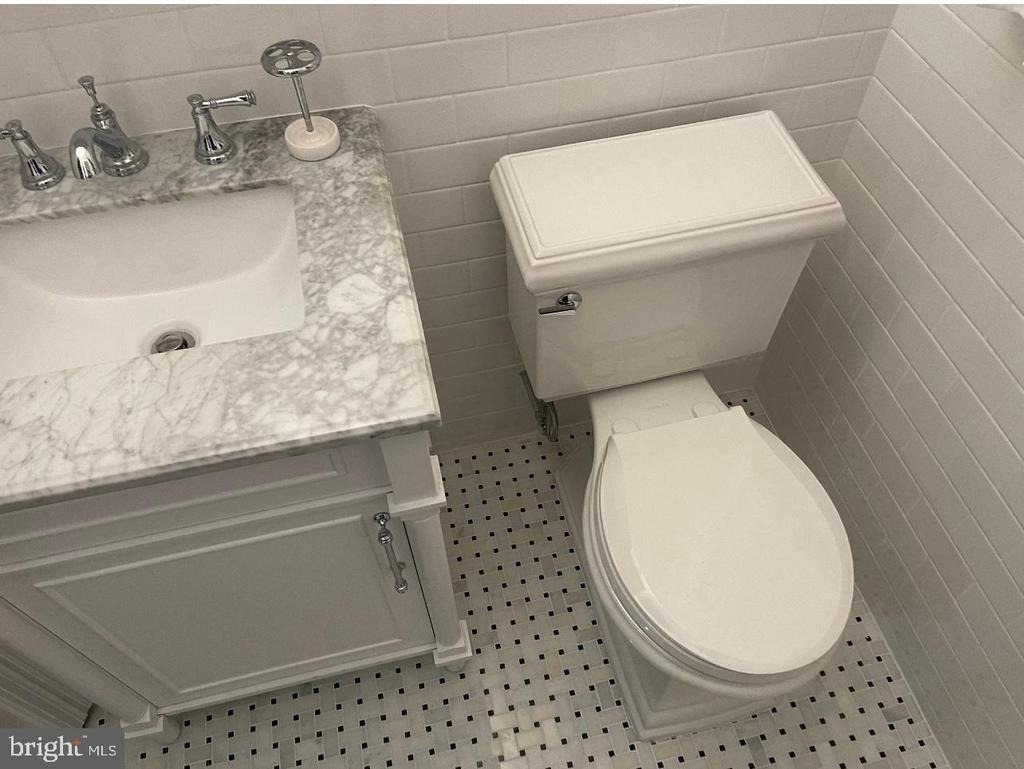
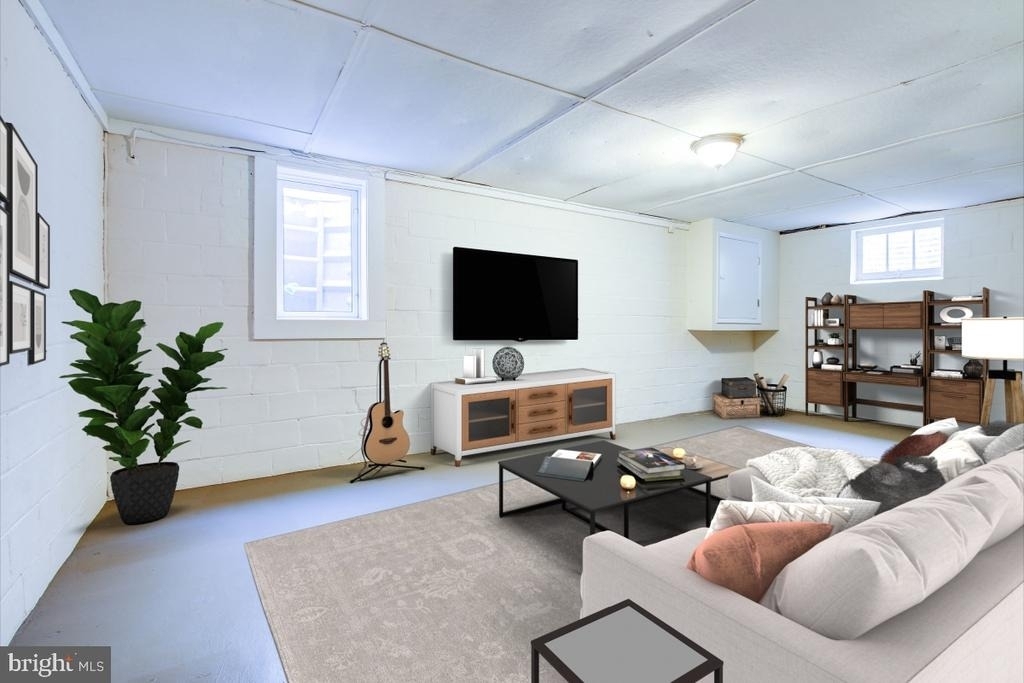
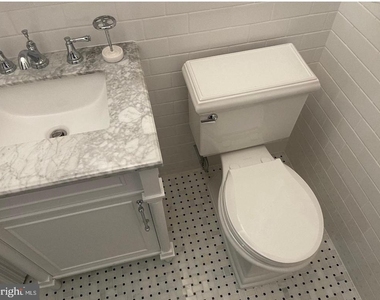
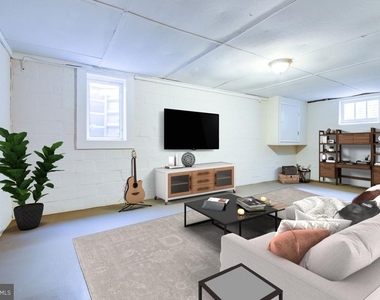
LOWER LEVEL: Outside entrance; large partially finished recreation room, upgraded windows and flooring; considerable storage area; utilities and laundry; closet; handsomely renovated half bath.
EXTERIOR: Fantastic expansive landscaped private level backyard-- fully fenced, 4 safety gates, slate patio. One-car garage with auto-opener, accessed via alley.
NEIGHBORHOOD: One block to Spring Valley shopping center: restaurants, Wagshal's Deli and separate gourmet market, Starbucks & Compass coffee, Millie's, Paradiso Pizza, & more! Mass Ave buses 2 blocks. Indoor pool year round at Jackson-Reed High School. Outdoor pool summers next to Hearst Elementary. Blocks to Friendship "Turtle" Park, with tennis and basketball courts, playing fields, community center, tot lot!
The manager has not yet mailed us a photo copy of his or her government identification and proof or property ownership.
▼
Manager has not logged in recently
▼
Manager does not yet have user reviews
RENTHOP DESCRIPTION
The apartment is a unit offered at a monthly price of $6,750. The person posting the listing did not specify that any pets were allowed. It may be the case that pets are ok and the manager simply has not yet filled out all the details. The kitchen conveniently includes a dishwasher.
We have 34 photos of this particular unit, building, and surrounding areas.
Last Updated: 13 hours ago
Data Source: Bright MLS
MLS# DCDC2274218
List Agent Name: Susan P Jaquet
List Office Name: Compass
IDX information is provided exclusively for personal, non-commercial use, and may not be used for any purpose other than to identify prospective properties consumers may be interested in purchasing. Information is deemed reliable but not guaranteed. The listing broker’s offer of compensation is made only to participants of the MLS where the listing is filed.
Courtesy of RH Advisors, Inc. and RHP Realty NJ, Inc.
By selecting Check Availability, you agree that RentHop and real estate professionals may call or text you about your inquiry. Message/data rates may apply. Terms & Privacy. California Privacy Notice
We found some very similar listings nearby
Select those you'd like to message
Your messages have been sent!
Check Availability
By selecting Check Availability, you agree that RentHop and real estate professionals may call or text you about your inquiry. Message/data rates may apply. Terms & Privacy. California Privacy Notice































 Your Privacy Choices
