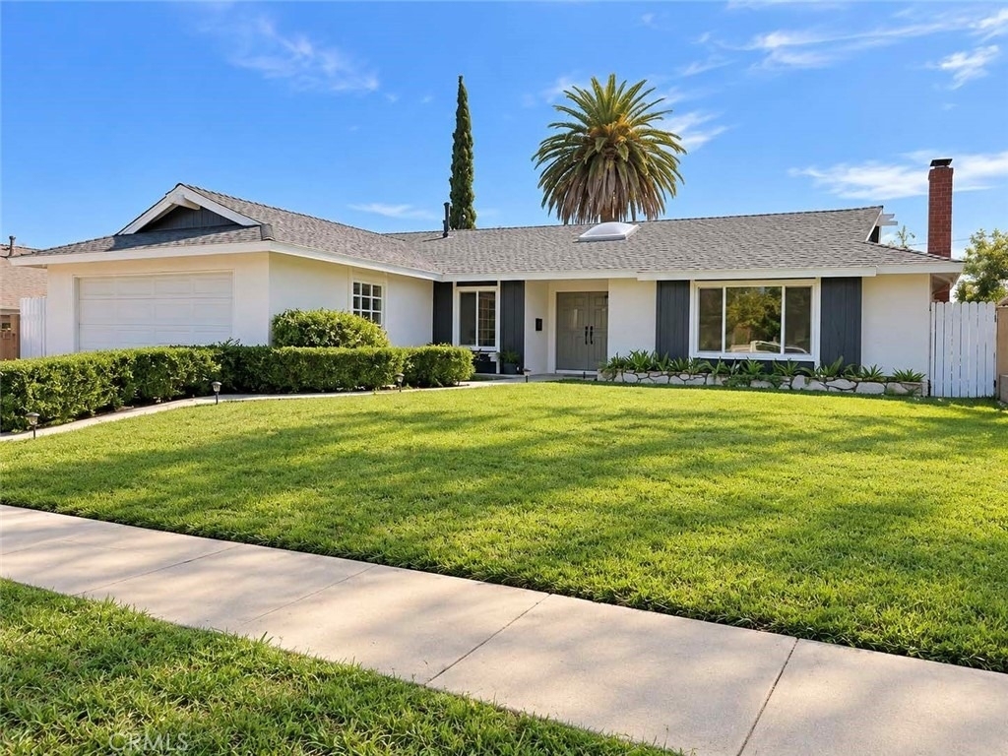
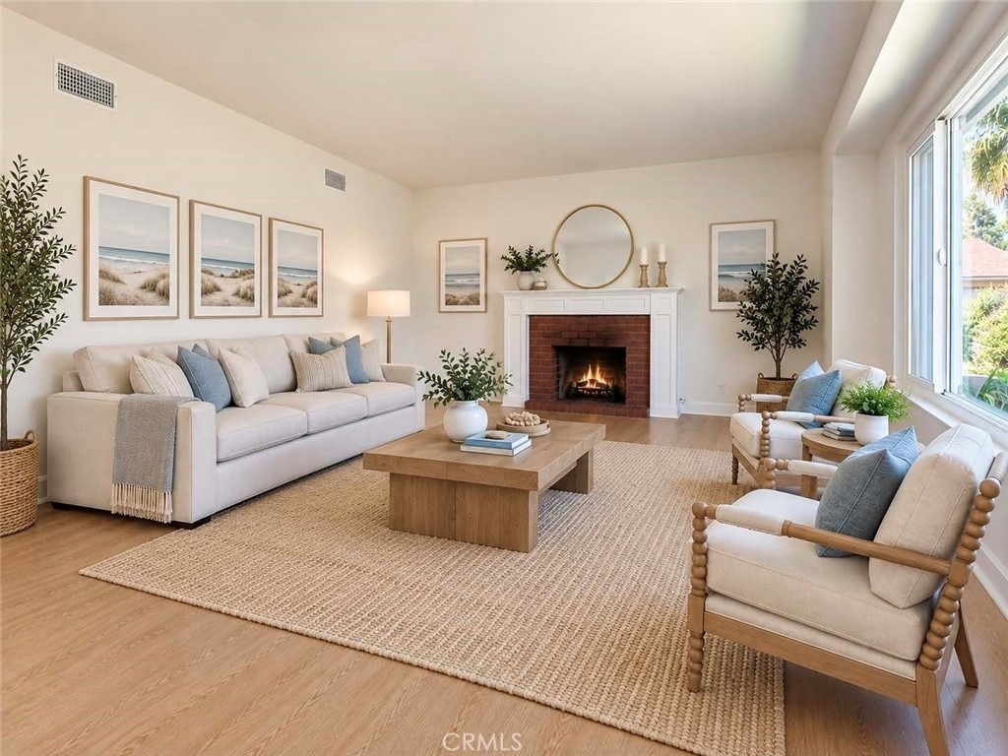
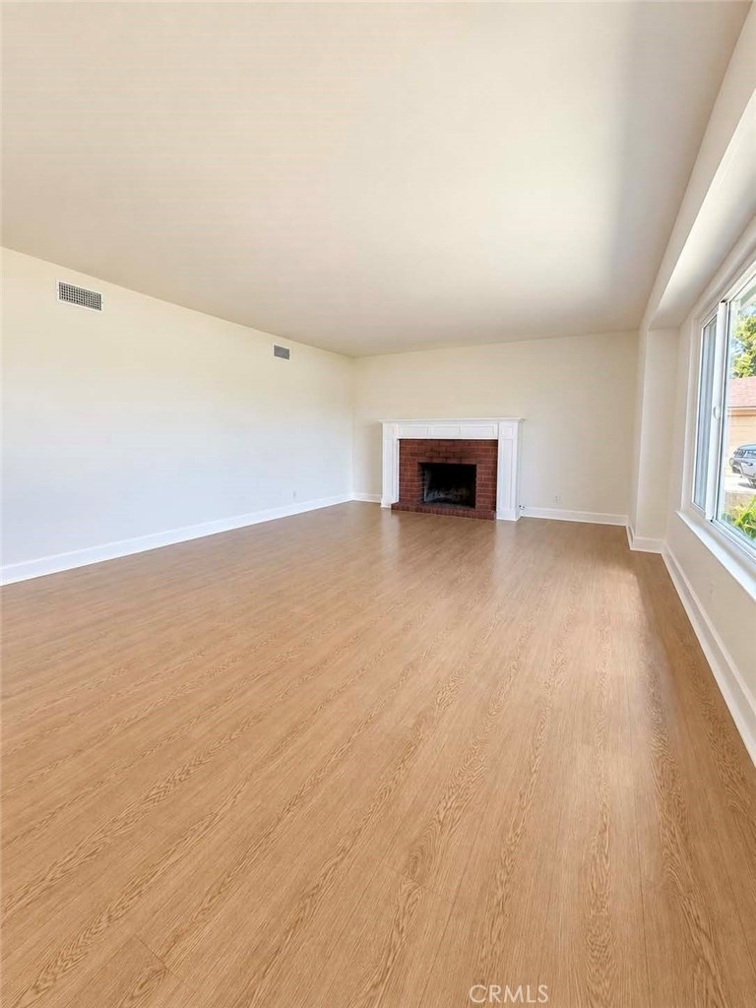
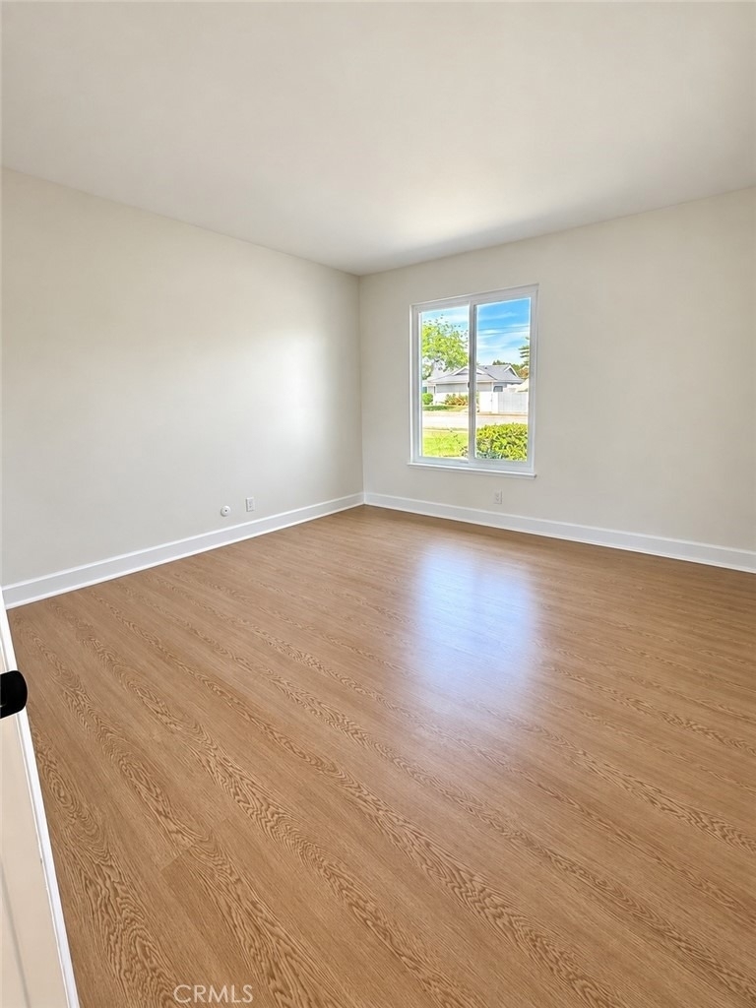
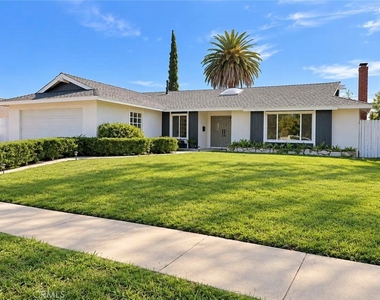
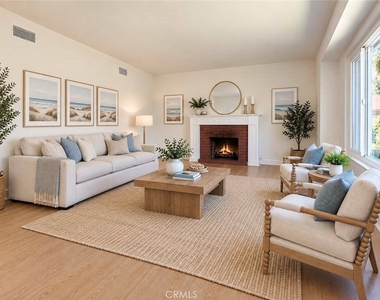
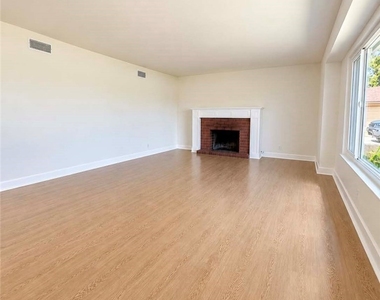
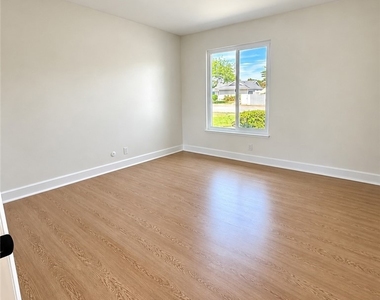
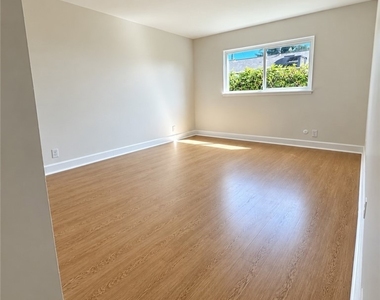
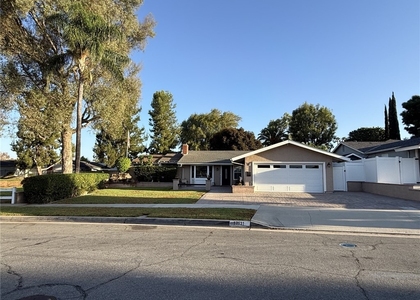
Welcome to this beautifully remodeled single-story ranch-style home, tucked away on a quiet no-through street in desirable Yorba Linda. Lush, mature landscaping enhances the home's privacy and curb appeal. Inside, the spacious living room features a large picture window overlooking the beautiful front yard, while abundant natural light fills the home throughout.
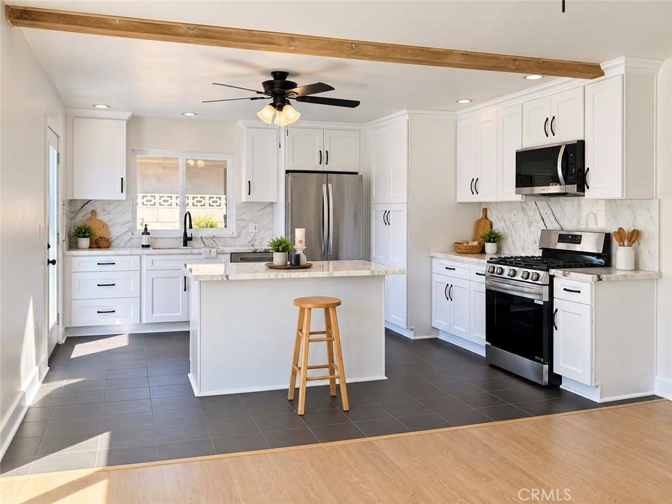
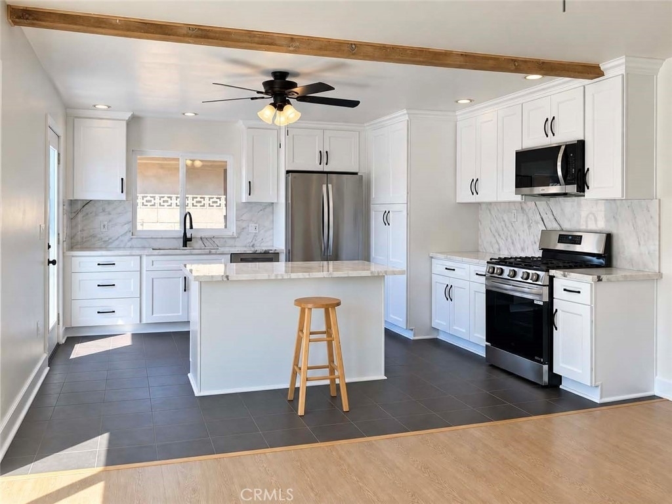
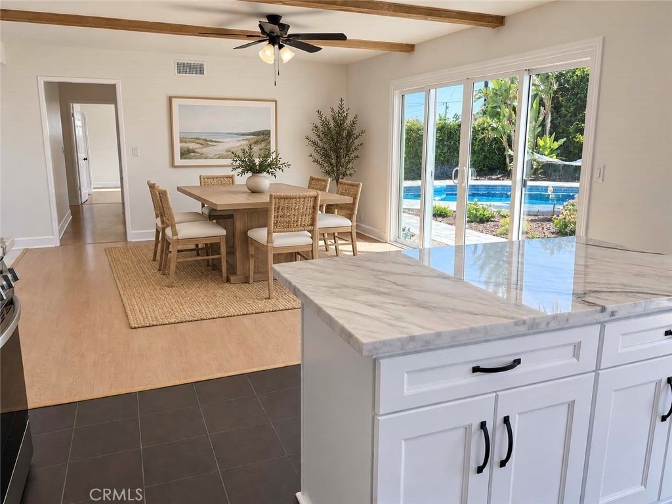
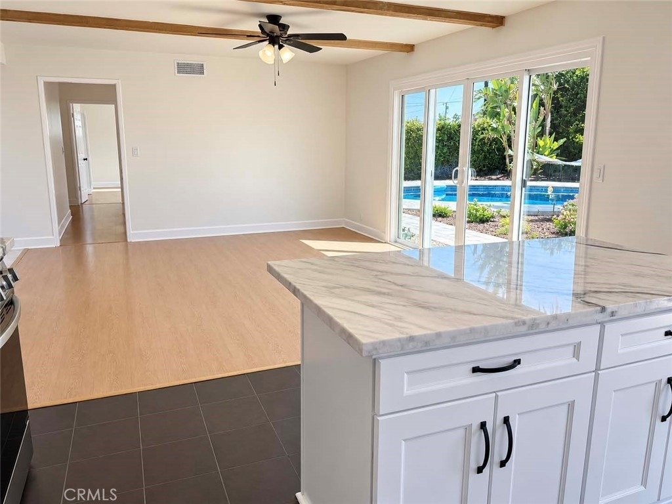
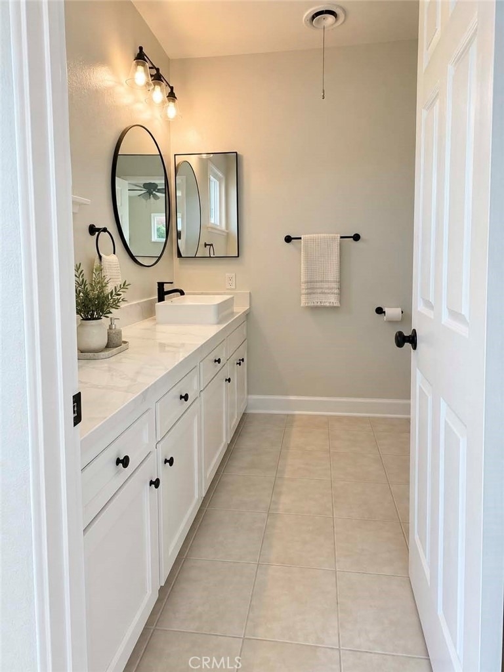
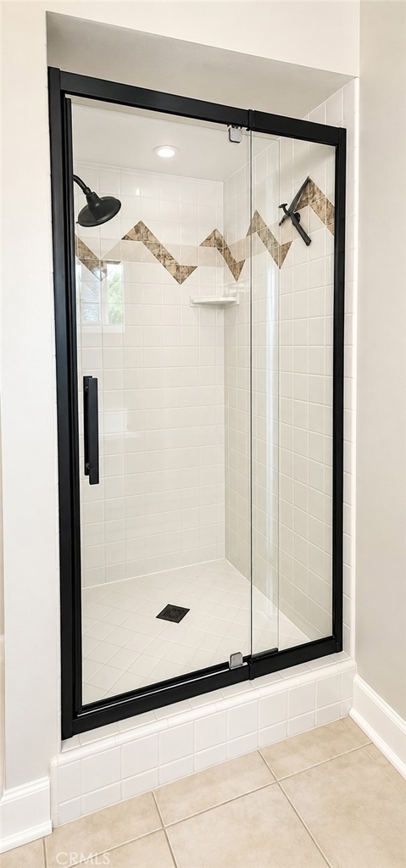
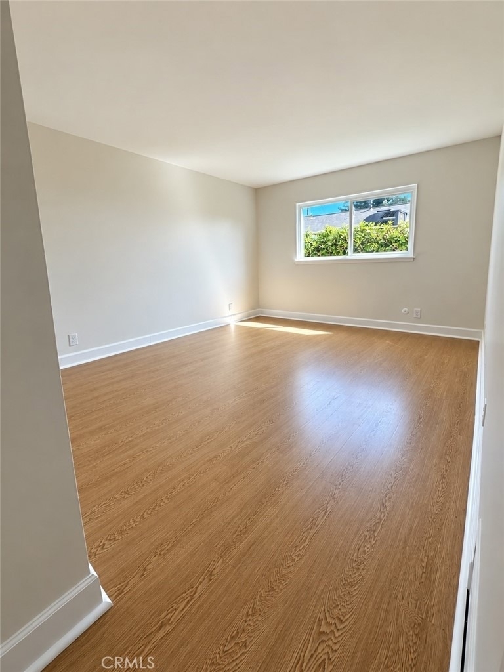
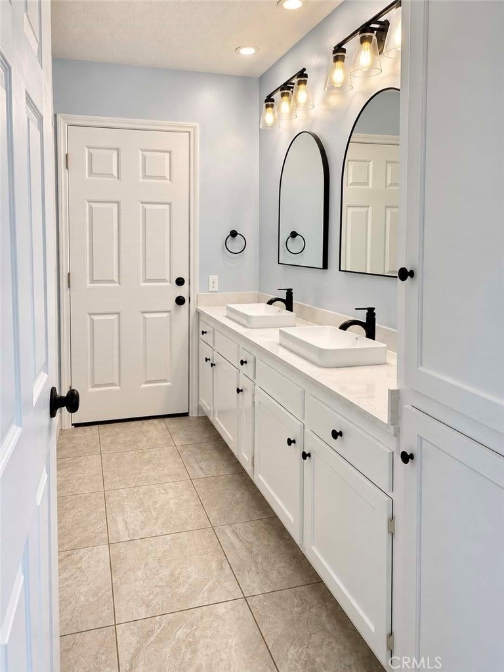
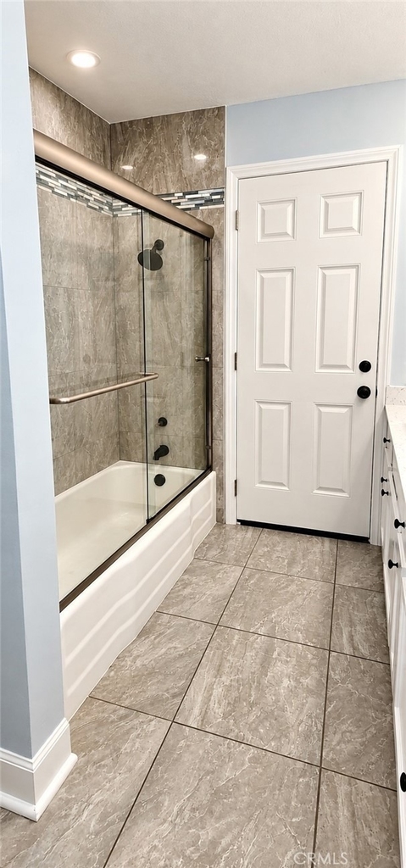
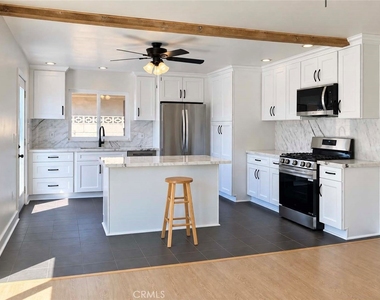
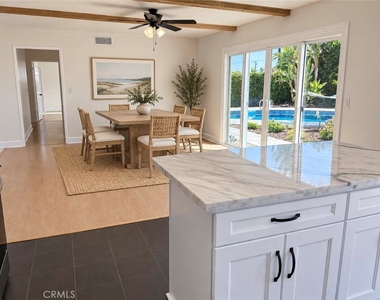
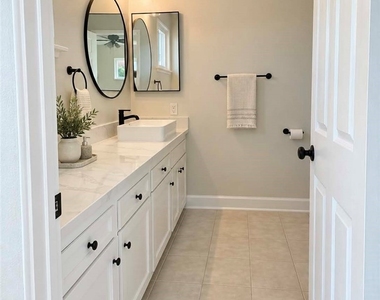
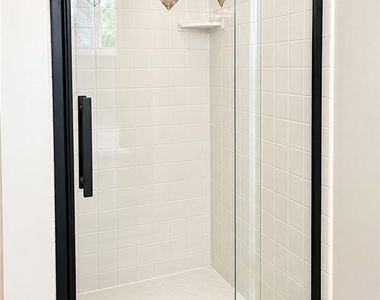
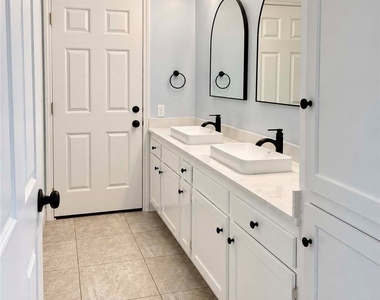
The bright, open-concept kitchen has been thoughtfully remodeled and includes all-new appliances. A brand-new washer and dryer are also included. The home offers three comfortable bedrooms, two beautifully updated bathrooms, and central heating and air conditioning for year-round comfort.
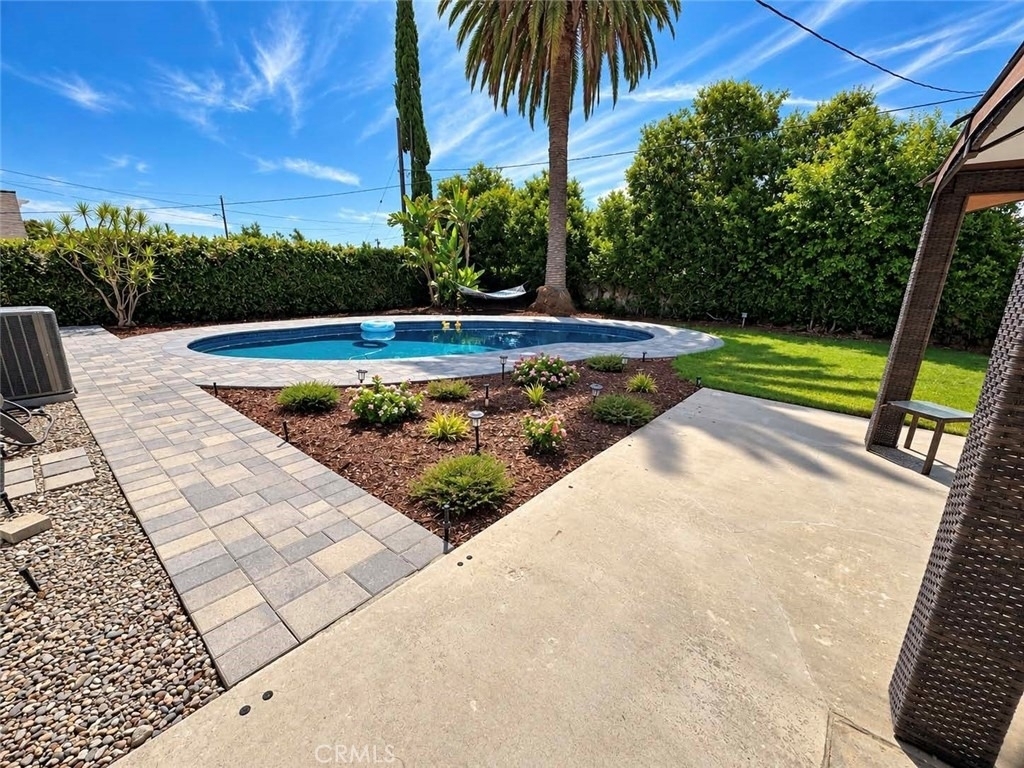
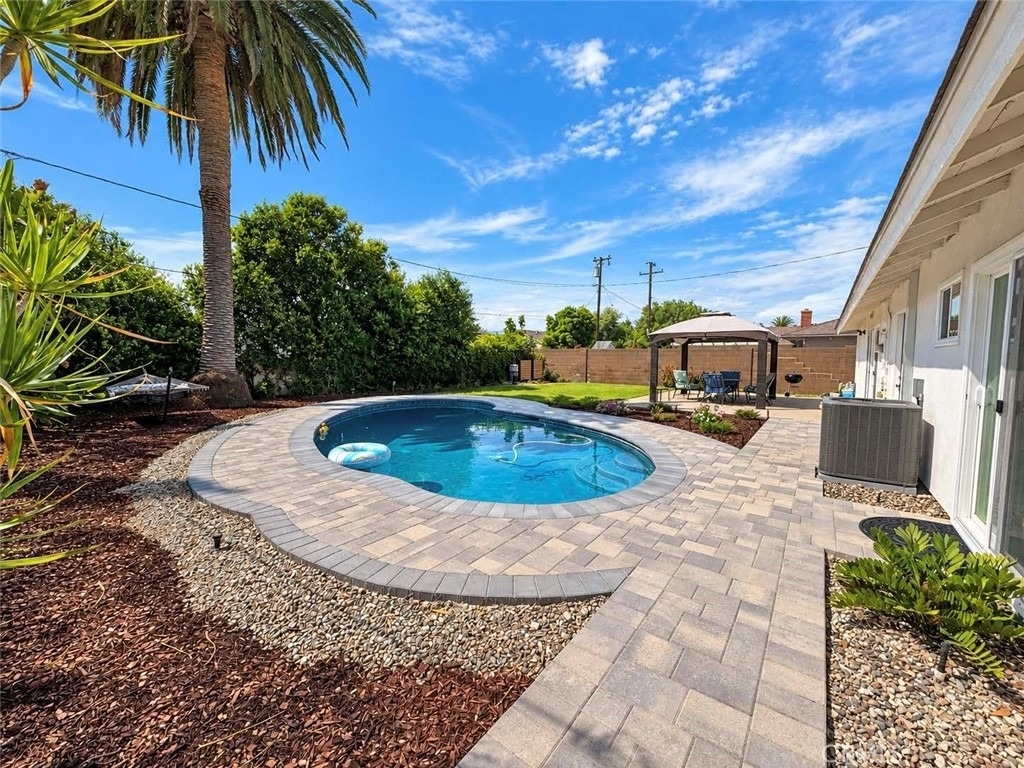
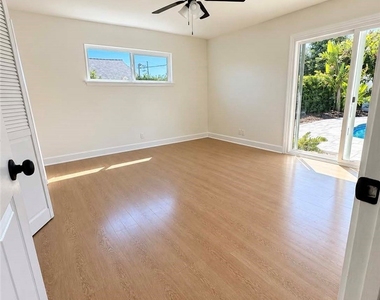
The backyard is where this home truly shines. Surrounded by beautiful landscaping, the sparkling swimming pool offers the perfect place to cool off on warm Southern California days. With plenty of space to relax, entertain, and enjoy the sunshine, the backyard brings an everyday vacation feeling right to your doorstep.
Additional highlights include an attached two-car garage and convenient access to nearby parks, hiking paths, and Yorba Linda's extensive network of walking and equestrian trails.
Located within the highly regarded Placentia–Yorba Linda Unified School District, the home currently serves top-rated Rose Drive Elementary School, Yorba Linda Middle School, and El Dorado High School.
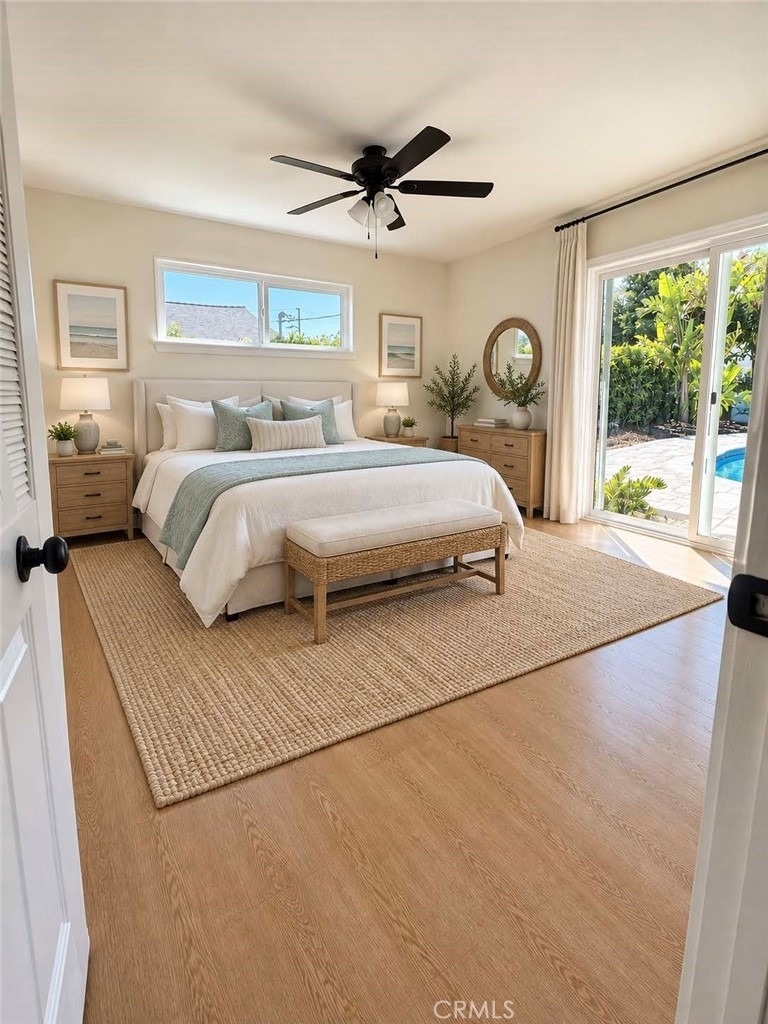
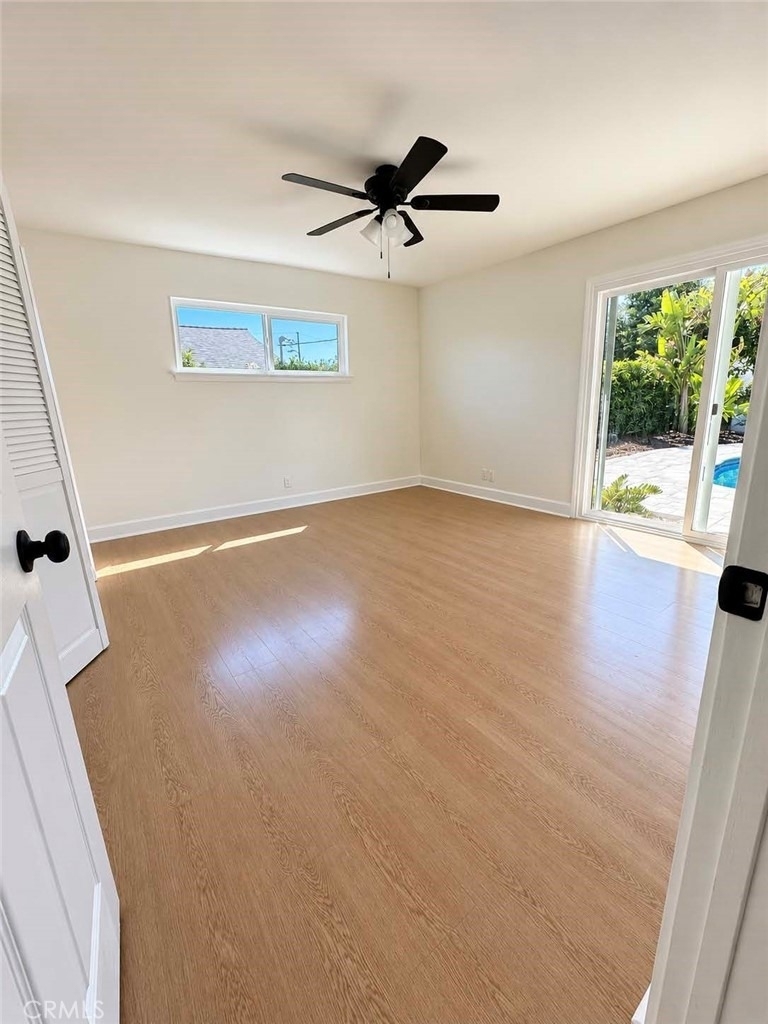
This move-in-ready home offers a wonderful combination of stylish updates, abundant natural light, generous indoor and outdoor living spaces, and a beautiful pool in a peaceful Yorba Linda setting.
The manager has not yet mailed us a photo copy of his or her government identification and proof or property ownership.
▼
Manager has not logged in recently
▼
Manager does not yet have user reviews
RENTHOP DESCRIPTION
The apartment is a unit offered at a monthly price of $4,850. The person posting the listing did not specify that any pets were allowed. It may be the case that pets are ok and the manager simply has not yet filled out all the details. The kitchen conveniently includes a dishwasher.
We have 18 photos of this particular unit, building, and surrounding areas.
We found some very similar listings nearby
Select those you'd like to message
Your messages have been sent!
Check Availability
By selecting Check Availability, you agree that RentHop and real estate professionals may call or text you about your inquiry. Message/data rates may apply. Terms & Privacy. California Privacy Notice











 Your Privacy Choices
