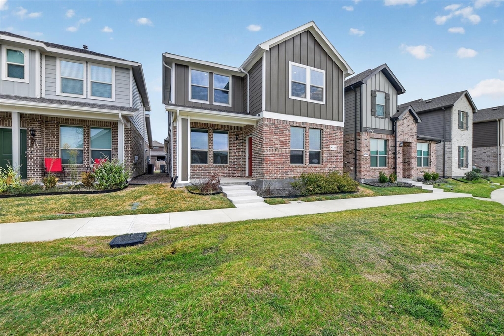
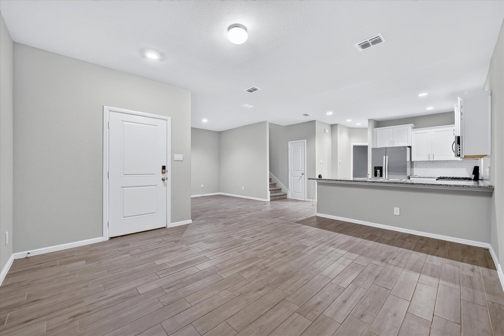
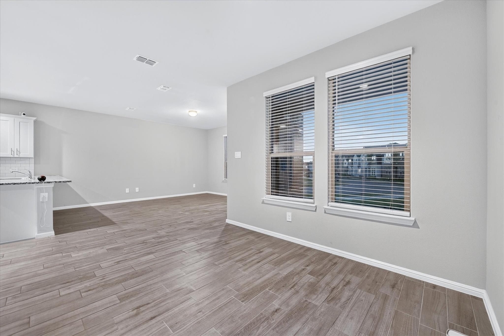
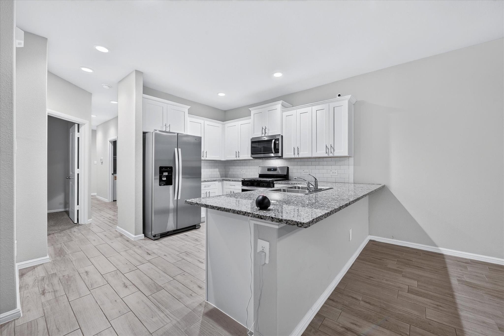
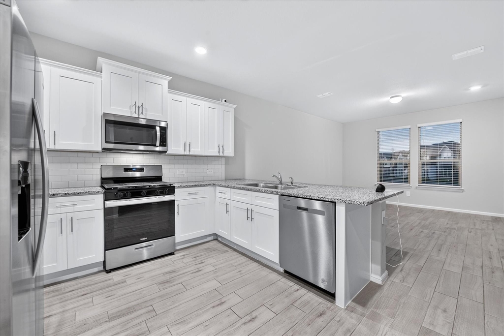
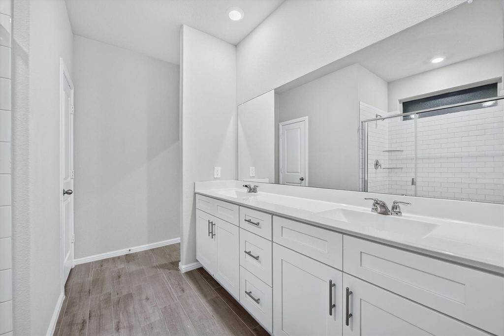
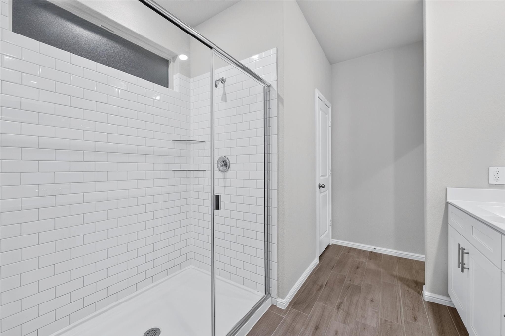
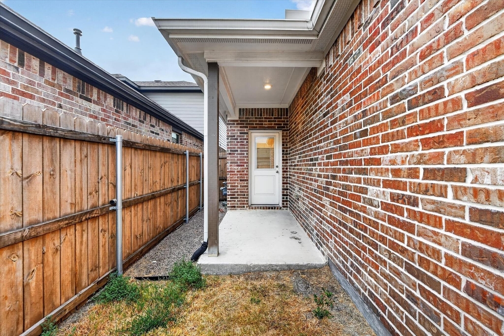
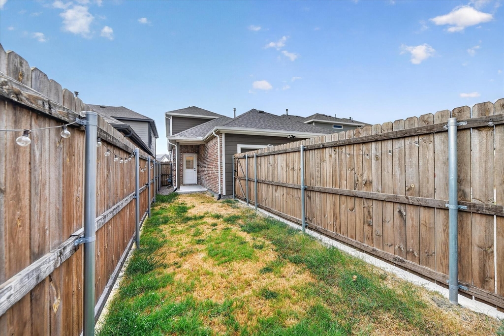
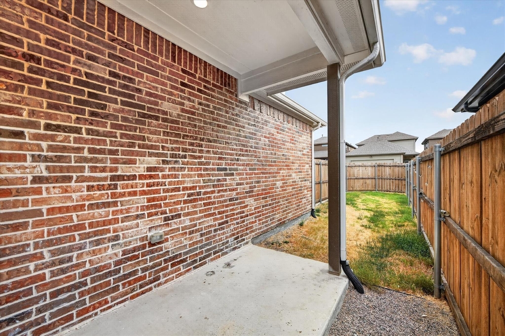
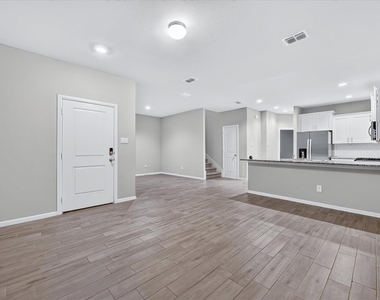
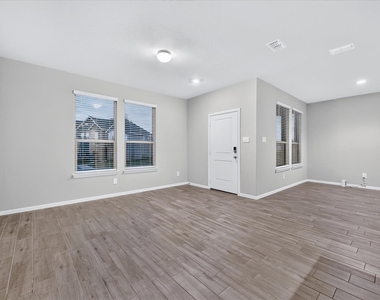
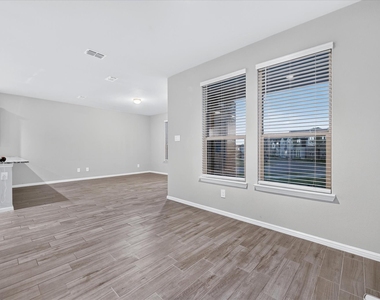
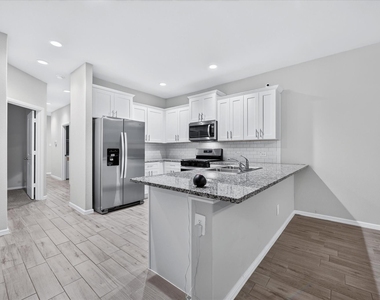
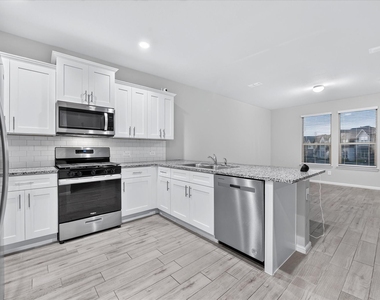
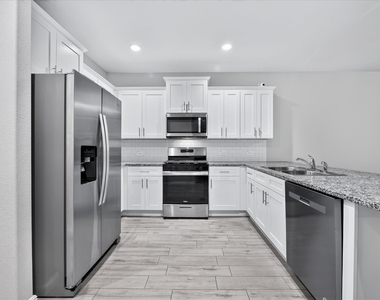
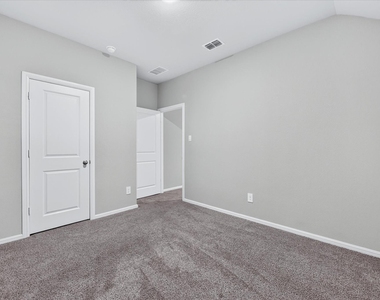
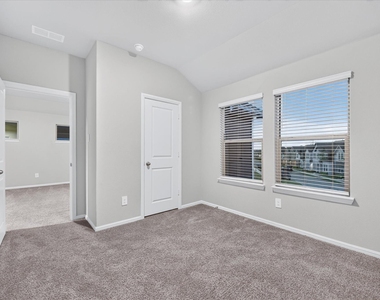
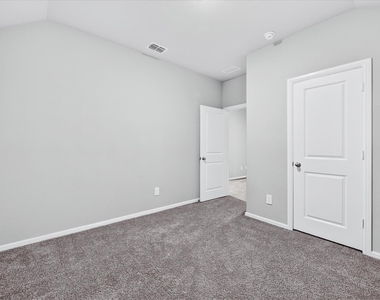
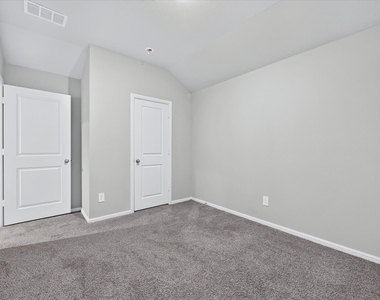
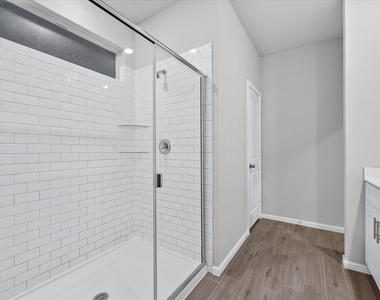
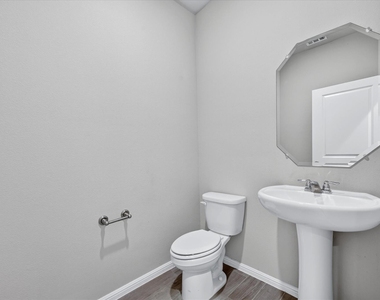
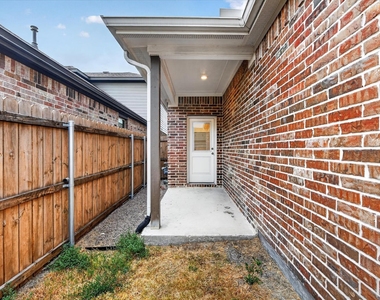
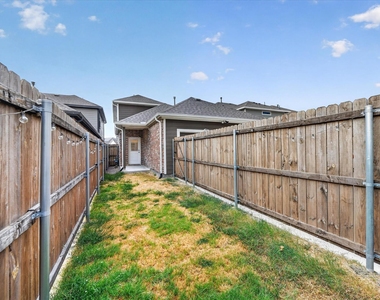
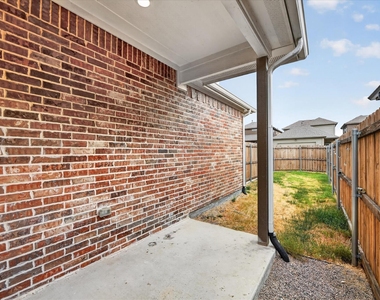
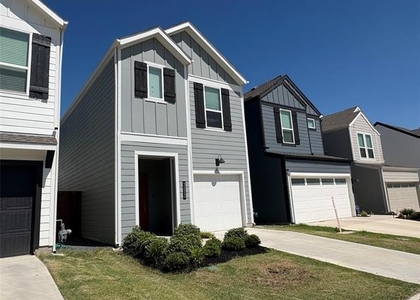
Go ahead - cancel your other showings. Built in 2024 and kept IMMACULATE, this 4-bedroom, 2.5-bath Haltom City home is the newer-construction lease renters keep asking for. The primary suite is DOWNSTAIRS - a private retreat with a double vanity, a walk-in shower wrapped in subway tile, and an oversized walk-in closet - while three bedrooms and a flexible loft upstairs give everyone their own space. Wood-look tile flows through the open living, dining, and kitchen, which means easy cleanup and a layout that feels bigger than it is. The kitchen is the heart of it: granite counters, white shaker cabinets, subway tile backsplash, gas range, and stainless appliances. That loft upstairs is the bonus room that makes other rentals jealous - home office, game room, or media space. A built-in mudroom bench with hooks by the back door catches shoes and bags before they hit the living room. Out back: a covered porch, a fully fenced yard, and a rear-entry two-car garage off the alley. Brick and board-and-batten exterior with a covered front porch and sidewalks throughout. Birdville ISD. Minutes to Loop 820, Hwy 121 and183, and North Richland Hills shopping and dining. Move in before the holidays.
Appliances: Dishwasher, Disposal, Electric Cooktop, Electric Oven, Electric Range, Electric Water Heater, Microwave, Refrigerator, Tankless Water Heater
Exterior
Property Information
Has Property Attached
Square Footage: 1,962
Architectural Style: Contemporary
Year Built: 2024
Building Information
Levels: Two
Window Features: Window Coverings
Construction Materials: Brick
Patio and Porch Features: Deck, Front Porch
Lot Information
Lot Features: Acreage
Lot Size Area: 0.08
Lot Size Units: Acres
Lot Size Acres: 0.08
Square Footage: 3,485
Tax Lot: 7
Parking
Parking Information
Has Garage
Attached Garage
Parking Features: Covered
Garage Spaces: 2
Location
HOA Information
HOA/Condo/Coop Fee Includes: Insurance, Maintenance Grounds, Back Yard Maintenance, Front Yard Maintenance, Full Use of Facilities
The manager has not yet mailed us a photo copy of his or her government identification and proof or property ownership.
▼
Manager has not logged in recently
▼
Manager does not yet have user reviews
RENTHOP DESCRIPTION
The apartment is a unit offered at a monthly price of $2,450. The person posting the listing did not specify that any pets were allowed. It may be the case that pets are ok and the manager simply has not yet filled out all the details. The kitchen conveniently includes a dishwasher.
We have 23 photos of this particular unit, building, and surrounding areas.
We found some very similar listings nearby
Select those you'd like to message
Your messages have been sent!
Check Availability
By selecting Check Availability, you agree that RentHop and real estate professionals may call or text you about your inquiry. Message/data rates may apply. Terms & Privacy. California Privacy Notice

















 Your Privacy Choices
