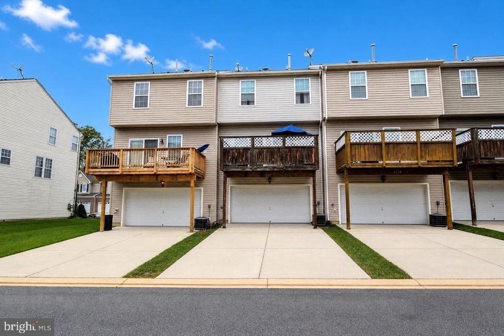
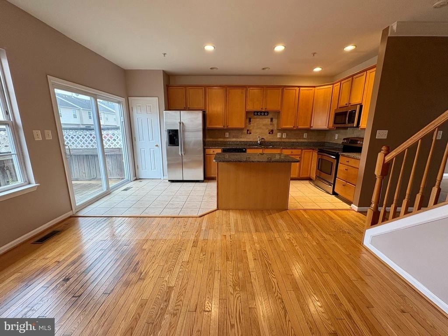
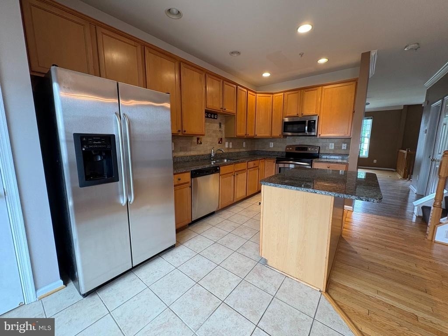
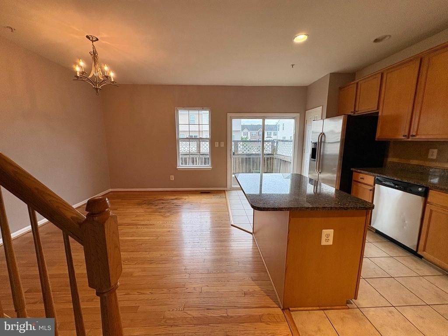
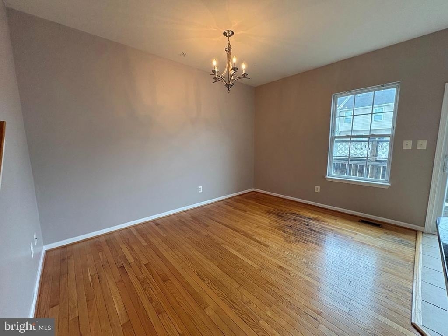
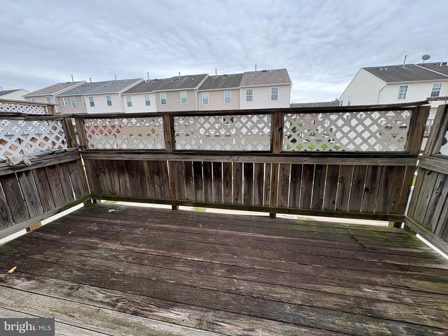
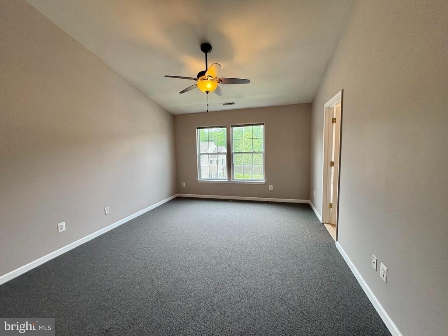
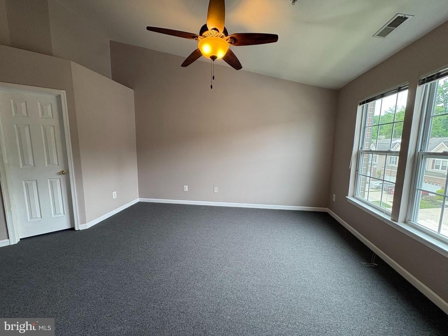
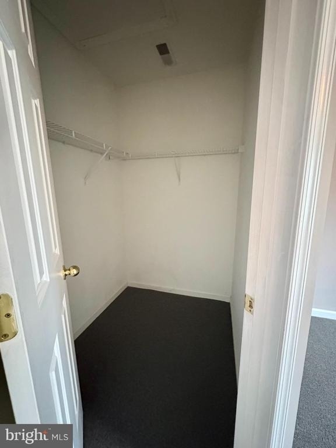
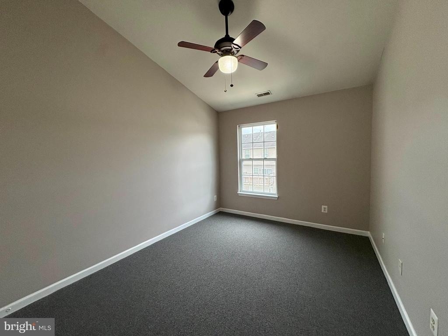
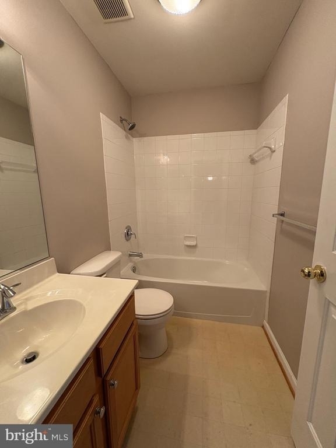
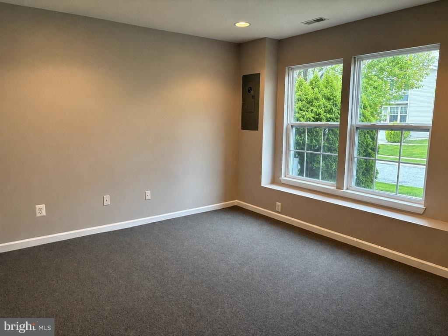
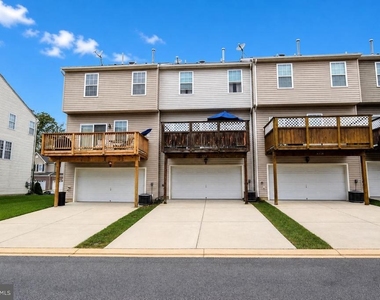
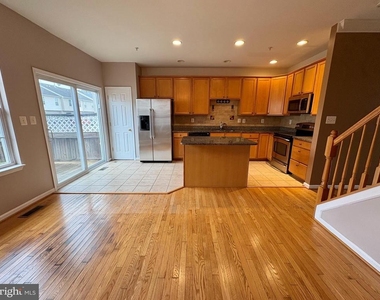
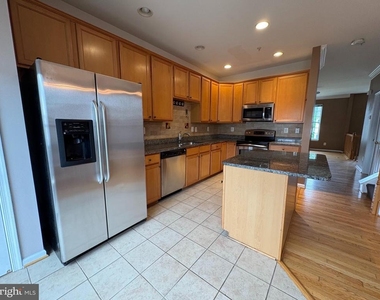
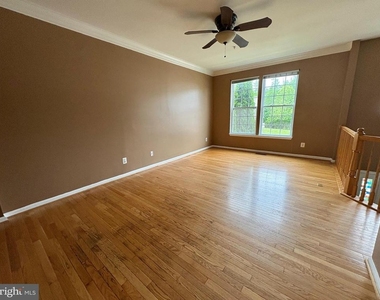
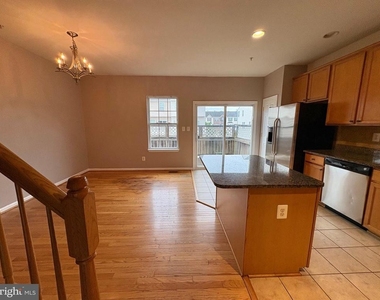
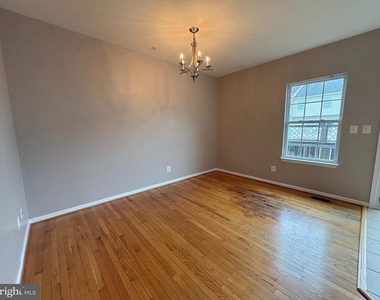
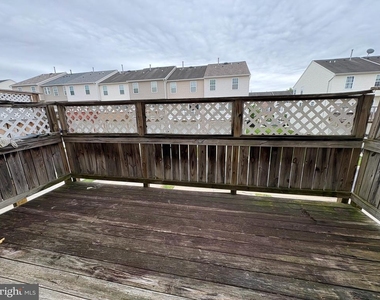
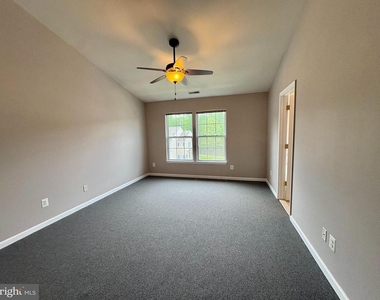
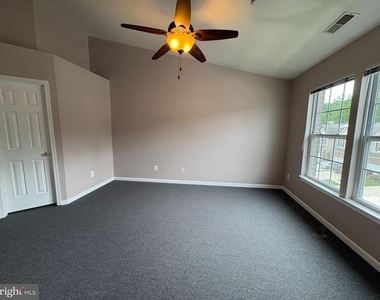
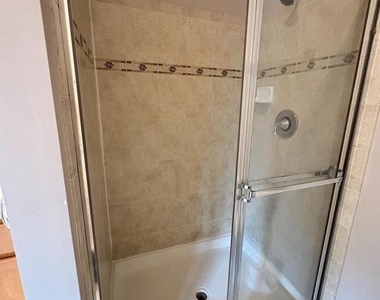
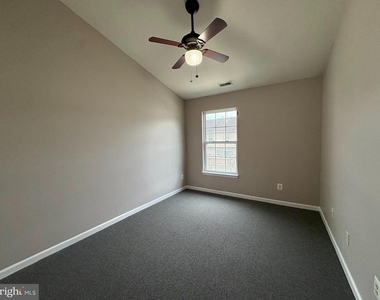
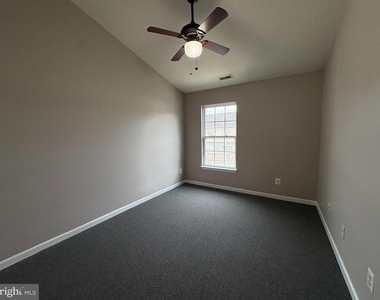
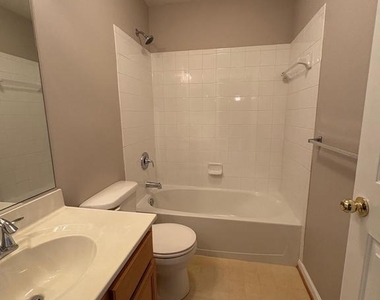
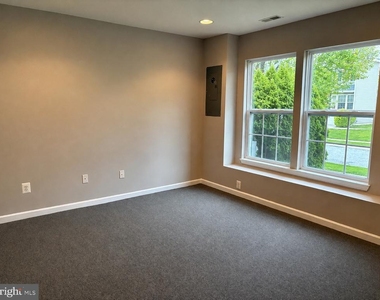
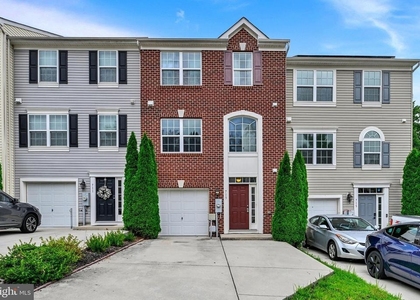
Townhome FOR RENT IMMEDIATELY in prime location near APG, shopping centers, conveniences, Bel Air, I‑95, and more. This 3 bedroom, 2.5 bath brick-front townhome offers 1,560 sq ft across three finished levels. The entry level includes garage access, a laundry room, and a versatile flex space ideal for a family room, recreation room, or home office. The second level features a gourmet kitchen with stainless steel appliances, granite countertops, and a breakfast island. The kitchen opens to the dining area and has glass sliders to the rear balcony. Adjacent to the kitchen is a spacious living room with hardwood floors and abundant natural light. The upper level features a spacious primary ensuite with private bath including double vanities, soaking tub and shower. 2 additional bedrooms and a full hall bath complete the upper level. Easy parking with 2 car garage + 2 car parking pad. This home combines style, functionality, and convenience-ready for you to move right in.
AMENITIES
Dishwasher
Parking Space
Home Office
ADDITIONAL INFORMATION
Interior
Bathroom Information
Half Bathrooms: 1
Full Bathrooms: 2
Interior Information
Interior Features: Eat-in Kitchen, Breakfast Bar, Dining Area, Kitchen - Island, Family Room Off Kitchen, Primary Bath(s), Upgraded Countertops, Window Treatments, Wood Floors, Floor Plan - Open
Appliances: Washer, Dryer, Dishwasher, Disposal, Refrigerator, Ice Maker, Electric Oven, Washer/Dryer Hookups Only
The manager has not yet mailed us a photo copy of his or her government identification and proof or property ownership.
▼
Manager has not logged in recently
▼
Manager does not yet have user reviews
RENTHOP DESCRIPTION
The apartment is a unit offered at a monthly price of $2,400. The person posting the listing did not specify that any pets were allowed. It may be the case that pets are ok and the manager simply has not yet filled out all the details. The kitchen conveniently includes a dishwasher.
We have 23 photos of this particular unit, building, and surrounding areas.
We found some very similar listings nearby
Select those you'd like to message
Your messages have been sent!
Check Availability
By selecting Check Availability, you agree that RentHop and real estate professionals may call or text you about your inquiry. Message/data rates may apply. Terms & Privacy. California Privacy Notice

























 Your Privacy Choices
