Check Availability

4719 Vona Lane

Frederick, 21703
$3,250
Posted 4 hours ago, Immediate Move-In
bedrooms
4 Bed
bathrooms
2 Bath
bathrooms
1 Half Bath
square feet
2,779 Sqft
Listing by Priya Sastry
Save Listing

DESCRIPTION
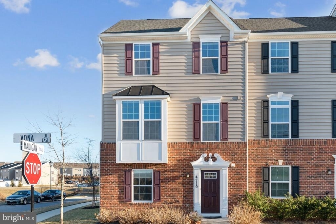
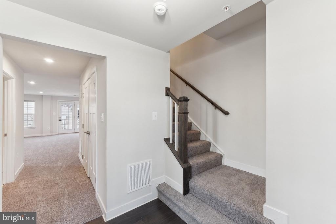
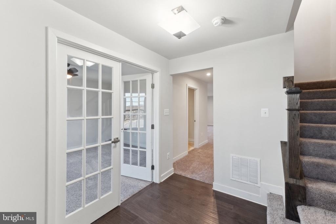
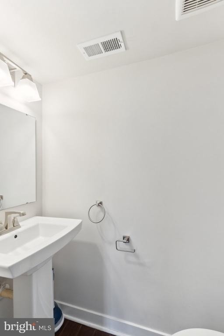
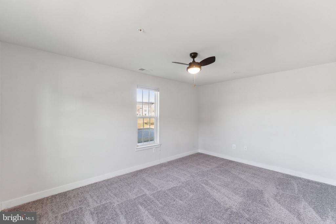
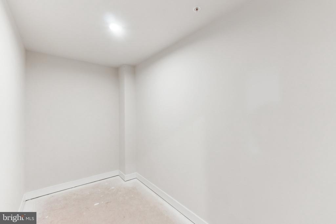
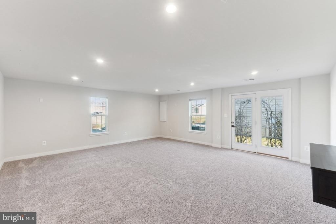
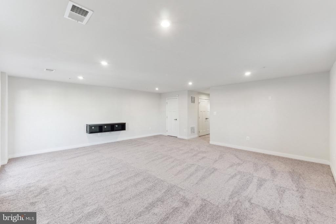
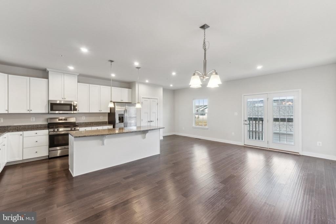
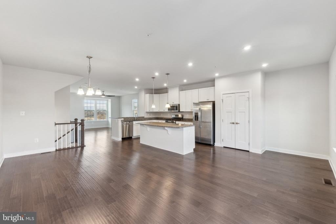
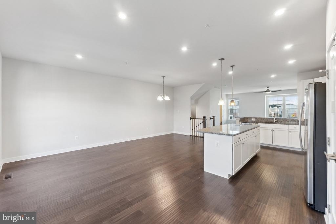
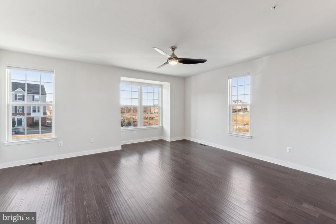
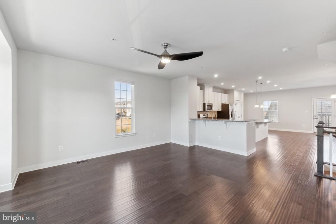
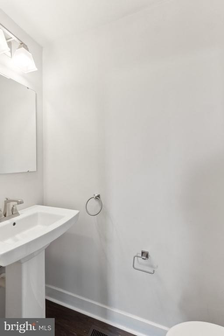
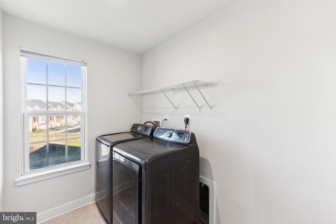
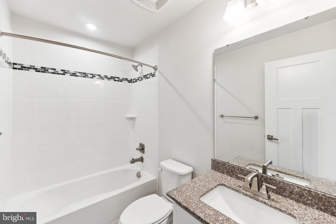
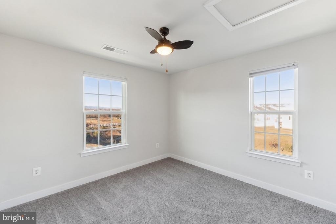
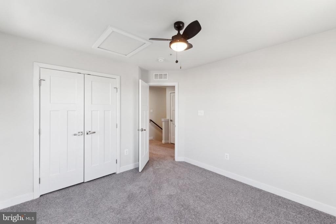
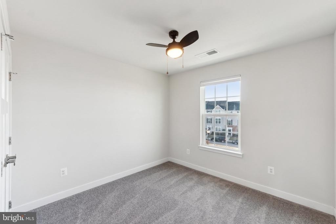
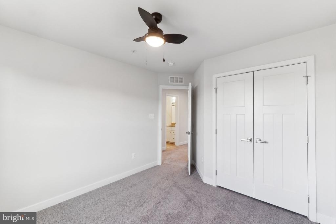
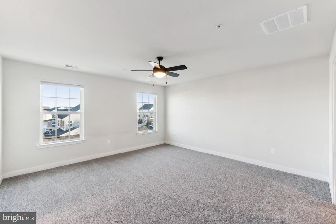
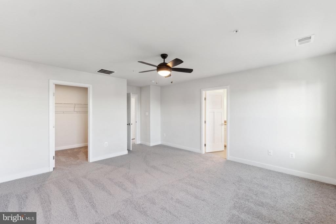
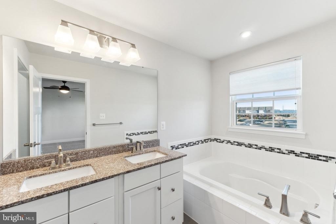
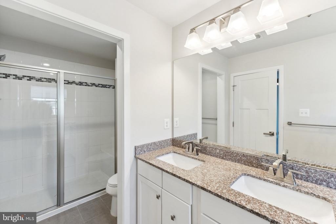
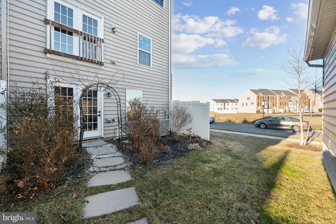
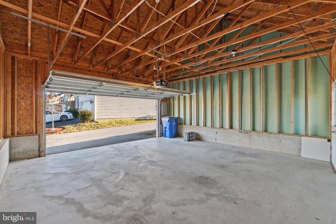
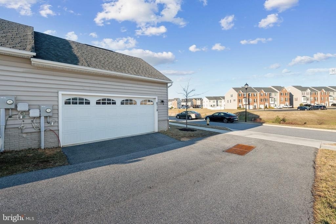
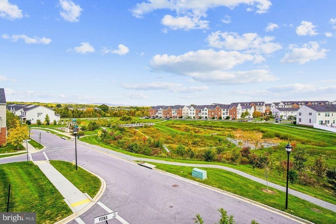
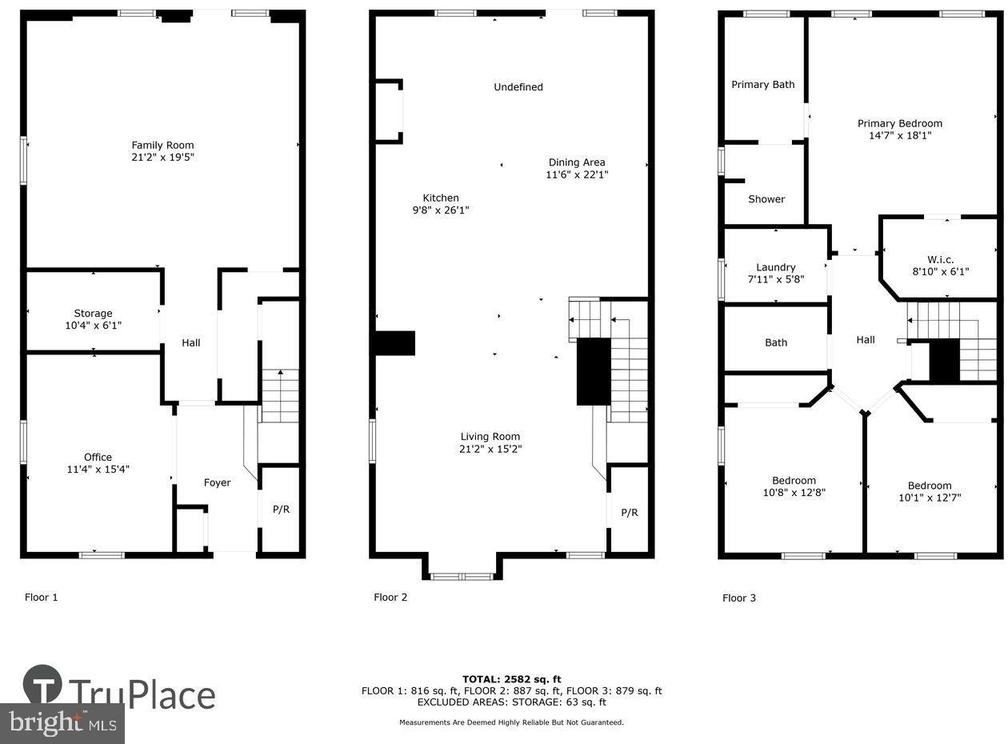
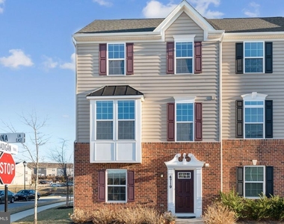
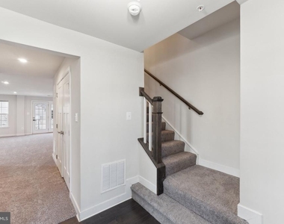
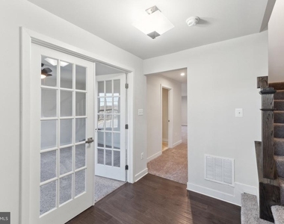
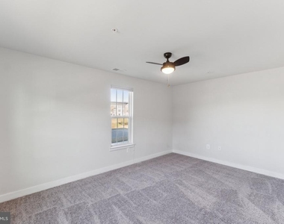
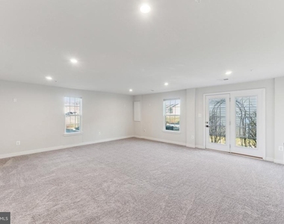
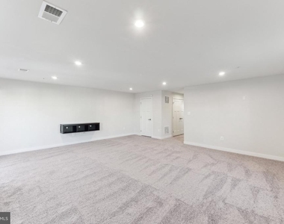
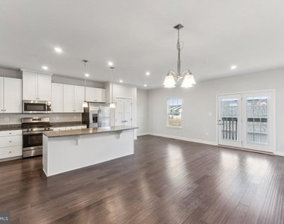
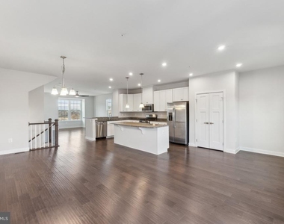
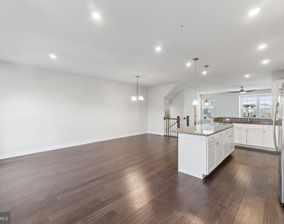
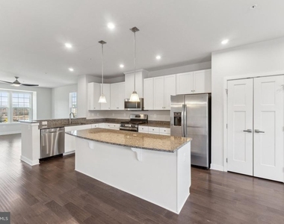
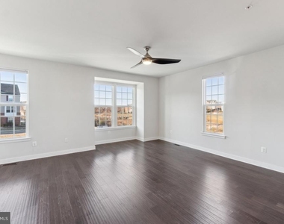
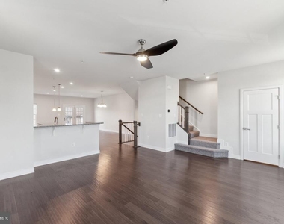
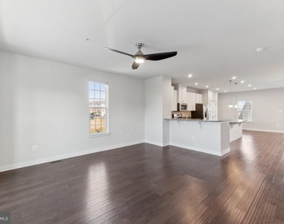
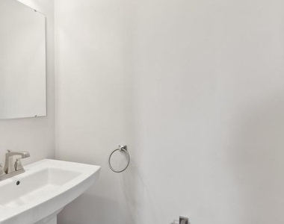
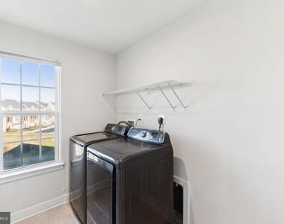
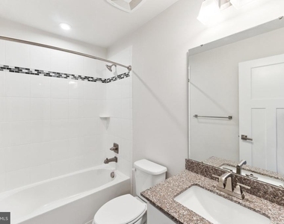
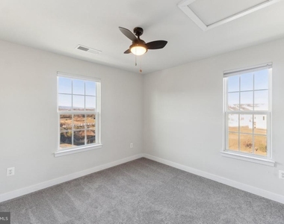
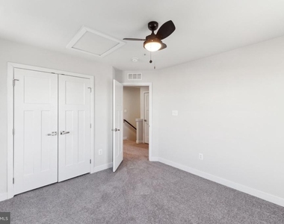
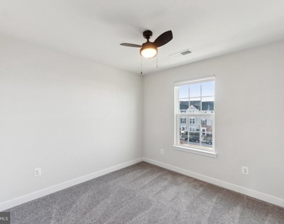
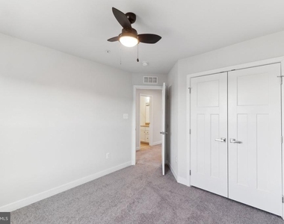
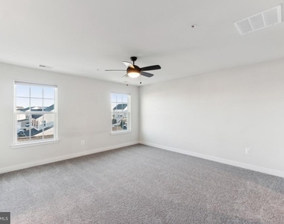
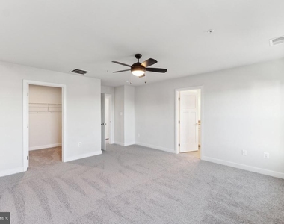
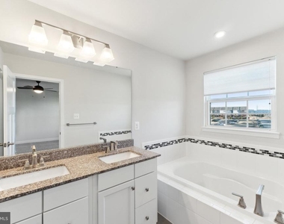
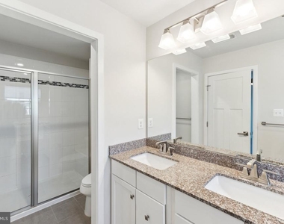
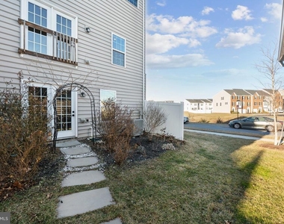
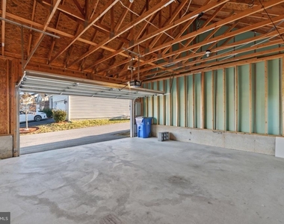
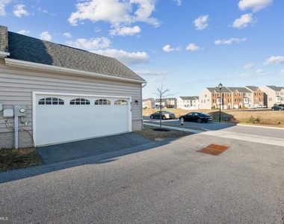
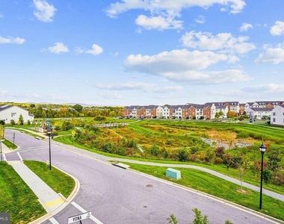
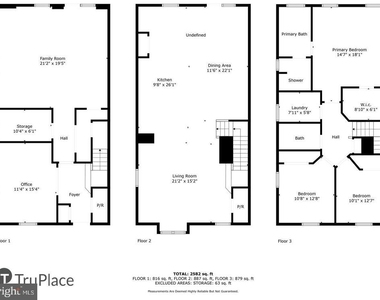
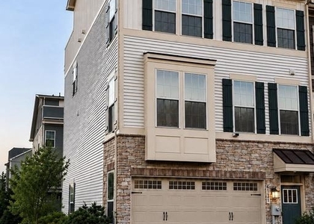
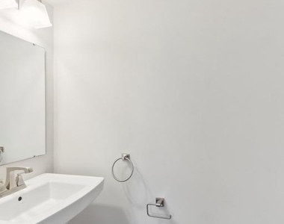
Stunning, end unit townhome that is almost 2800 sqft in the sought after Linton at Ballenger community! Located at the end of a quiet street, enjoy breathtaking mountain views and open vistas all around! The entry level offers a private office/den with glass french doors. In addition, there is a large, open rec room with full size windows and access to the backyard and the garage, plus a half bath and a storage room. The expansive main level offers a gourmet kitchen with white cabinetry, granite counter tops and more than enough space to accommodate a large dining set. The adjoining living room space and a half bath round out the space nicely.   Be sure to enjoy the breathtaking views from the many windows! The upper level offers 3 spacious bedrooms and 2 full baths and a conveniently located laundry room.  Entry to the expanded 2 car detached garage is thru the backyard. The community amenities include a pool, playground and rec center. The home is conveniently located to shopping, commutes, restaurants and much more! Good credit and income are required. Available for immediate occupancy! MOVE TODAY!

AMENITIES
Dishwasher
Parking Space

ADDITIONAL INFORMATION
Interior

    Bathroom Information

  • Half Bathrooms: 1
  • Full Bathrooms: 2

    Interior Information

  • Interior Features: Soaking Tub, Breakfast Bar, Ceiling Fan(s), Kitchen Island, Pantry, Recessed Lighting, Walk-In Closet(s), Bathroom - Stall Shower, Carpet, Combination Kitchen/Dining, Combination Kitchen/Living, Dining Area, Floor Plan - Open, Kitchen - Gourmet, Kitchen - Table Space, Upgraded Countertops, Window Treatments, Wood Floors
  • Appliances: Microwave, Built-In Range, Dishwasher, Disposal, Dryer, Refrigerator, Ice Maker, Washer, ENERGY STAR Clothes Washer
  • Flooring Type: Carpet, Ceramic Tile, Engineered Wood

    Basement Information

  • Basement: Daylight, Full, Connecting Stairway, Garage Access, Heated, Walkout Level, Windows
Exterior

    Property Information

  • Has Property Attached
  • Square Footage: 2,779
  • Square Footage Source: $0
  • Property Condition: Excellent
  • Architectural Style: Colonial
  • Year Built Source: Assessor
  • Year Built: 2018

    Building Information

  • Levels: 3
  • Other Structures: Above Grade, Below Grade
  • Construction Materials: Frame

    Lot Information

  • Lot Size Area: 3465
  • Lot Size Units: Square Feet
  • Lot Size Acres: 0.08
  • Square Footage: 3,465

    Land Information

  • Water Source: Public
Utilities

    Utilities Information

  • Cooling Type: Central Air
  • Heating Type: Forced Air
  • Sewer : Public Sewer
Parking

    Parking Information

  • Has Garage
  • Parking Features: Unassigned, Detached, Garage
  • Garage Spaces: 2
Location

    HOA Information

  • HOA/Condo/Coop Fee Includes: Snow Removal, Trash, Lawn Maintenance
  • HOA/Condo/Coop Amenities: Maintenance Grounds, Playground, Bike Trail, Community Center, Jog/Walk Path, Pool - Outdoor
  • HOA Fee Frequency: Monthly
Financial

    Tax Information

  • Tax Assessed Value: $507,900

MAP


21703

LISTING QUALITY
▲ Features and amenities are properly noted
▲ RentHop has data for this building
▼ Listing agent has an unconfirmed email address
▼ The manager has not yet mailed us a photo copy of his or her government identification and proof or property ownership.
▼ Manager has not logged in recently
▼ Manager does not yet have user reviews

RENTHOP DESCRIPTION
The apartment is a unit offered at a monthly price of $3,250. The person posting the listing did not specify that any pets were allowed. It may be the case that pets are ok and the manager simply has not yet filled out all the details. The kitchen conveniently includes a dishwasher.

We have 32 photos of this particular unit, building, and surrounding areas.
See available units at 4719 Vona Lane.

SIMILAR NEARBY LISTINGS
5013 Saint Simon Court
Frederick
21703
$3,600
By Dilantha L Perera, 5 hours ago
bedrooms
4 Bed
|
bathrooms
3 Bath
|
square feet
2,148 Sqft
6160 Posey Street
Frederick
21703
$2,925
By Hugo L Quinonez, 8 hours ago
bedrooms
4 Bed
|
bathrooms
3 Bath
|
square feet
2,032 Sqft
5368 Siri Court
Frederick
21703
$3,200
By Christiana M Koch, 5 hours ago
bedrooms
4 Bed
|
bathrooms
3 Bath
|
square feet
2,340 Sqft
6131 Aster View Lane
Frederick
21703
$3,200
By Dagmawi Alemayehu, 4 hours ago
bedrooms
4 Bed
|
bathrooms
4 Bath
|
square feet
2,908 Sqft
5124 Cap Stine Road
Frederick
21703
$3,000
By Thomas M Poss, 14 hours ago
bedrooms
4 Bed
|
bathrooms
2 Bath
|
square feet
3,085 Sqft

Does something look off?

Bright MLS

Last Updated: 35 minutes ago
Data Source: Bright MLS
MLS# MDFR2091204
List Agent Name: Priya Sastry
List Office Name: Samson Properties
IDX information is provided exclusively for personal, non-commercial use, and may not be used for any purpose other than to identify prospective properties consumers may be interested in purchasing. Information is deemed reliable but not guaranteed. The listing broker’s offer of compensation is made only to participants of the MLS where the listing is filed.
Courtesy of RH Advisors, Inc. and RHP Realty NJ, Inc.