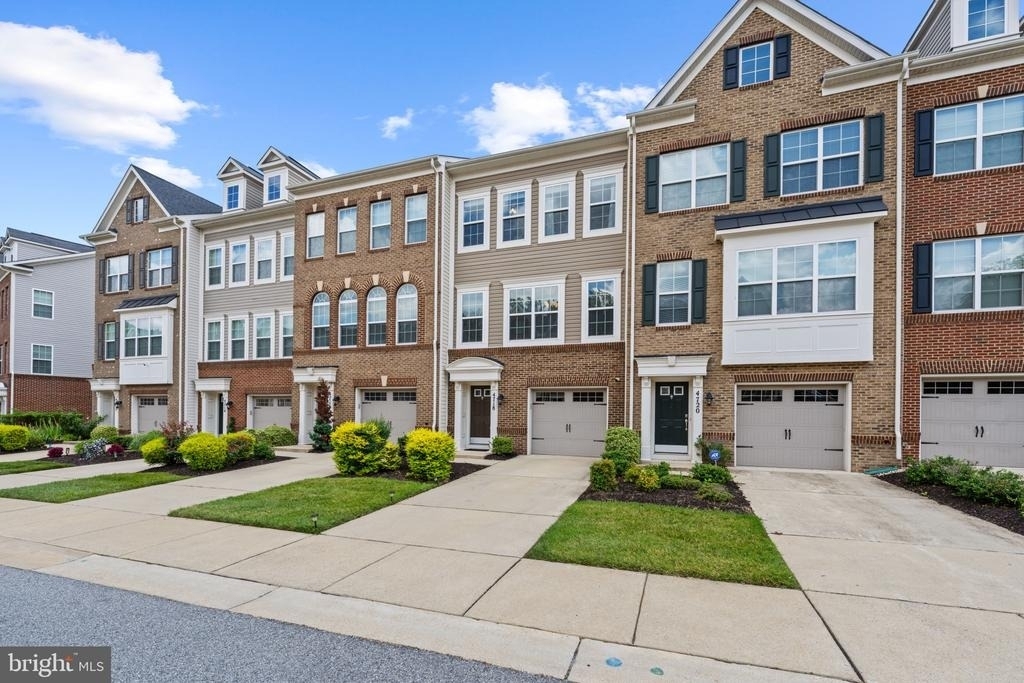
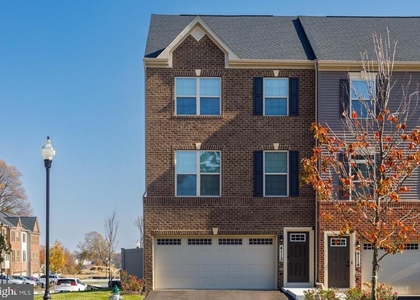
Welcome to 4718 Forest Pines Drive, a spacious three-level townhome offering more than 2,000 sqft, three bedrooms, two full and two half bathrooms, and an attached one-car garage in Parkside at Westphalia.
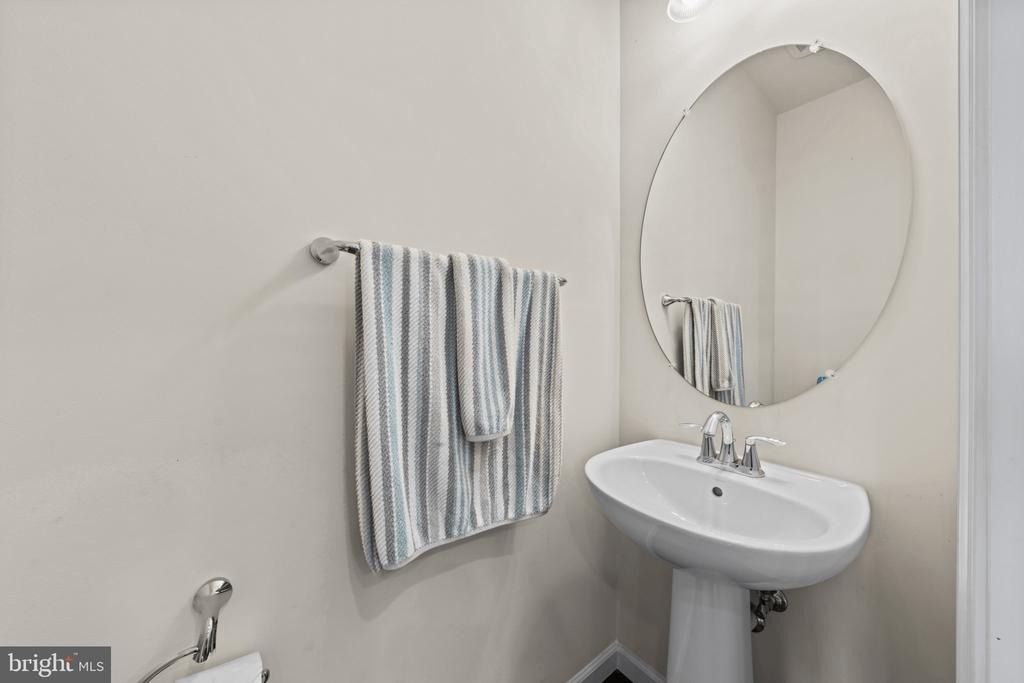
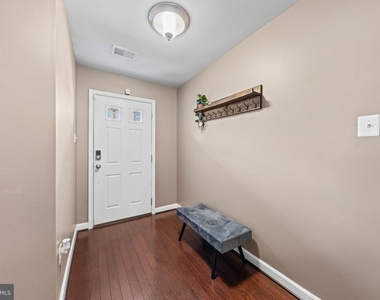
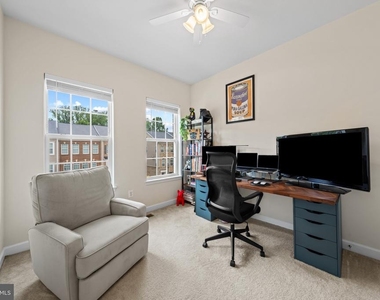
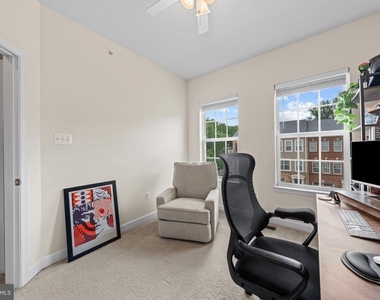
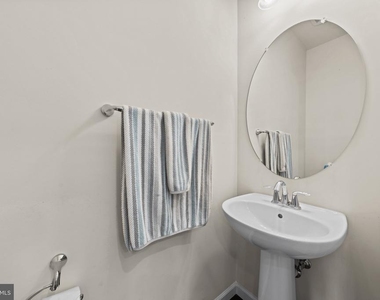
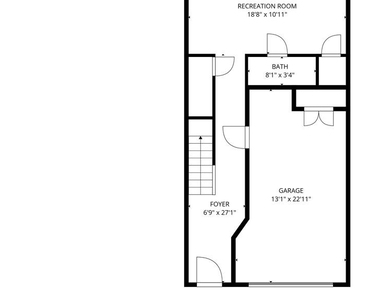
The entry level features a welcoming foyer and a versatile recreation room with a half bathroom and direct access to both the garage and rear of the home. The space works well as a second living area, home office, fitness room, or playroom.
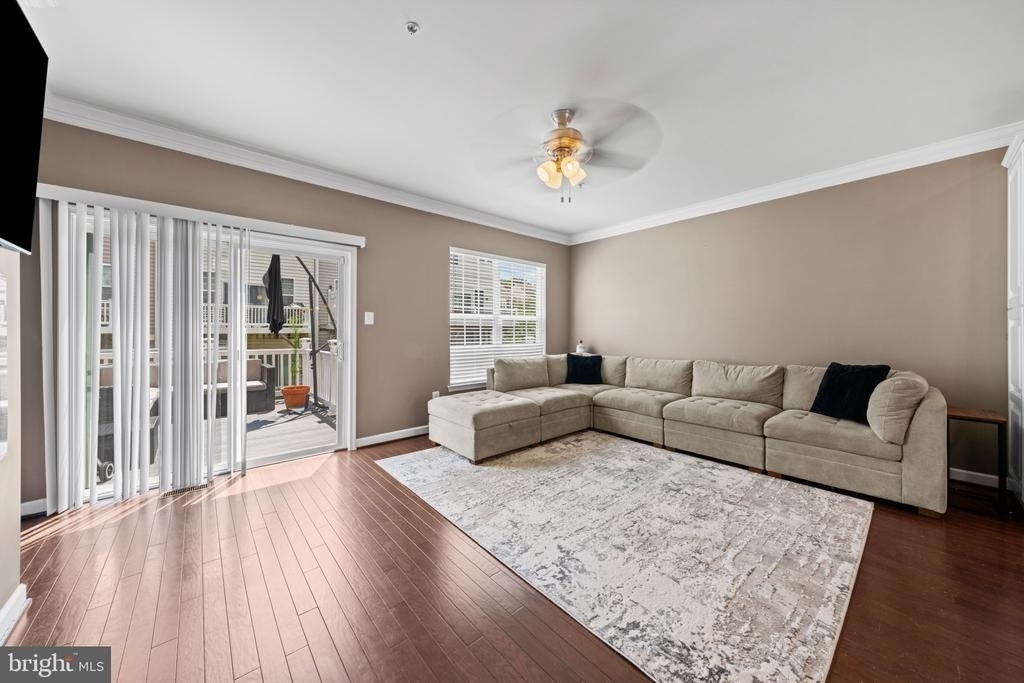
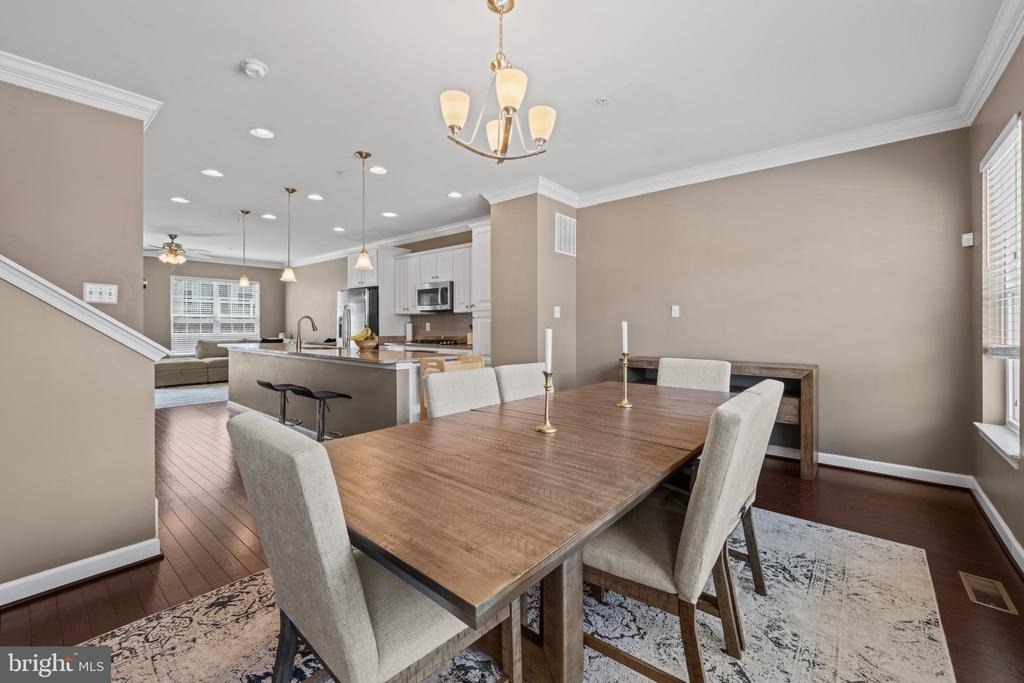
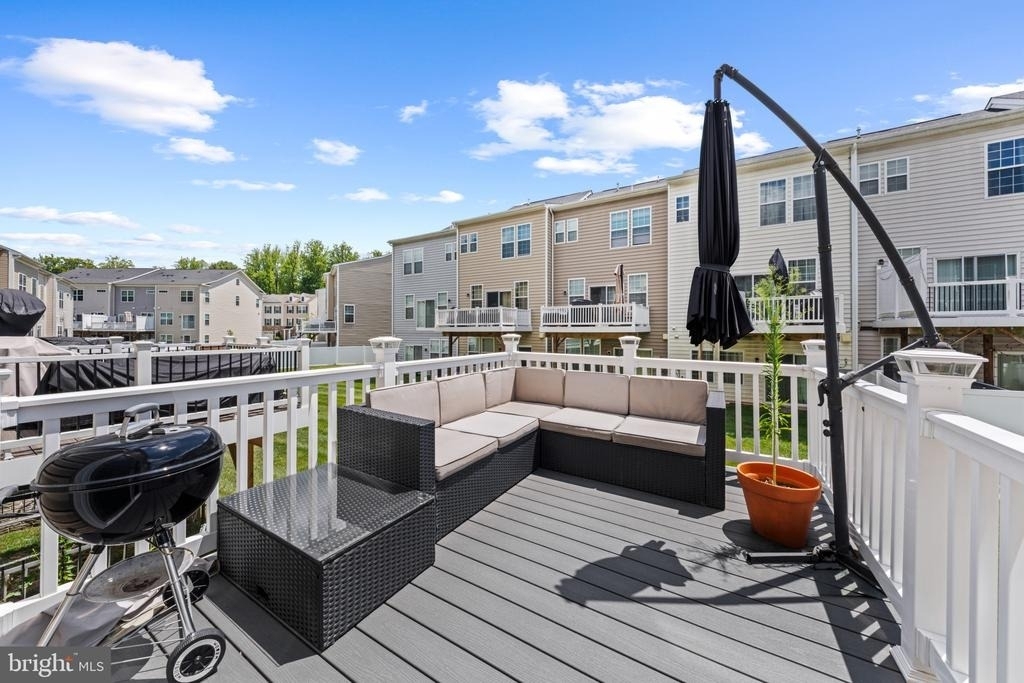
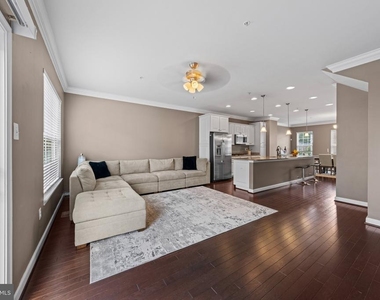
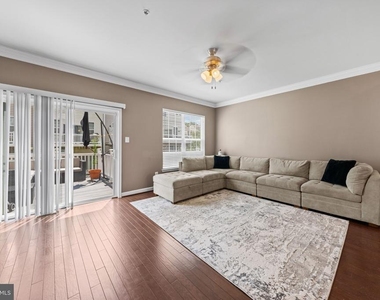
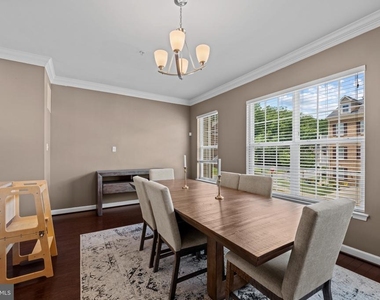
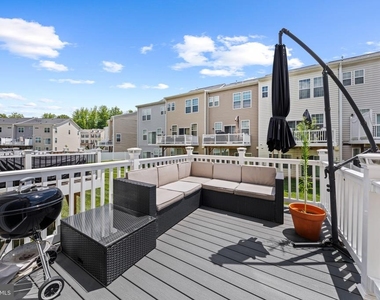
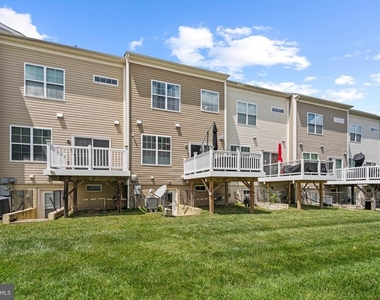
Upstairs, the open main level is filled with natural light and features hardwood flooring, crown molding, and recessed lighting. The kitchen anchors the space with an oversized granite island, seating, stainless steel appliances, gas cooking, white cabinetry, and generous counter and storage space. A spacious dining area sits at one end, while the living room is centered around a contemporary fireplace at the other. Sliding glass doors open to a large deck overlooking the backyard, creating an easy extension of the indoor living area.
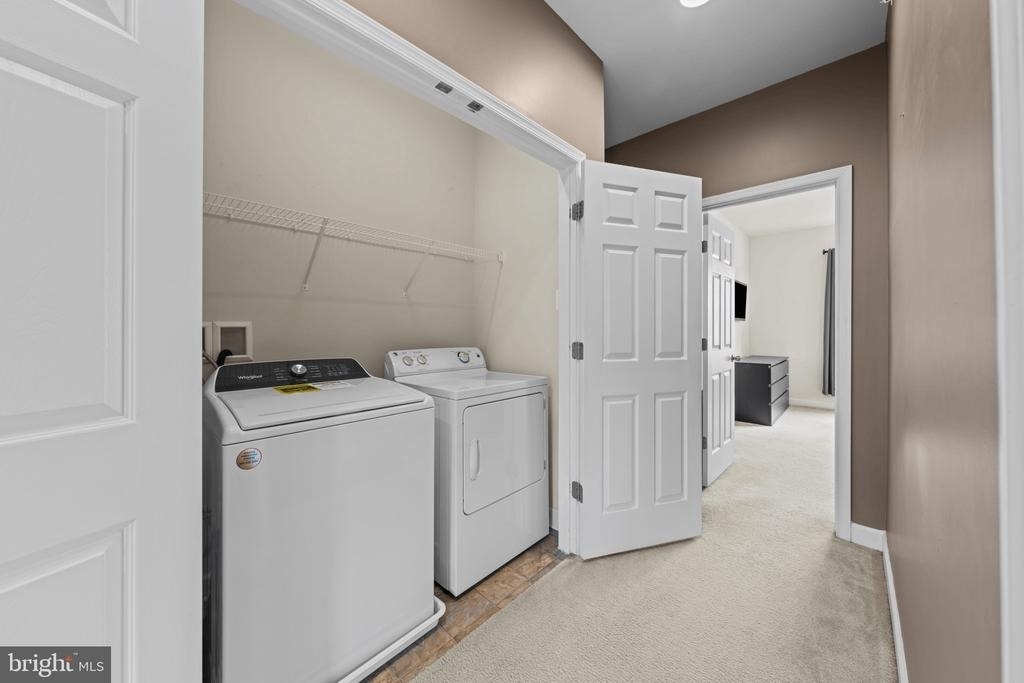
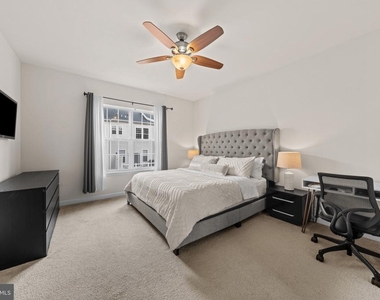
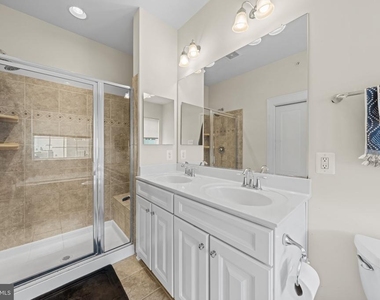
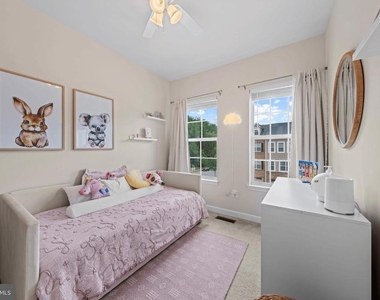
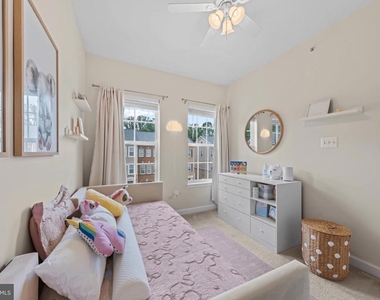
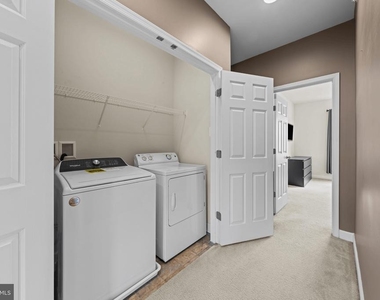
The upper level includes a spacious primary suite with a large walk-in closet and a private bathroom featuring dual sinks, a soaking tub, and a separate tiled shower. Two additional bedrooms, a full hall bathroom, and conveniently located bedroom-level laundry complete the home.
Residents of Parkside at Westphalia enjoy access to community amenities including a clubhouse, swimming pools, fitness center, game room, tot lots, walking trails, and Central Garden Park.
The location offers convenient access to recreation, shopping, entertainment, healthcare, and transportation. Westphalia Community Center is approximately four minutes away, while Target, Shoppers, Lidl, Petco, JCPenney, the University of Maryland Capital Region Medical Center, and MedStar Southern Maryland Hospital Center are all within approximately 10 minutes. Suitland and Branch Avenue Metro stations are also about a 10-minute drive away. Northwest Stadium, AMC Magic Johnson Capital Center, Home Depot, MGM National Harbor, and Tanger Outlets are within 15 minutes from the home, with Navy Yard, Nationals Park, and Audi Field about 20 minutes away. Convenient access to major commuter routes and Joint Base Andrews further adds to the appeal of this well-positioned home.
AMENITIES
Fireplace
Private Outdoor Space
Dishwasher
Parking Space
Home Office
ADDITIONAL INFORMATION
Interior
Bathroom Information
Half Bathrooms: 2
Full Bathrooms: 2
Interior Information
Interior Features: Kitchen Island, Family Room Off Kitchen, Combination Kitchen/Living, Combination Kitchen/Dining, Upgraded Countertops, Primary Bath(s), Floor Plan - Traditional
Appliances: Dishwasher, Disposal, Ice Maker, Microwave, Gas Oven, Refrigerator, Freezer
Flooring Type: Carpet, Luxury Vinyl Plank
Door Features: Insulated, Six Panel, Sliding Glass
Fireplace Information
Has Fireplace
Fireplace Features: Mantel(s)
Fireplaces: 1
Basement Information
Basement: Other
Exterior
Property Information
Has Property Attached
Square Footage: 2,005
Square Footage Source: $0
Security Features: Smoke Detector(s), Sprinkler System - Indoor
The manager has not yet mailed us a photo copy of his or her government identification and proof or property ownership.
▼
Manager has not logged in recently
▼
Manager does not yet have user reviews
RENTHOP DESCRIPTION
The apartment is a unit offered at a monthly price of $3,200. The person posting the listing did not specify that any pets were allowed. It may be the case that pets are ok and the manager simply has not yet filled out all the details. The kitchen conveniently includes a dishwasher.
We have 37 photos of this particular unit, building, and surrounding areas.
Last Updated: 11 hours ago
Data Source: Bright MLS
MLS# MDPG2213636
List Agent Name: Giorgio Danso
List Office Name: Coldwell Banker Realty
IDX information is provided exclusively for personal, non-commercial use, and may not be used for any purpose other than to identify prospective properties consumers may be interested in purchasing. Information is deemed reliable but not guaranteed. The listing broker’s offer of compensation is made only to participants of the MLS where the listing is filed.
Courtesy of RH Advisors, Inc. and RHP Realty NJ, Inc.
By selecting Check Availability, you agree that RentHop and real estate professionals may call or text you about your inquiry. Message/data rates may apply. Terms & Privacy. California Privacy Notice
We found some very similar listings nearby
Select those you'd like to message
Your messages have been sent!
Check Availability
By selecting Check Availability, you agree that RentHop and real estate professionals may call or text you about your inquiry. Message/data rates may apply. Terms & Privacy. California Privacy Notice




























 Your Privacy Choices