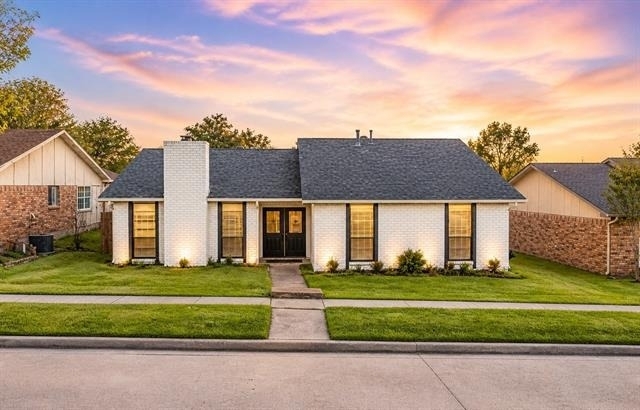
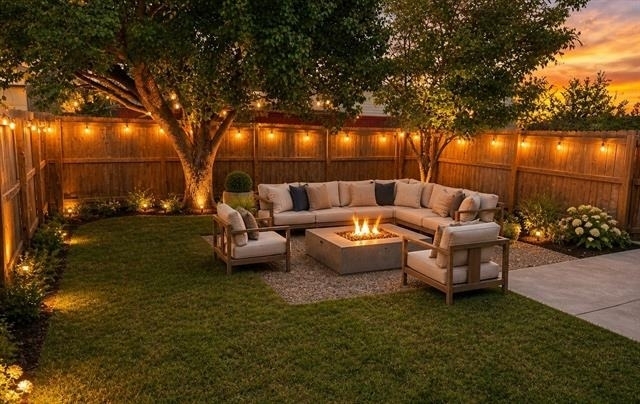
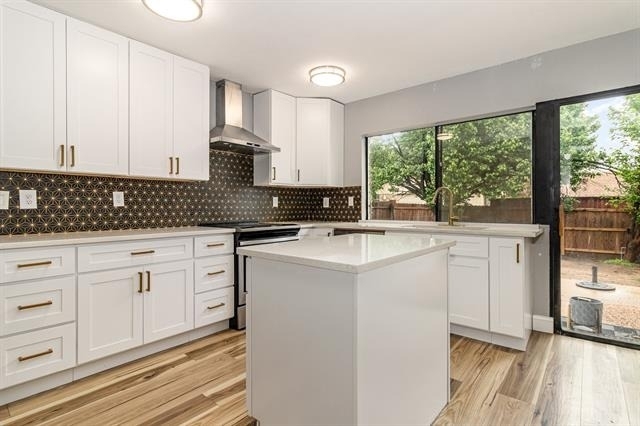
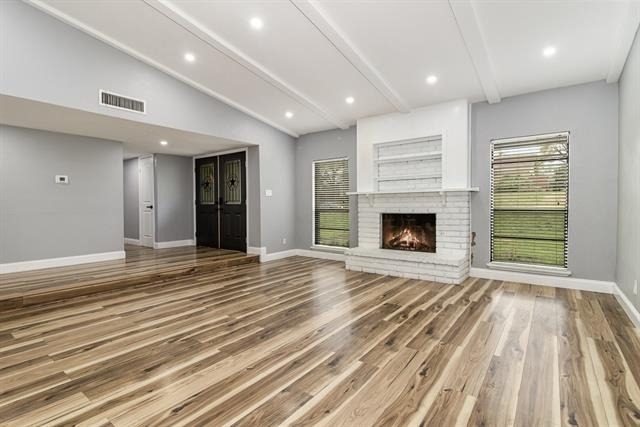
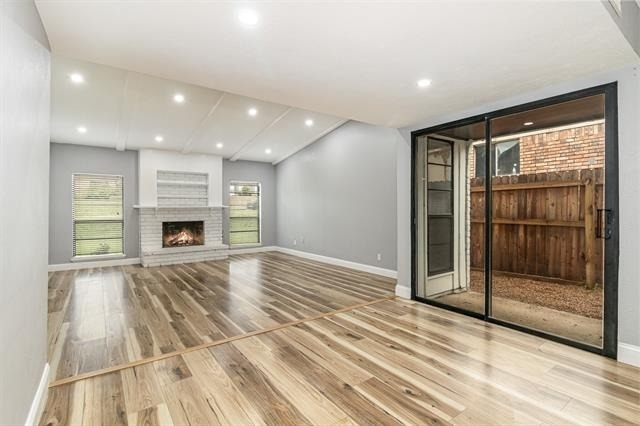
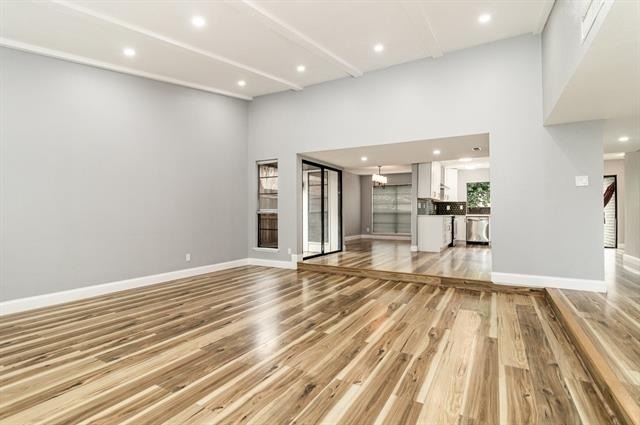
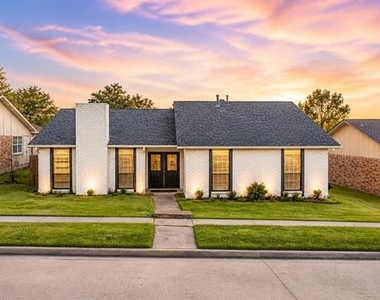
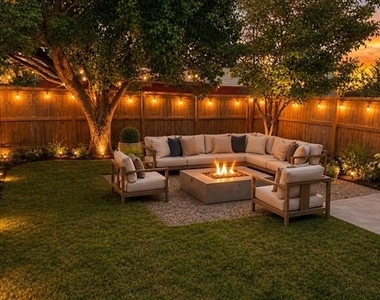
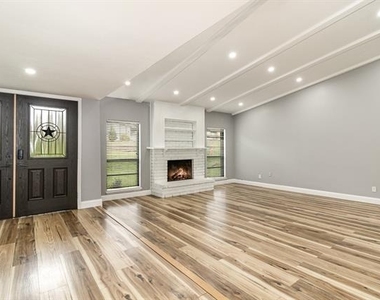
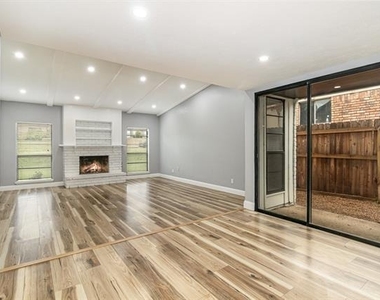
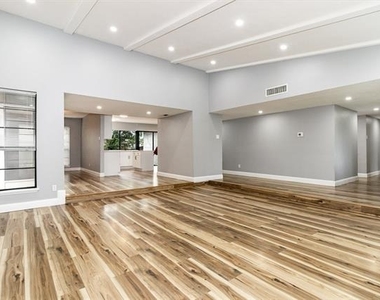
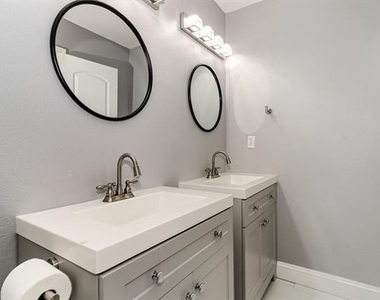
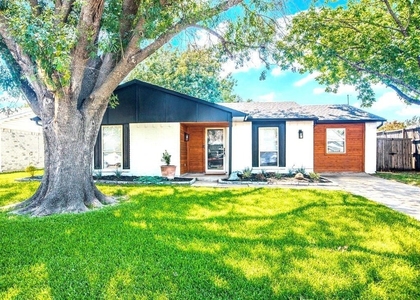
Step inside this thoughtfully renovated home, where modern finishes and timeless design come together to create a warm and inviting living space. Offering 3 spacious bedrooms and 2 beautifully remodeled bathrooms, the open-concept layout is filled with natural light and designed for both everyday living and entertaining. At the center of the home is a gorgeous chef-inspired kitchen featuring quartz countertops, white shaker cabinets, stainless steel appliances, a large island with seating, and plenty of cabinet and counter space. The spacious primary suite offers a beautifully updated en-suite bath, while two additional bedrooms share a stylishly renovated hallway bathroom. Recent upgrades throughout the home include luxury vinyl plank flooring, fresh interior paint, updated lighting, and contemporary finishes that create a clean, move-in-ready feel. Ideally located near Peters Colony Elementary and Griffin Middle School, and just minutes from Grandscape, Legacy West, Stonebriar Centre, Topgolf, and major highways, you'll enjoy easy access to premier shopping, dining, entertainment, and commuting. Fridge included. Don't miss this exceptional leasing opportunity. Schedule your private tour today!
AMENITIES
Attached Garage
Fireplace
Dishwasher
Parking Space
ADDITIONAL INFORMATION
Interior
Bathroom Information
Full Bathrooms: 2
Interior Information
Interior Features: Eat-in Kitchen, Granite Counters, High Speed Internet, Kitchen Island, Open Floorplan, Walk-In Closet(s)
Appliances: Dishwasher, Disposal, Electric Cooktop, Electric Oven, Electric Range, Gas Water Heater, Microwave, Refrigerator
Flooring Type: Tile, Vinyl
Fireplace Information
Has Fireplace
Fireplace Features: Gas, Wood Burning
Fireplaces: 1
Exterior
Property Information
Square Footage: 1,881
Architectural Style: Traditional
Year Built: 1978
Building Information
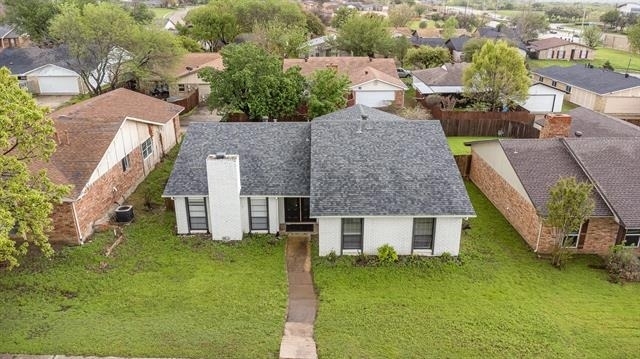
Levels: One
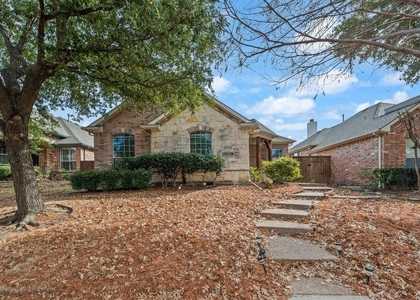
Construction Materials: Brick
Lot Information
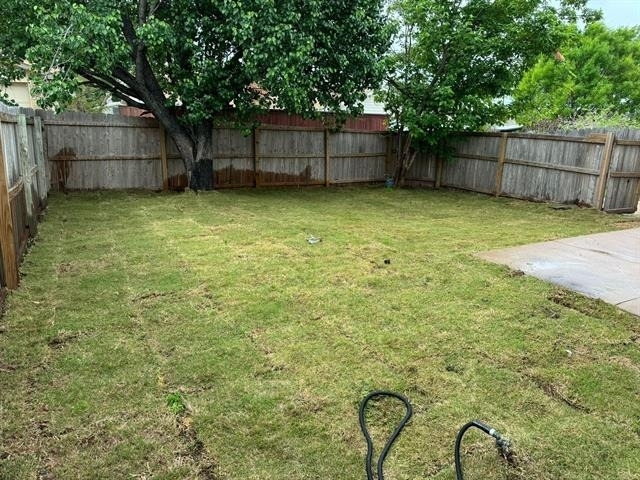
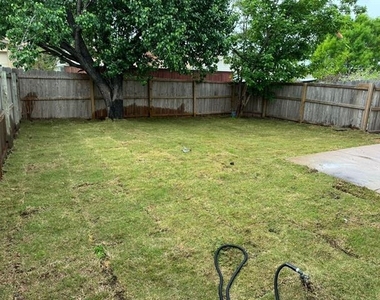
Lot Features: Cleared
Lot Size Area: 0.159
Lot Size Units: Acres
Lot Size Acres: 0.159
Square Footage: 6,926
Tax Lot: 54
Utilities
Utilities Information
Cooling Type: Ceiling Fan(s), Central Air, Electric
Heating Type: Central, Natural Gas
Parking
Parking Information
Has Garage
Attached Garage
Parking Features: Concrete, Driveway, Garage Faces Rear, Garage Single Door
Manager has many listings with high listing quality!
▼
Listing agent has an unconfirmed email address
▼
The manager has not yet mailed us a photo copy of his or her government identification and proof or property ownership.
▼
Manager has not logged in recently
▼
Manager does not yet have user reviews
RENTHOP DESCRIPTION
The apartment is a unit offered at a monthly price of $2,550. The person posting the listing did not specify that any pets were allowed. It may be the case that pets are ok and the manager simply has not yet filled out all the details. The kitchen conveniently includes a dishwasher.
We have 31 photos of this particular unit, building, and surrounding areas.
We found some very similar listings nearby
Select those you'd like to message
Your messages have been sent!
Check Availability
By selecting Check Availability, you agree that RentHop and real estate professionals may call or text you about your inquiry. Message/data rates may apply. Terms & Privacy. California Privacy Notice























 Your Privacy Choices
