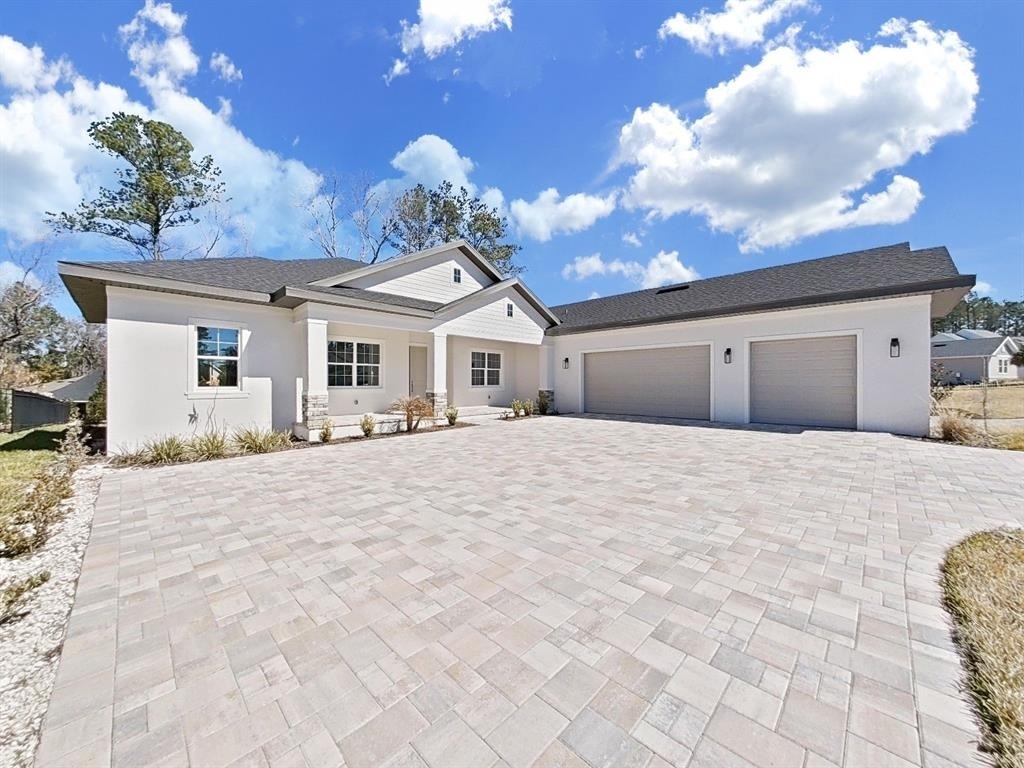
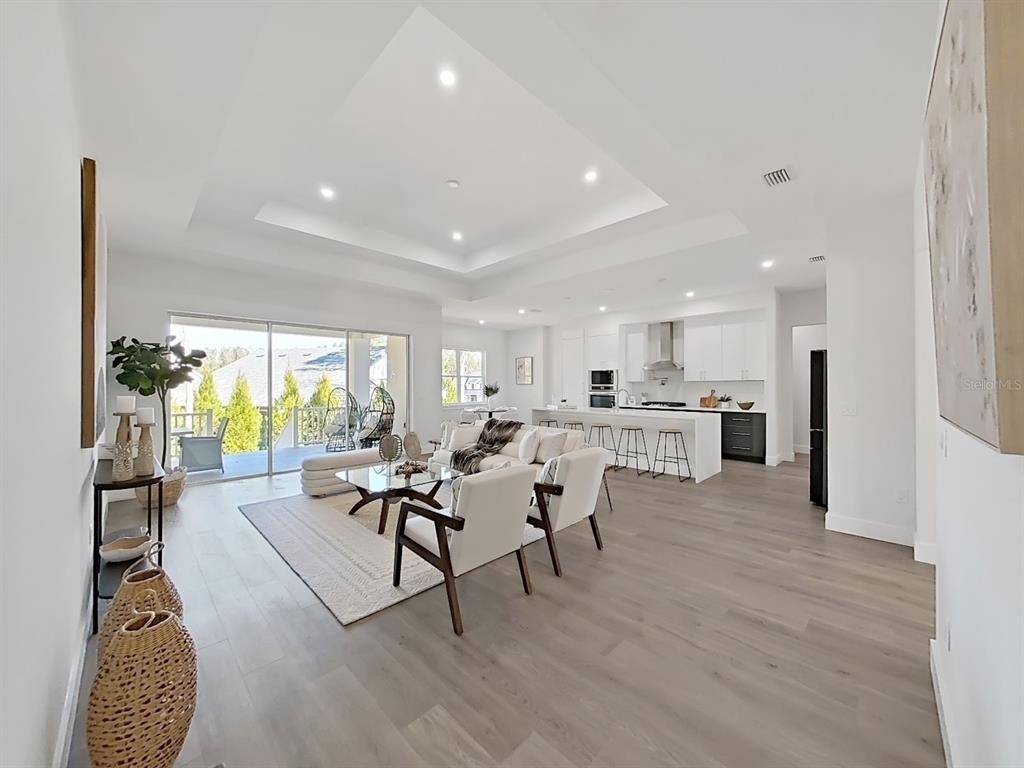
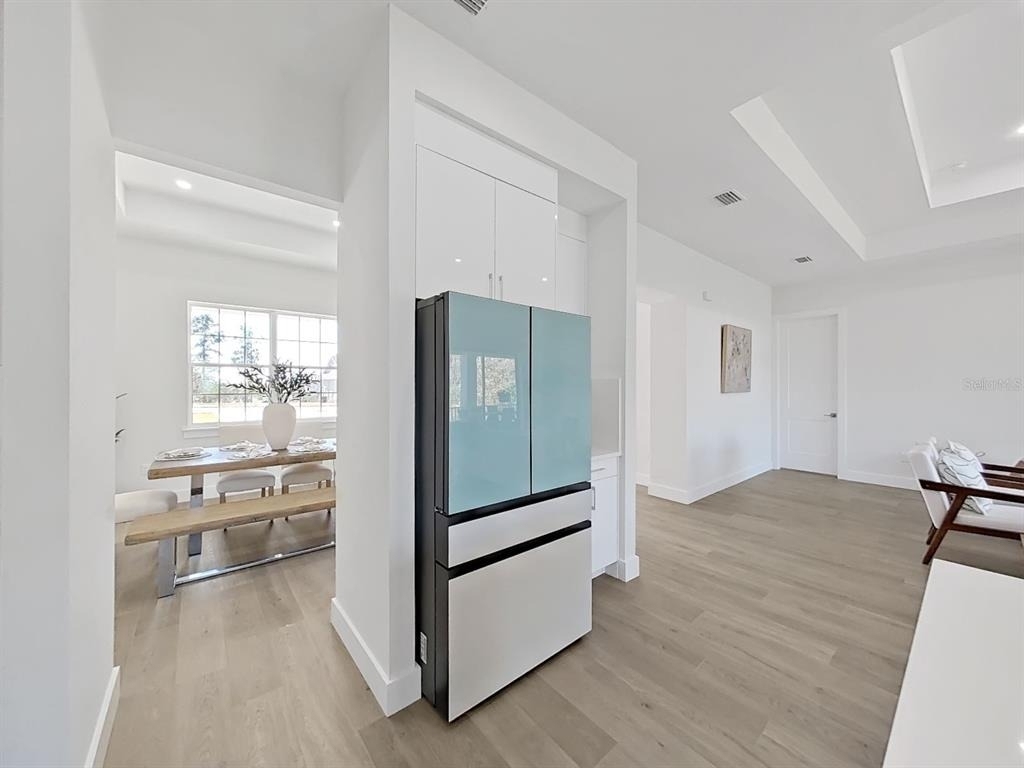
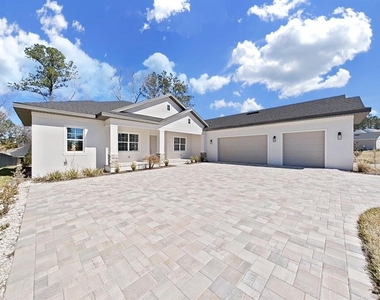
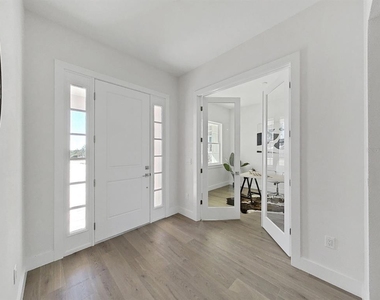
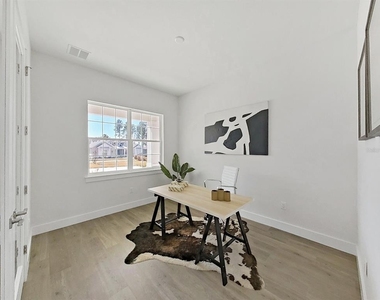
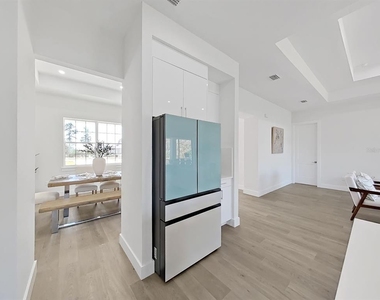
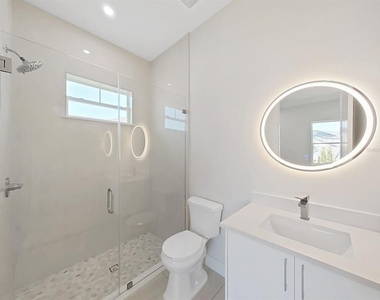
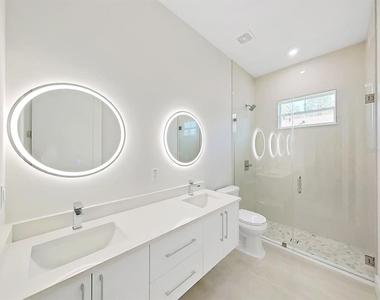
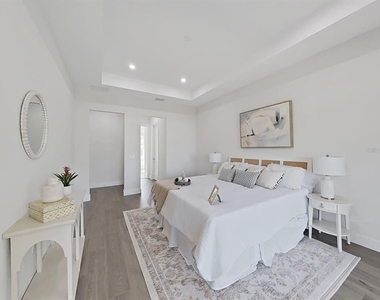
Newly completed 2025 Rental Opportunity in Southern Hills Plantation. Experience refined Florida living in this newly completed luxury residence located within the gated community of Southern Hills Plantation. This thoughtfully designed 3-bedroom, 3-bath home offers 2,589 heated square feet of elegant living space with a desirable split-bedroom floor plan, soaring ceilings, and an open-concept design that blends style with everyday comfort.
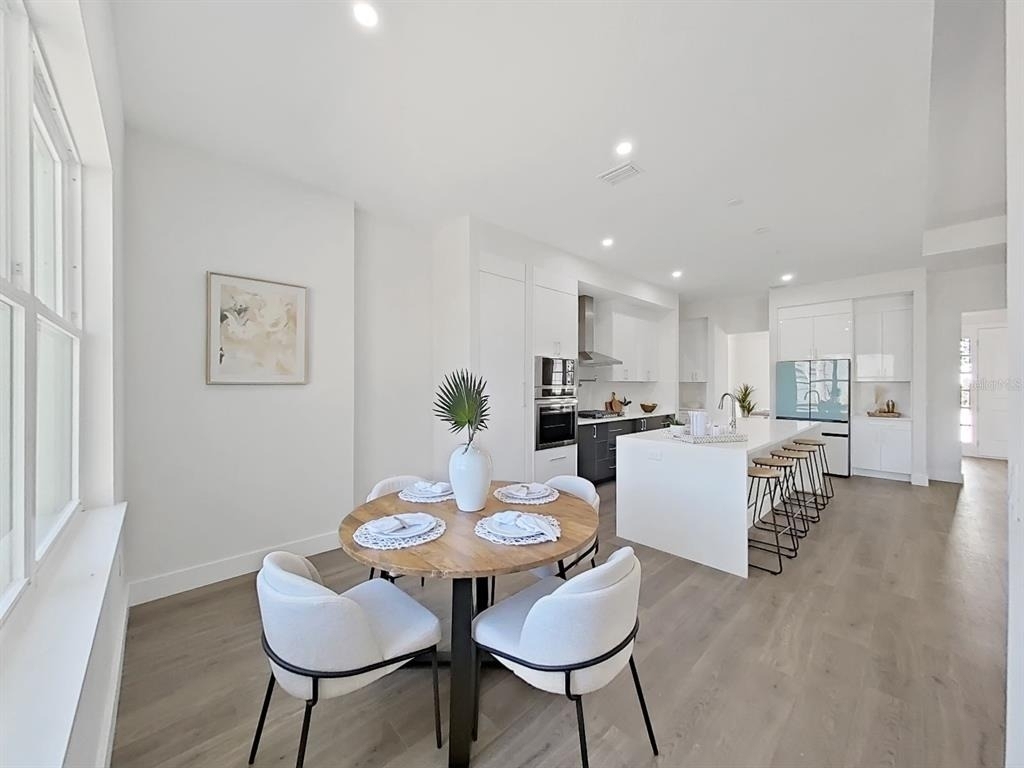
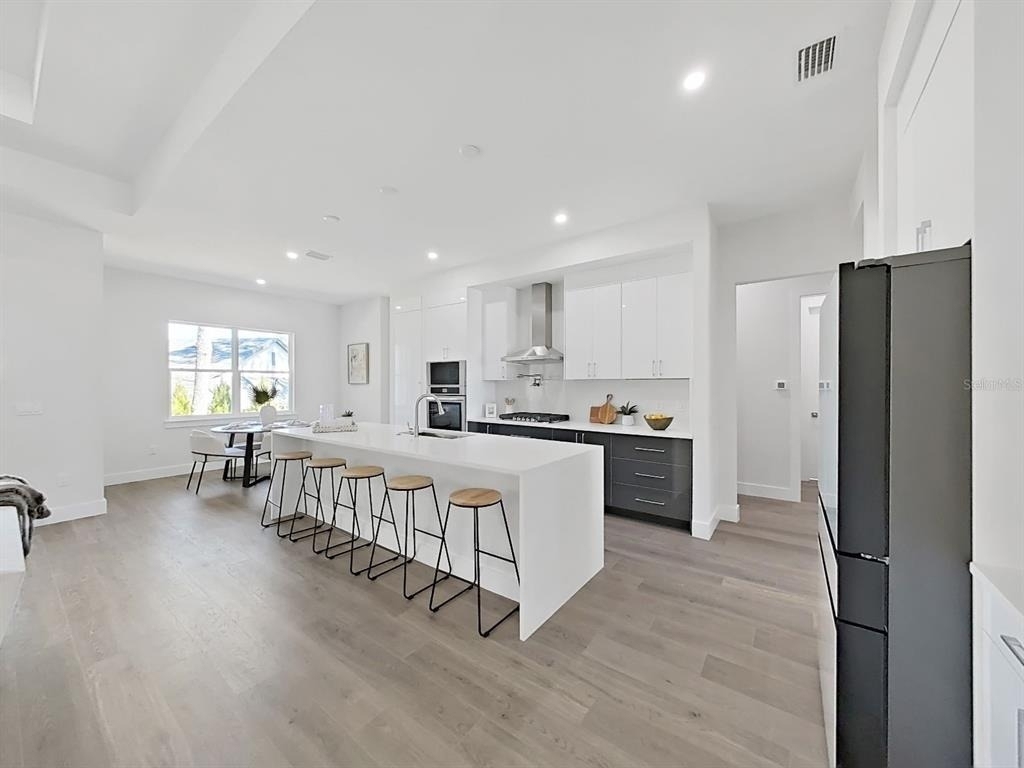
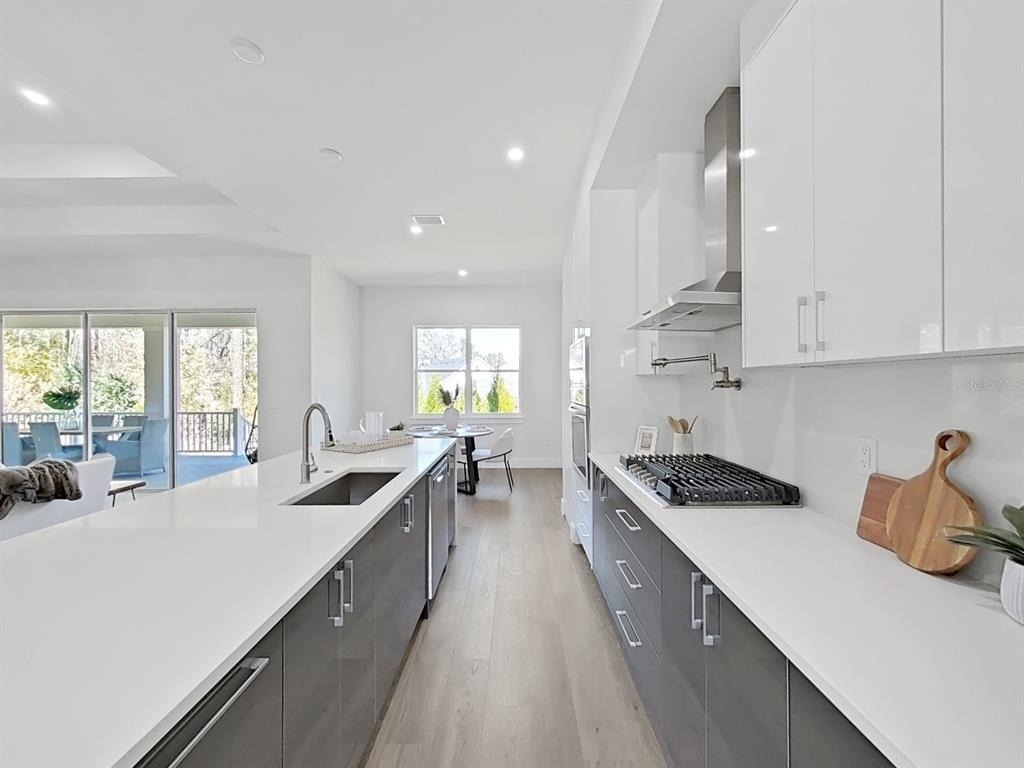
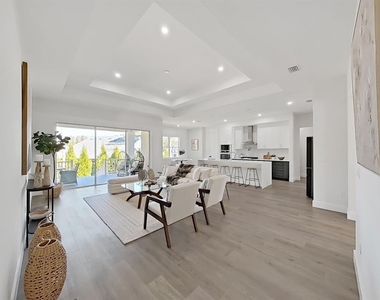
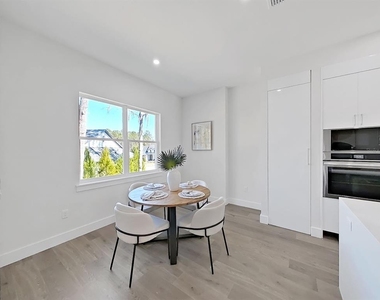
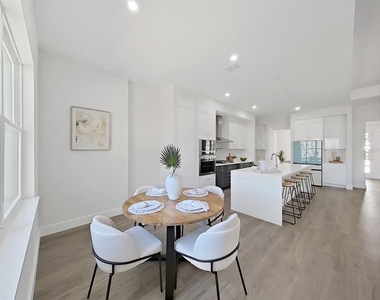
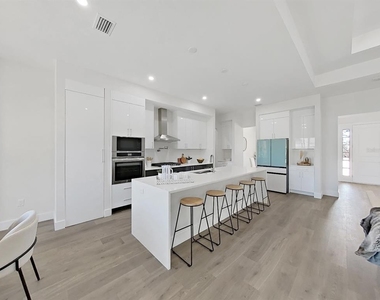
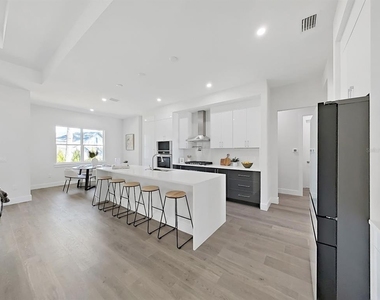
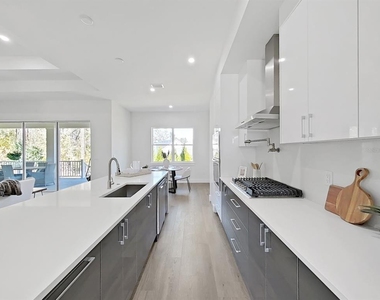
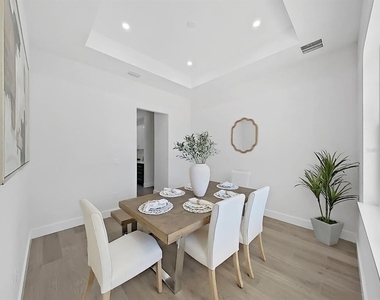
The European-inspired gourmet kitchen is the centerpiece of the home, featuring quartz countertops, premium appliances, built-in oven, gas cooktop with pot filler, abundant cabinetry, and a spacious island ideal for entertaining or casual dining. The adjoining living and dining areas are filled with natural light and flow seamlessly to the covered lanai.
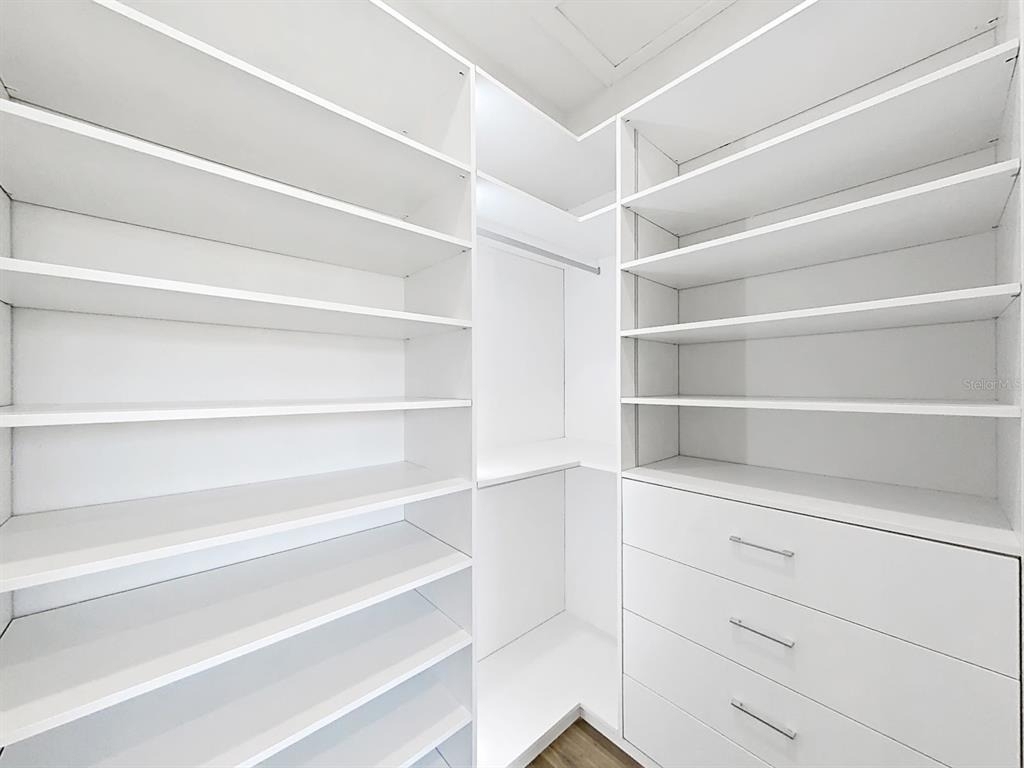
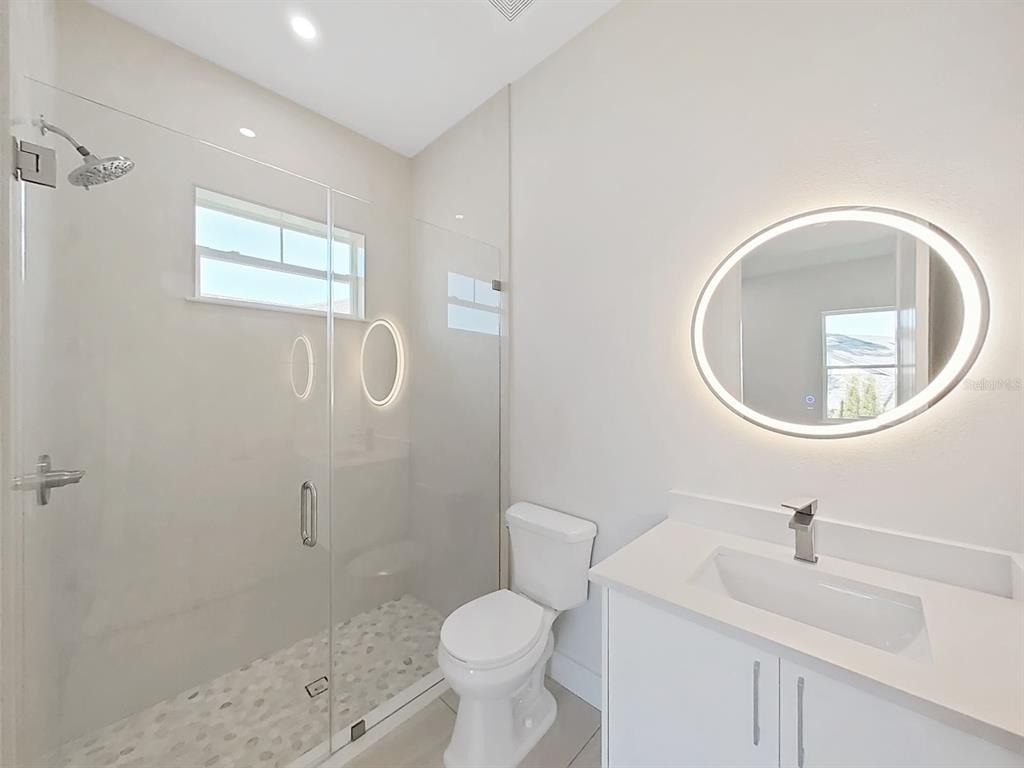
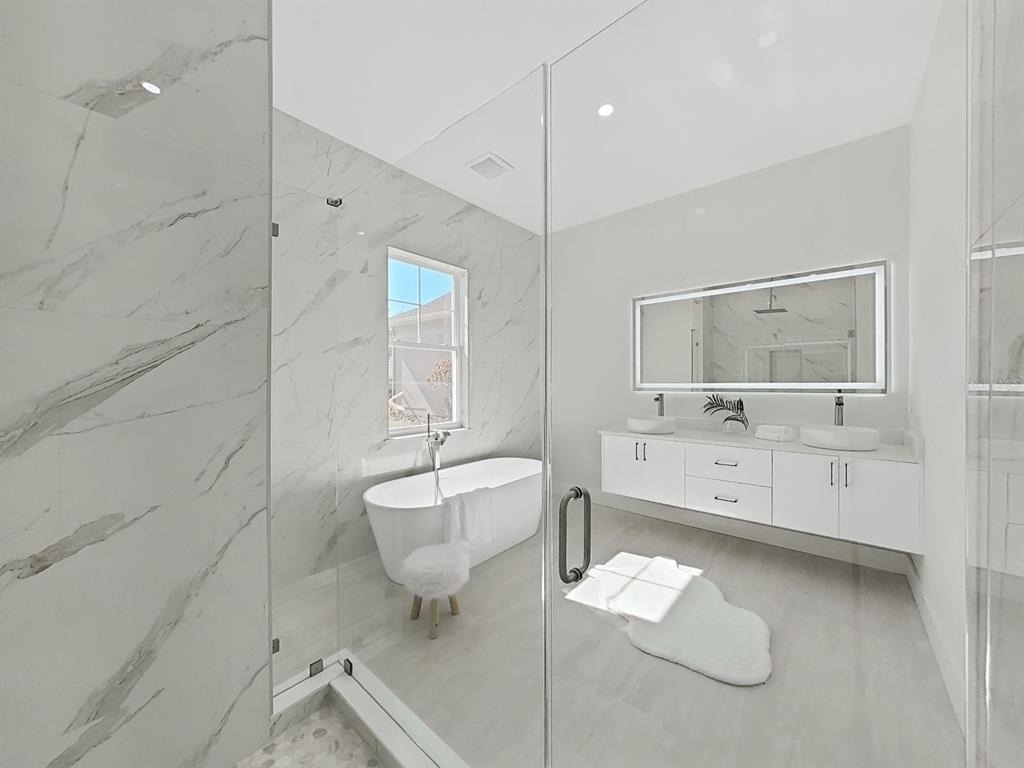
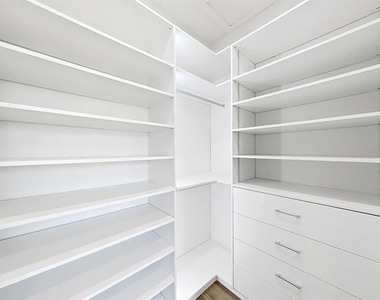
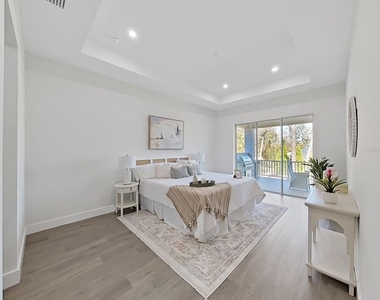
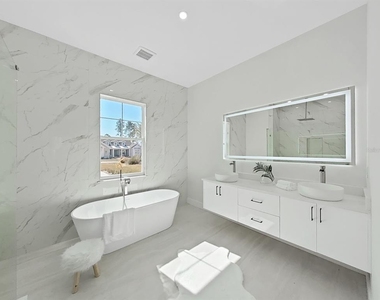
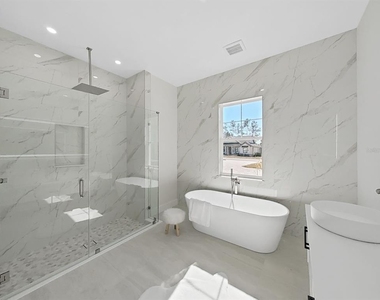
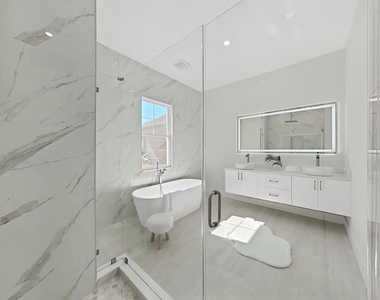
The private owner's suite offers peaceful greenspace views, a generous walk-in closet, dual vanities, a soaking tub, and a separate walk-in shower, creating a relaxing retreat at the end of the day.
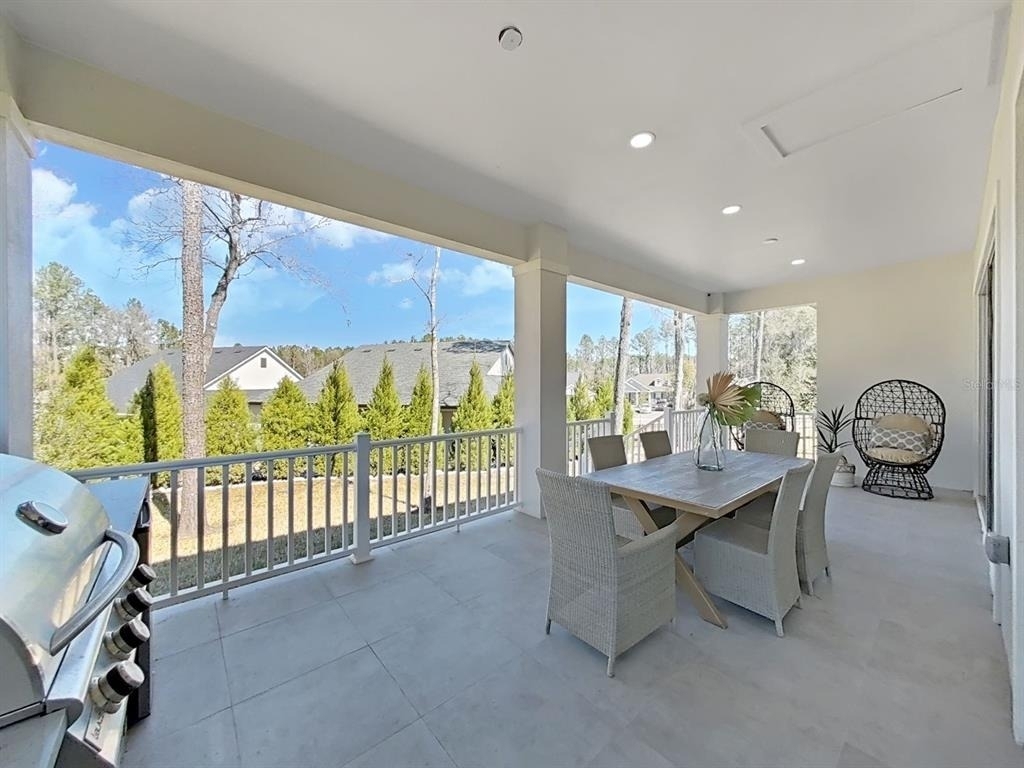
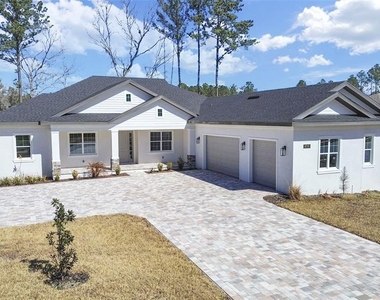
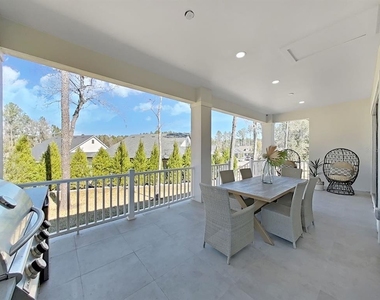
Step outside to enjoy the fully equipped outdoor kitchen with built-in grill, sink, and refrigerator, making year-round outdoor entertaining effortless. An oversized paver driveway and three-car garage provide exceptional parking and storage.
Residents enjoy access to Southern Hills Plantation's outstanding amenities, including the Pete Dye championship golf course, clubhouse, fitness center, resort-style pool, tennis courts, pickleball, restaurant, walking paths, and 24-hour gated security. Golf memberships are available separately.
Conveniently located with easy access to the Suncoast Parkway, Tampa, medical centers, and the Gulf Coast, this exceptional home offers luxury, convenience, and the lifestyle Southern Hills Plantation is known for.
Available for lease. Contact us today to schedule your private showing.
AMENITIES
Attached Garage
Dishwasher
Parking Space
Virtual Tour
Video/3D Tour
ADDITIONAL INFORMATION
Interior
Bathroom Information
Full Bathrooms: 3
Interior Information
Interior Features: High Ceilings, Open Floorplan, Tray Ceiling(s), Walk-In Closet(s), Kitchen/Family Room Combo, Thermostat
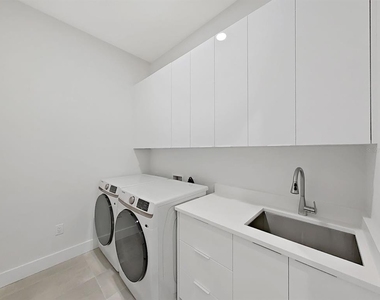
Appliances: Cooktop, Dishwasher, Disposal, Dryer, Gas Water Heater, Microwave, Range Hood, Refrigerator, Washer
Laundry Features: Electric Dryer Hookup, Laundry Room, Washer Hookup
The manager has not yet mailed us a photo copy of his or her government identification and proof or property ownership.
▼
Manager has not logged in recently
▼
Manager does not yet have user reviews
RENTHOP DESCRIPTION
The apartment is a unit offered at a monthly price of $4,000. The person posting the listing did not specify that any pets were allowed. It may be the case that pets are ok and the manager simply has not yet filled out all the details. The kitchen conveniently includes a dishwasher.
We have 32 photos of this particular unit, building, and surrounding areas.
Last Updated: 14 hours ago
Data Source: Stellar MLS
MLS# TB8537303
List Agent Name: Andres Rojas
List Office Name: CHARLES RUTENBERG REALTY INC
IDX information is provided exclusively for personal, non-commercial use, and may not be used for any purpose other than to identify prospective properties consumers may be interested in purchasing. Information is deemed reliable but not guaranteed. The listing broker’s offer of compensation is made only to participants of the MLS where the listing is filed.
Courtesy of RH Advisors, Inc. and RHP Realty NJ, Inc.
By selecting Check Availability, you agree that RentHop and real estate professionals may call or text you about your inquiry. Message/data rates may apply. Terms & Privacy. California Privacy Notice
We found some very similar listings nearby
Select those you'd like to message
Your messages have been sent!
Check Availability
By selecting Check Availability, you agree that RentHop and real estate professionals may call or text you about your inquiry. Message/data rates may apply. Terms & Privacy. California Privacy Notice






























 Your Privacy Choices
