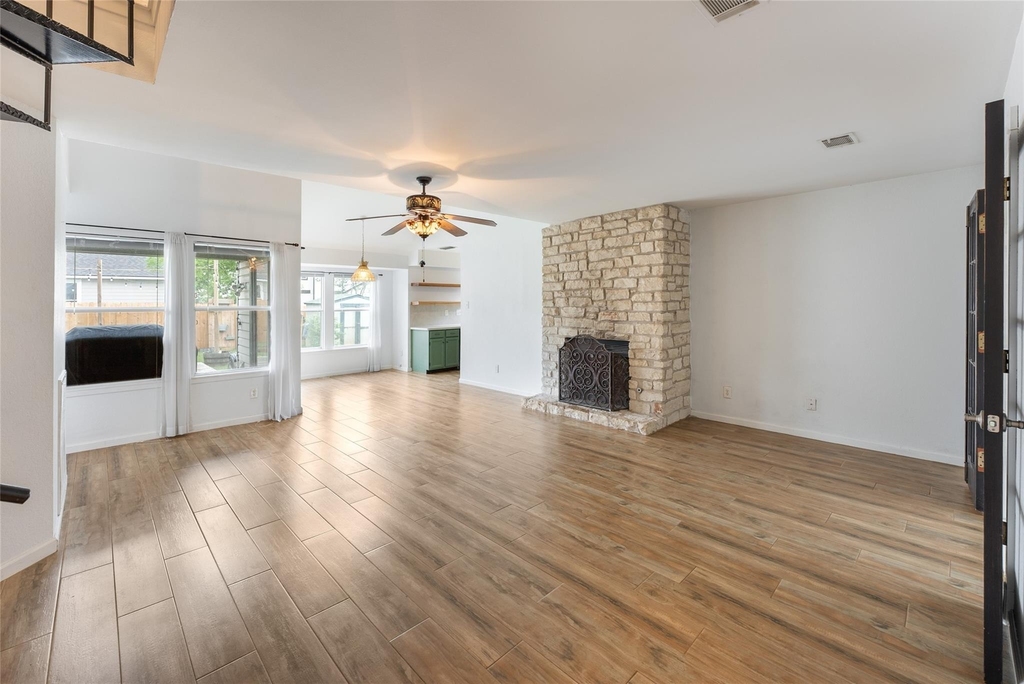
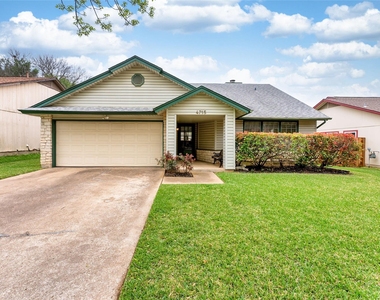
There's something special about having a place to call home during the holidays-a place for familiar traditions, favorite recipes, and cozy evenings. This charming residence brings together comfort, style, and thoughtful design touches, creating a welcoming backdrop for the season and everyday life throughout the year.
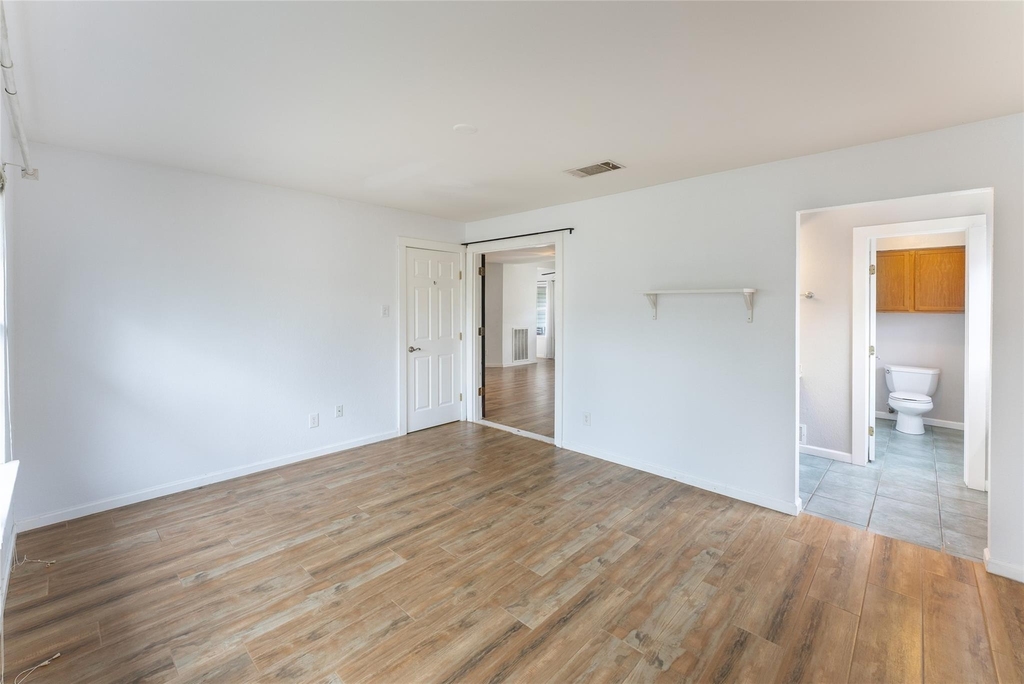
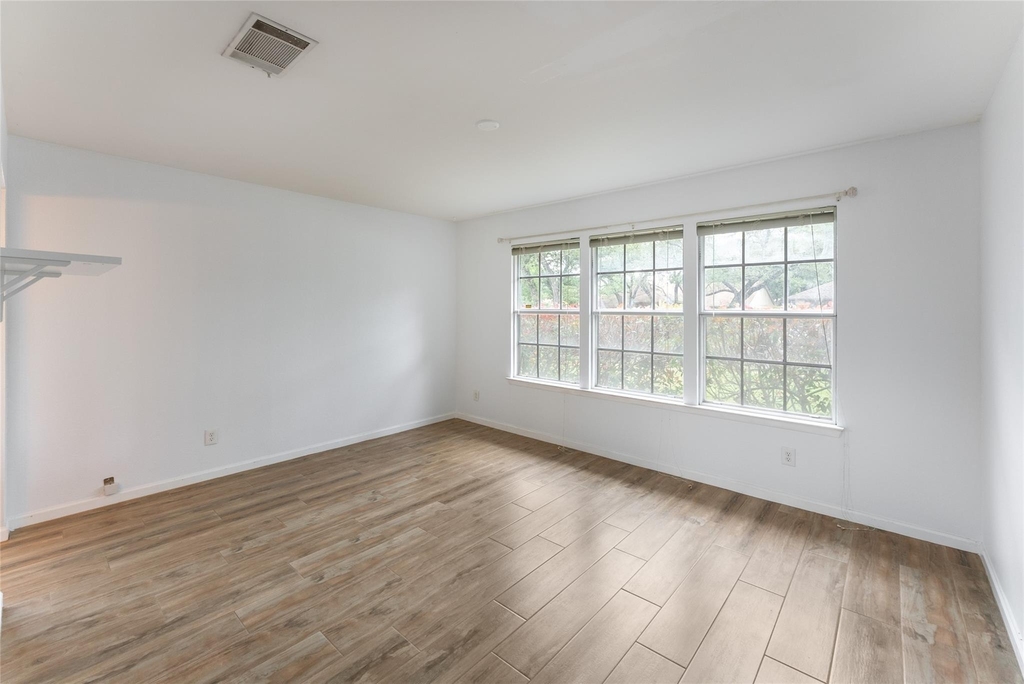
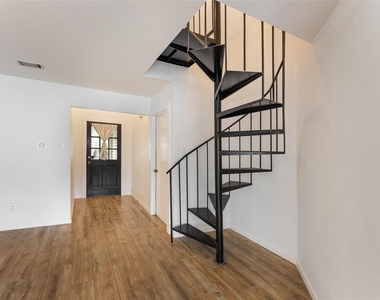
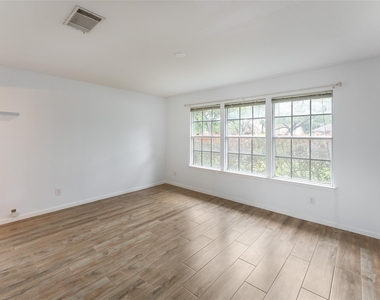
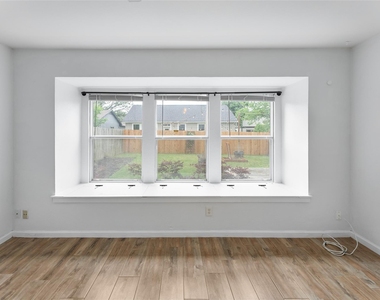
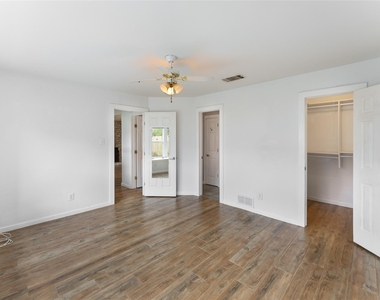
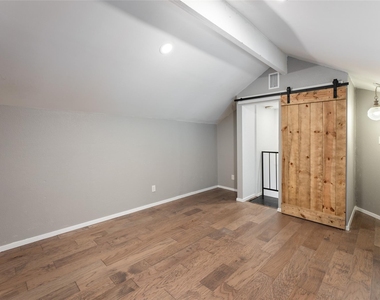
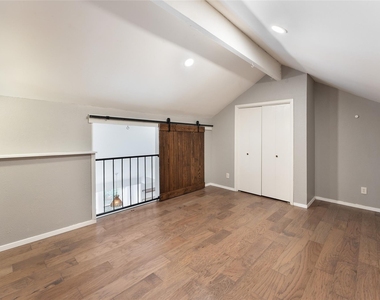
Downstairs, two cozy bedrooms offer peaceful retreats where you can unwind after a busy day. Add your favorite blankets and a few personal touches, and settle into a space that feels like your own. Upstairs, a versatile loft gives you room to make life work your way. Whether you need a workspace, a spot for play, a gift-wrapping station, or a place to enjoy a holiday movie, this flexible area is ready to suit your routine.
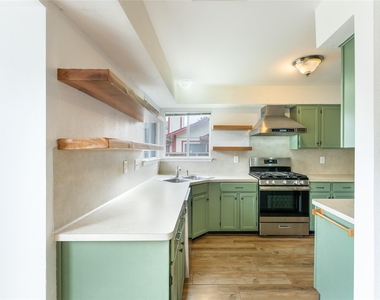
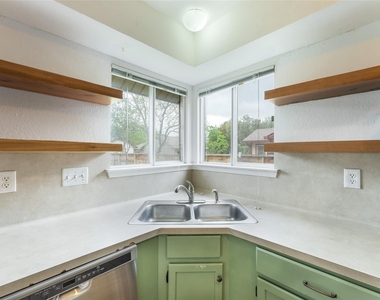
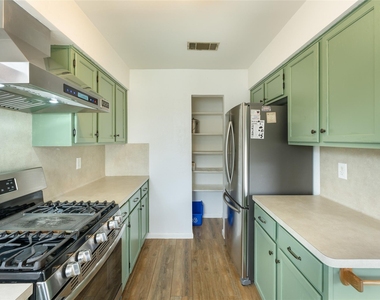
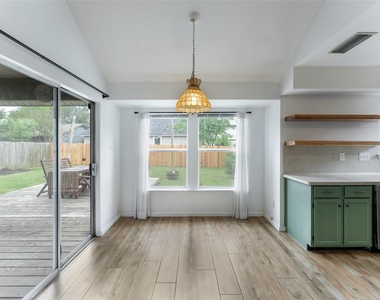
At the heart of the home, the modern kitchen makes a memorable impression with striking green cabinets that bring personality to the space. Picture preparing a favorite holiday recipe, baking a batch of cookies, or starting a quiet morning with a warm drink and breakfast. From special meals to everyday moments, this kitchen invites you to slow down and enjoy being home.
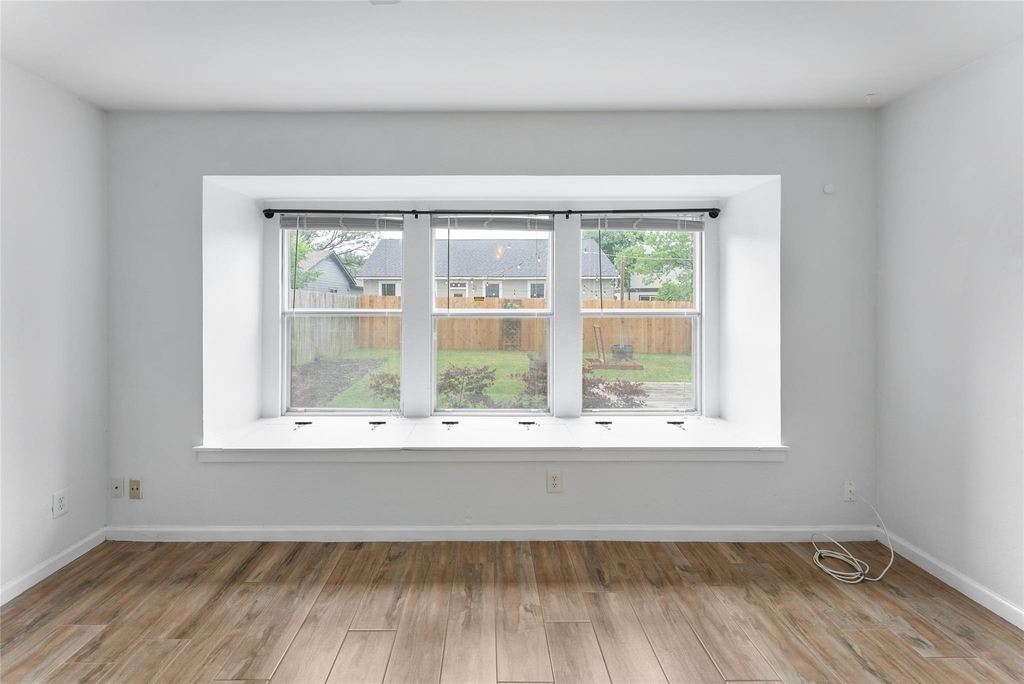
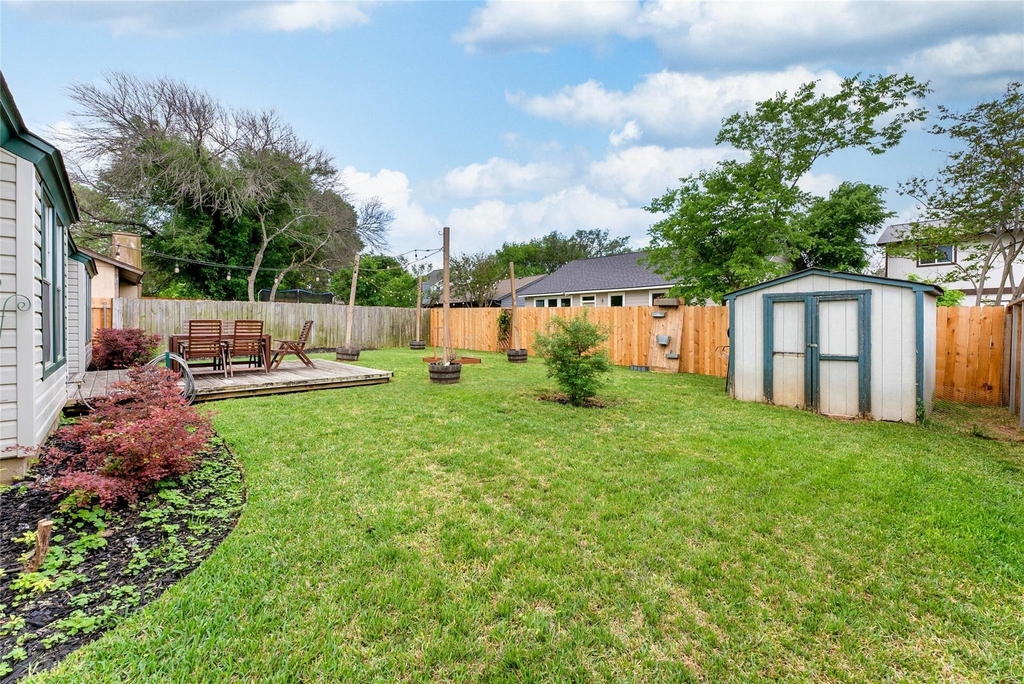
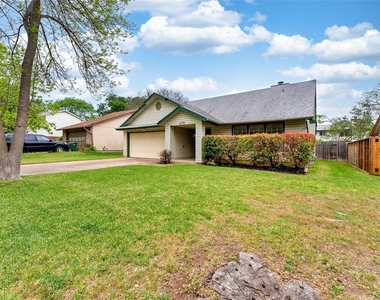
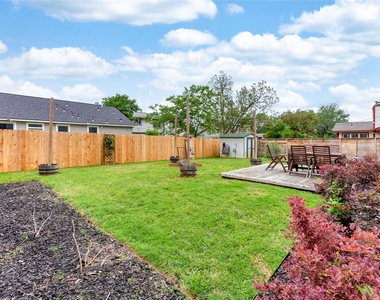
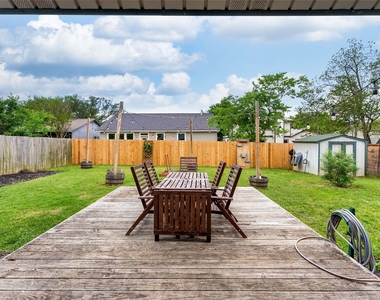
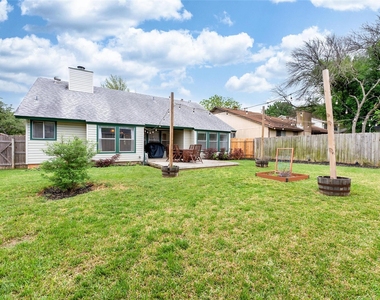
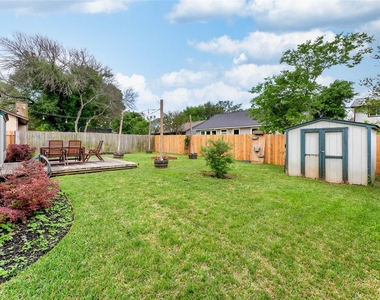
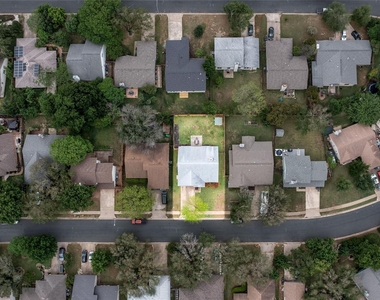
Outside, the backyard oasis offers a change of scenery and a place to take a break from the holiday bustle. Enjoy a breath of fresh air, unwind after a day of preparations, or simply spend a little time outdoors.
With its inviting bedrooms, versatile loft, distinctive kitchen, and welcoming backyard, this home offers a comfortable setting for making memories in every season. Bring your favorite traditions, unpack your personal touches, and make yourself at home just in time for the holidays.
AMENITIES
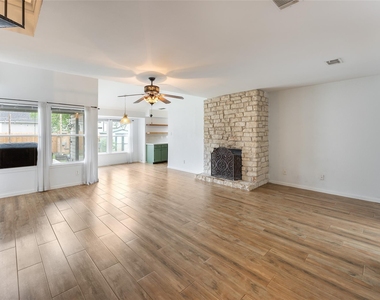
Fireplace
Private Outdoor Space
Dishwasher
Parking Space
Short Term Allowed
ADDITIONAL INFORMATION
Interior
Bathroom Information
Full Bathrooms: 2
Interior Information
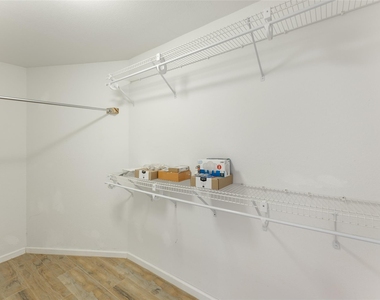
Interior Features: Chandelier, In-Law Floorplan, Pantry, Walk-In Closet(s), High Speed Internet, Ceiling-Vaulted, Interior Steps, Primary Bedroom on Main
Manager has many listings with high listing quality!
▼
The manager has not yet mailed us a photo copy of his or her government identification and proof or property ownership.
▼
Manager has not logged in recently
▼
Manager does not yet have user reviews
RENTHOP DESCRIPTION
The apartment is a unit offered at a monthly price of $2,395. The person posting the listing did not specify that any pets were allowed. It may be the case that pets are ok and the manager simply has not yet filled out all the details. The kitchen conveniently includes a dishwasher.
We have 30 photos of this particular unit, building, and surrounding areas.
MLS# ACT7627981
List Agent Name: Angie McWethy
List Office Name: AMPM Property Managment Co
IDX information is provided exclusively for personal, non-commercial use, and may not be used for any purpose other than to identify prospective properties consumers may be interested in purchasing. Information is deemed reliable but not guaranteed. The listing broker’s offer of compensation is made only to participants of the MLS where the listing is filed.
Courtesy of RH Advisors, Inc. and RHP Realty NJ, Inc.
By selecting Check Availability, you agree that RentHop and real estate professionals may call or text you about your inquiry. Message/data rates may apply. Terms & Privacy. California Privacy Notice
We found some very similar listings nearby
Select those you'd like to message
Your messages have been sent!
Check Availability
By selecting Check Availability, you agree that RentHop and real estate professionals may call or text you about your inquiry. Message/data rates may apply. Terms & Privacy. California Privacy Notice























 Your Privacy Choices
