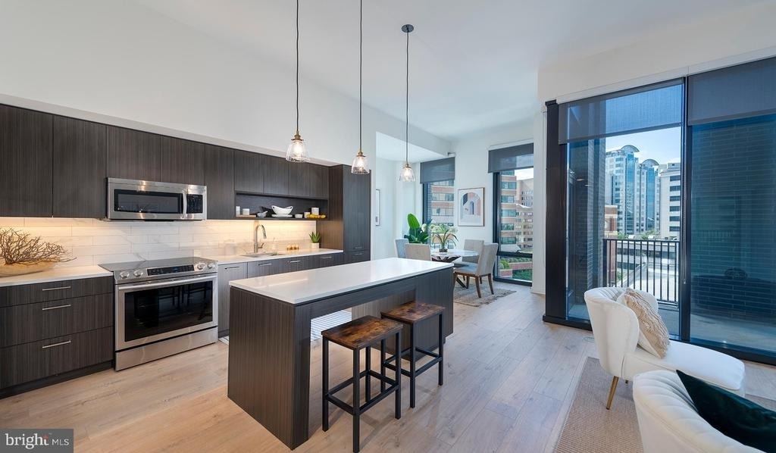
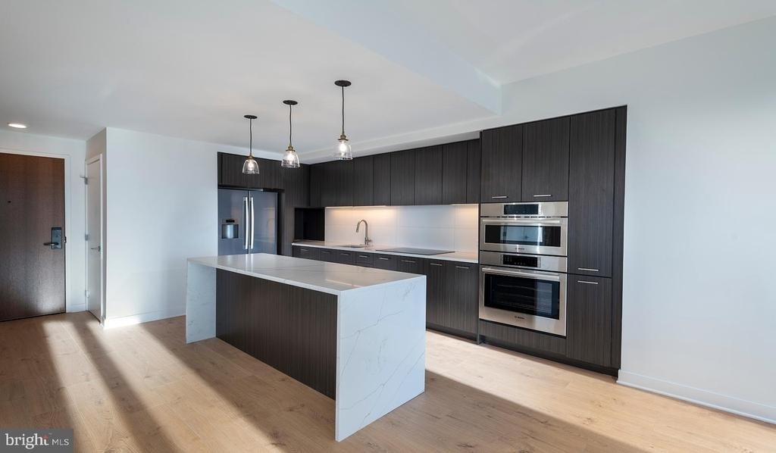
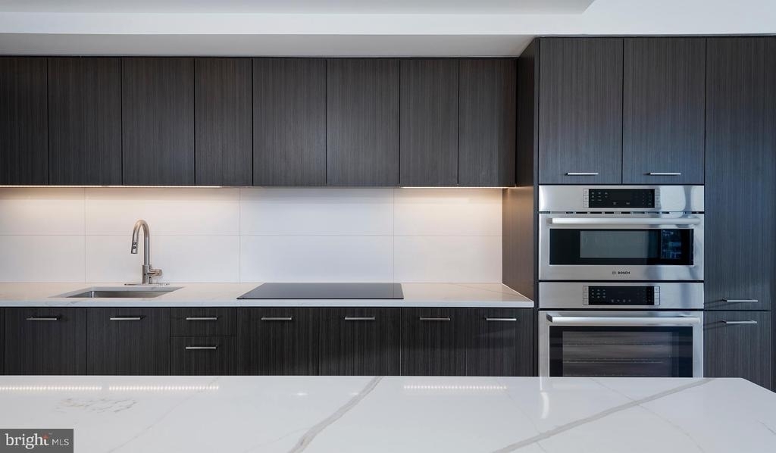
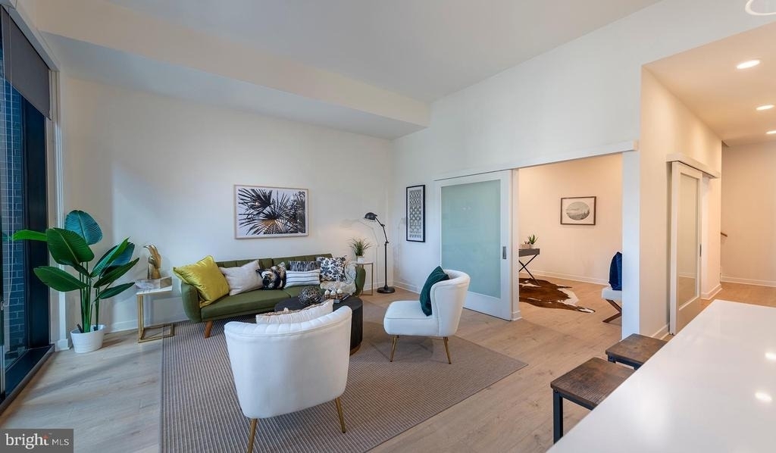
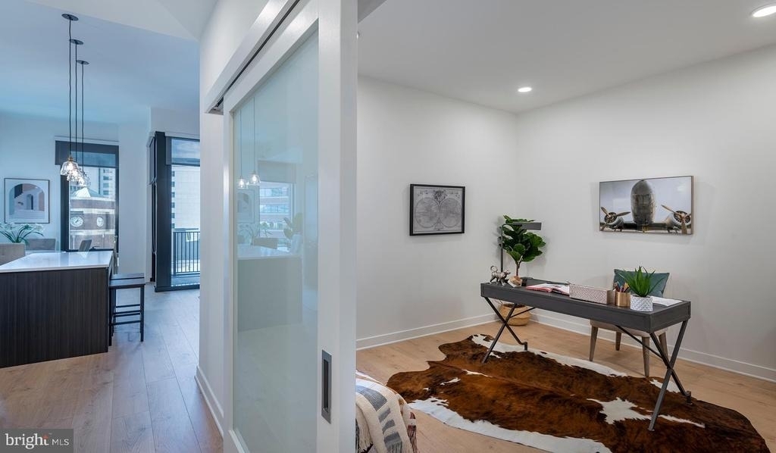
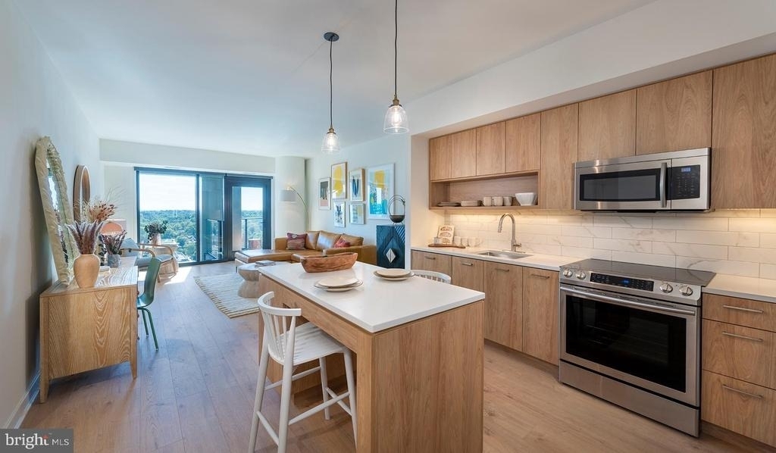
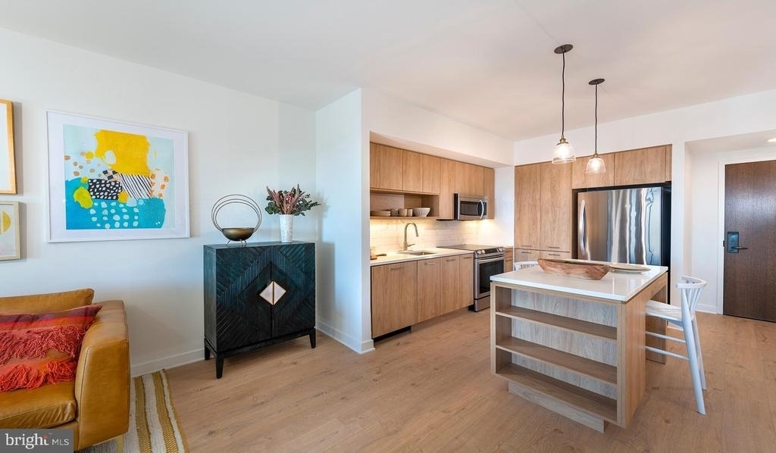
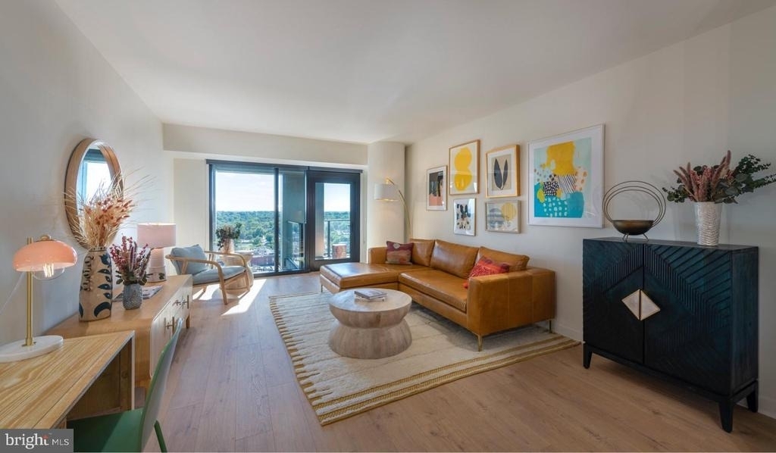
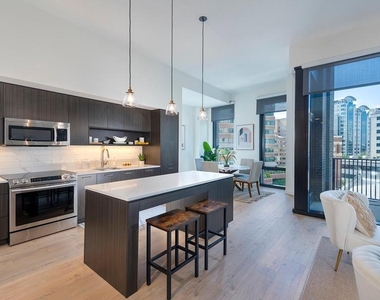
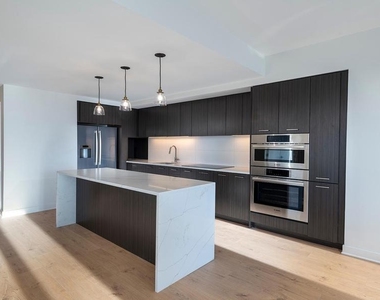
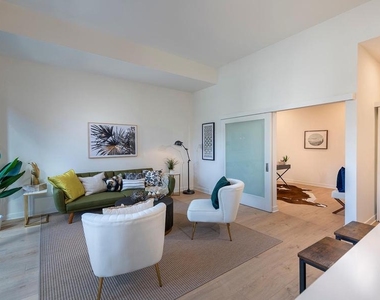
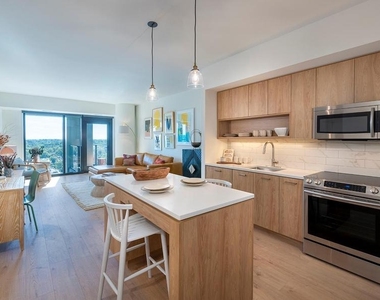
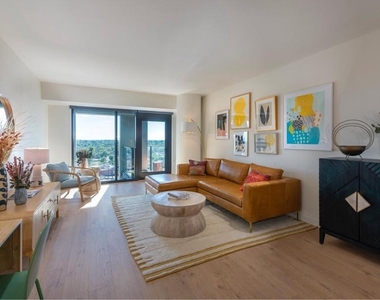
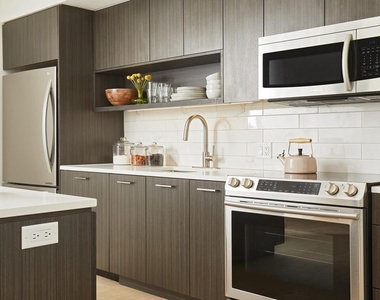
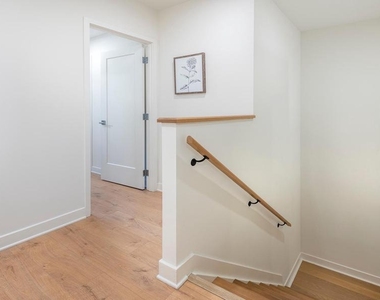
Hardwood floors stretch across nearly a thousand square feet of open living space, where oversized windows frame views of Bethesda's tree-lined streets. The kitchen anchors this thoughtfully designed one-bedroom home, featuring upgraded quartz countertops that catch the morning light, stainless steel appliances including a full suite with dishwasher and disposal, and an open layout that flows seamlessly into the living area. Recessed lighting illuminates the space throughout the day, while ceiling fans provide gentle circulation during warmer months.
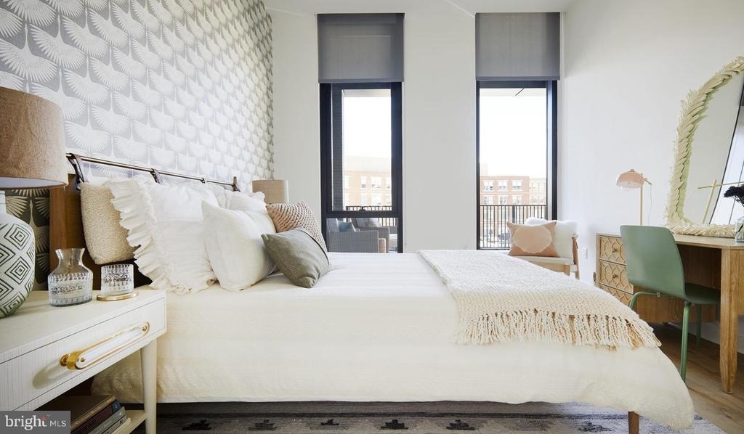
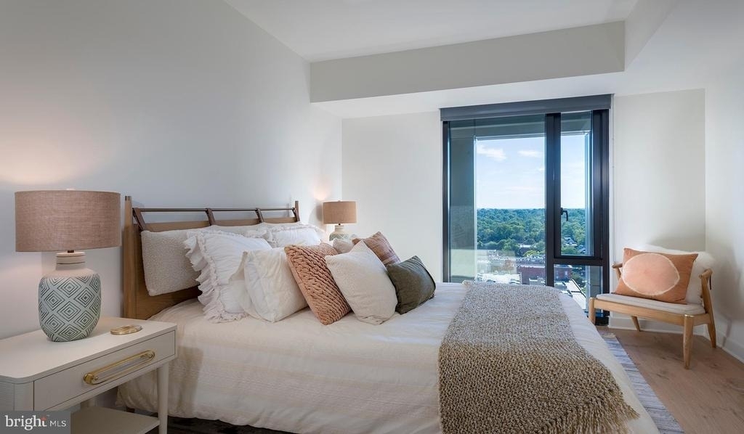
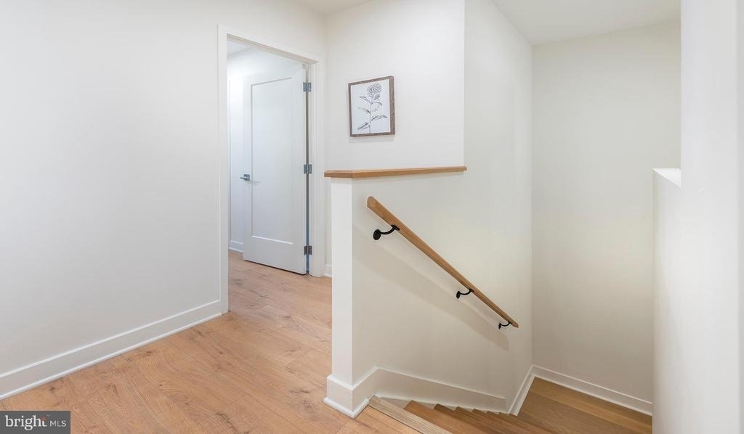
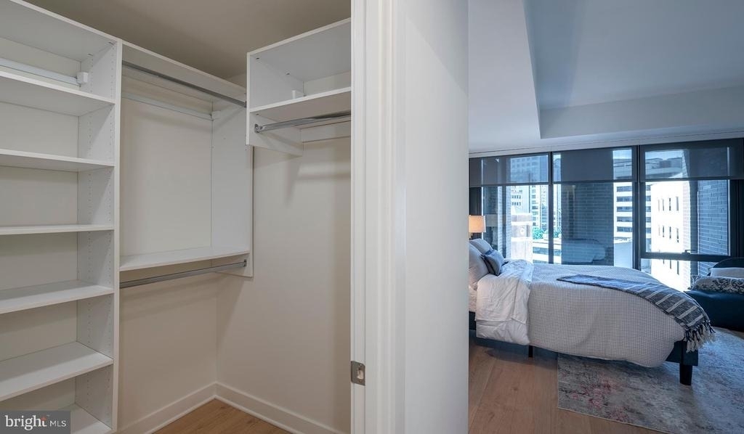
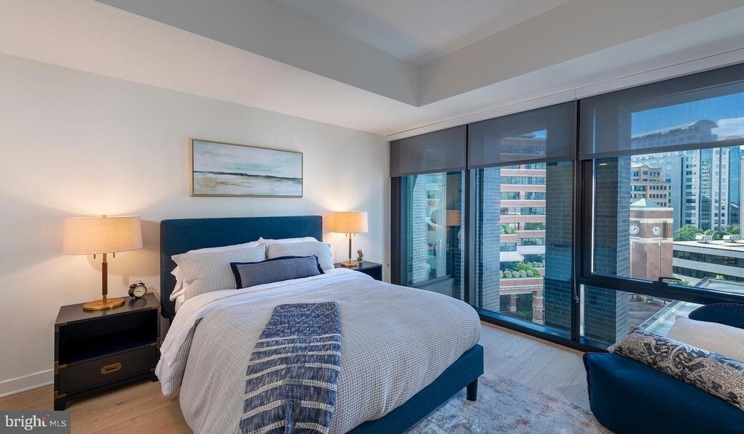
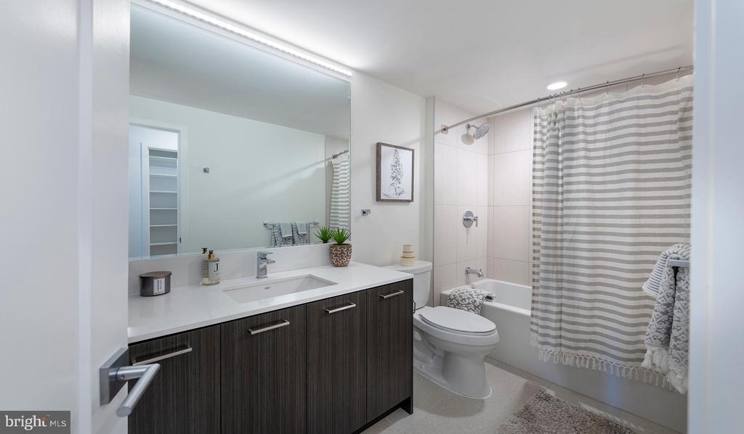
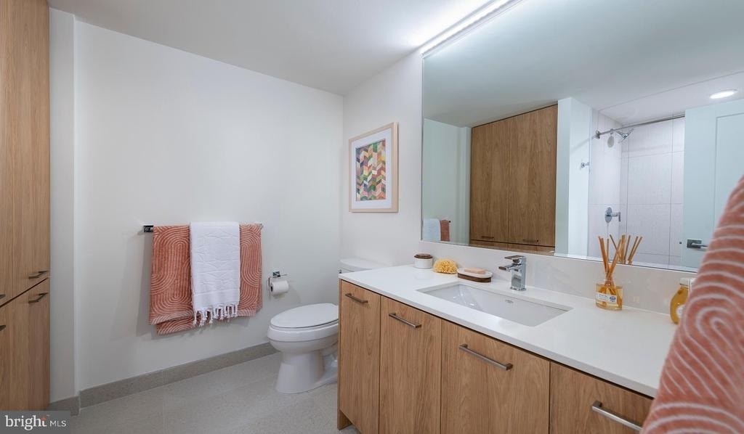
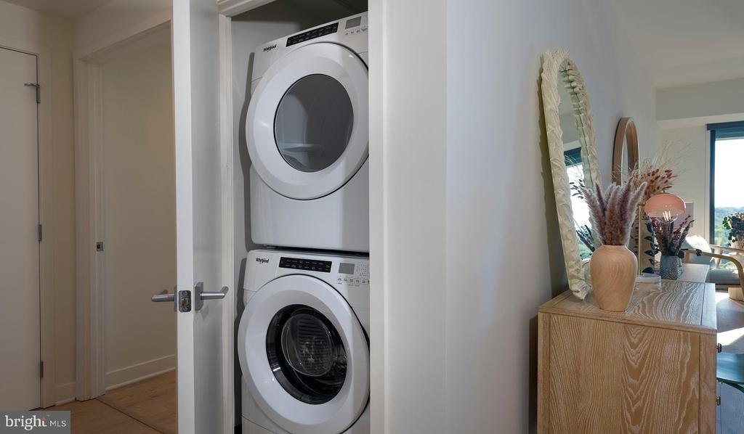
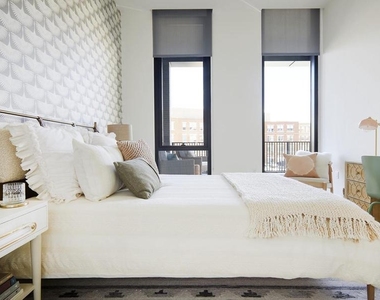
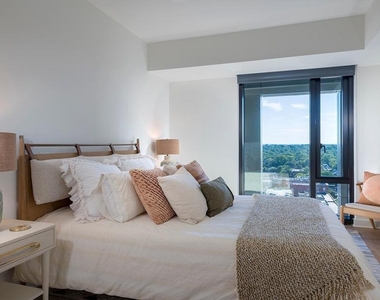
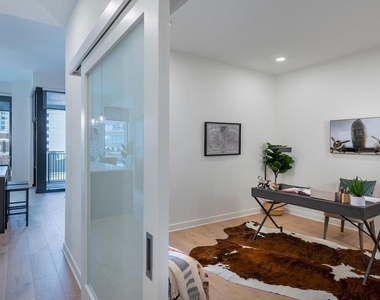
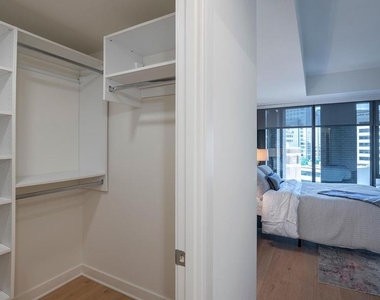
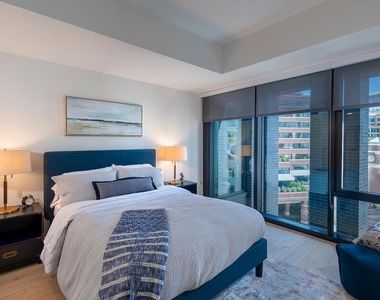
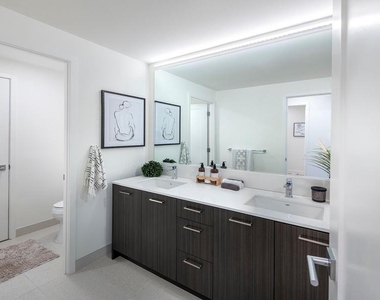
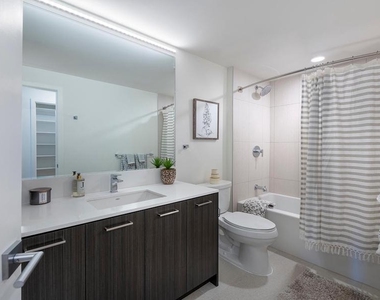
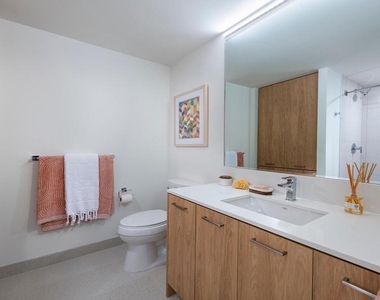
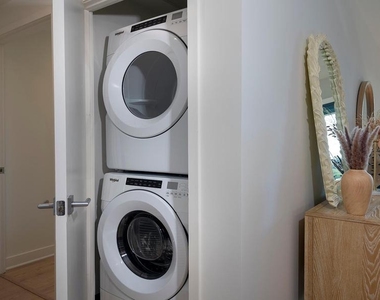
The bedroom offers a peaceful retreat with entry-level convenience and a generous walk-in closet that accommodates everything from seasonal clothing to weekend gear. The full bathroom continues the home's modern aesthetic with clean lines and contemporary finishes. In-unit laundry with both washer and dryer means no more trips to shared facilities or laundromats, while the ice maker and microwave add daily convenience to your kitchen routine.
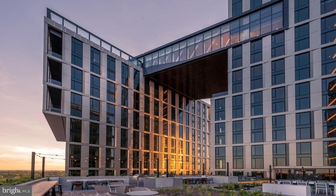
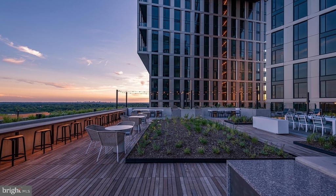
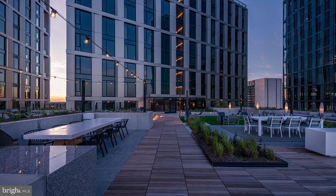
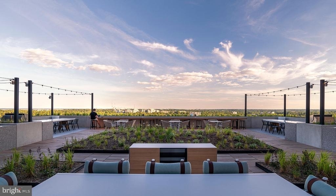
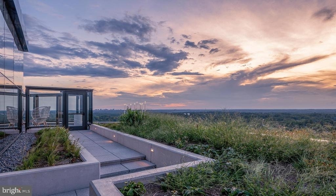
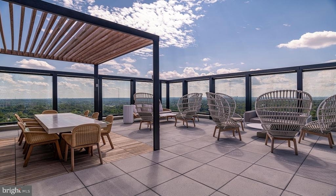
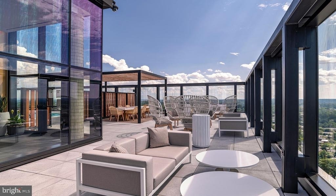
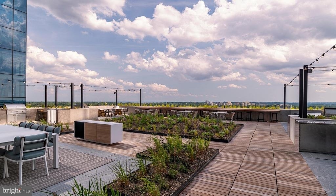
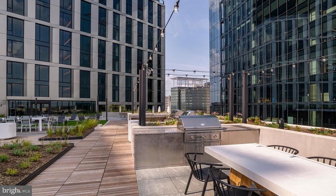
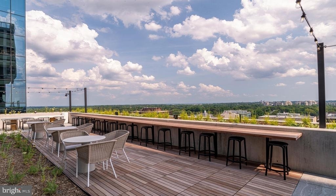
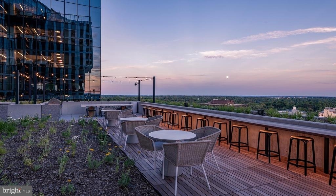
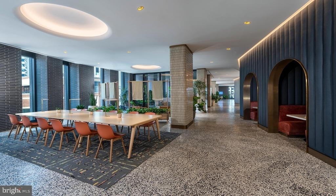
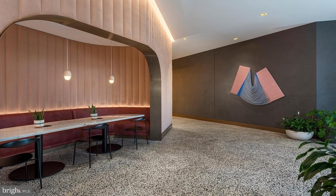
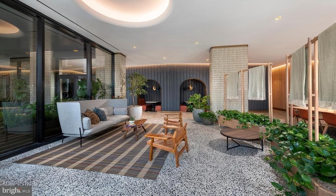
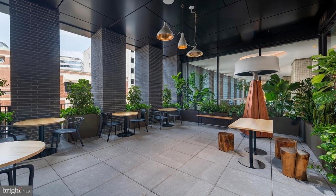
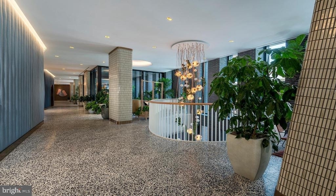
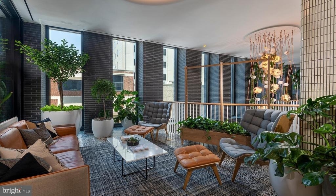
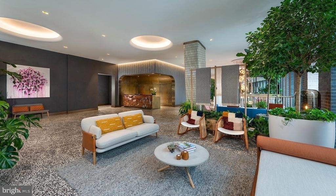
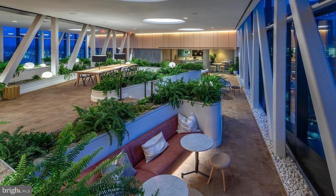
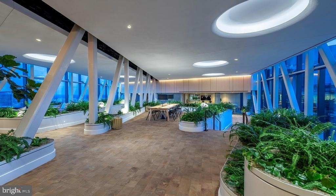
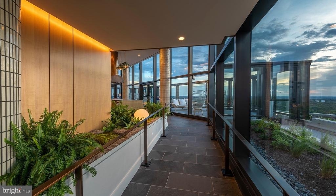
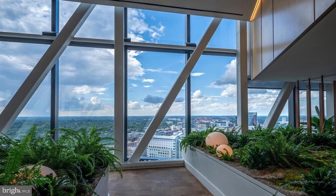
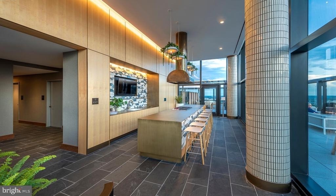
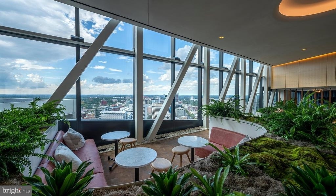
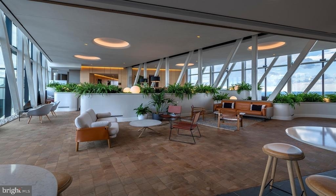
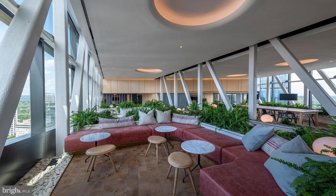
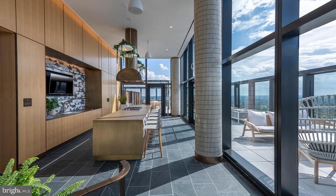
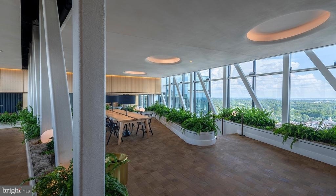
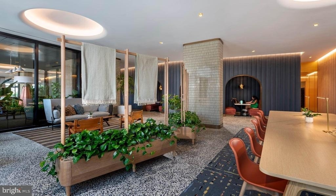
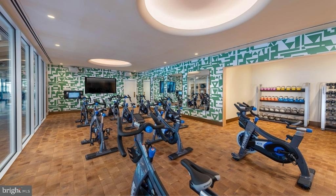
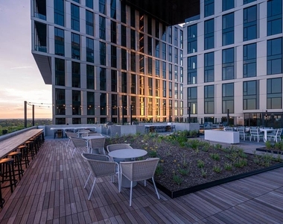
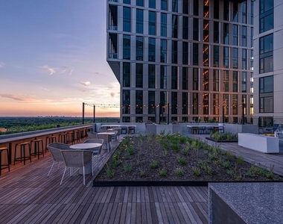
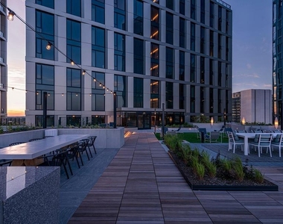
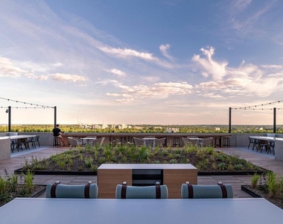
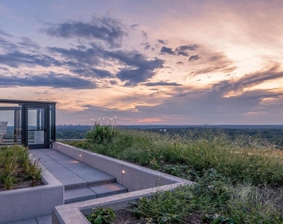
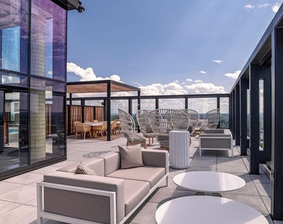
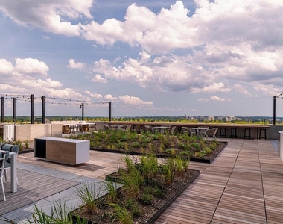
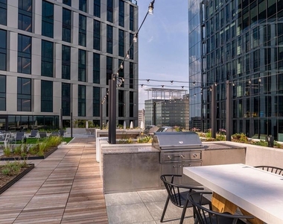
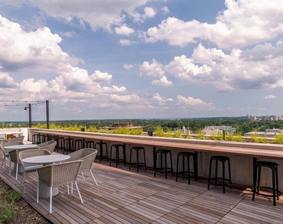
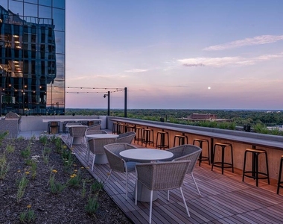
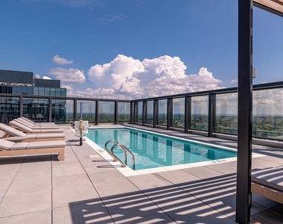
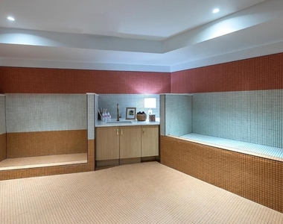
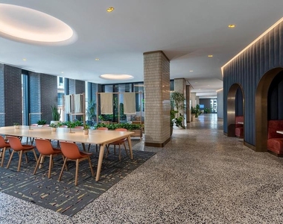
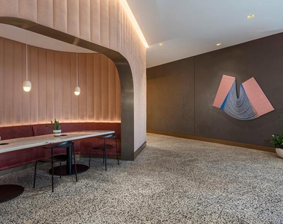
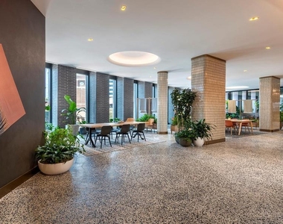
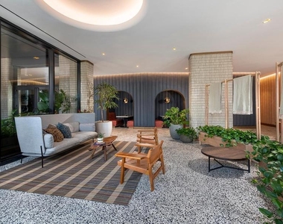
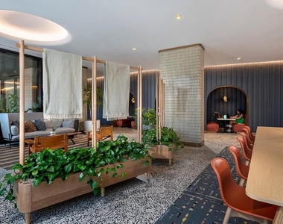
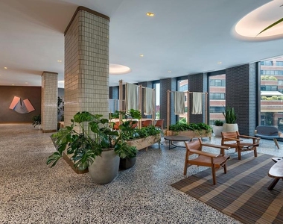
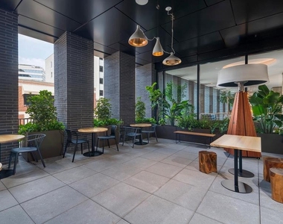
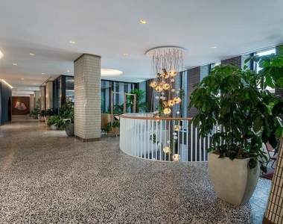
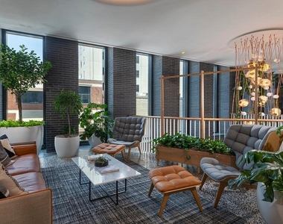
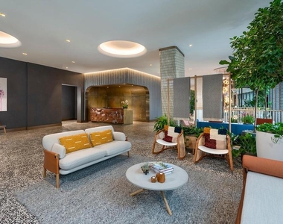
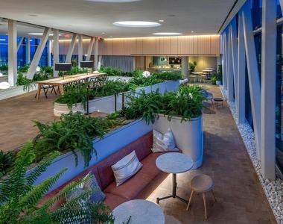
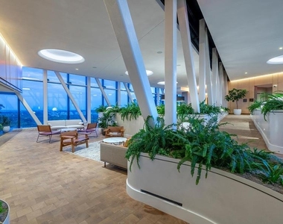
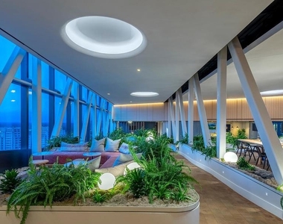
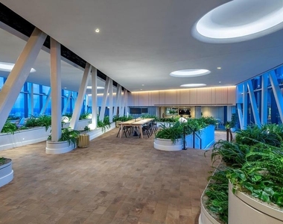
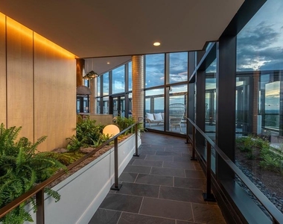
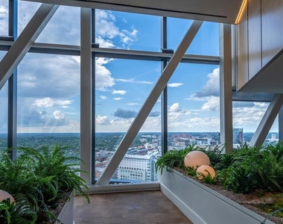
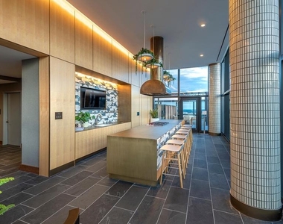
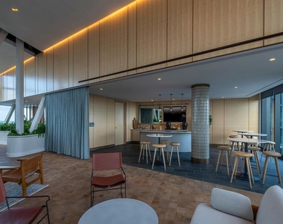
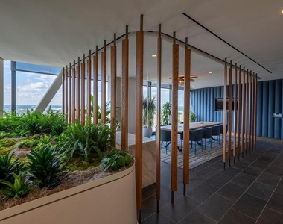
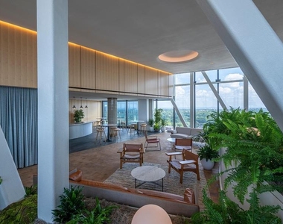
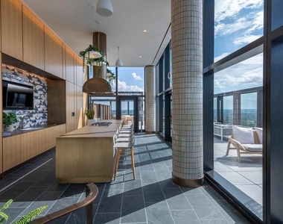
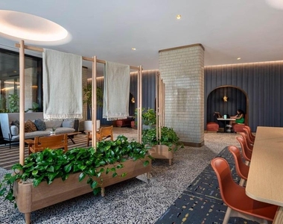
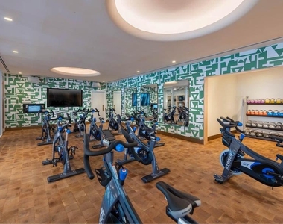
Beyond your front door, life at this gated community revolves around thoughtfully planned amenities that encourage both relaxation and connection. Start your morning with a workout in the fitness center, then grab coffee before heading to the parking garage where your reserved space waits. Evenings might find you unwinding by the pool or hosting friends in the clubhouse, while the roof deck offers elevated views perfect for watching sunsets over the Montgomery County landscape.
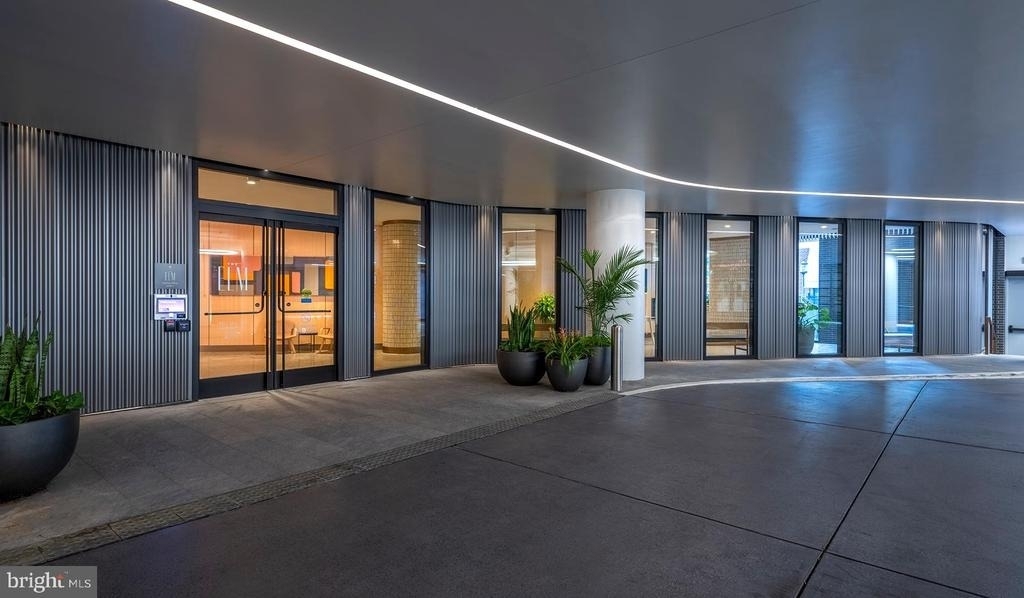
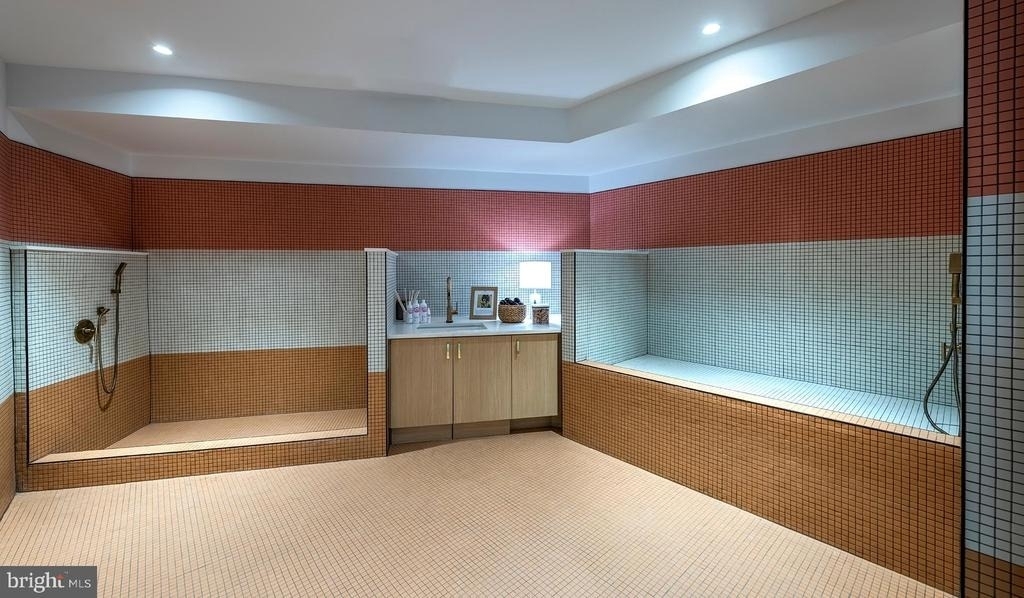
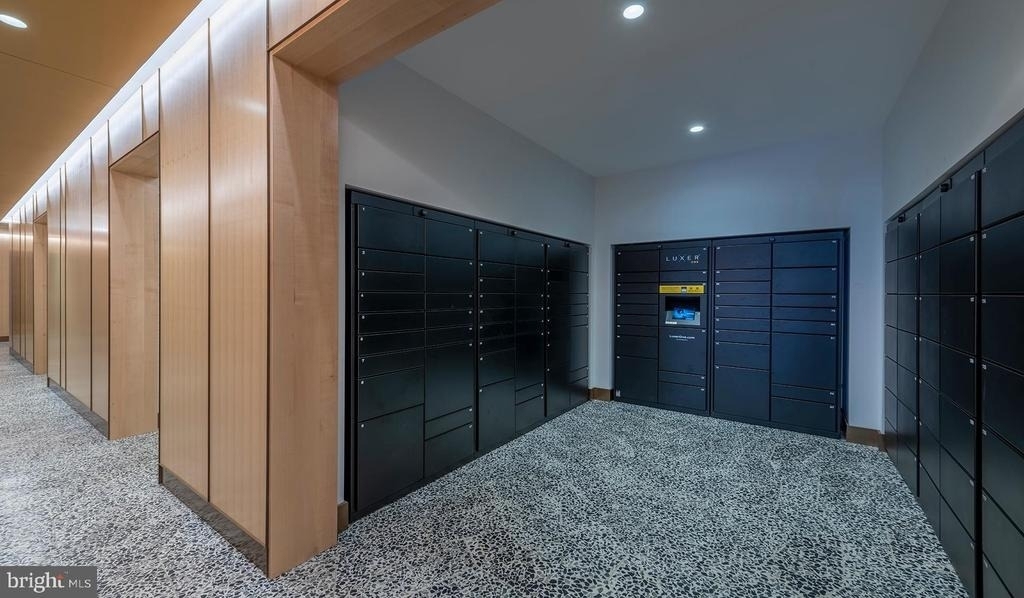
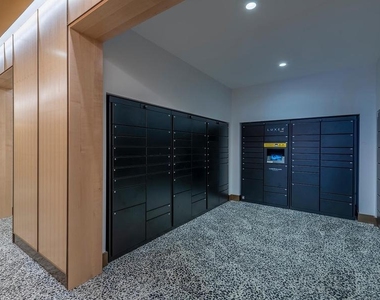
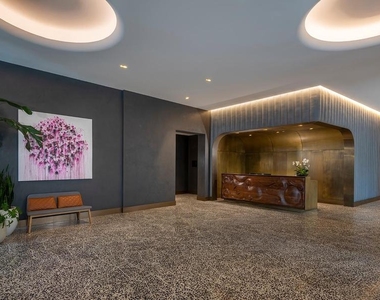
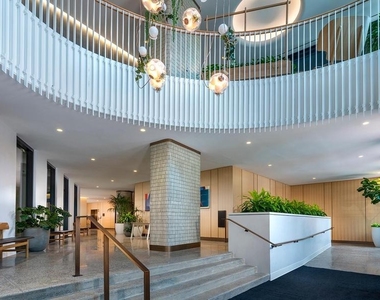
The concierge service adds a touch of luxury to daily life, accepting packages and providing assistance when needed. Your four-legged family members will appreciate the dedicated dog park where they can play and socialize, though breed restrictions apply. Game room gatherings and meeting room sessions provide indoor entertainment options, while the picnic area offers al fresco dining when weather permits. Security features throughout the building provide peace of mind, and elevator access ensures easy navigation between floors.
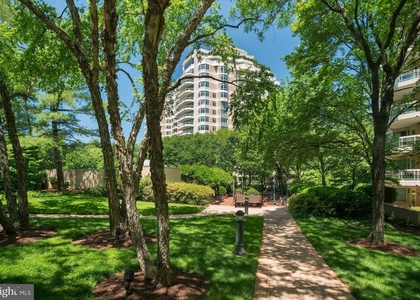
Bethesda's vibrant downtown core surrounds you with dining, shopping, and entertainment options within walking distance. The Metro Red Line connects you to Washington DC's business districts, while local parks and trails offer outdoor recreation just minutes away. This neighborhood balances urban amenities with suburban comfort, creating an environment where you can truly settle in and call home.
Weekend mornings here might begin with farmers market visits, followed by afternoon gatherings on the roof deck, and evening dinners at nearby restaurants. This is where your next chapter begins, in a space designed for the way you actually live. Pricing and availability subject to change on a daily basis. Photos are of model units. Parking may be available subject to availability and may be an additional fee.
AMENITIES
Dishwasher
Parking Space
ADDITIONAL INFORMATION
Interior
Bathroom Information
Full Bathrooms: 1
Interior Information
Interior Features: Breakfast Bar, Built-in Features, Eat-in Kitchen, Kitchen Island, Other, Walk-In Closet(s), Ceiling Fan(s), Bathroom - Tub Shower, Combination Dining/Living, Combination Kitchen/Dining, Combination Kitchen/Living, Entry Level Bedroom, Flat, Floor Plan - Open, Floor Plan - Traditional, Kitchen - Gourmet, Primary Bath(s), Sprinkler System, Window Treatments, Wood Floors
Appliances: Microwave, Cooktop, Dishwasher, Disposal, Dryer, Freezer, Electric Oven, Refrigerator, Stainless Steel Appliance(s), Washer, Range Hood, Energy Efficient Appliances, Stove
Exterior
Property Information
Square Footage: 977
Square Footage Source: $0
Security Features: 24 Hour Security, Security System, Desk in Lobby, Doorman, Main Entrance Lock, Monitored, Resident Manager, Sprinkler System - Indoor
Property Condition: Excellent
Architectural Style: Traditional, Unit/Flat
Year Built Source: Estimated
Year Built: 2022
Building Information
Levels: 1
Other Structures: Above Grade
Construction Materials: Other
Patio and Porch Features: Terrace, Wrap Around, Roof
Land Information
Water Source: Public
Utilities
Utilities Information
Cooling Type: Central Air
Heating Type: Central
Sewer : Public Sewer
Parking
Parking Information
Has Garage
Parking Features: On Site, Permit Required
Garage Spaces: 1
Location
HOA Information
HOA/Condo/Coop Amenities: Clubhouse, Elevator(s), Exercise Course, Meeting Room, Other, Party Room, Picnic Area, Security, Spa/Hot Tub, Fitness Center, Concierge, Dog Park, Bar/Lounge, Beach Club, Common Grounds, Community Center, Pool - Outdoor, Recreational Center, Reserved/Assigned Parking, Swimming Pool, Gated Community
The median is solely based on the area and the number of bedrooms.
Listing-specific characteristics such as the number of bathrooms and the amenities will also impact the price.
LISTING QUALITY
▲
Features and amenities are properly noted
▲
RentHop has data for this building
▲
Manager has many listings with high listing quality!
▼
The manager has not yet mailed us a photo copy of his or her government identification and proof or property ownership.
▼
Manager has not logged in recently
▼
Manager does not yet have user reviews
RENTHOP DESCRIPTION
The apartment is a unit offered at a monthly price of $4,634. The person posting the listing did not specify that any pets were allowed. It may be the case that pets are ok and the manager simply has not yet filled out all the details. The kitchen conveniently includes a dishwasher.
We have 91 photos of this particular unit, building, and surrounding areas.
We found some very similar listings nearby
Select those you'd like to message
Your messages have been sent!
Check Availability
By selecting Check Availability, you agree that RentHop and real estate professionals may call or text you about your inquiry. Message/data rates may apply. Terms & Privacy. California Privacy Notice


































































 Your Privacy Choices
