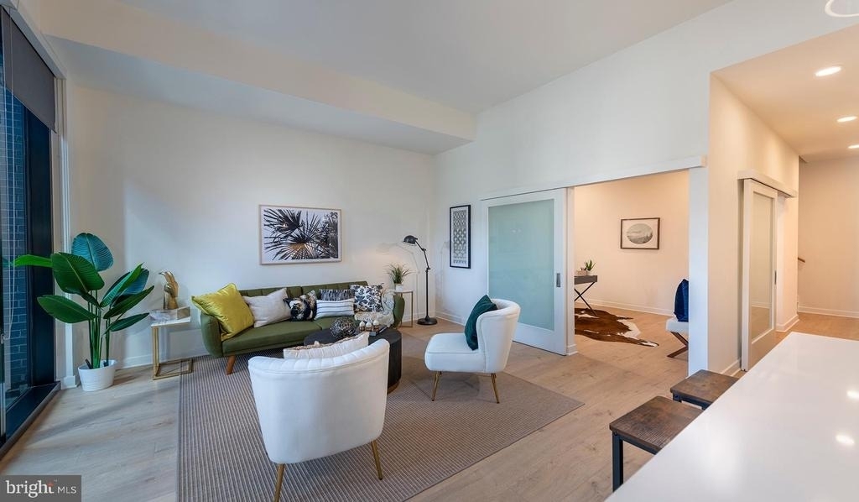
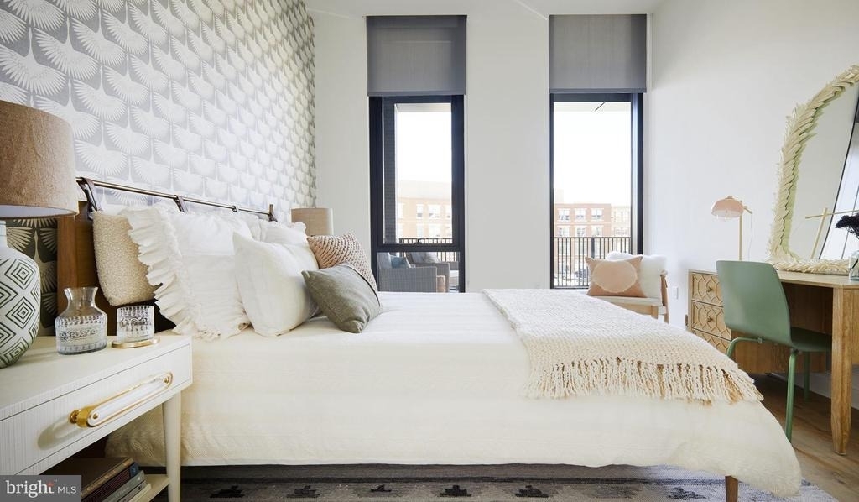
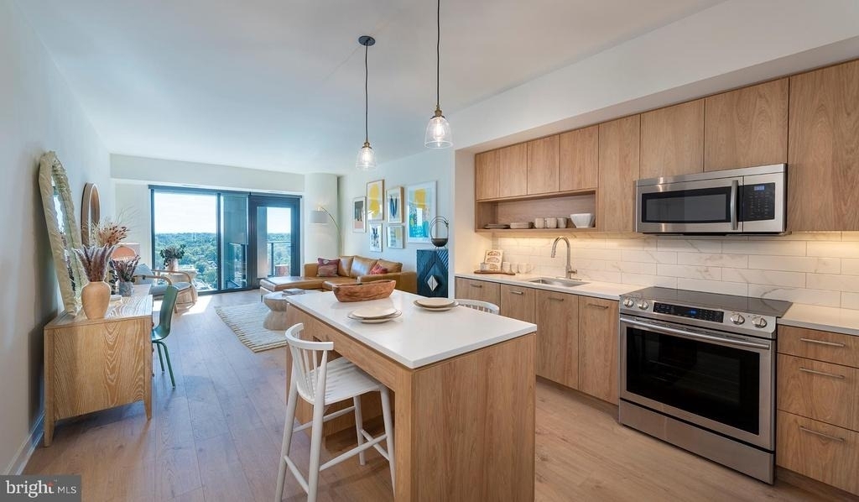
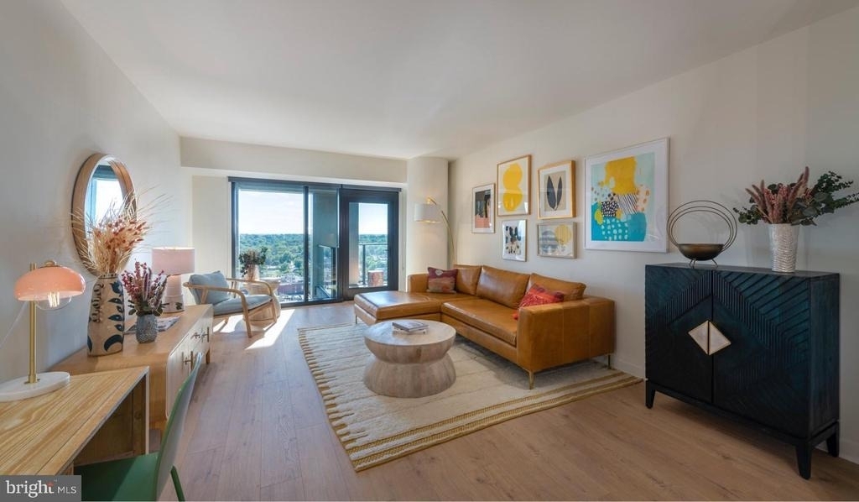
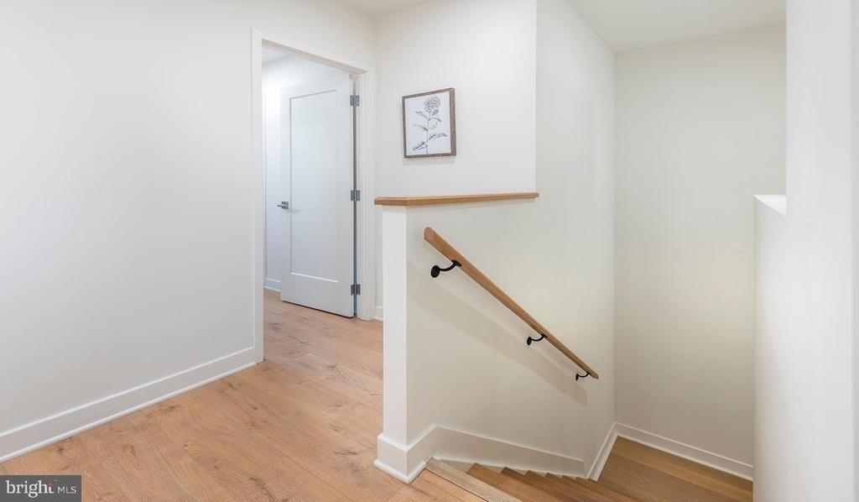
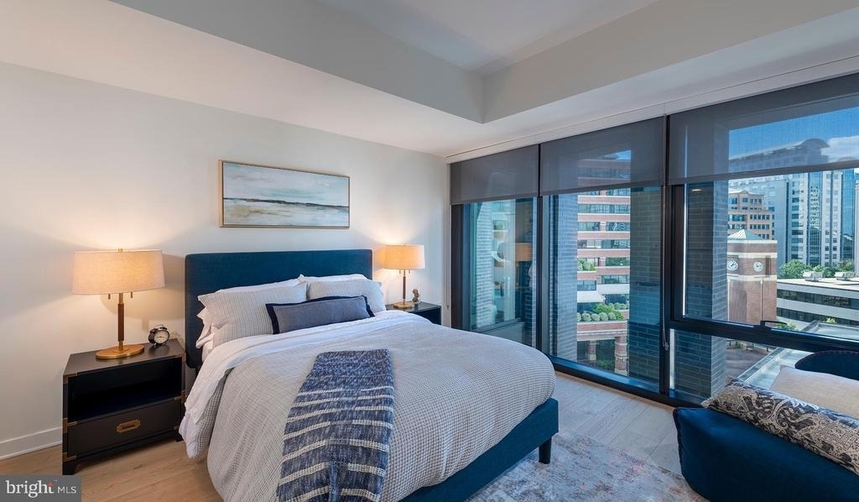
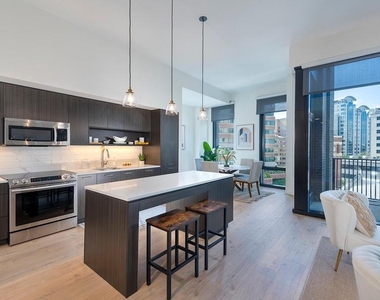
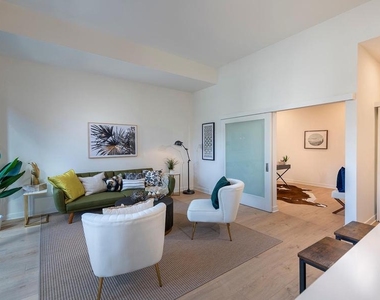
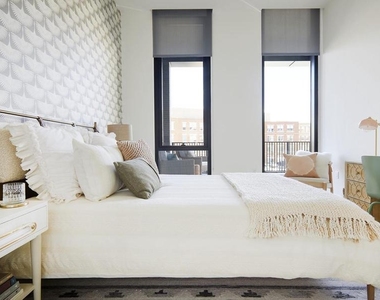
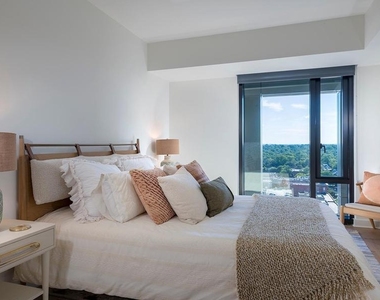
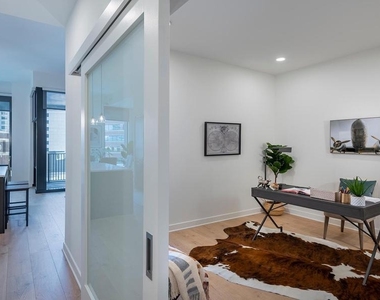
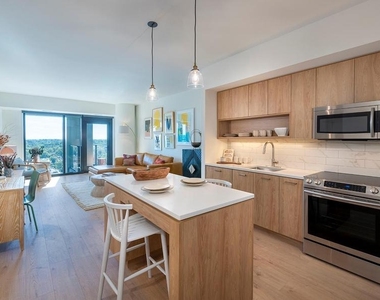
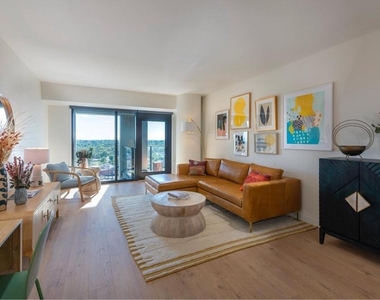
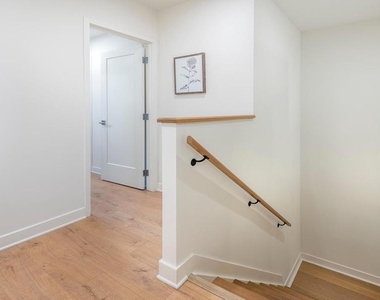
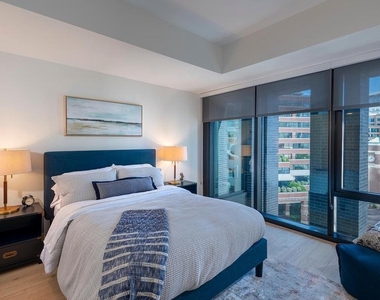
Hardwood-style floors and an open layout make the most of every square foot in this thoughtfully designed studio at The Elm, where modern finishes and smart storage turn a 561-square-foot space into a home that genuinely works for the way people live today. The open floor plan lets the living area breathe, and recessed lighting overhead means the space feels bright and considered well into the evening, long after the afternoon sun has shifted.
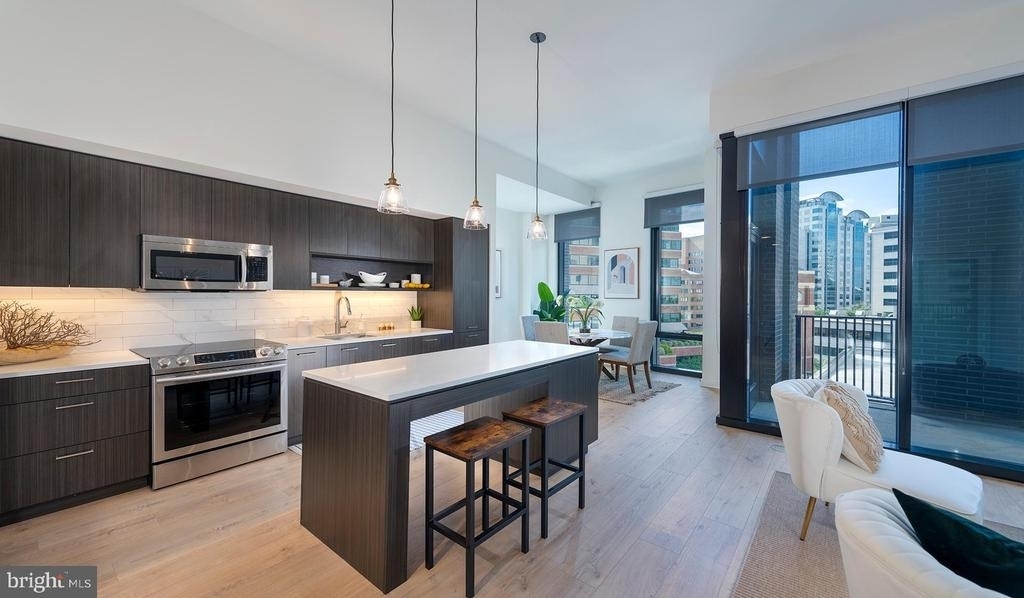
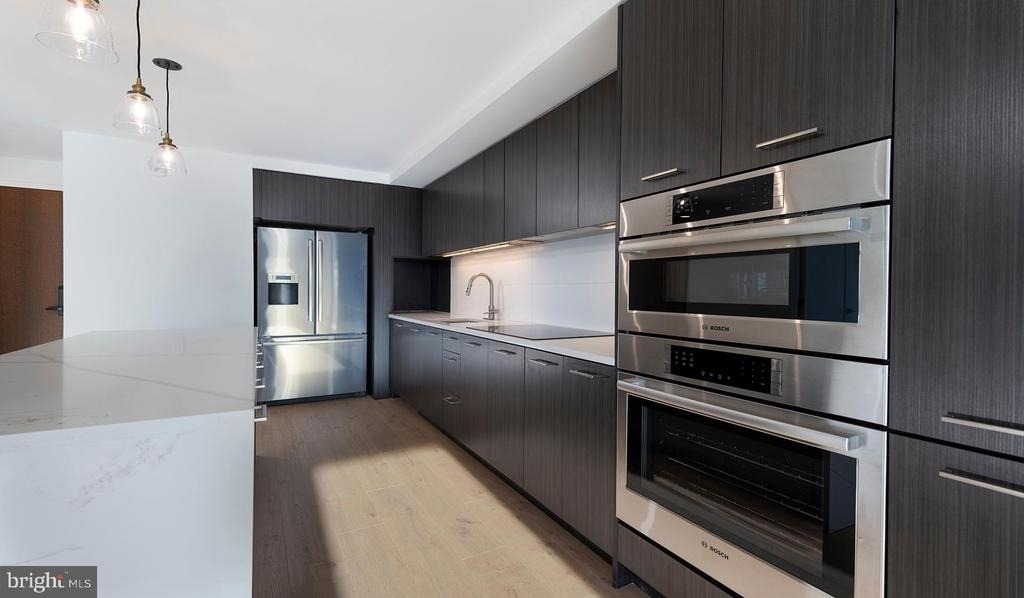
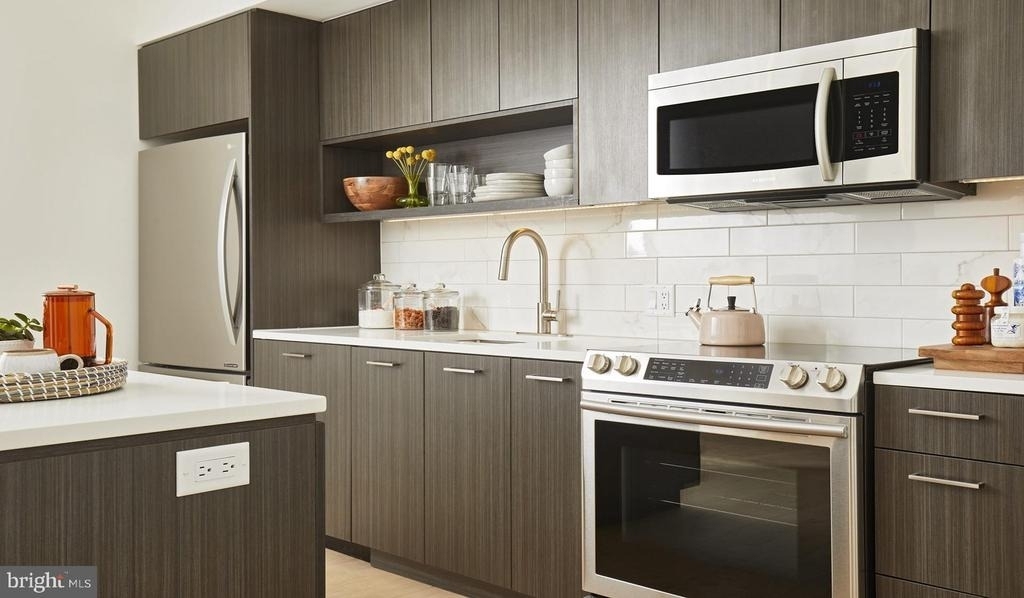
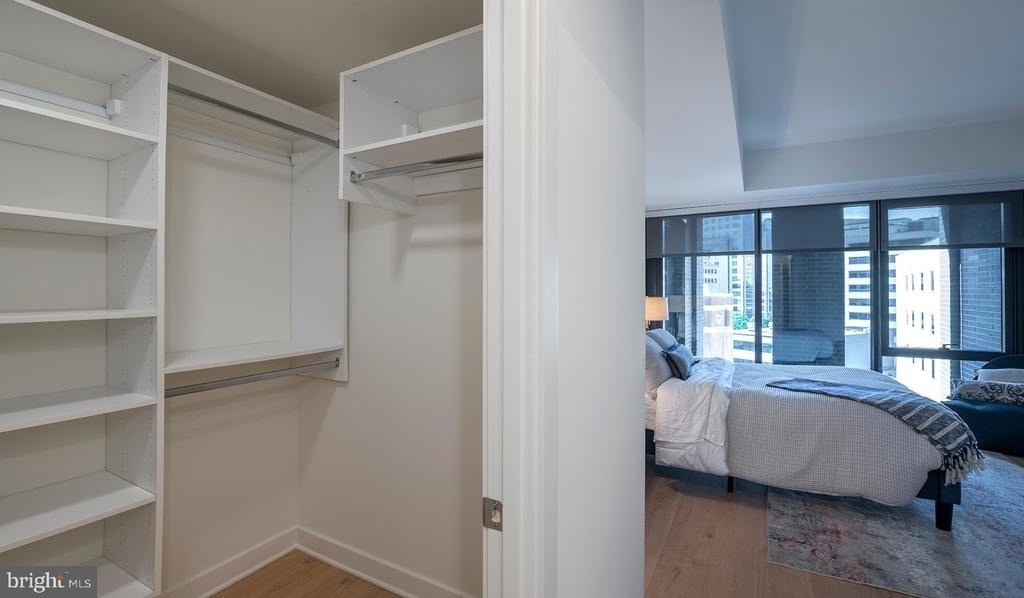
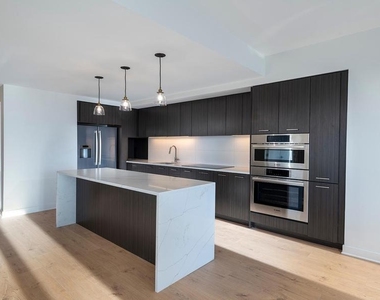
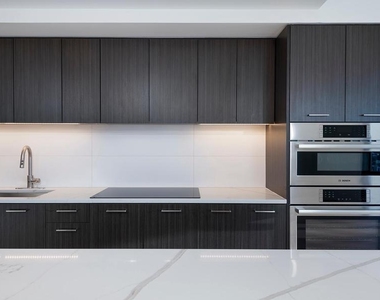
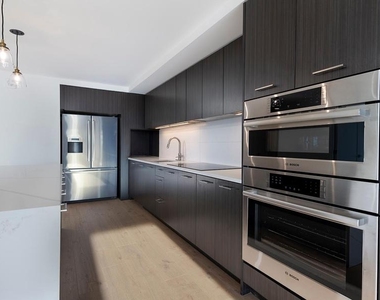
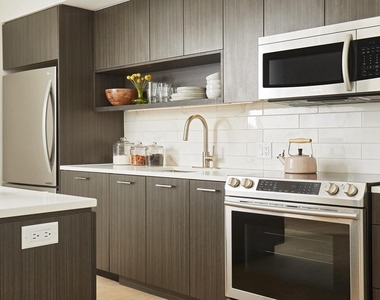
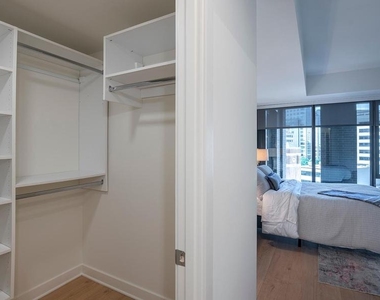
The kitchen is the quiet centerpiece of daily life here. Upgraded countertops give you real workspace, and the full suite of stainless steel appliances - refrigerator with ice maker, stove, self-cleaning oven, range hood, microwave, and dishwasher - means cooking at home is genuinely easy rather than an afterthought. A garbage disposal keeps cleanup simple, and because the washer and dryer are right inside the unit, laundry fits into your schedule rather than the other way around. No shared laundry rooms, no waiting. The walk-in closet adds the kind of storage that a well-proportioned studio absolutely needs, and ceiling fans throughout let you fine-tune your comfort without touching the thermostat.
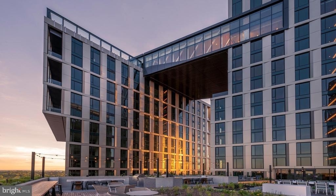
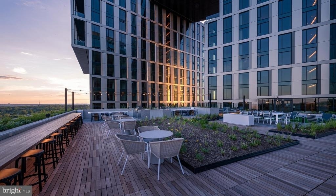
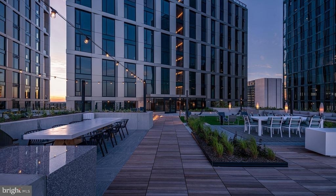
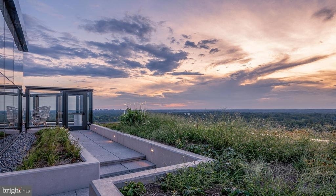
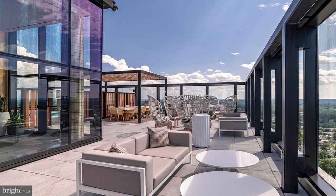
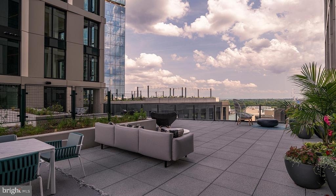
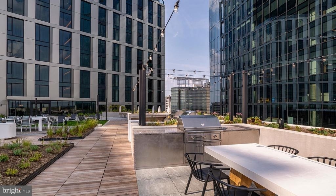
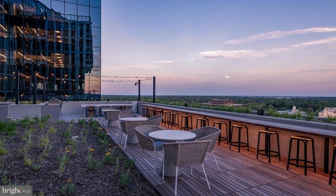
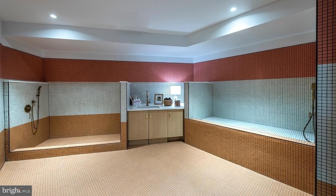
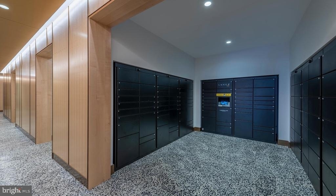
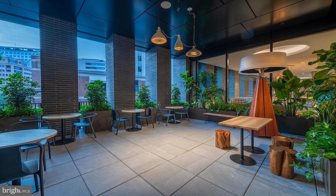
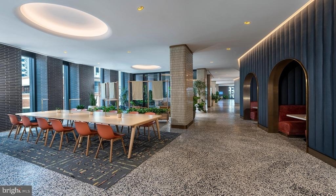
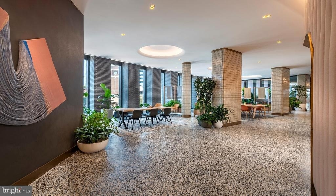
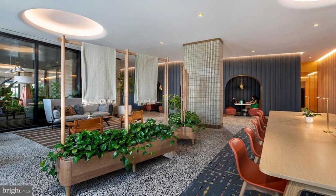
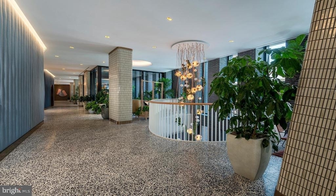
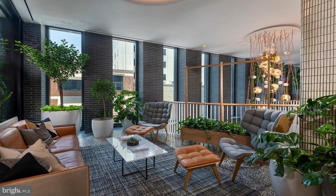
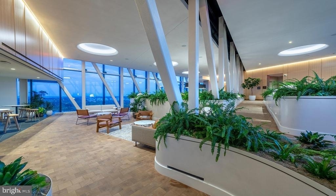
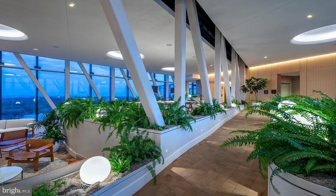
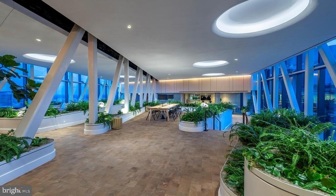
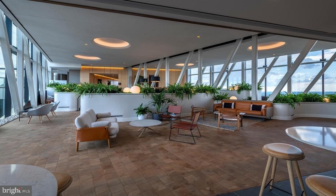
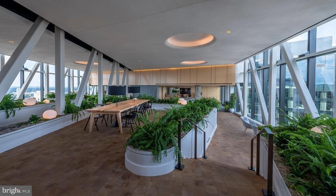
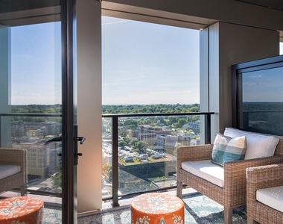
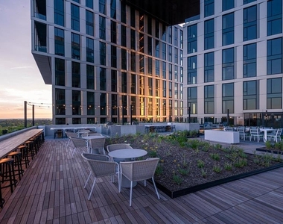
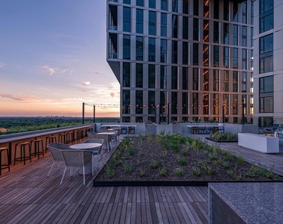
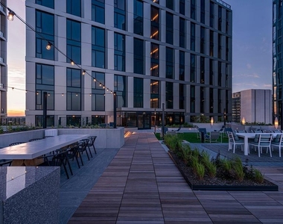
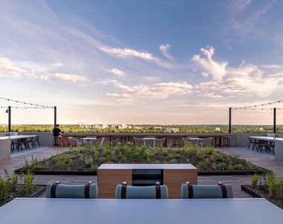
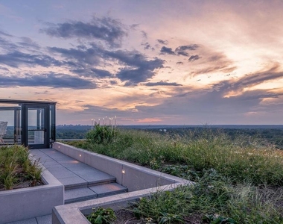
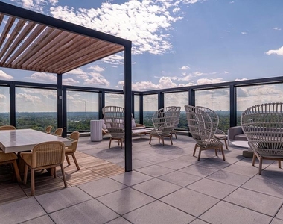
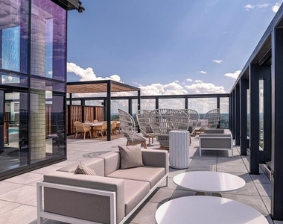
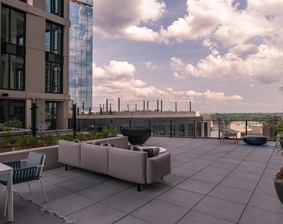
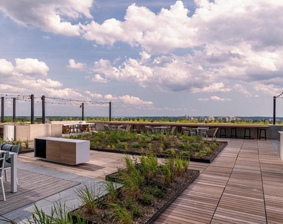
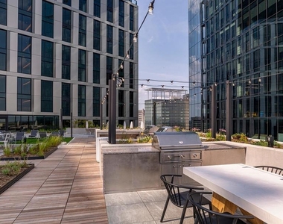
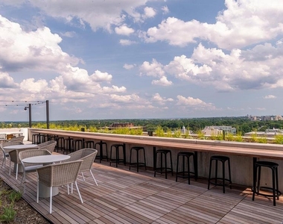
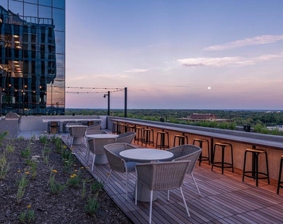
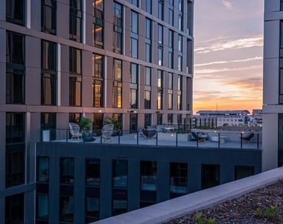
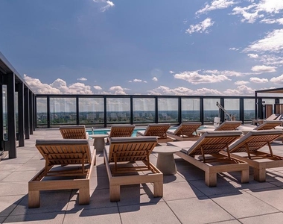
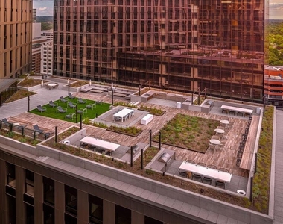
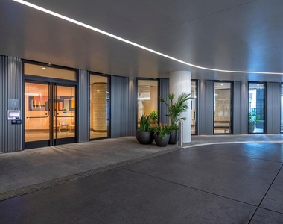
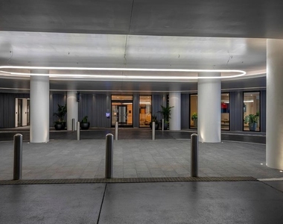
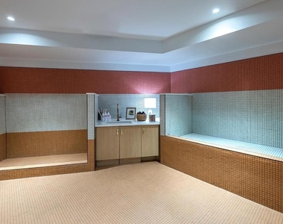
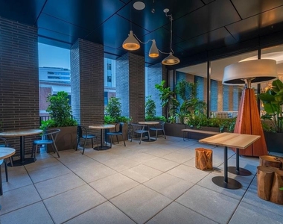
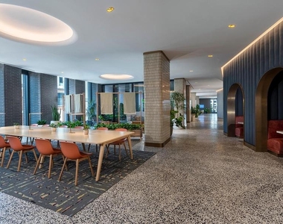
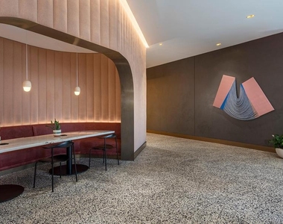
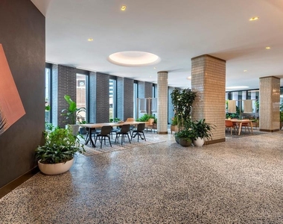
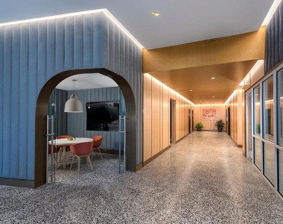
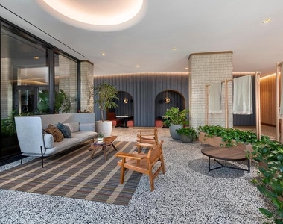
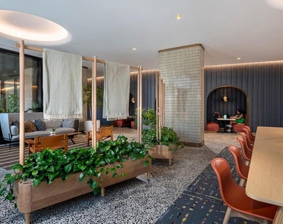
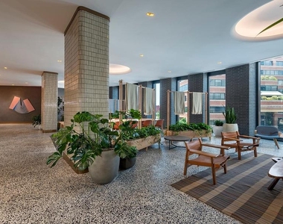
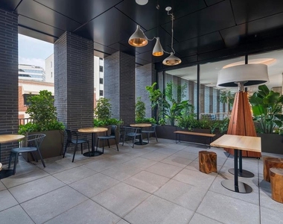
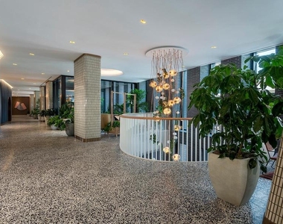
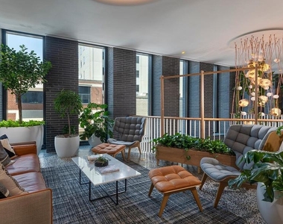
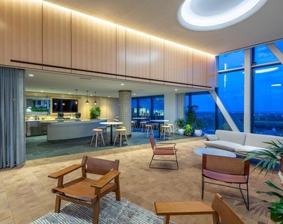
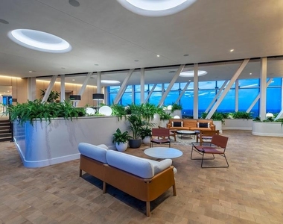
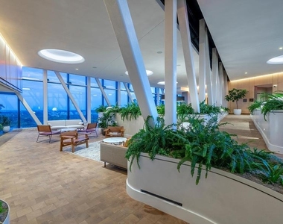
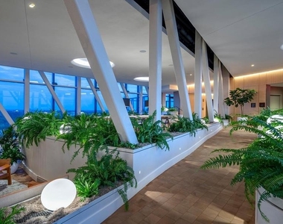
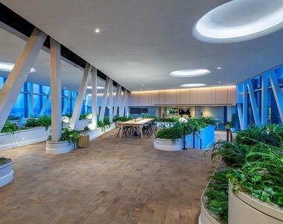
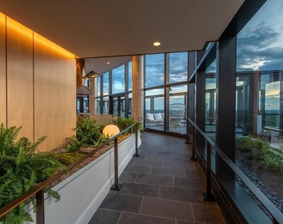
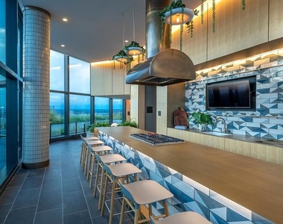
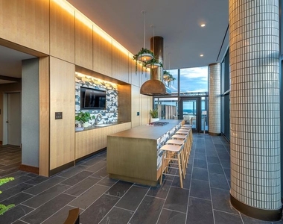
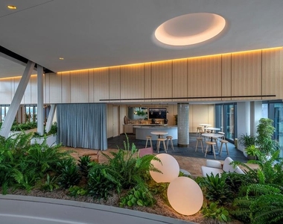
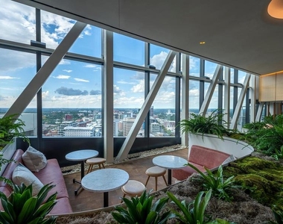
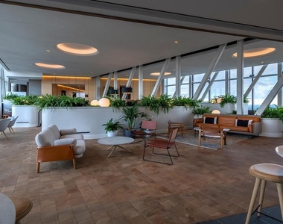
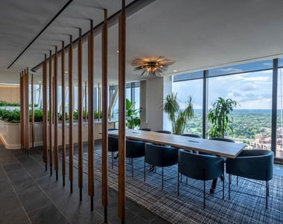
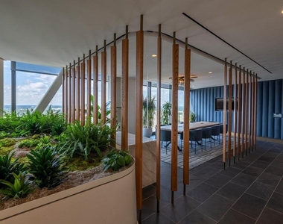
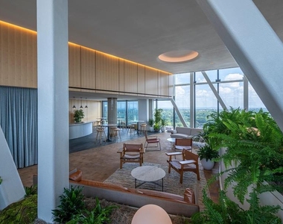
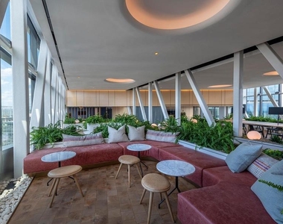
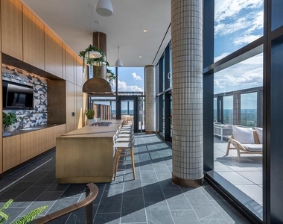
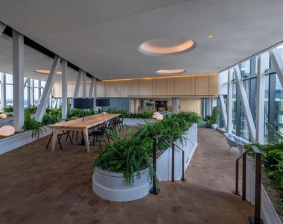
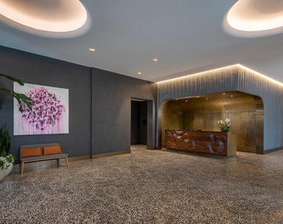
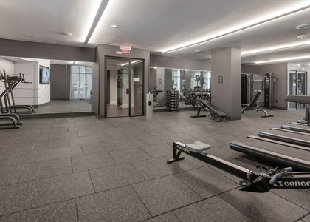
Beyond the front door, The Elm was completed in 2021, and the building's amenities reflect that. The fitness center means you can fit a workout in before the rest of Bethesda has finished its first cup of coffee. The roof deck offers a place to decompress in the open air, with the kind of elevated perspective that reminds you exactly where you are in one of the most desirable corridors in the DC metro area. When you want to host, the clubhouse, game room, and meeting room give you options well beyond your own four walls, and the picnic area is an easy choice for a low-key afternoon outside. The pool brings a resort-like rhythm to the warmer months, and the dog park means your four-legged companion - cats and dogs are both welcome here - has a dedicated place to run. Concierge service and gated access with security mean the building takes care of the details that make daily life feel smooth rather than effortful, and covered parking in the garage means you are never circling the block after a long day.
Bethesda itself is the kind of neighborhood that rewards the decision to be here. The mix of long-established local businesses and newer arrivals gives the streets a character that feels earned rather than manufactured. Wisconsin Avenue and Bethesda Row bring restaurants, independent shops, and weekend energy within easy reach, and the sense that neighbors recognize each other - at the coffee counter, in the elevator, on the sidewalk - is real in a way that newer developments in less-rooted neighborhoods rarely achieve. The walkable grid means that most of what you need on any given day is genuinely close, and the broader convenience of the Bethesda location connects you to the rest of the metro area without the friction that comes with living farther out.
At the end of the day, this is a home designed around the idea that a well-made smaller space, in exactly the right place, with the right amenities surrounding it, adds up to a daily life that feels complete. Pricing and availability subject to change on a daily basis. Photos are of model units. Parking may be available subject to availability and may be an additional fee.
AMENITIES
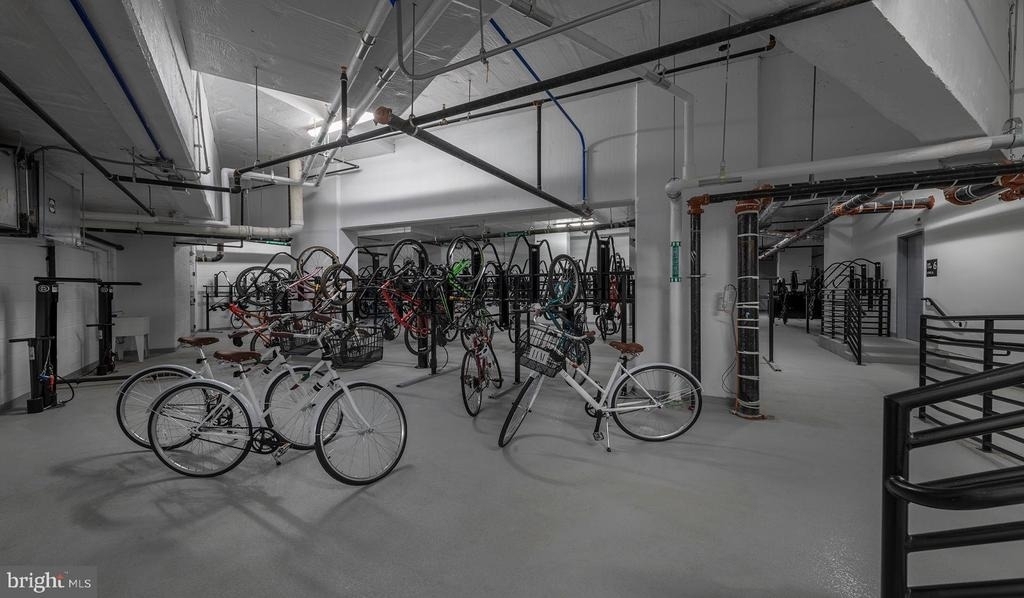
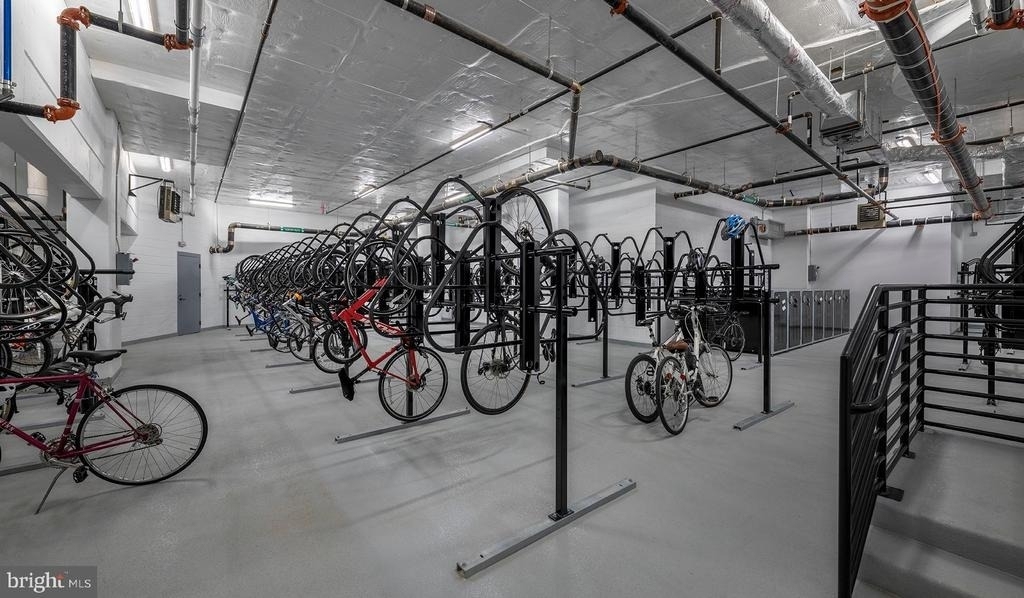
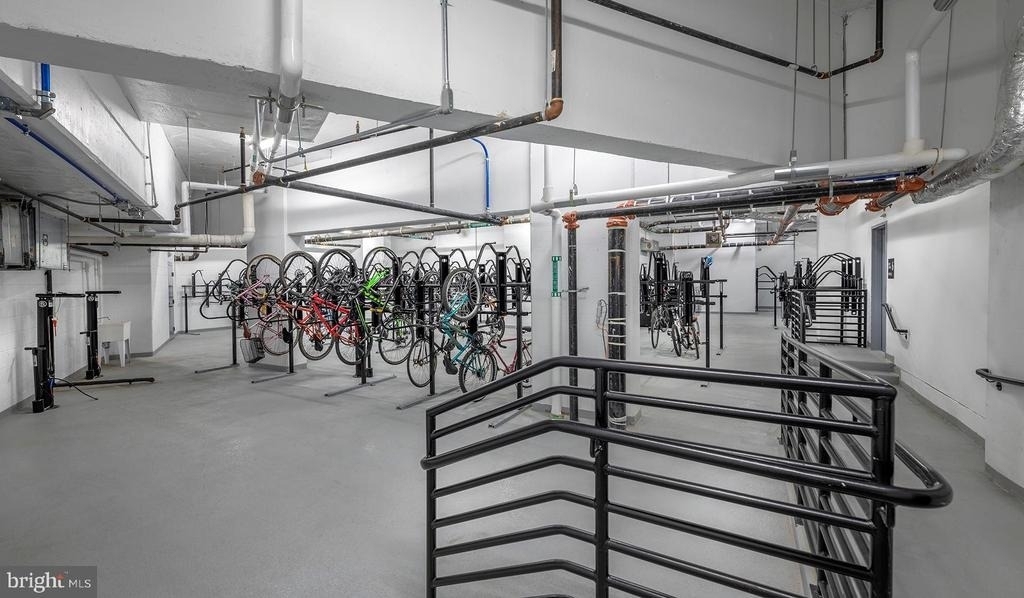
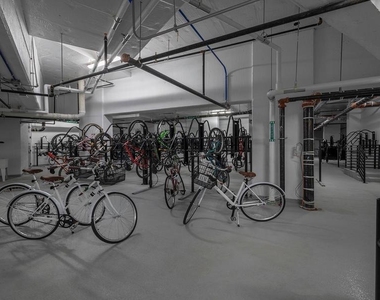
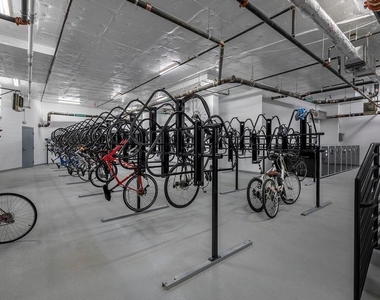
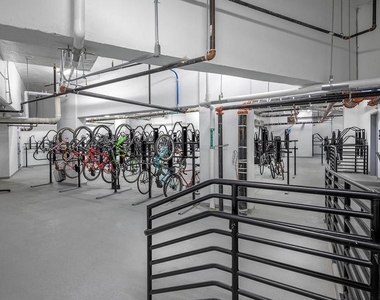
Storage Facility
Dishwasher
Parking Space
ADDITIONAL INFORMATION
Interior
Bathroom Information
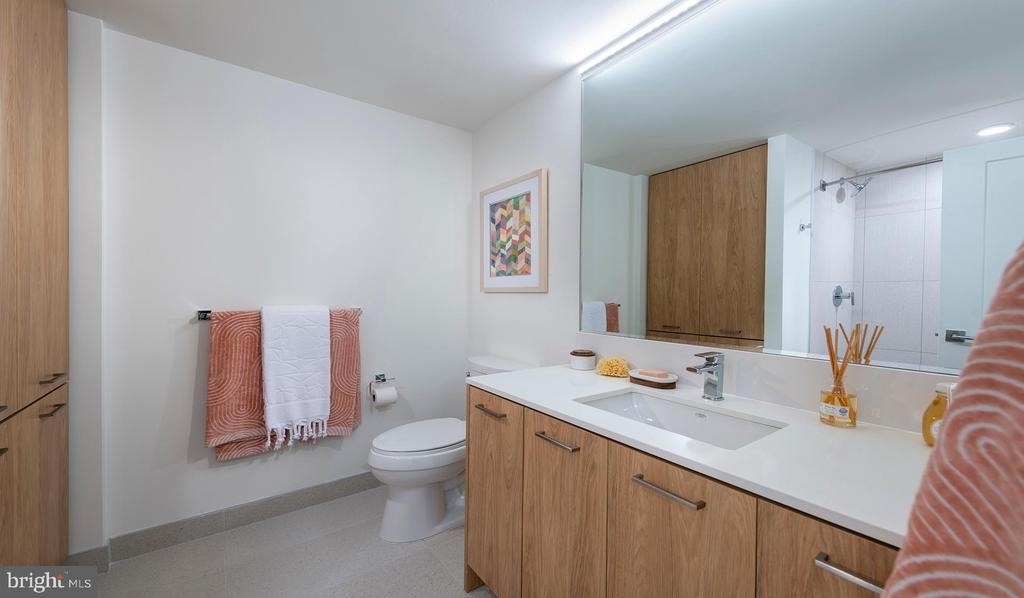
Full Bathrooms: 1
Interior Information
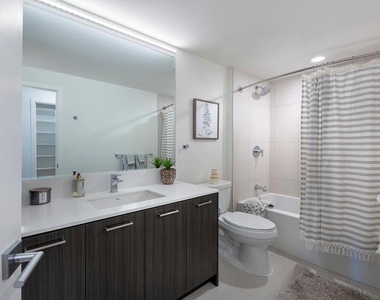
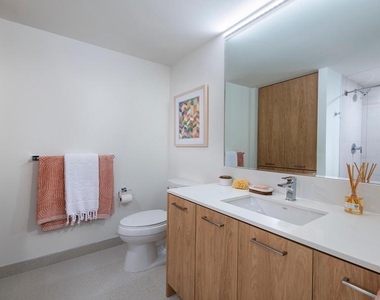
Interior Features: Breakfast Bar, Built-in Features, Eat-in Kitchen, Kitchen Island, Other, Walk-In Closet(s), Ceiling Fan(s), Bathroom - Tub Shower, Combination Dining/Living, Combination Kitchen/Dining, Combination Kitchen/Living, Entry Level Bedroom, Flat, Floor Plan - Open, Floor Plan - Traditional, Kitchen - Gourmet, Primary Bath(s), Sprinkler System, Window Treatments, Wood Floors
Appliances: Microwave, Cooktop, Dishwasher, Disposal, Dryer, Freezer, Electric Oven, Refrigerator, Stainless Steel Appliance(s), Washer, Range Hood, Energy Efficient Appliances, Stove
Exterior
Property Information
Square Footage: 561
Square Footage Source: $0
Security Features: 24 Hour Security, Security System, Desk in Lobby, Doorman, Main Entrance Lock, Monitored, Resident Manager, Sprinkler System - Indoor
Property Condition: Excellent
Architectural Style: Traditional, Unit/Flat
Year Built Source: Estimated
Year Built: 2022
Building Information
Levels: 1
Other Structures: Above Grade
Construction Materials: Other
Patio and Porch Features: Terrace, Wrap Around, Roof
Land Information
Water Source: Public
Utilities
Utilities Information
Cooling Type: Central Air
Heating Type: Central
Sewer : Public Sewer
Parking
Parking Information
Has Garage
Parking Features: On Site, Permit Required, Off Street, Attached, Garage
Garage Spaces: 2
Location
HOA Information
HOA/Condo/Coop Amenities: Clubhouse, Maintenance Grounds, Elevator(s), Exercise Course, Meeting Room, Other, Party Room, Picnic Area, Security, Spa/Hot Tub, Fitness Center, Game Room, Concierge, Dog Park, Storage, Bar/Lounge, Beach Club, Community Center, Pool - Outdoor, Recreational Center, Reserved/Assigned Parking, Swimming Pool, Gated Community
The median is solely based on the area and the number of bedrooms.
Listing-specific characteristics such as the number of bathrooms and the amenities will also impact the price.
LISTING QUALITY
▲
Features and amenities are properly noted
▲
RentHop has data for this building
▲
Manager has many listings with high listing quality!
▼
The manager has not yet mailed us a photo copy of his or her government identification and proof or property ownership.
▼
Manager has not logged in recently
▼
Manager does not yet have user reviews
RENTHOP DESCRIPTION
The apartment is a unit offered at a monthly price of $2,224. The person posting the listing did not specify that any pets were allowed. It may be the case that pets are ok and the manager simply has not yet filled out all the details. The kitchen conveniently includes a dishwasher.
We have 91 photos of this particular unit, building, and surrounding areas.
Last Updated: 20 hours ago
Data Source: Bright MLS
MLS# MDMC2249844
List Agent Name: Brad R Levinson
List Office Name: KW Empower
IDX information is provided exclusively for personal, non-commercial use, and may not be used for any purpose other than to identify prospective properties consumers may be interested in purchasing. Information is deemed reliable but not guaranteed. The listing broker’s offer of compensation is made only to participants of the MLS where the listing is filed.
Courtesy of RH Advisors, Inc. and RHP Realty NJ, Inc.
By selecting Check Availability, you agree that RentHop and real estate professionals may call or text you about your inquiry. Message/data rates may apply. Terms & Privacy. California Privacy Notice
We found some very similar listings nearby
Select those you'd like to message
Your messages have been sent!
Check Availability
By selecting Check Availability, you agree that RentHop and real estate professionals may call or text you about your inquiry. Message/data rates may apply. Terms & Privacy. California Privacy Notice
































































 Your Privacy Choices
