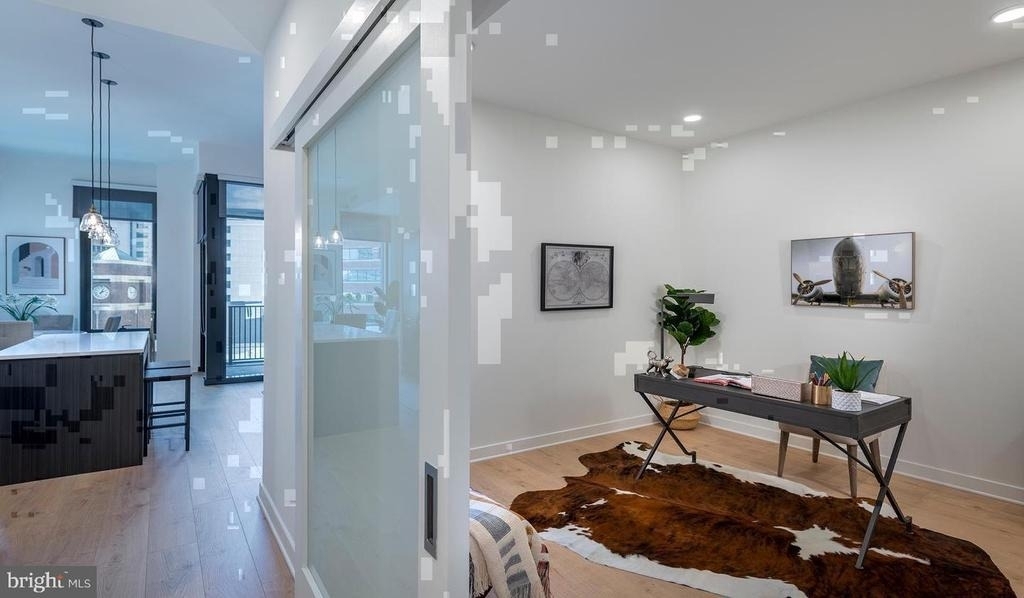
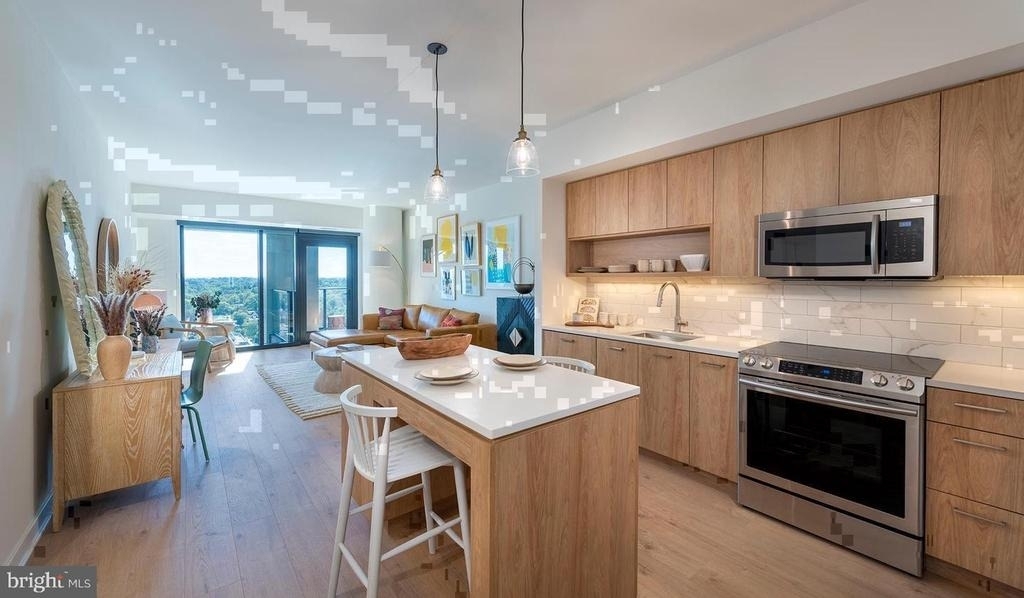
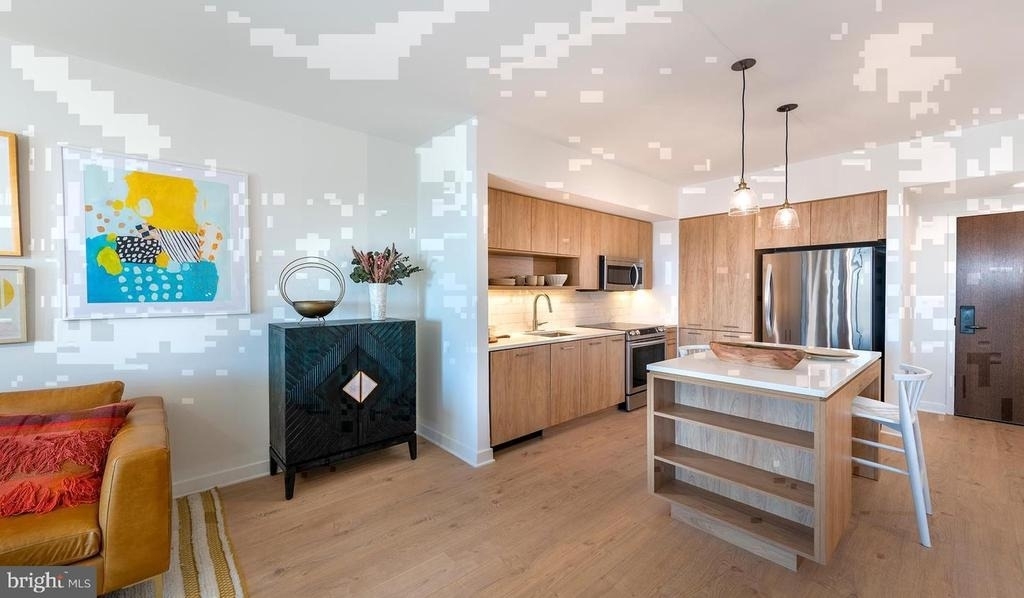
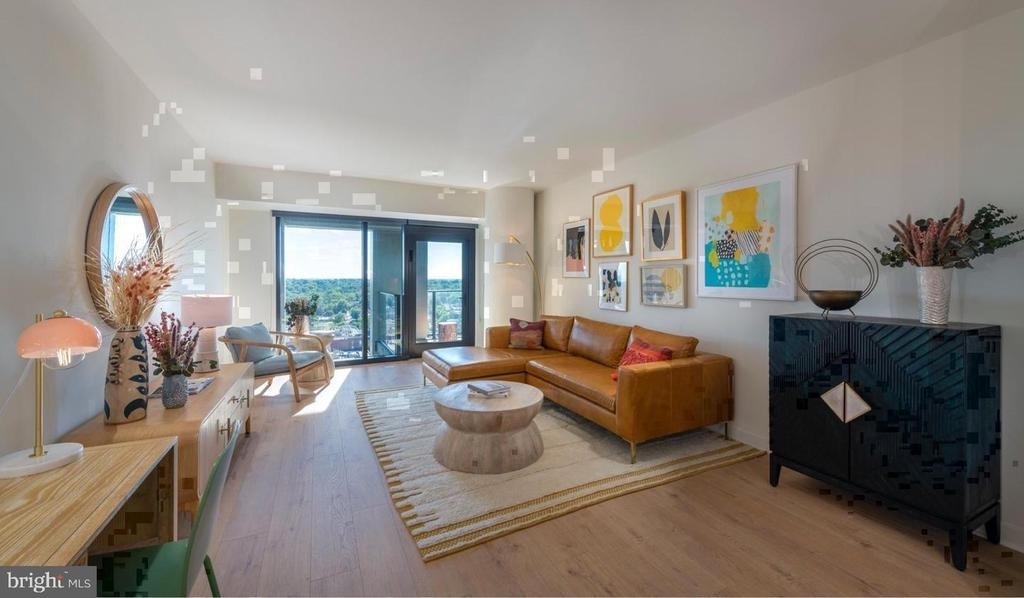
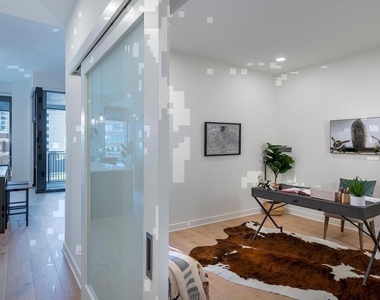
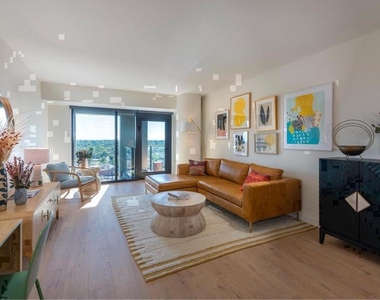
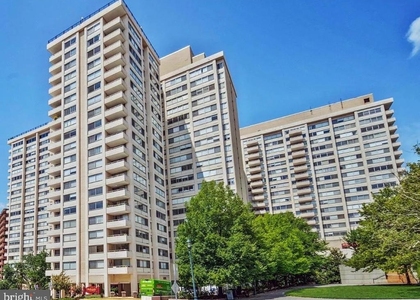
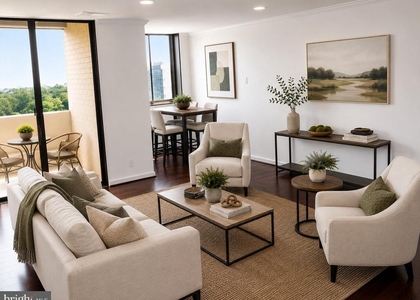
Crafted from the ground up and completed in 2021, this two-bedroom, one-bath residence at The Elm brings a rare sense of newness to the heart of Downtown Bethesda - every surface, every fixture, every detail untouched before you. At 798 square feet, the layout makes thoughtful use of every inch, and the open floor plan ensures the space breathes rather than crowds.
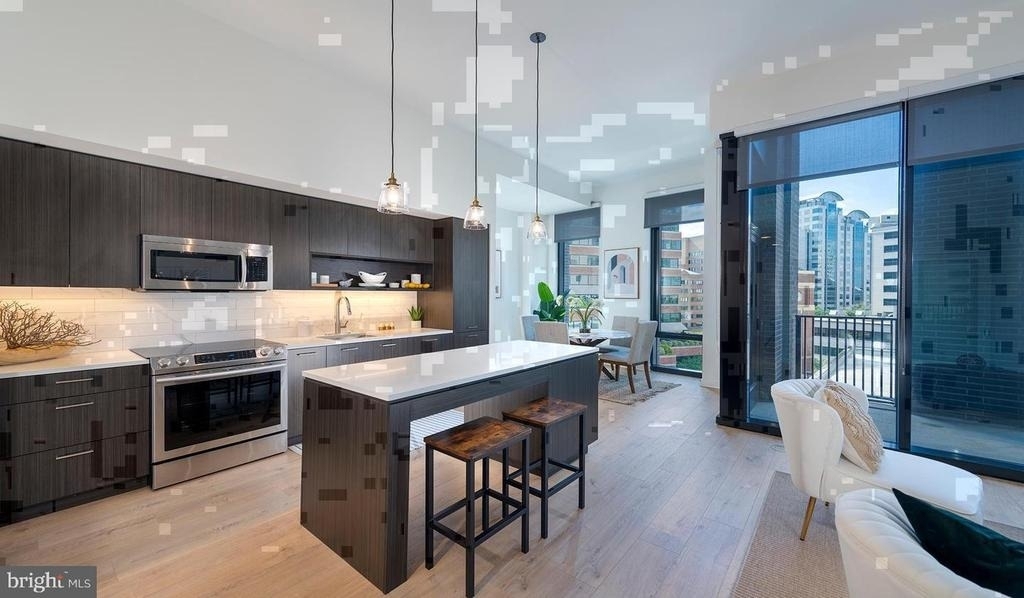
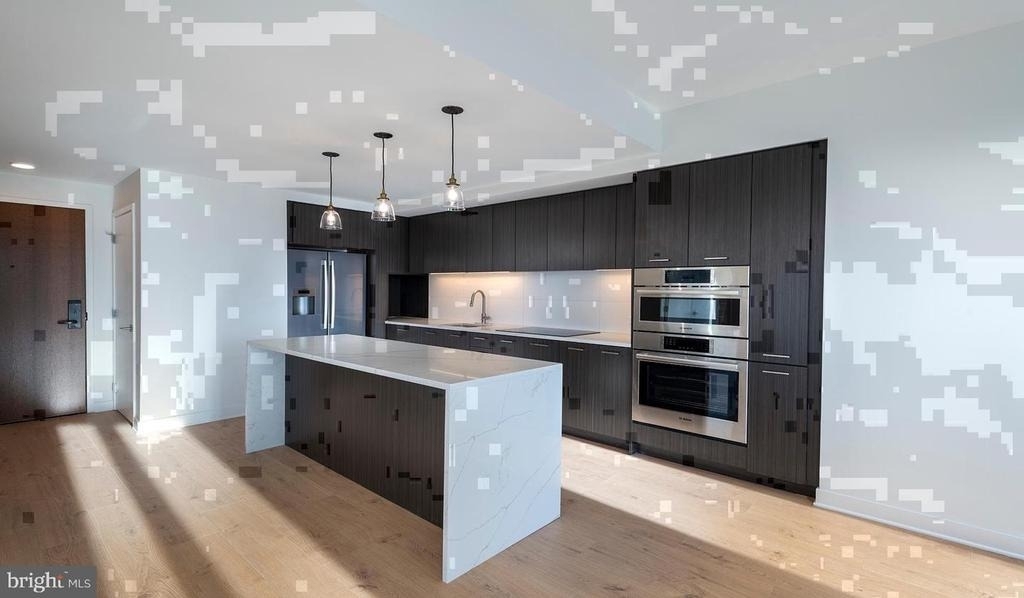
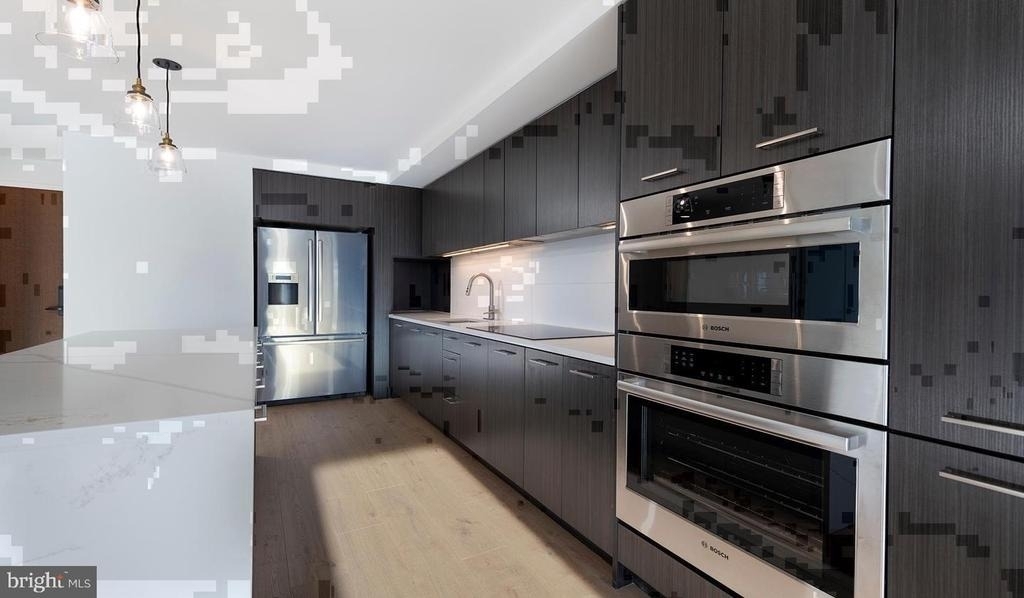
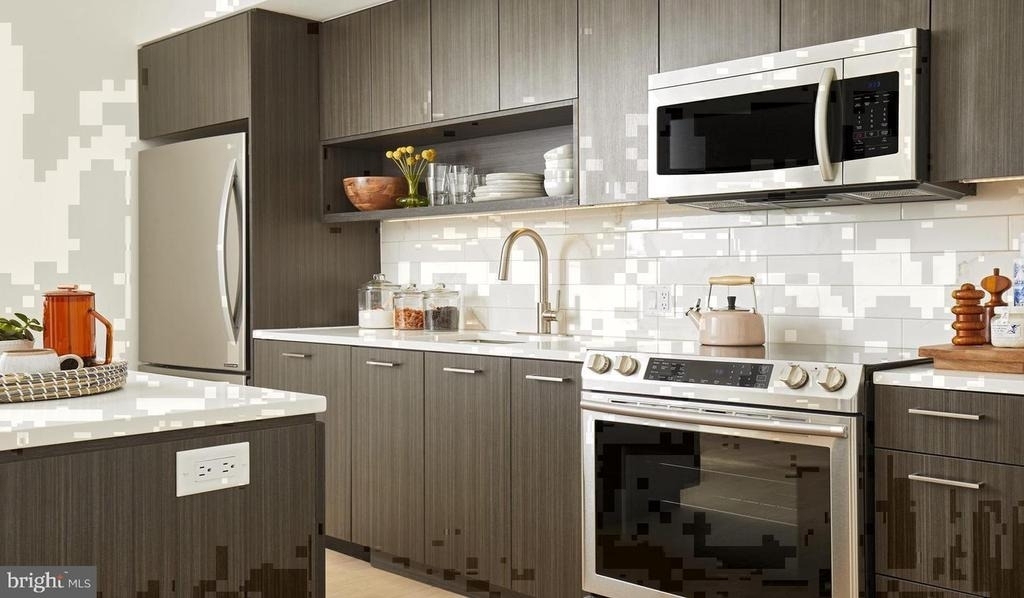
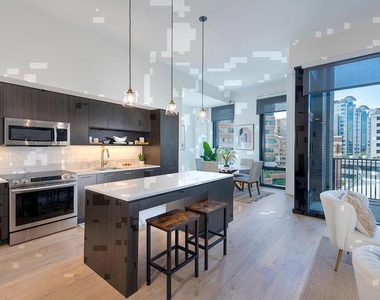
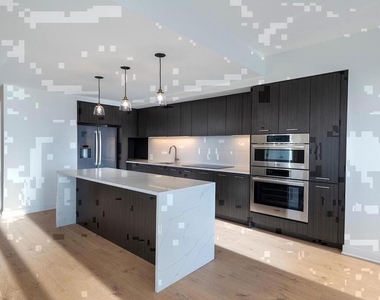
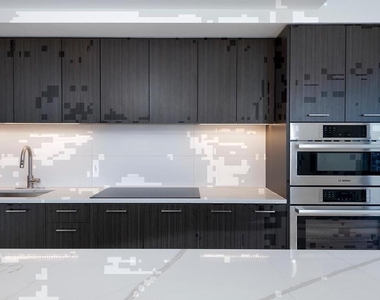
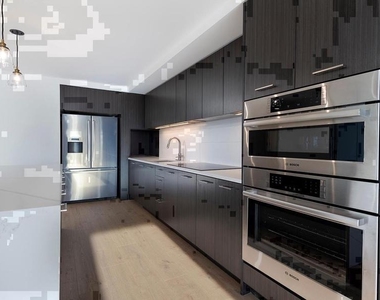
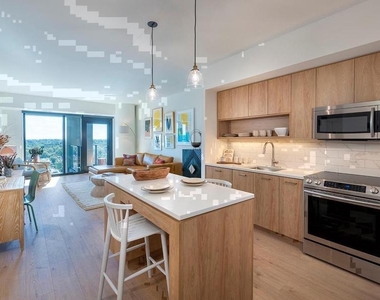
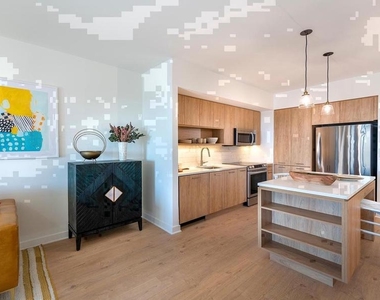
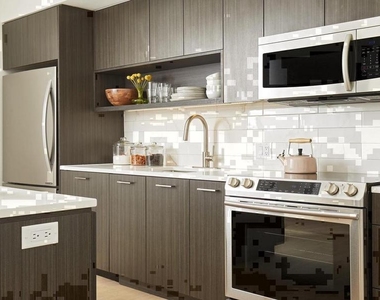
The kitchen is where the day takes shape. Upgraded countertops provide generous prep space, and the full suite of stainless steel appliances - refrigerator with ice maker, stove, self-cleaning oven, dishwasher, disposal, and microwave - lines up the tools a real cook actually needs. The range hood keeps things fresh while recessed lighting casts a clean, even glow across the workspace. Whether you are pulling together a weeknight dinner or a slow weekend brunch, the kitchen has both the function and the finish to make it feel worth your time. The open flow from the kitchen into the living area means conversation doesn't stop when someone steps behind the counter.
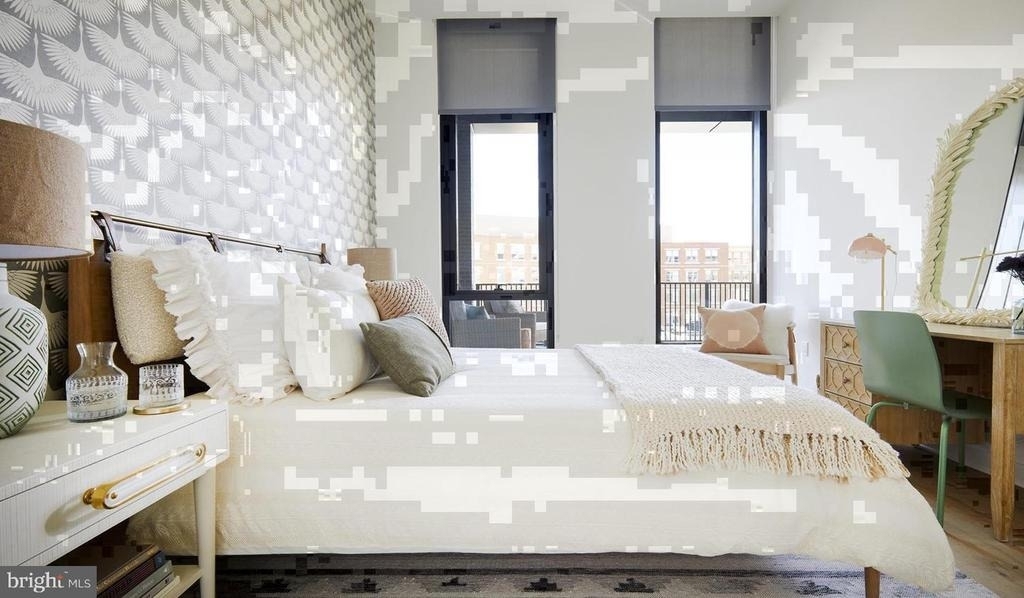
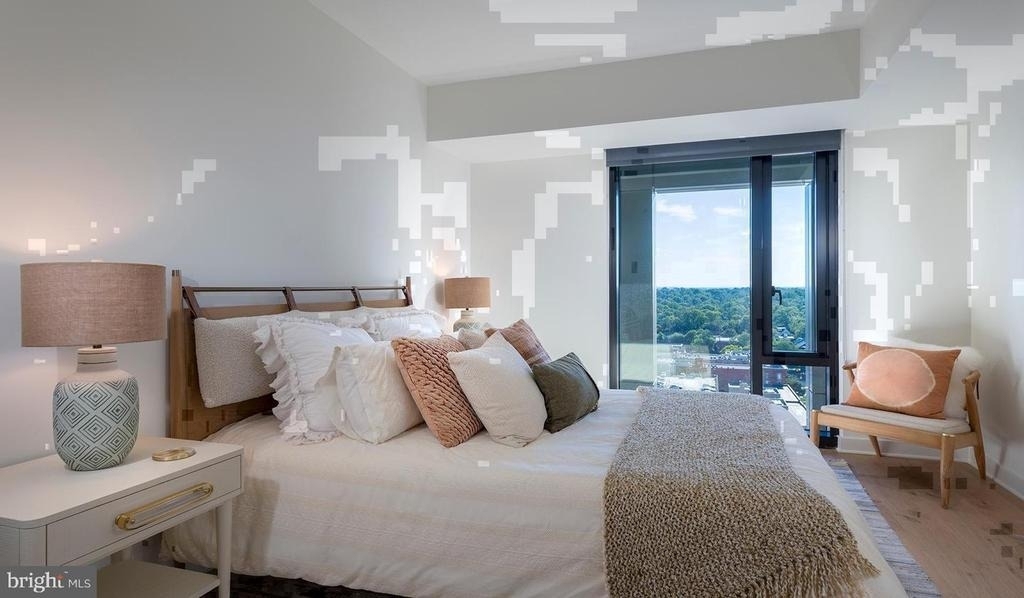
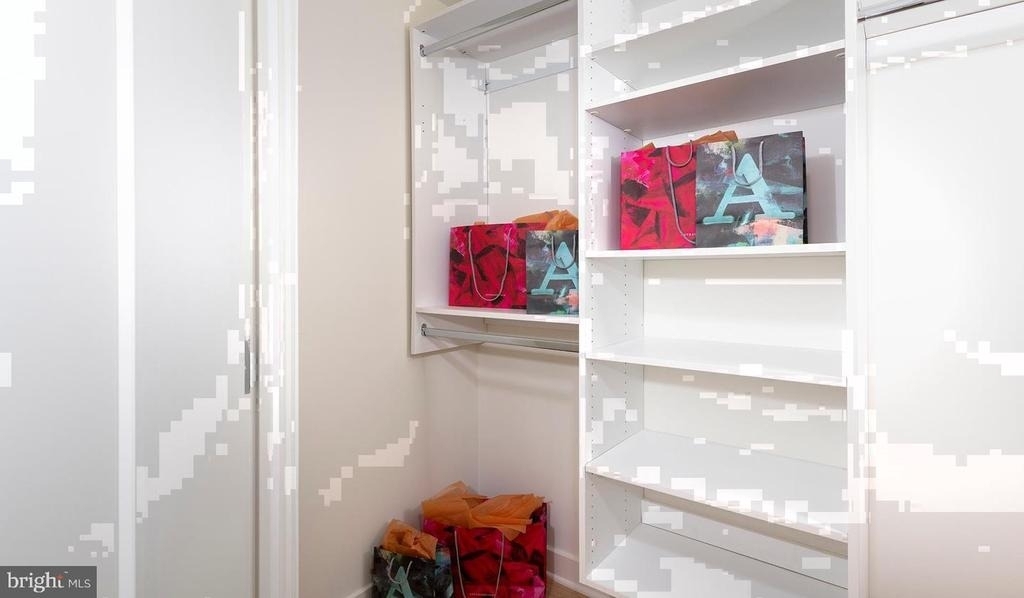
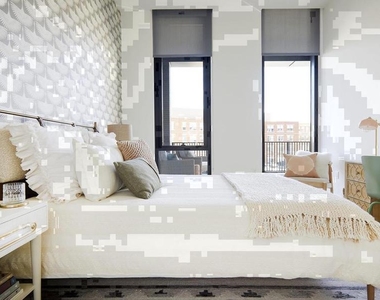
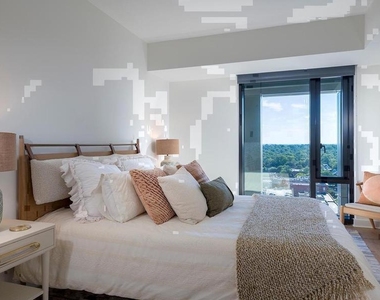
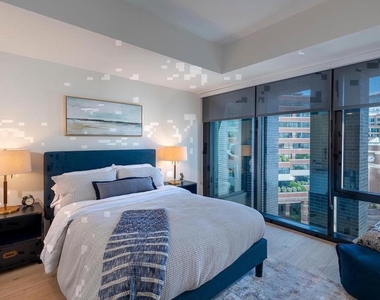
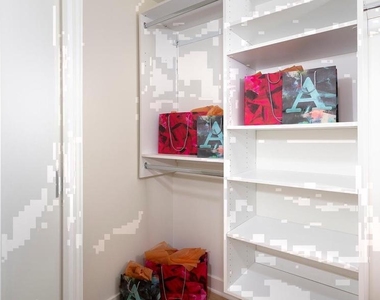
The two bedrooms offer a genuine sense of retreat. Walk-in closets give each room the storage depth that smaller apartments often sacrifice, and ceiling fans add a layer of comfort that no amount of recessed lighting can replicate on a warm July evening. The layout keeps both bedrooms accessible without a long corridor, which makes the apartment feel connected rather than compartmentalized.
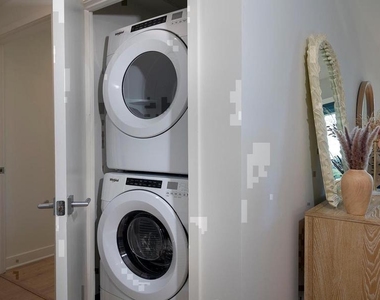
In-unit laundry - washer and dryer both included - means the laundry room is no longer a shared chore or a trip down the elevator. It is simply part of your Tuesday routine, handled on your schedule.
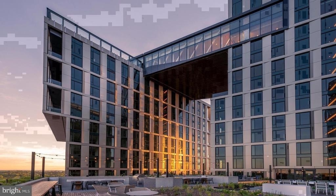
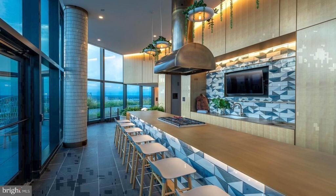
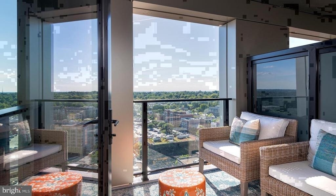
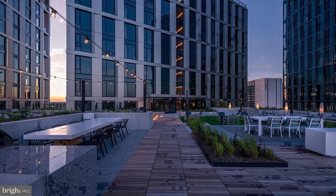
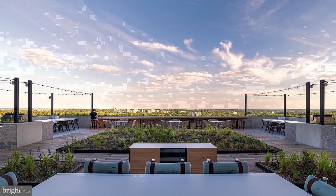
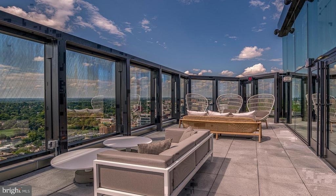
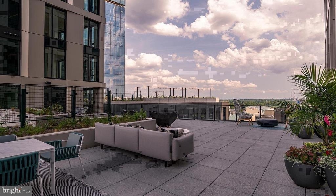
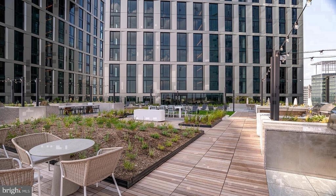
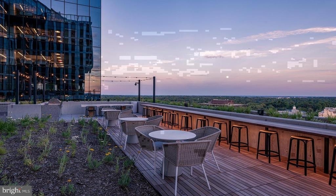
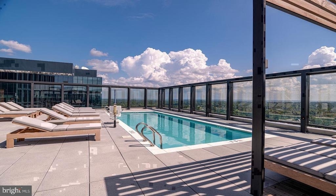
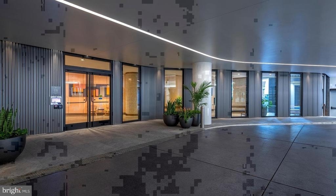
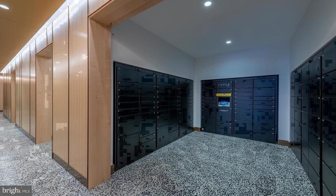
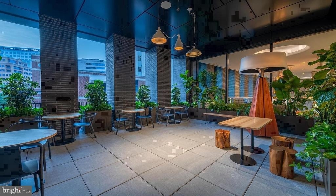
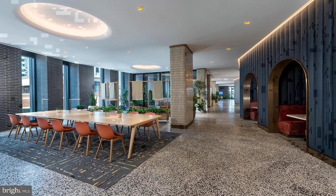
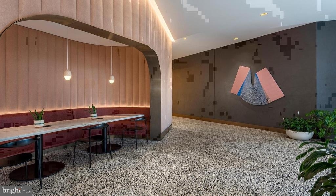
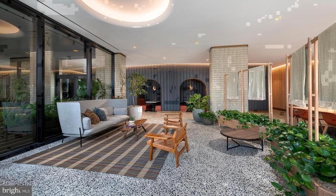
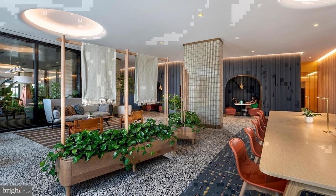
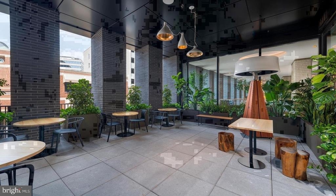
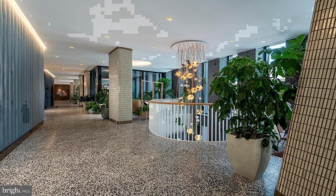
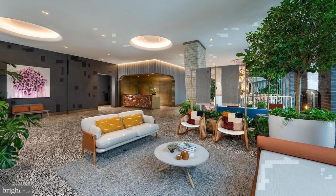
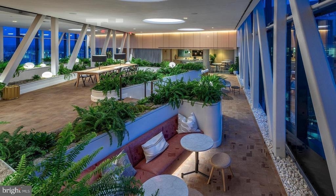
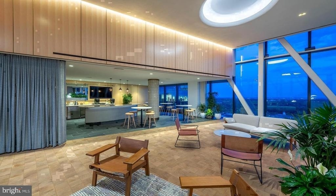
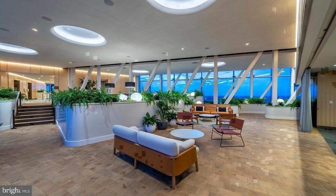
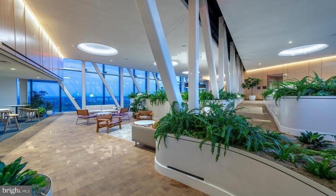
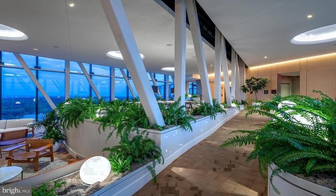
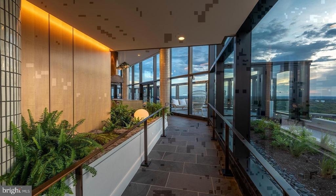
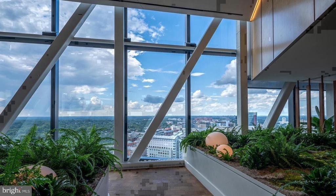
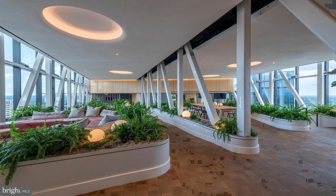
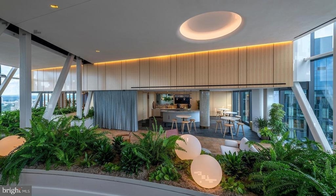
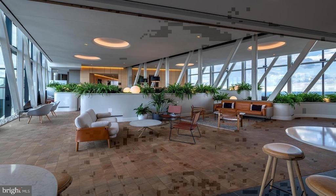
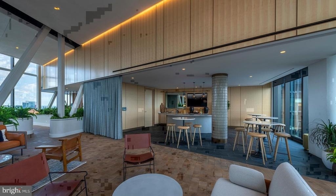
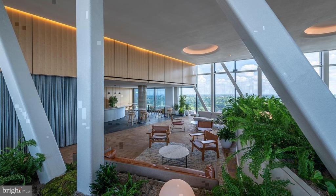
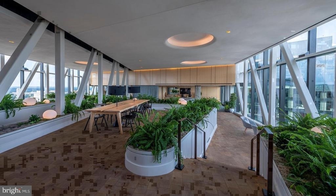
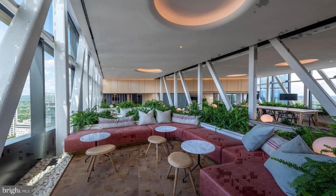
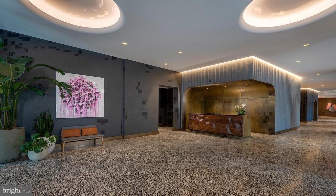
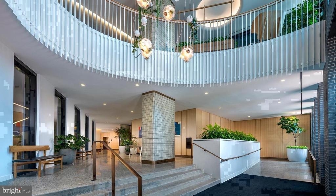
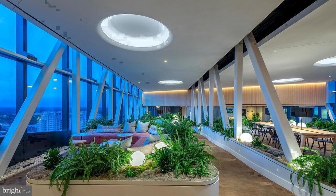
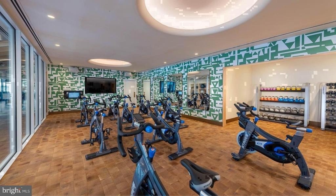
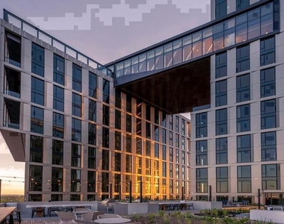
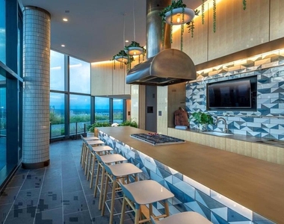
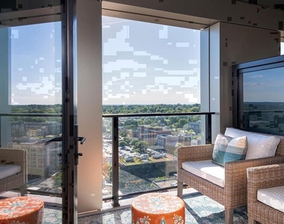
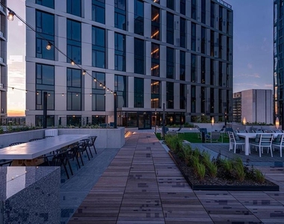
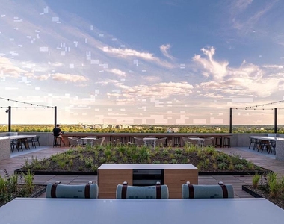
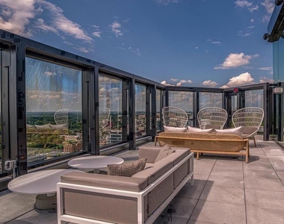
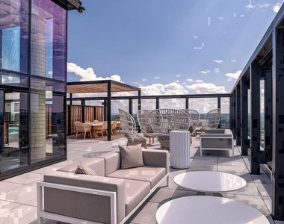
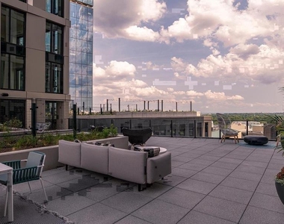
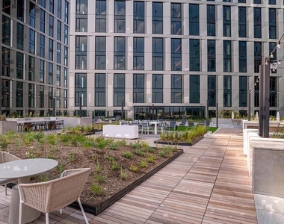
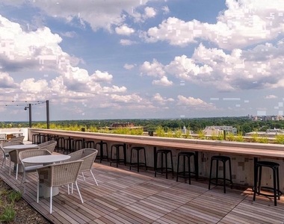
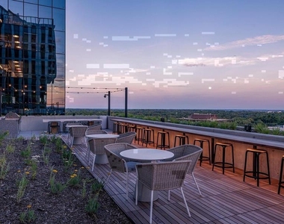
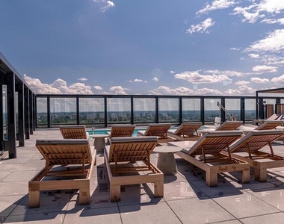
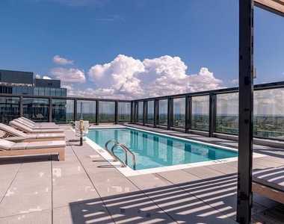
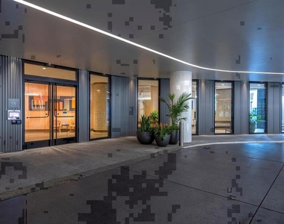
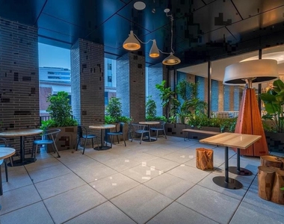
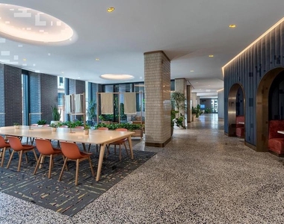
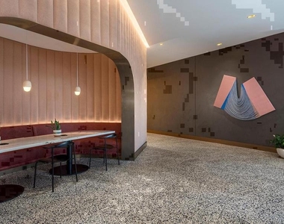
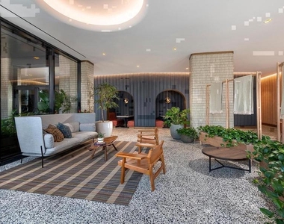
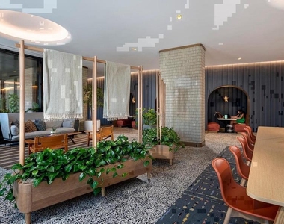
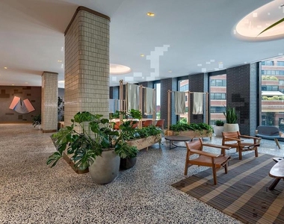
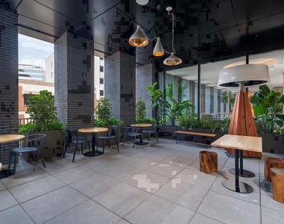
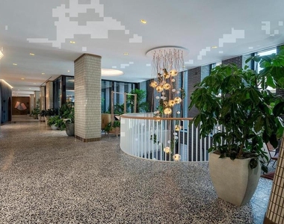
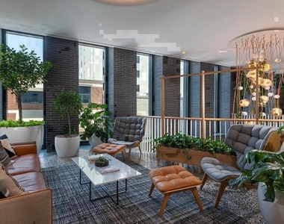
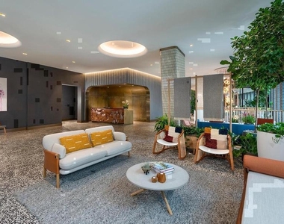
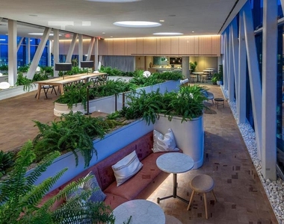
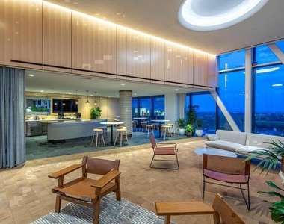
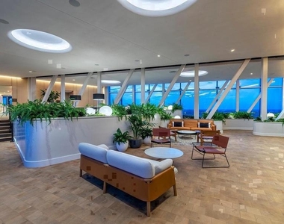
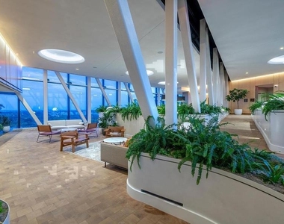
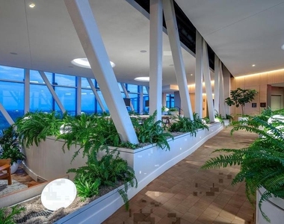
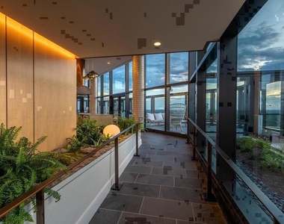
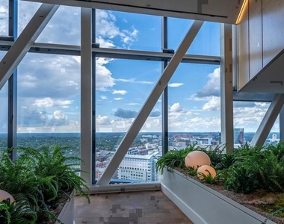
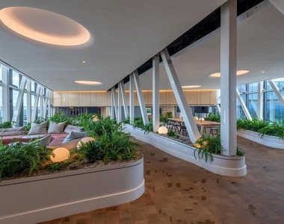
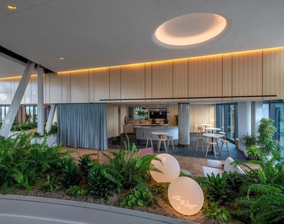
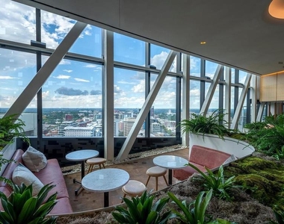
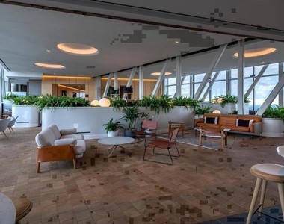
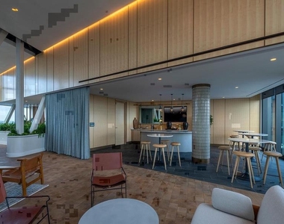
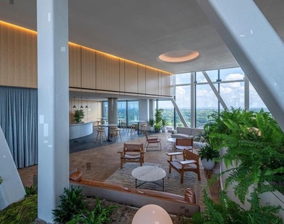
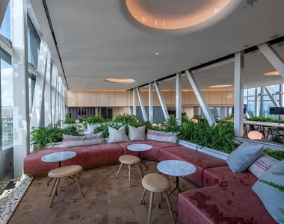
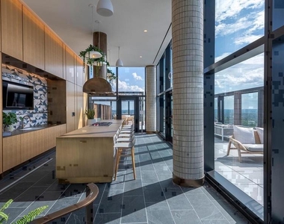
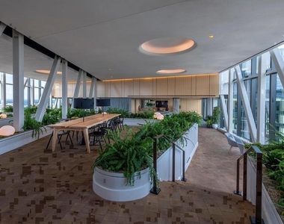
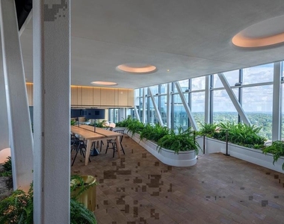
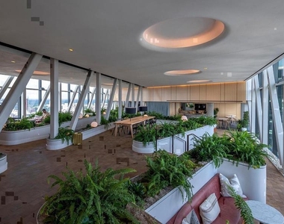
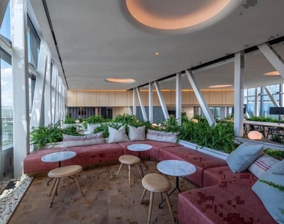
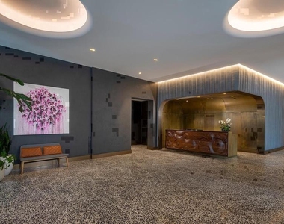
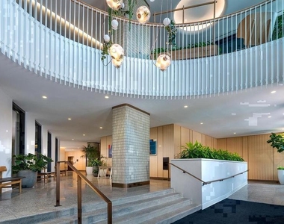
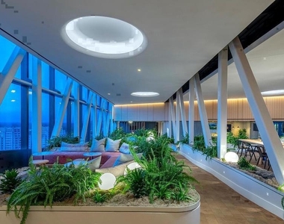
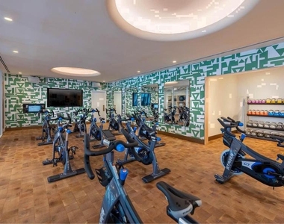
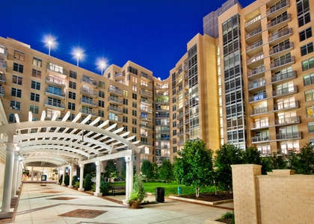
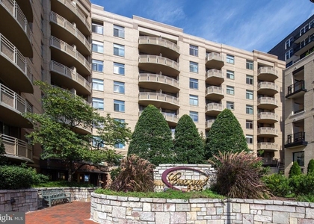
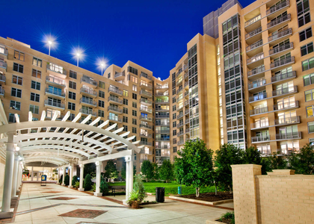
The Elm's amenity offering is as complete as any building in this part of Bethesda. A staffed concierge and controlled-access gating give the building a sense of order and attentiveness from the moment you arrive. The fitness center handles the workday decompression that a gym membership used to require a commute to reach. When you want something more social, the clubhouse, game room, and meeting room offer spaces that extend your living area beyond the walls of the apartment itself. The roof deck is the kind of place where evenings stretch longer than planned - views over Bethesda, open sky, and a reason to stay outside a little longer. The pool and picnic area fill out the outdoor options, and a dedicated dog park means four-legged residents have their own territory too. Parking is available in the attached garage, keeping your car close and protected.
Bethesda Row is the kind of neighborhood that makes the errand feel like the point. The restaurants, independent shops, and cafes that define this stretch of Elm Street are steps from the front door, not a drive away. The community here has the texture of a place that has been built over time - longstanding local businesses alongside newer arrivals, the kind of mix that makes a neighborhood feel like itself rather than a replica of somewhere else. Neighbors recognize each other. The corner coffee shop knows the regulars. That kind of familiarity is harder to find than people expect, and Downtown Bethesda has it.
When the city calls, the Metro is within easy reach, connecting this address to the broader Washington area with the kind of directness that makes a car optional rather than essential. For a home base in one of the region's most walkable and well-connected communities, this residence at The Elm offers the foundation to build a daily life that actually works. Pricing and availability subject to change on a daily basis. Photos are of model units. Parking may be available subject to availability and may be an additional fee.
AMENITIES
Storage Facility
Dishwasher
Parking Space
ADDITIONAL INFORMATION
Interior
Bathroom Information
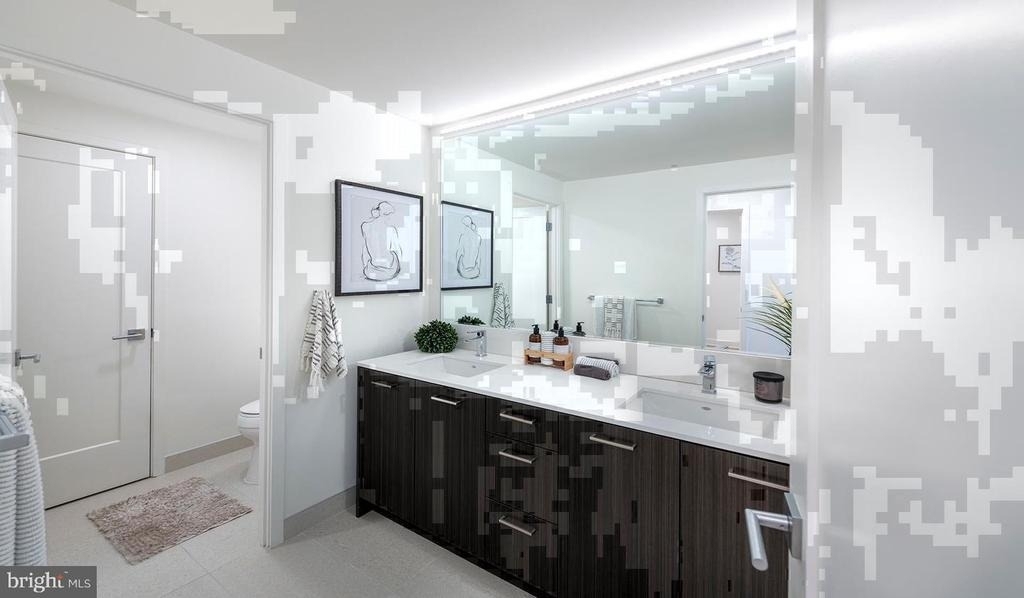
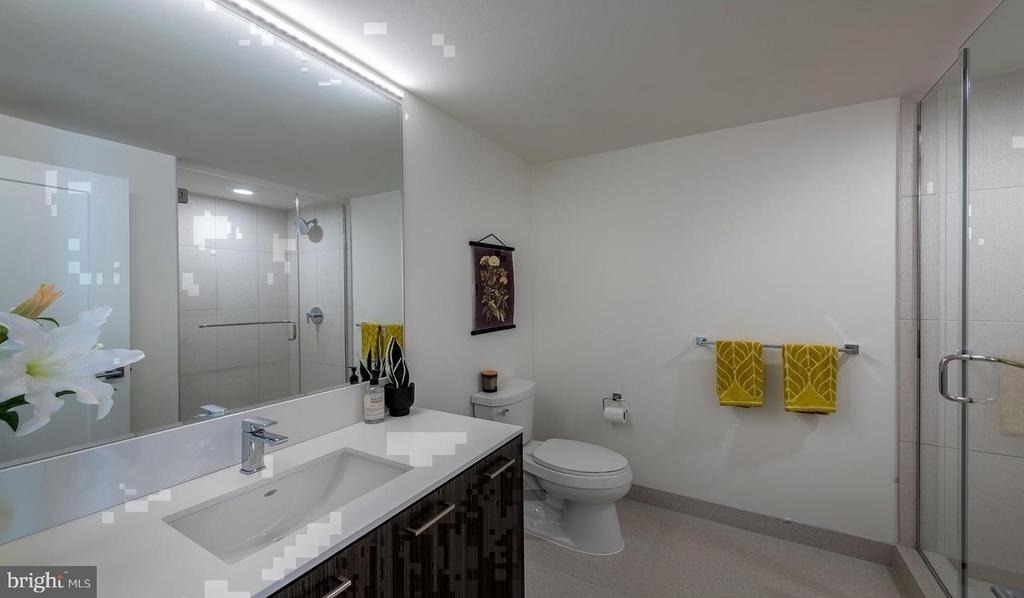
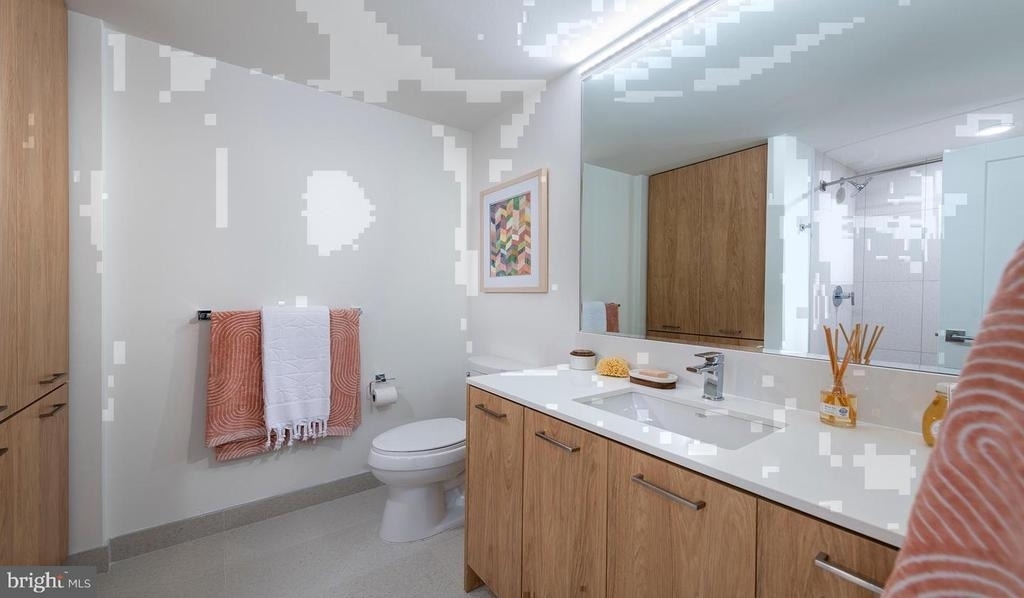
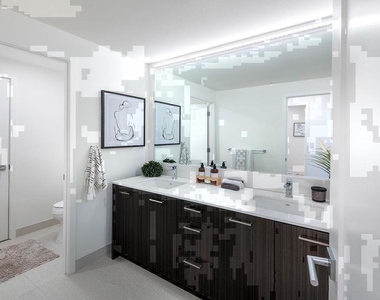
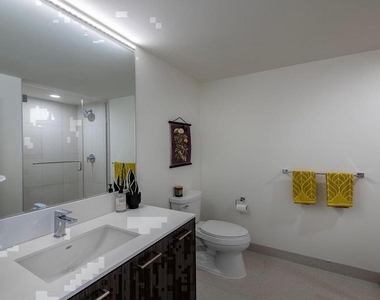
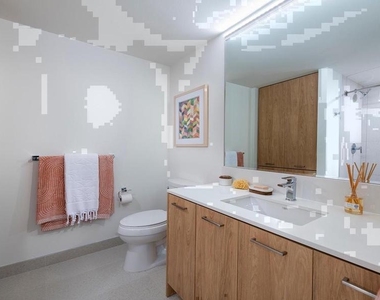
Full Bathrooms: 1
Interior Information
Interior Features: Breakfast Bar, Built-in Features, Eat-in Kitchen, Kitchen Island, Other, Walk-In Closet(s), Ceiling Fan(s), Bathroom - Tub Shower, Combination Dining/Living, Combination Kitchen/Dining, Combination Kitchen/Living, Entry Level Bedroom, Flat, Floor Plan - Open, Floor Plan - Traditional, Kitchen - Gourmet, Primary Bath(s), Sprinkler System, Window Treatments, Wood Floors
Appliances: Microwave, Cooktop, Dishwasher, Disposal, Dryer, Freezer, Electric Oven, Refrigerator, Stainless Steel Appliance(s), Washer, Range Hood, Energy Efficient Appliances, Stove
Exterior
Property Information
Square Footage: 798
Square Footage Source: $0
Security Features: 24 Hour Security, Security System, Desk in Lobby, Doorman, Main Entrance Lock, Monitored, Resident Manager, Sprinkler System - Indoor
Architectural Style: Traditional, Unit/Flat
Year Built Source: Estimated
Year Built: 2022
Building Information
Levels: 1
Other Structures: Above Grade
Construction Materials: Other
Patio and Porch Features: Terrace, Wrap Around, Roof
Land Information
Water Source: Public
Utilities
Utilities Information
Cooling Type: Central Air
Heating Type: Central
Sewer : Public Sewer
Parking
Parking Information
Has Garage
Parking Features: On Site, Permit Required, Off Street, Attached, Garage
Garage Spaces: 2
Location
HOA Information
HOA/Condo/Coop Amenities: Clubhouse, Maintenance Grounds, Elevator(s), Exercise Course, Meeting Room, Other, Party Room, Picnic Area, Security, Spa/Hot Tub, Fitness Center, Game Room, Concierge, Dog Park, Storage, Bar/Lounge, Beach Club, Community Center, Pool - Outdoor, Recreational Center, Reserved/Assigned Parking, Swimming Pool, Gated Community
The median is solely based on the area and the number of bedrooms.
Listing-specific characteristics such as the number of bathrooms and the amenities will also impact the price.
LISTING QUALITY
▲
Features and amenities are properly noted
▲
RentHop has data for this building
▲
Manager has many listings with high listing quality!
▼
The manager has not yet mailed us a photo copy of his or her government identification and proof or property ownership.
▼
Manager has not logged in recently
▼
Manager does not yet have user reviews
RENTHOP DESCRIPTION
The apartment is a unit offered at a monthly price of $3,311. The person posting the listing did not specify that any pets were allowed. It may be the case that pets are ok and the manager simply has not yet filled out all the details. The kitchen conveniently includes a dishwasher.
We have 76 photos of this particular unit, building, and surrounding areas.
Last Updated: 18 hours ago
Data Source: Bright MLS
MLS# MDMC2261872
List Agent Name: Brad R Levinson
List Office Name: KW Empower
IDX information is provided exclusively for personal, non-commercial use, and may not be used for any purpose other than to identify prospective properties consumers may be interested in purchasing. Information is deemed reliable but not guaranteed. The listing broker’s offer of compensation is made only to participants of the MLS where the listing is filed.
Courtesy of RH Advisors, Inc. and RHP Realty NJ, Inc.
By selecting Check Availability, you agree that RentHop and real estate professionals may call or text you about your inquiry. Message/data rates may apply. Terms & Privacy. California Privacy Notice
We found some very similar listings nearby
Select those you'd like to message
Your messages have been sent!
Check Availability
By selecting Check Availability, you agree that RentHop and real estate professionals may call or text you about your inquiry. Message/data rates may apply. Terms & Privacy. California Privacy Notice









































 Your Privacy Choices
