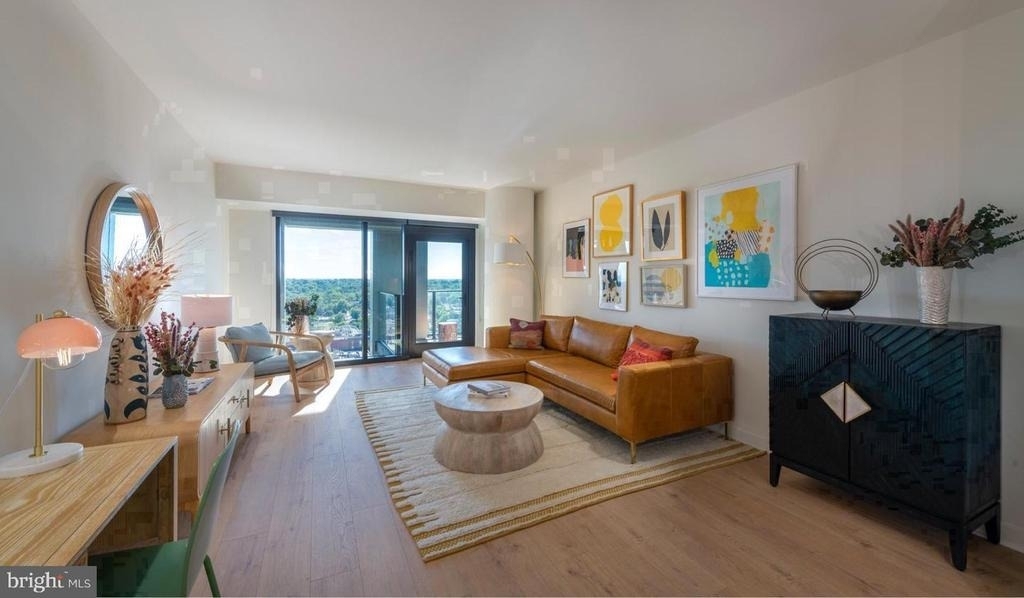
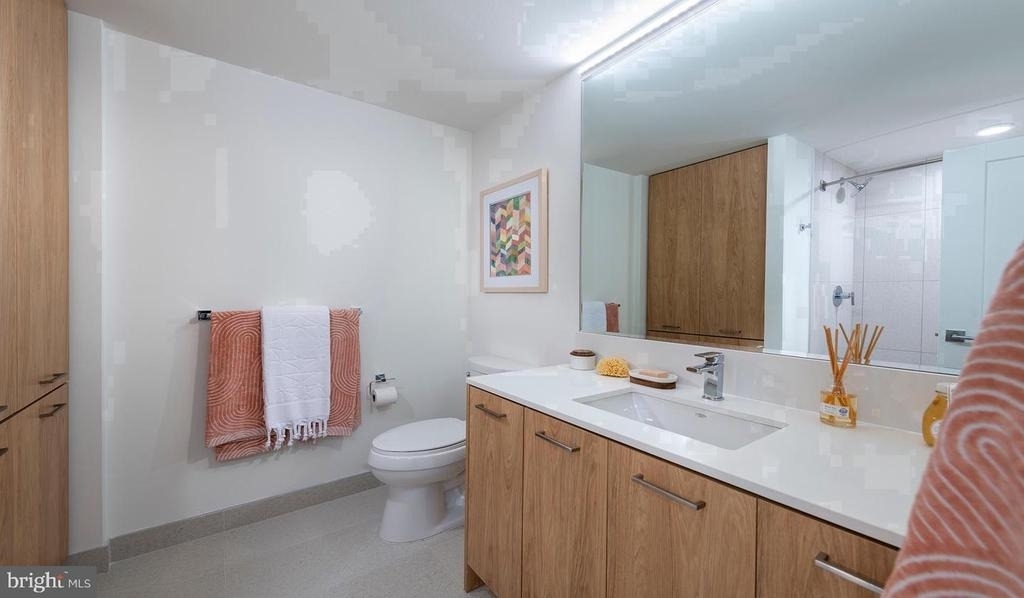
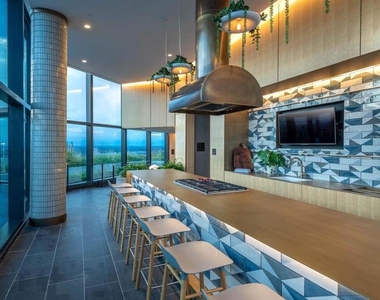
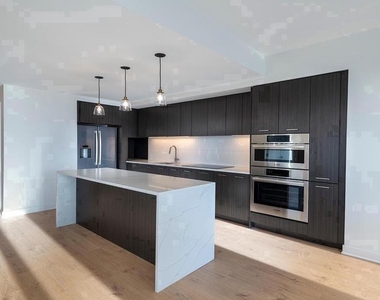
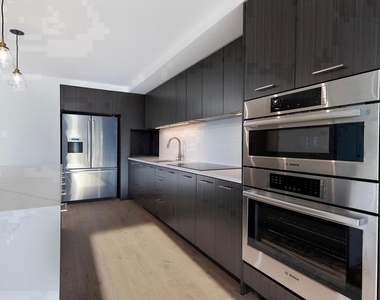
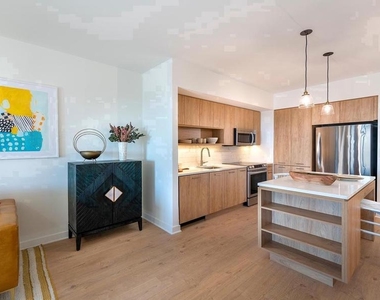
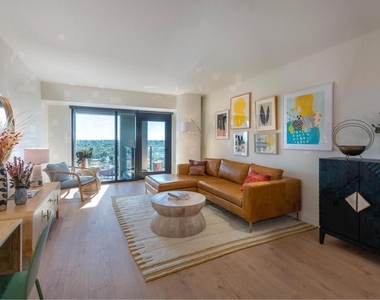
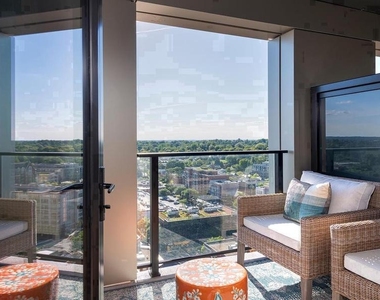
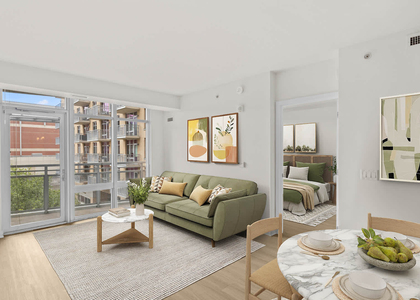
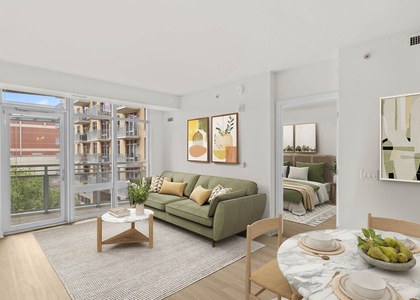
Sunlight finds this fifteenth-floor one-bedroom early and stays late, moving across the open floor plan in long, unhurried sweeps that make the recessed lighting feel almost unnecessary until evening. The layout is generous for a one-bedroom at 771 square feet, with enough breathing room between the kitchen and the living area that the space never feels compressed. Upgraded countertops and stainless steel appliances anchor the kitchen, where a range hood, self-cleaning oven, built-in microwave, and ice maker mean you are equipped for everything from a weeknight stir-fry to a slow Sunday breakfast. The dishwasher and disposal keep cleanup quiet and efficient, and the in-unit washer and dryer tuck the last errand of the week into the rhythm of home rather than a trip down the hall.
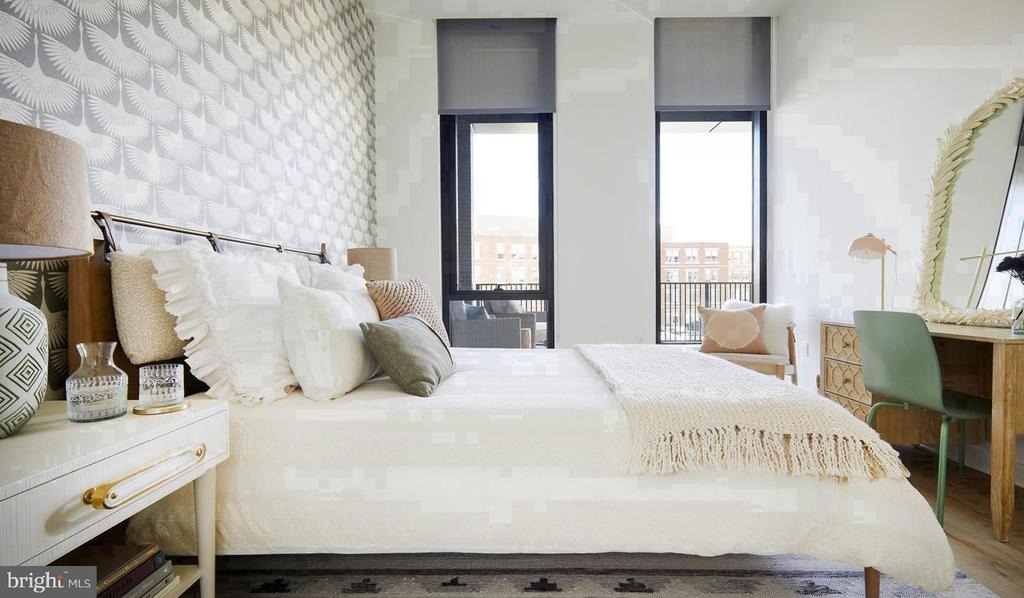
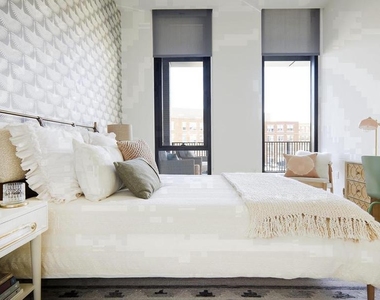
The walk-in closet off the bedroom is the kind of detail that earns its reputation over time - roomy enough that unpacking actually has a logical end point. Ceiling fans move the air quietly through both the living space and the bedroom, and the open floor plan means that one good arrangement of furniture can define a living room, a dining nook, and a workspace without any of them feeling like an afterthought.
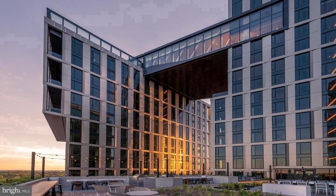
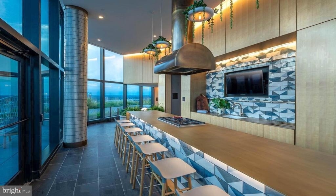
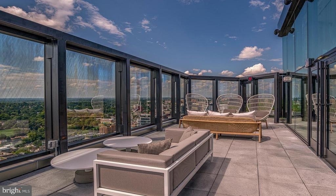
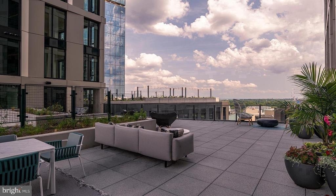
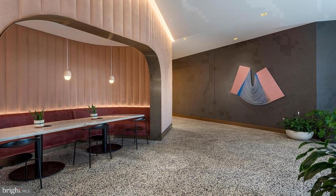
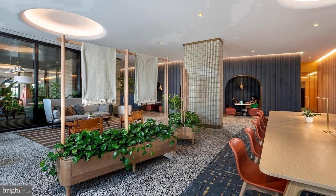
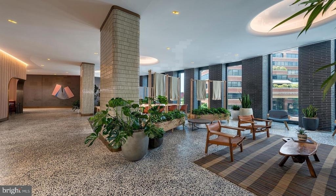
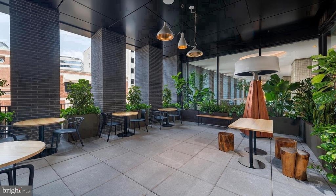
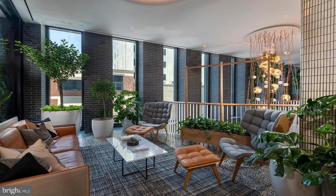
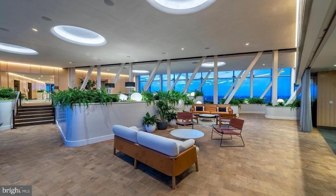
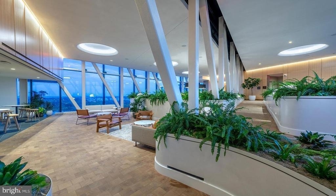
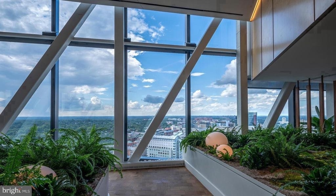
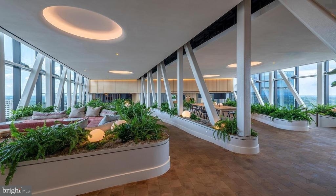
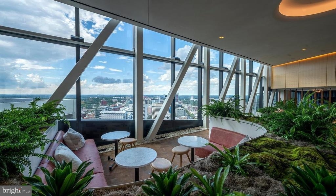
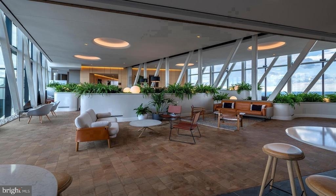
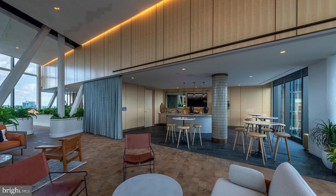
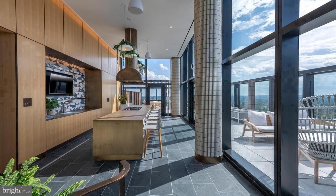
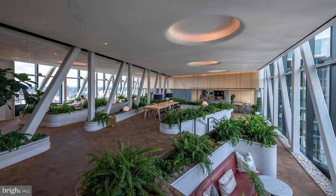
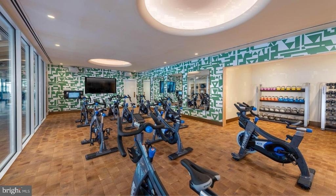
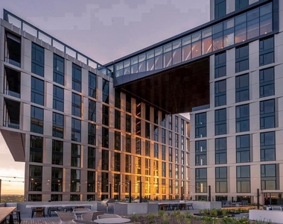
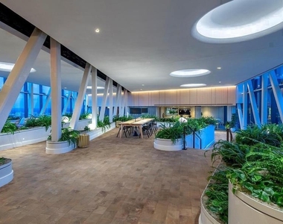
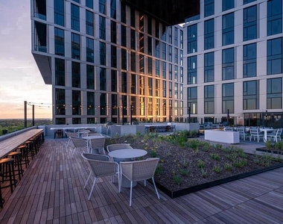
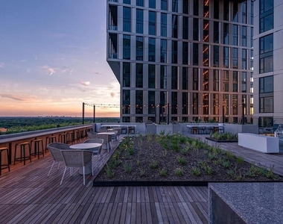
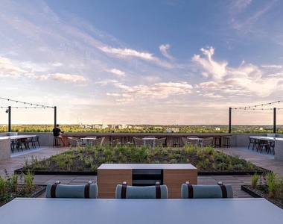
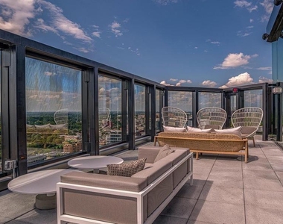
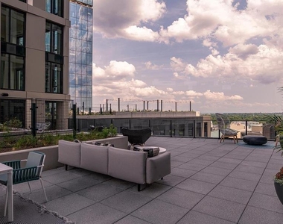
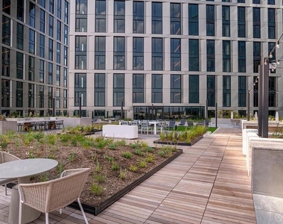
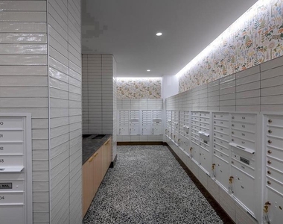
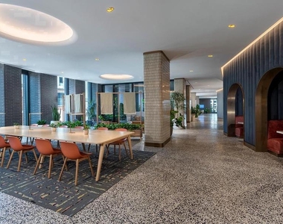
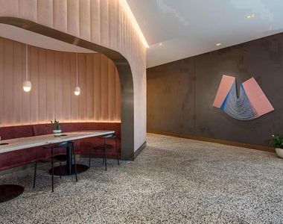
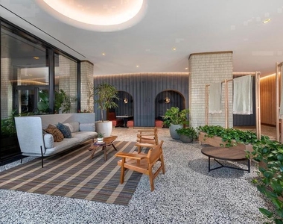
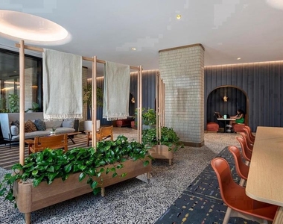
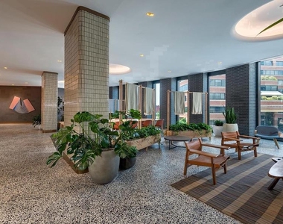
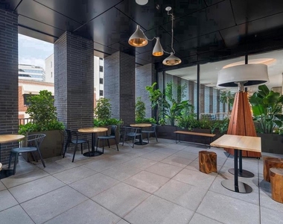
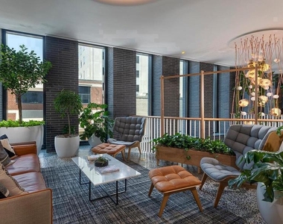
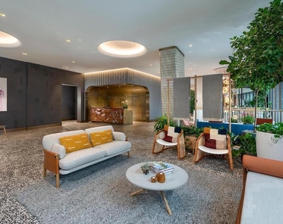
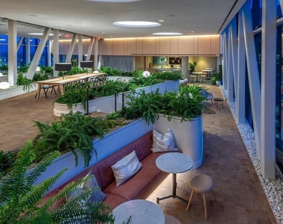
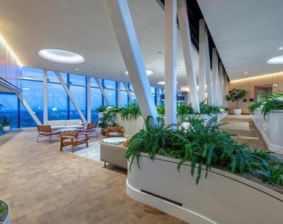
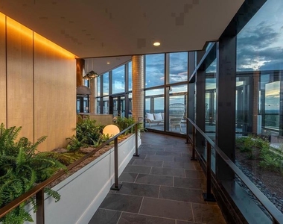
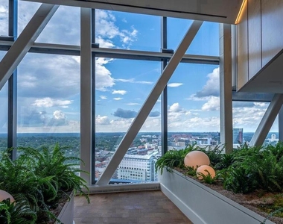
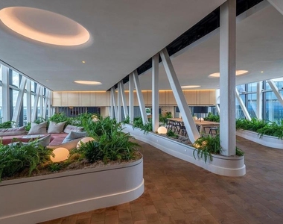
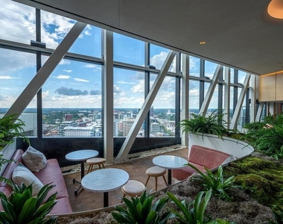
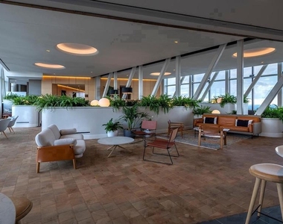
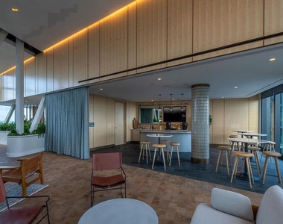
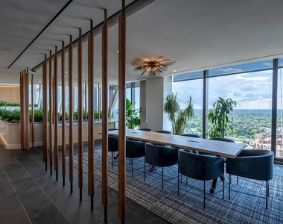
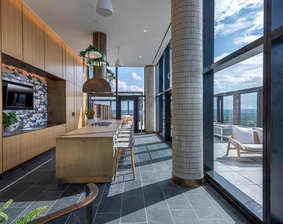
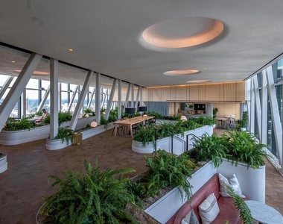
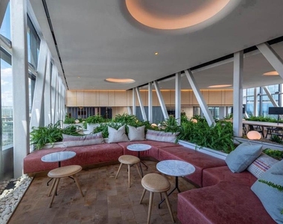
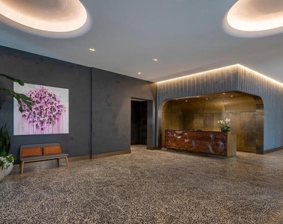
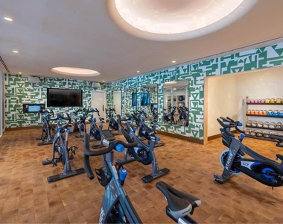
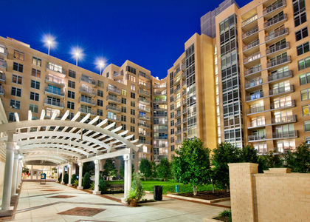
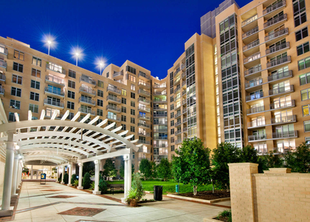
Step outside your unit and The Elm offers the kind of amenity package that makes a high floor feel even more connected to the building's life below. The rooftop deck is where evenings tend to migrate, especially when the weather holds and the Bethesda skyline catches the last of the light. The fitness center is well-positioned for a pre-commute session or a midday reset. The pool, the dog park, the picnic area, and the gated parking garage with dedicated spaces round out a property that treats daily convenience as an expectation rather than an upgrade. A concierge, on-site security, and controlled access give the building a quietly attentive quality that registers most on the days you didn't expect to need it. The clubhouse, game room, and meeting room give residents flexible common space - useful whether you are hosting a remote workday or a small gathering you didn't want to squeeze into a one-bedroom.
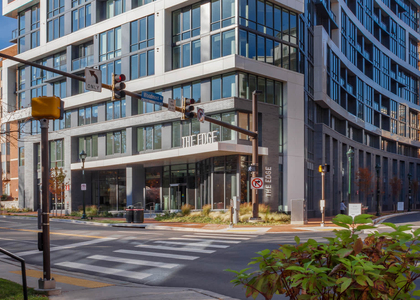
Outside, Downtown Bethesda rewards the walk in almost every direction. Bethesda Row pulls together an unusually dense mix of independent restaurants, wine bars, bakeries, and familiar anchors - the kind of corridor where you can eat somewhere different every week for a month without retracing a single step. The Saturday farmers market, the bookshops, the sidewalk tables that fill up on warm evenings - all of it sits within a short walk of 4710 Elm Street. This is a neighborhood built for people who would rather discover a new dinner spot on foot than drive across town for one they already know.
Pets are welcome here, with cats and dogs both accommodated, making the dog park downstairs feel less like an added perk and more like a natural extension of daily life.
By the time the routine settles in - coffee made, bag packed, keys grabbed - living at The Elm starts to feel less like a place you chose and more like a place that chose you back. Pricing and availability subject to change on a daily basis. Photos are of model units. Parking may be available subject to availability and may be an additional fee.
AMENITIES
Storage Facility
Dishwasher
Parking Space
ADDITIONAL INFORMATION
Interior
Bathroom Information
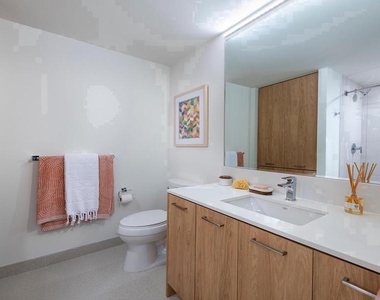
Full Bathrooms: 1
Interior Information
Interior Features: Breakfast Bar, Built-in Features, Eat-in Kitchen, Kitchen Island, Other, Walk-In Closet(s), Ceiling Fan(s), Bathroom - Tub Shower, Combination Dining/Living, Combination Kitchen/Dining, Combination Kitchen/Living, Entry Level Bedroom, Flat, Floor Plan - Open, Floor Plan - Traditional, Kitchen - Gourmet, Primary Bath(s), Sprinkler System, Window Treatments, Wood Floors
Appliances: Microwave, Cooktop, Dishwasher, Disposal, Dryer, Freezer, Electric Oven, Refrigerator, Stainless Steel Appliance(s), Washer, Range Hood, Energy Efficient Appliances, Stove
Exterior
Property Information
Square Footage: 771
Square Footage Source: $0
Security Features: 24 Hour Security, Security System, Desk in Lobby, Doorman, Main Entrance Lock, Monitored, Resident Manager, Sprinkler System - Indoor
Architectural Style: Traditional, Unit/Flat
Year Built Source: Estimated
Year Built: 2022
Building Information
Levels: 1
Other Structures: Above Grade
Construction Materials: Other
Patio and Porch Features: Terrace, Wrap Around, Roof
Land Information
Water Source: Public
Utilities
Utilities Information
Cooling Type: Central Air
Heating Type: Central
Sewer : Public Sewer
Parking
Parking Information
Has Garage
Parking Features: On Site, Permit Required, Off Street, Attached, Garage
Garage Spaces: 2
Location
HOA Information
HOA/Condo/Coop Amenities: Clubhouse, Maintenance Grounds, Elevator(s), Exercise Course, Meeting Room, Other, Party Room, Picnic Area, Security, Spa/Hot Tub, Fitness Center, Game Room, Concierge, Dog Park, Storage, Bar/Lounge, Beach Club, Community Center, Pool - Outdoor, Recreational Center, Reserved/Assigned Parking, Swimming Pool, Gated Community
The median is solely based on the area and the number of bedrooms.
Listing-specific characteristics such as the number of bathrooms and the amenities will also impact the price.
LISTING QUALITY
▲
Features and amenities are properly noted
▲
RentHop has data for this building
▲
Manager has many listings with high listing quality!
▼
The manager has not yet mailed us a photo copy of his or her government identification and proof or property ownership.
▼
Manager has not logged in recently
▼
Manager does not yet have user reviews
RENTHOP DESCRIPTION
The apartment is a unit offered at a monthly price of $2,894. The person posting the listing did not specify that any pets were allowed. It may be the case that pets are ok and the manager simply has not yet filled out all the details. The kitchen conveniently includes a dishwasher.
We have 77 photos of this particular unit, building, and surrounding areas.
We found some very similar listings nearby
Select those you'd like to message
Your messages have been sent!
Check Availability
By selecting Check Availability, you agree that RentHop and real estate professionals may call or text you about your inquiry. Message/data rates may apply. Terms & Privacy. California Privacy Notice

























































 Your Privacy Choices
