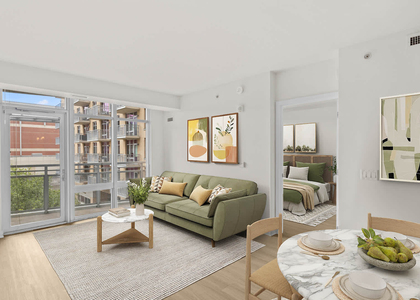
Hardwood floors, soaring ceilings, and the quiet hum of a building that has never been lived in before - this is what greets you the first time you cross the threshold of a two-bedroom, two-and-a-half-bath residence at The Elm. Completed in 2021 and rooted in the heart of Downtown Bethesda, this 1,532-square-foot home carries the unmistakable quality of new construction: crisp edges, clean finishes, and systems that have never needed a repair call.
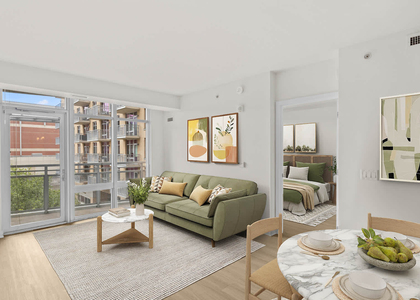
The open floor plan lets the kitchen and living room breathe together, which means mornings have a natural rhythm here. You pull something from the stainless steel refrigerator, set the range going, and the recessed lighting catches the upgraded countertops in a way that makes the whole space feel considered rather than assembled. A range hood pulls away the steam, a dishwasher handles the aftermath, and an in-unit washer and dryer mean laundry is a task you do at home, on your schedule, without a shared laundry room or a pocket full of quarters. Walk-in closets in both bedrooms give you the kind of storage that actually changes how you live in a place, and ceiling fans keep the air moving through each room in every season.
The half bath on the main level is the small detail that larger apartments often skip and smaller ones can never offer - it matters the moment you have a guest over without wanting to share your primary suite. Both full bathrooms anchor the bedrooms with the same upgraded sensibility that runs through the rest of the unit, nothing improvised, nothing dated.
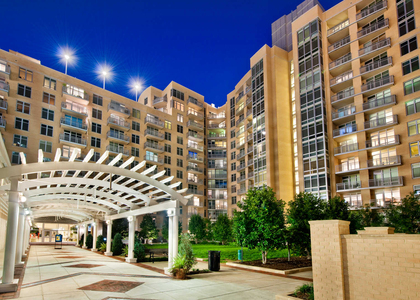
Step outside the building and Bethesda Row unfolds around you. The neighborhood has built its reputation on a walkable grid of restaurants, cafes, boutiques, and gathering spots that cycle through the day from morning espresso to late-evening dining without missing a beat. This is one of those addresses where you leave the car parked in the garage - the community includes dedicated parking - and simply walk to most of what you need.
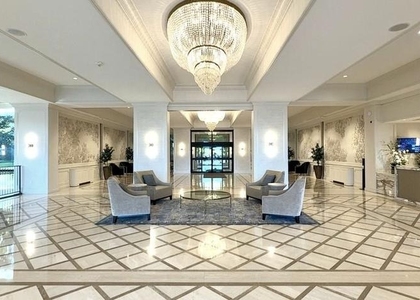
Back inside the building, the amenity collection rewards you for staying close to home. A fitness center handles the morning workout. A rooftop deck becomes the evening destination when the weather cooperates, with Bethesda spreading out below. A pool offers a genuine escape without leaving the property. A clubhouse, game room, and meeting room give the building a range of uses, whether you are working from home and need a change of scenery or entertaining in a space larger than your living room. Concierge and gated access add a layer of daily ease, and a dedicated dog park means pets - cats and dogs both welcome here - have their own place to burn off energy. Security is built into the building's infrastructure, not bolted on as an afterthought.
This is a home where the morning routine works, the evening unwinds naturally, and the neighborhood meets you at the door whenever you are ready to step into it. Pricing and availability subject to change on a daily basis. Photos are of model units. Parking may be available subject to availability and may be an additional fee.
AMENITIES
New Construction
Storage Facility
Dishwasher
Parking Space
ADDITIONAL INFORMATION
Interior
Bathroom Information
Half Bathrooms: 1
Full Bathrooms: 2
Interior Information
Interior Features: Breakfast Bar, Built-in Features, Eat-in Kitchen, Kitchen Island, Other, Walk-In Closet(s), Ceiling Fan(s), Bathroom - Tub Shower, Combination Dining/Living, Combination Kitchen/Dining, Combination Kitchen/Living, Entry Level Bedroom, Flat, Floor Plan - Open, Floor Plan - Traditional, Kitchen - Gourmet, Primary Bath(s), Sprinkler System, Window Treatments, Wood Floors
Appliances: Microwave, Cooktop, Dishwasher, Disposal, Dryer, Freezer, Electric Oven, Refrigerator, Stainless Steel Appliance(s), Washer, Range Hood, Energy Efficient Appliances, Stove
Exterior
Property Information
Square Footage: 1,532
Square Footage Source: $0
Security Features: 24 Hour Security, Security System, Desk in Lobby, Doorman, Main Entrance Lock, Monitored, Resident Manager, Sprinkler System - Indoor
Architectural Style: Traditional, Unit/Flat
Year Built Source: Estimated
Year Built: 2022
Building Information
Levels: 1
Other Structures: Above Grade
Construction Materials: Other
Patio and Porch Features: Terrace, Wrap Around, Roof
Land Information
Water Source: Public
Utilities
Utilities Information
Cooling Type: Central Air
Heating Type: Central
Sewer : Public Sewer
Parking
Parking Information
Has Garage
Parking Features: On Site, Permit Required, Off Street, Attached, Garage
Garage Spaces: 2
Location
HOA Information
HOA/Condo/Coop Amenities: Clubhouse, Maintenance Grounds, Elevator(s), Exercise Course, Meeting Room, Other, Party Room, Picnic Area, Security, Spa/Hot Tub, Fitness Center, Game Room, Concierge, Dog Park, Storage, Bar/Lounge, Beach Club, Community Center, Pool - Outdoor, Recreational Center, Reserved/Assigned Parking, Swimming Pool, Gated Community
The median is solely based on the area and the number of bedrooms.
Listing-specific characteristics such as the number of bathrooms and the amenities will also impact the price.
LISTING QUALITY
▲
Features and amenities are properly noted
▲
RentHop has data for this building
▲
Manager has many listings with high listing quality!
▼
The manager has not yet mailed us a photo copy of his or her government identification and proof or property ownership.
▼
Manager has not logged in recently
▼
Manager does not yet have user reviews
RENTHOP DESCRIPTION
The apartment is a unit offered at a monthly price of $4,429. Everything is still in great condition as the building only recently completed construction. The person posting the listing did not specify that any pets were allowed. It may be the case that pets are ok and the manager simply has not yet filled out all the details. The kitchen conveniently includes a dishwasher.
We have 76 photos of this particular unit, building, and surrounding areas.
Last Updated: 18 hours ago
Data Source: Bright MLS
MLS# MDMC2260284
List Agent Name: Brad R Levinson
List Office Name: KW Empower
IDX information is provided exclusively for personal, non-commercial use, and may not be used for any purpose other than to identify prospective properties consumers may be interested in purchasing. Information is deemed reliable but not guaranteed. The listing broker’s offer of compensation is made only to participants of the MLS where the listing is filed.
Courtesy of RH Advisors, Inc. and RHP Realty NJ, Inc.
By selecting Check Availability, you agree that RentHop and real estate professionals may call or text you about your inquiry. Message/data rates may apply. Terms & Privacy. California Privacy Notice
We found some very similar listings nearby
Select those you'd like to message
Your messages have been sent!
Check Availability
By selecting Check Availability, you agree that RentHop and real estate professionals may call or text you about your inquiry. Message/data rates may apply. Terms & Privacy. California Privacy Notice










 Your Privacy Choices
