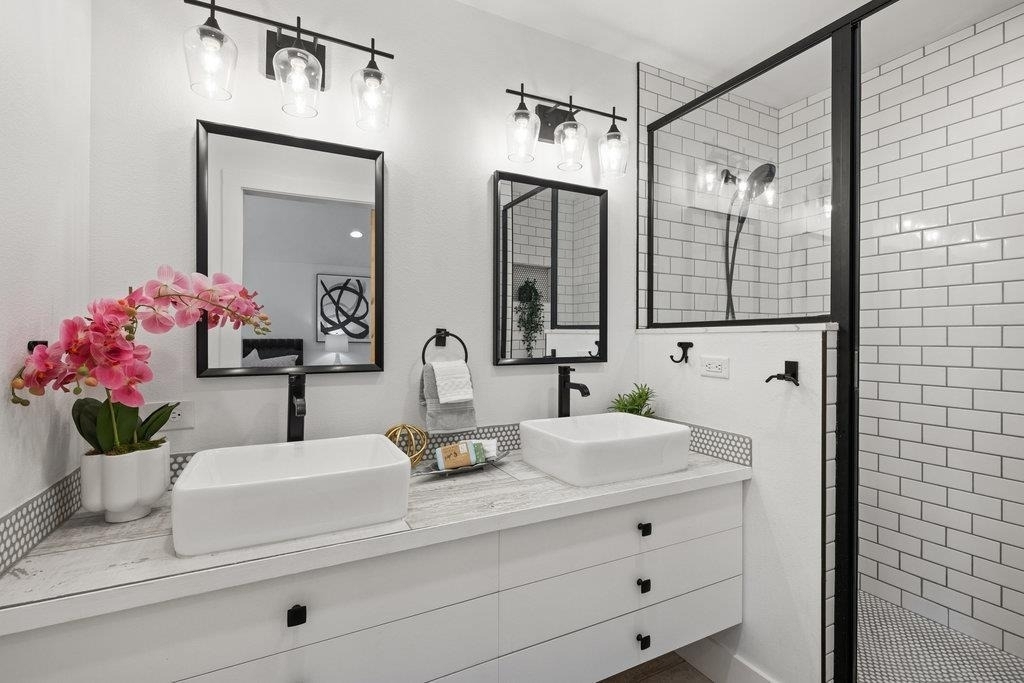
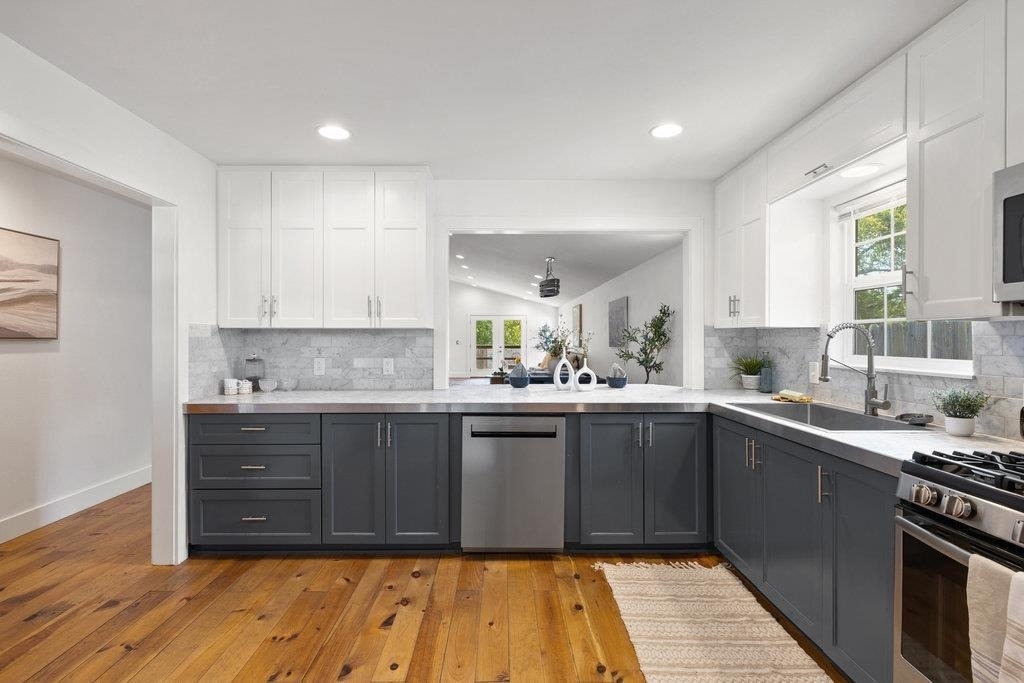
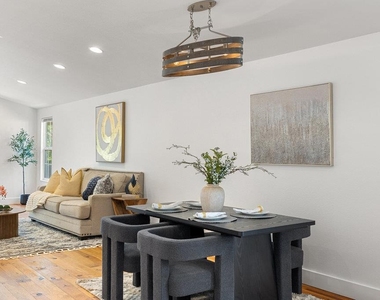
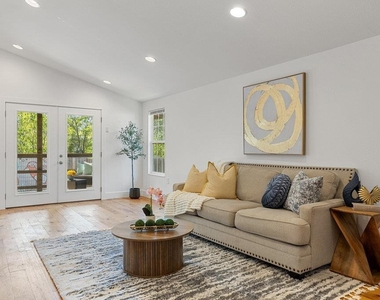
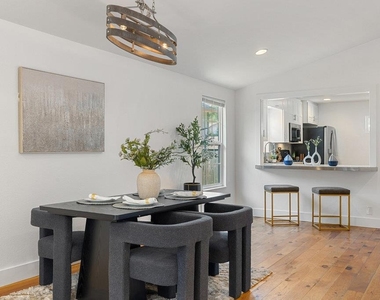
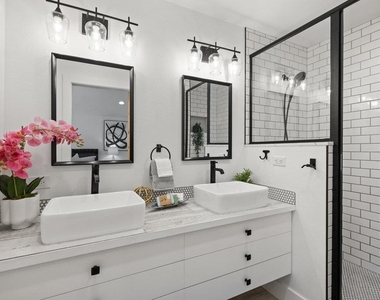
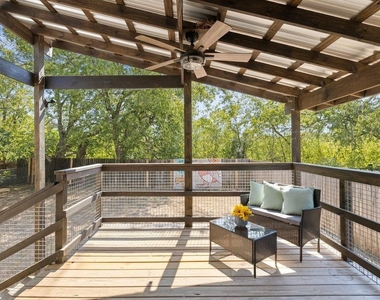
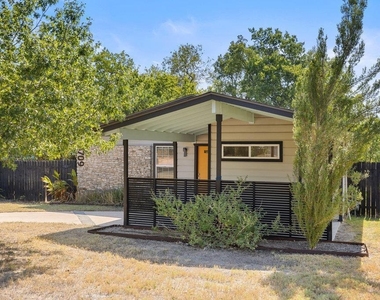
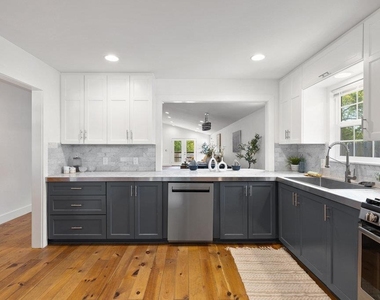
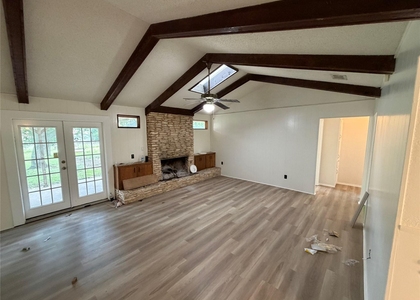
Mid-Century Modern meets Danish design in this beautifully expanded home! Extensively renovated with high-end finishes, timeless architecture, and modern luxury, this one-of-a-kind residence is ideally located in the heart of South Austin's coveted "'04" lifestyle, just minutes from the Westgate/Central Market corridor and the vibrant SoLa district. Enjoy easy access to El Alma South, Sap's Fine Thai, Pinthouse Pizza, Radio Coffee & Beer, South Lamar favorites, Menchaca entertainment, Garrison Park, Sunset Valley trails, plus shopping, dining, parks, and outdoor recreation. Inside, vaulted ceilings, abundant natural light, solid hardwood flooring, and Carrera marble accents create a warm, sophisticated atmosphere. The gourmet kitchen features premium appliances, sleek cabinetry, and generous workspace for everyday living and entertaining. The private 3-bedroom, 2-bath MIL floor plan offers exceptional separation with a spacious primary suite featuring an oversized walk-in shower and spa-inspired finishes. High-performance windows provide exceptional energy efficiency and impressive noise reduction, while a custom mural by acclaimed Austin artist Jason Eatherly adds a distinctive touch of local character. Situated on a rare 7,880 sq. ft. lot, the backyard offers room for gardens, entertaining, or your own private retreat. With quick access to SoLa, Ben White, Mopac, Downtown Austin, and Austin's best restaurants, coffee shops, entertainment, parks, and trails, this home perfectly blends iconic mid-century architecture, luxury renovation, and the authentic South Austin lifestyle
AMENITIES
Carport
Short Term Allowed
ADDITIONAL INFORMATION
Interior
Bathroom Information
Full Bathrooms: 2
Interior Information
Interior Features: Ceiling Fan(s), Primary Bedroom on Main
The median is solely based on the area and the number of bedrooms.
Listing-specific characteristics such as the number of bathrooms and the amenities will also impact the price.
LISTING QUALITY
▲
Features and amenities are properly noted
▲
RentHop has data for this building
▼
Listing agent has an unconfirmed email address
▼
The manager has not yet mailed us a photo copy of his or her government identification and proof or property ownership.
▼
Manager has not logged in recently
▼
Manager does not yet have user reviews
RENTHOP DESCRIPTION
The apartment is a unit offered at a monthly price of $3,100. The person posting the listing did not specify that any pets were allowed. It may be the case that pets are ok and the manager simply has not yet filled out all the details.
We have 11 photos of this particular unit, building, and surrounding areas.
Last Updated: 12 hours ago
Data Source: Unlock MLS
MLS# ACT1280647
List Agent Name: Arshi Yousuf
List Office Name: Central Metro Realty
IDX information is provided exclusively for personal, non-commercial use, and may not be used for any purpose other than to identify prospective properties consumers may be interested in purchasing. Information is deemed reliable but not guaranteed. The listing broker’s offer of compensation is made only to participants of the MLS where the listing is filed.
Courtesy of RH Advisors, Inc. and RHP Realty NJ, Inc.
By selecting Check Availability, you agree that RentHop and real estate professionals may call or text you about your inquiry. Message/data rates may apply. Terms & Privacy. California Privacy Notice
We found some very similar listings nearby
Select those you'd like to message
Your messages have been sent!
Check Availability
By selecting Check Availability, you agree that RentHop and real estate professionals may call or text you about your inquiry. Message/data rates may apply. Terms & Privacy. California Privacy Notice
















 Your Privacy Choices
