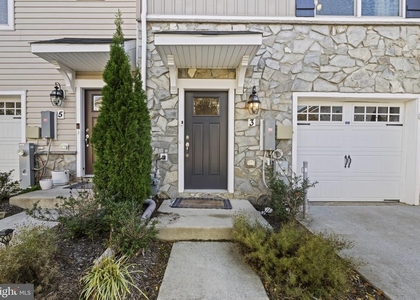
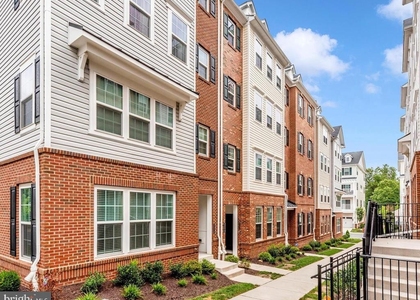
Welcome to 4709 Ashforth Way in the highly sought-after Lyons Gate community of Owings Mills! This well-maintained 3-level home with two car garage offers a functional layout and thoughtful updates throughout.
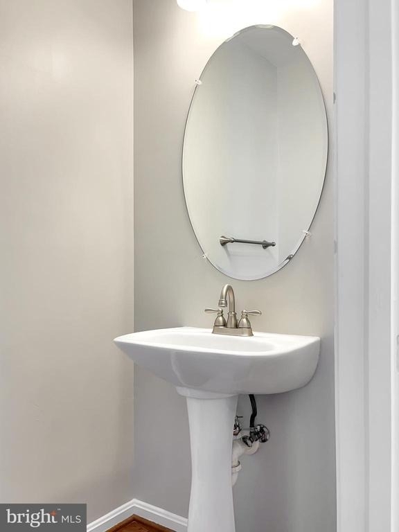
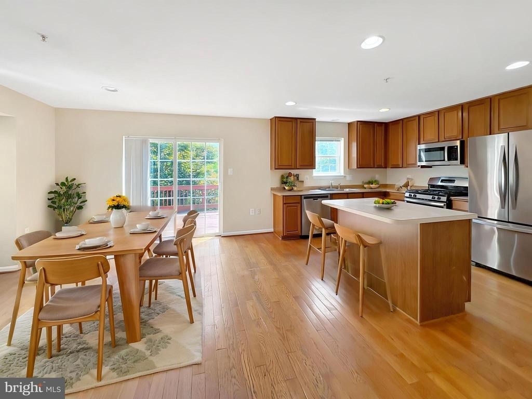
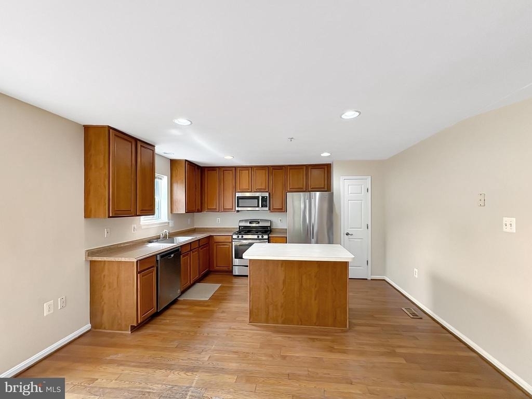
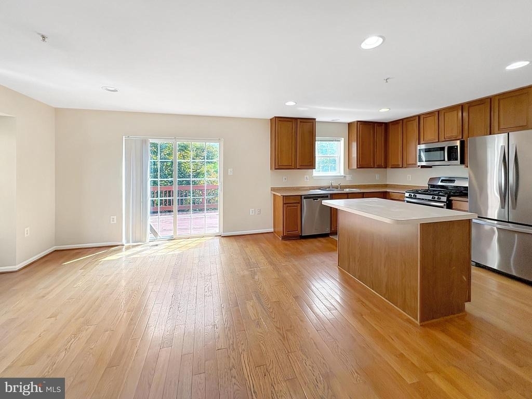
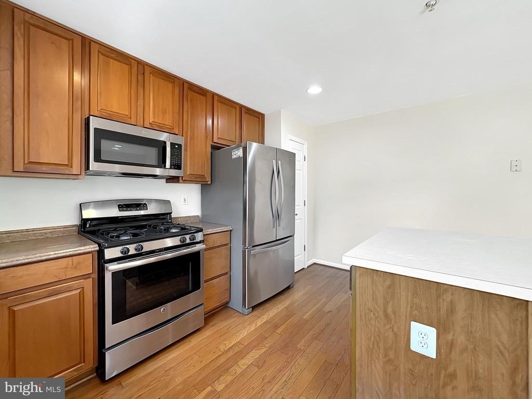
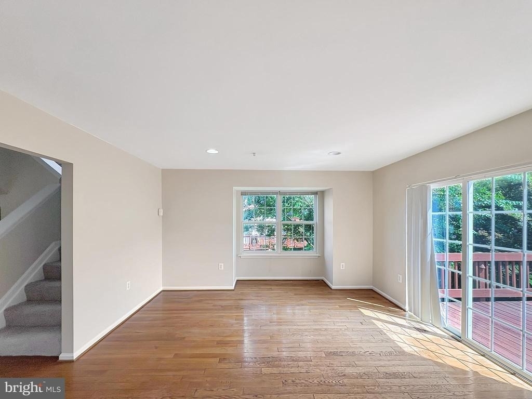
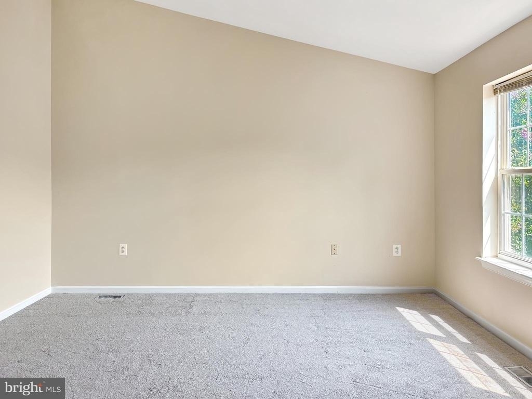
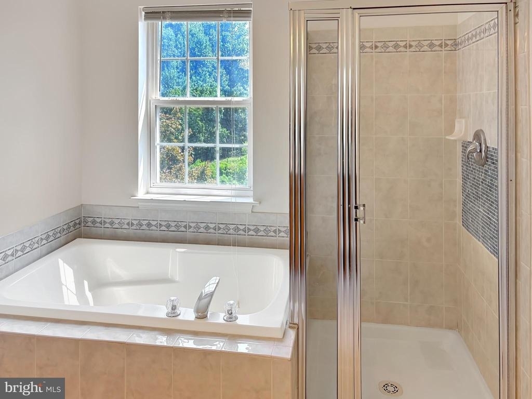
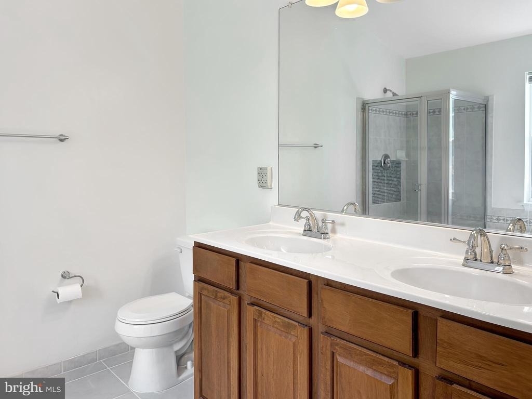
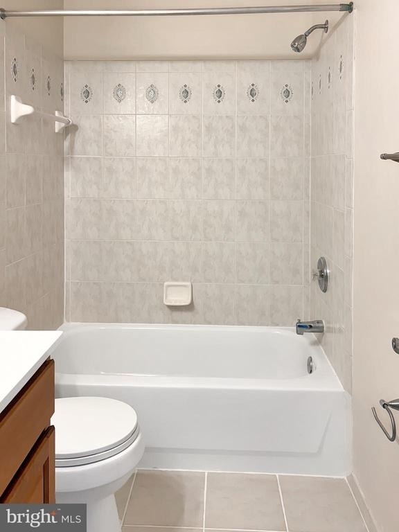
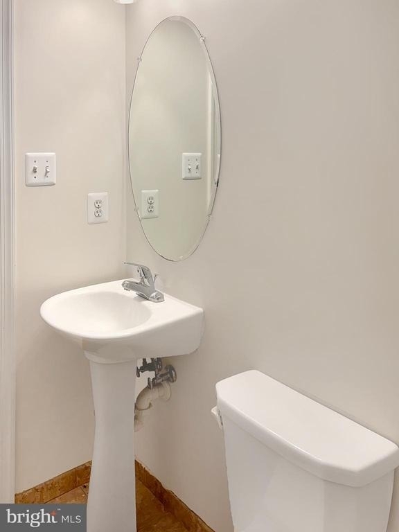
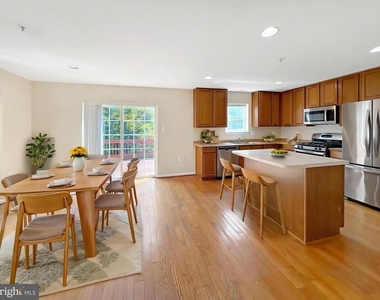
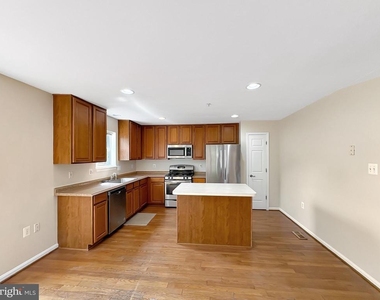
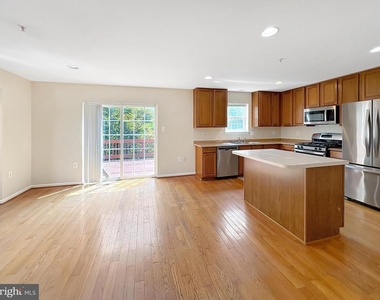
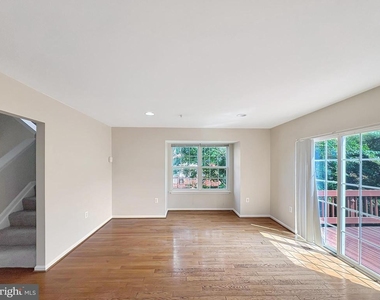
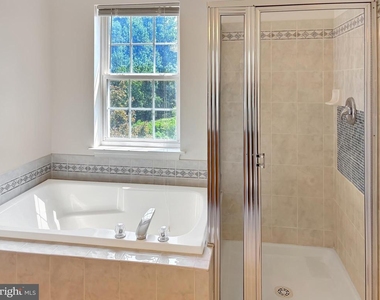
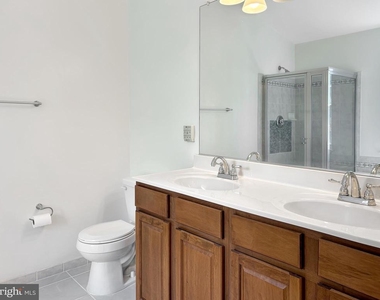
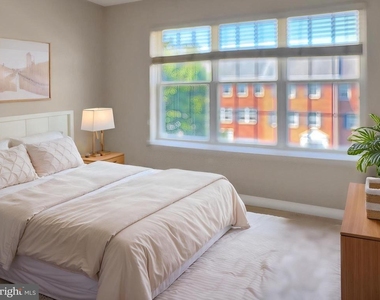
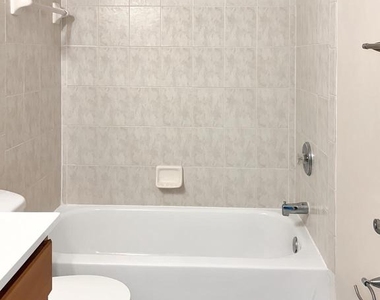
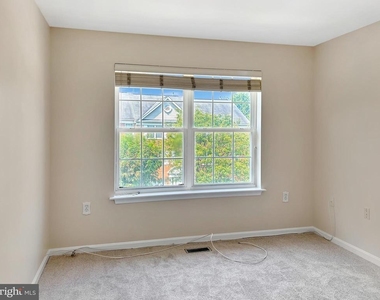
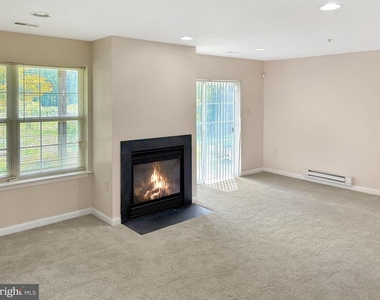
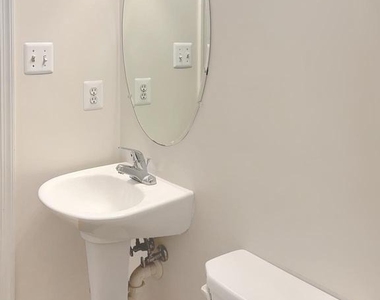
Neutral paint and new carpet give you a clean slate for your new home. The large living room / dining room offers plenty of space to relax and entertain while being close to one another, but not on top of each other. The eat-in kitchen is the heart of the home, stainless steel appliances, a center island and pantry all make prep work easy so you can enjoy meals while overlooking the deck and green scenery just outside the window. Upstairs on the 3rd level, the spacious primary suite boasts vaulted ceilings, a walk-in closet with built-ins, and a luxurious en-suite bath with double vanity, soaking tub, and separate shower. Two additional bedrooms, a full bath, and a convenient upper-level laundry closet complete this level. The finished lower level (just inside the garage) offers a cozy rec room with recessed lighting, carpet, gas fireplace, and sliding door access that leads to a patio, plus a powder room-ideal for guests or additional living space. Some Photos Virtually Staged
The median is solely based on the area and the number of bedrooms.
Listing-specific characteristics such as the number of bathrooms and the amenities will also impact the price.
LISTING QUALITY
▲
Features and amenities are properly noted
▲
RentHop has data for this building
▼
The manager has not yet mailed us a photo copy of his or her government identification and proof or property ownership.
▼
Manager has not logged in recently
▼
Manager does not yet have user reviews
RENTHOP DESCRIPTION
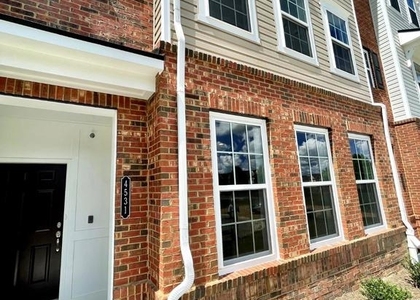
The apartment is a unit offered at a monthly price of $3,300. Everything is still in great condition as the building only recently completed construction. The person posting the listing did not specify that any pets were allowed. It may be the case that pets are ok and the manager simply has not yet filled out all the details. The kitchen conveniently includes a dishwasher.
We have 25 photos of this particular unit, building, and surrounding areas.
We found some very similar listings nearby
Select those you'd like to message
Your messages have been sent!
Check Availability
By selecting Check Availability, you agree that RentHop and real estate professionals may call or text you about your inquiry. Message/data rates may apply. Terms & Privacy. California Privacy Notice





















 Your Privacy Choices
