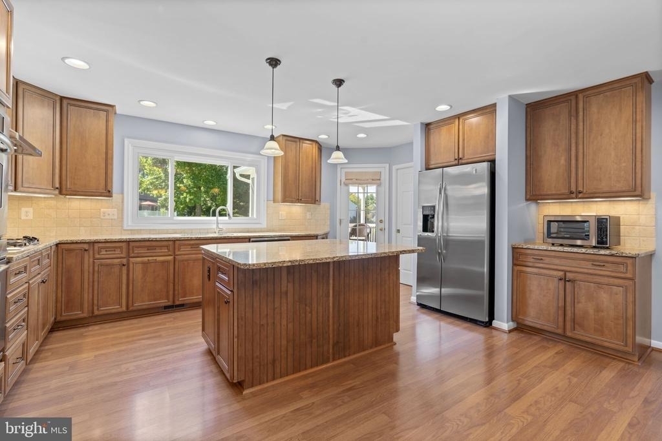
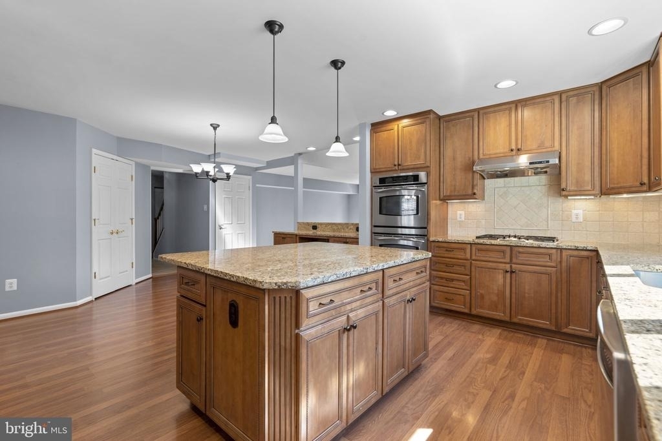
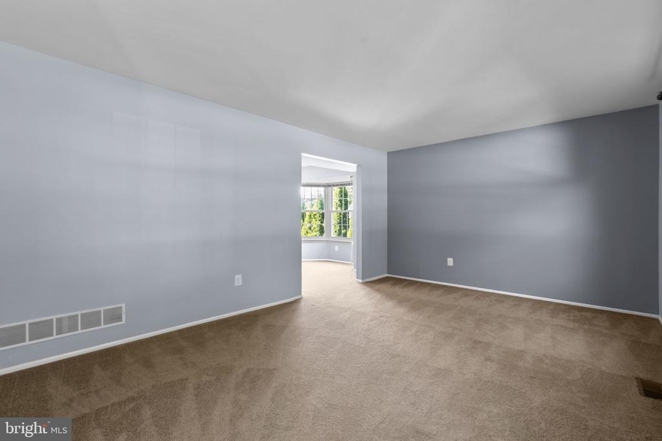
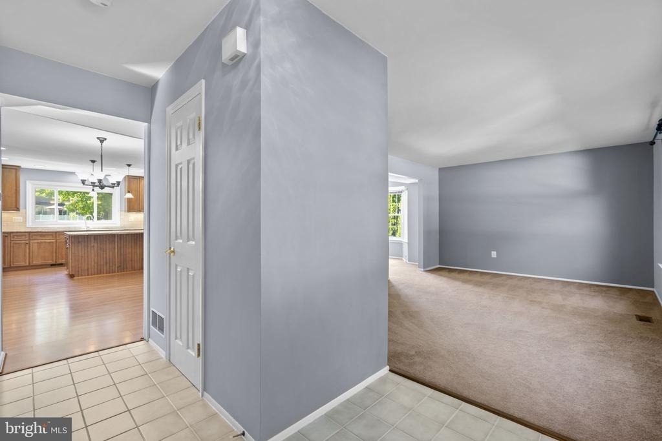
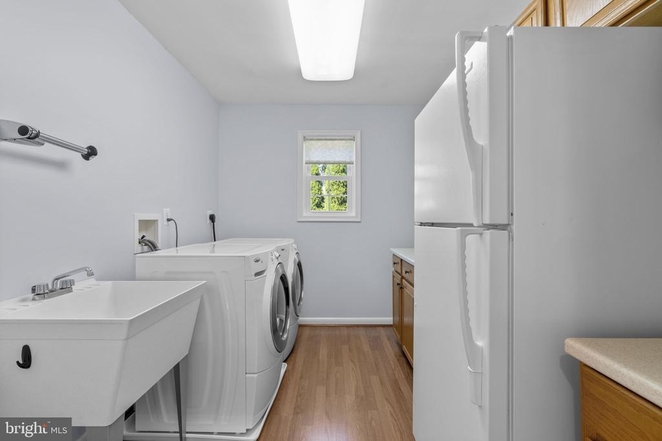
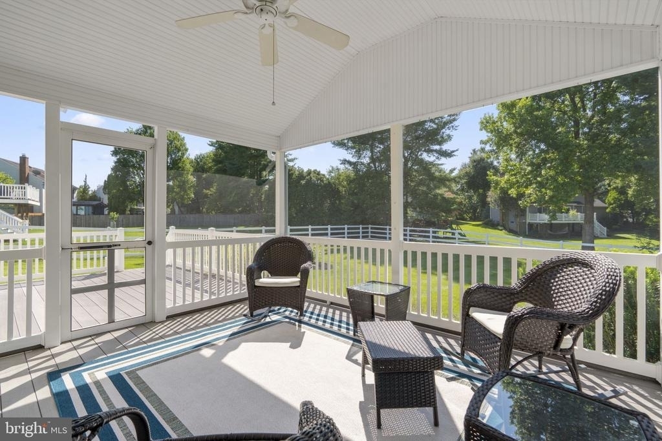
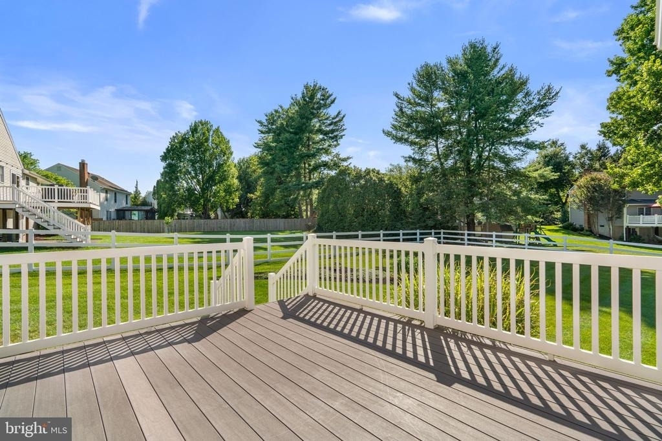
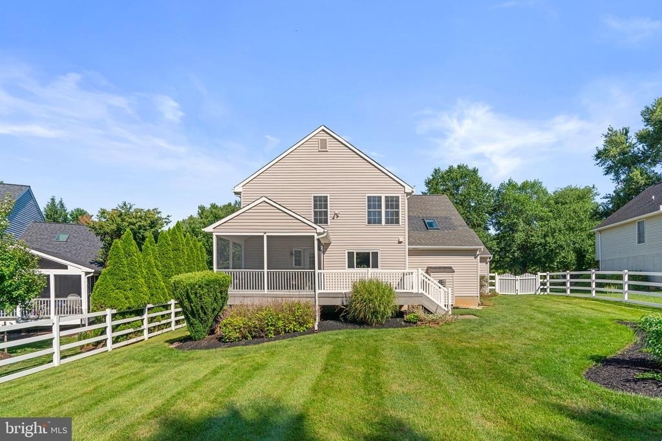
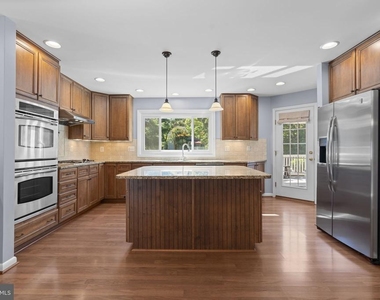
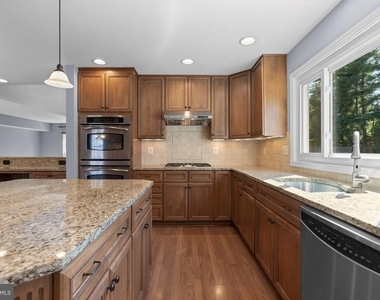
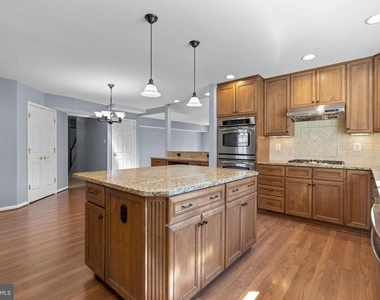
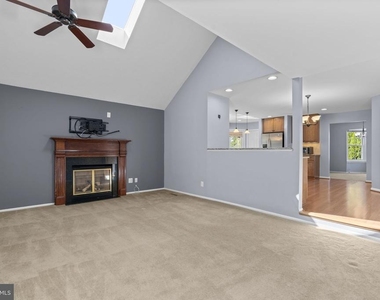
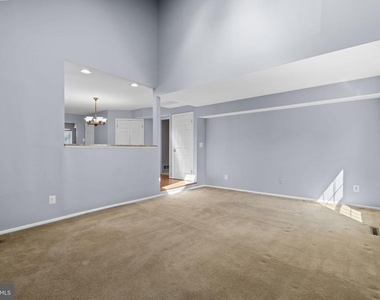
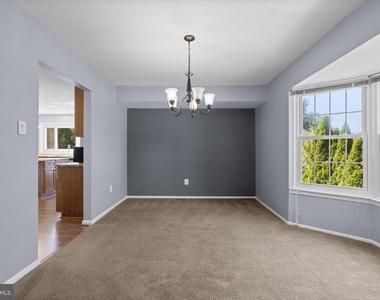
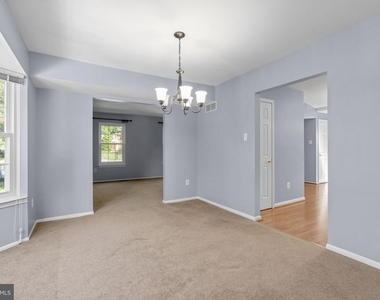
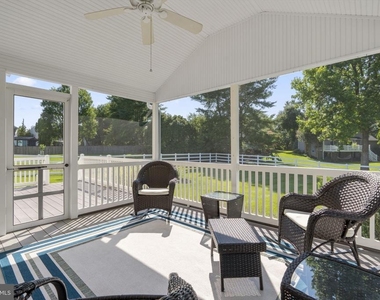
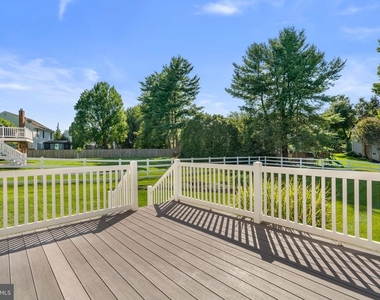
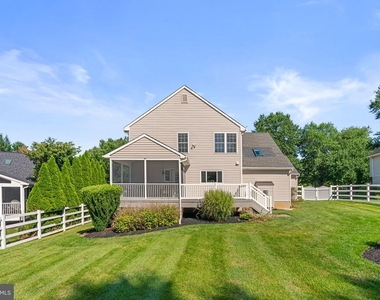
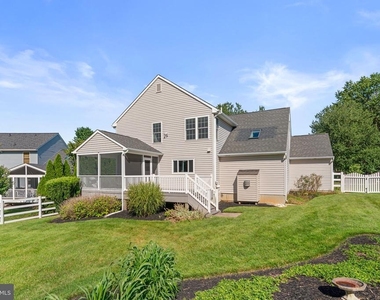
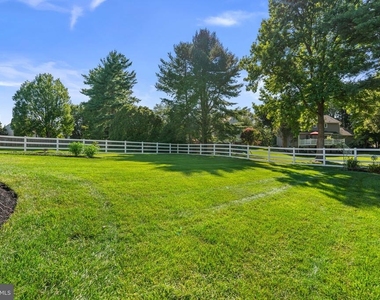
This meticulously maintained, brick-front home sits on a beautifully landscaped level lot in a top Howard County school district zoned for Howard High School. *Rent includes all exterior mowing and mulching for easy, low-maintenance living.* Inside, a welcoming foyer opens to formal living and dining rooms. The expanded, remodeled kitchen features granite countertops, a center island, walk-in pantry, gas cooktop, and wall oven, leading into a mudroom equipped with a second refrigerator, utility sink, and front-loading washer and dryer. Nearby, the family room offers tall vaulted ceilings and a gas fireplace. Off the kitchen, enjoy a screened-in porch and composite deck overlooking a flat, composite-fenced backyard.
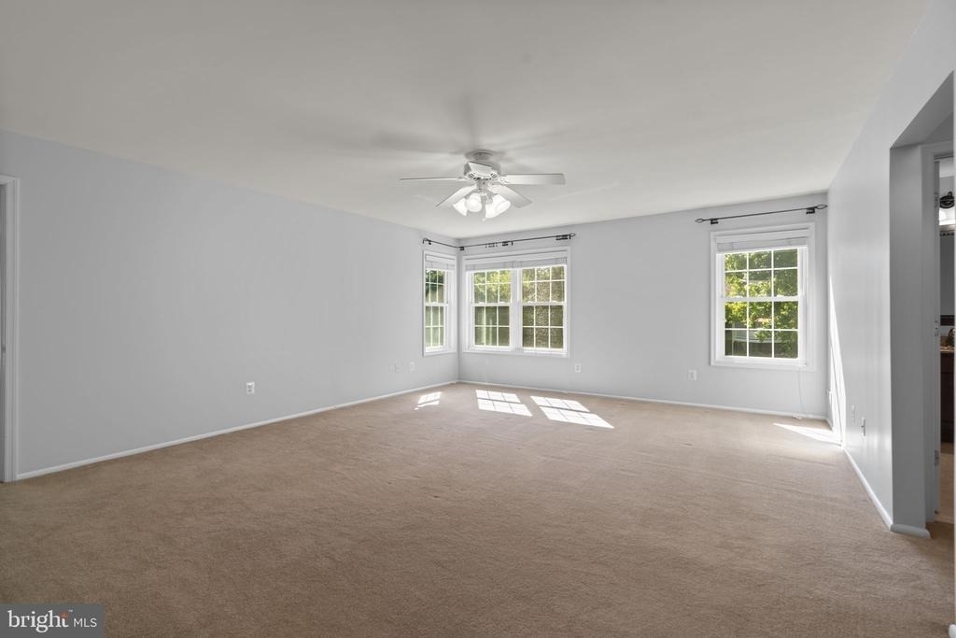
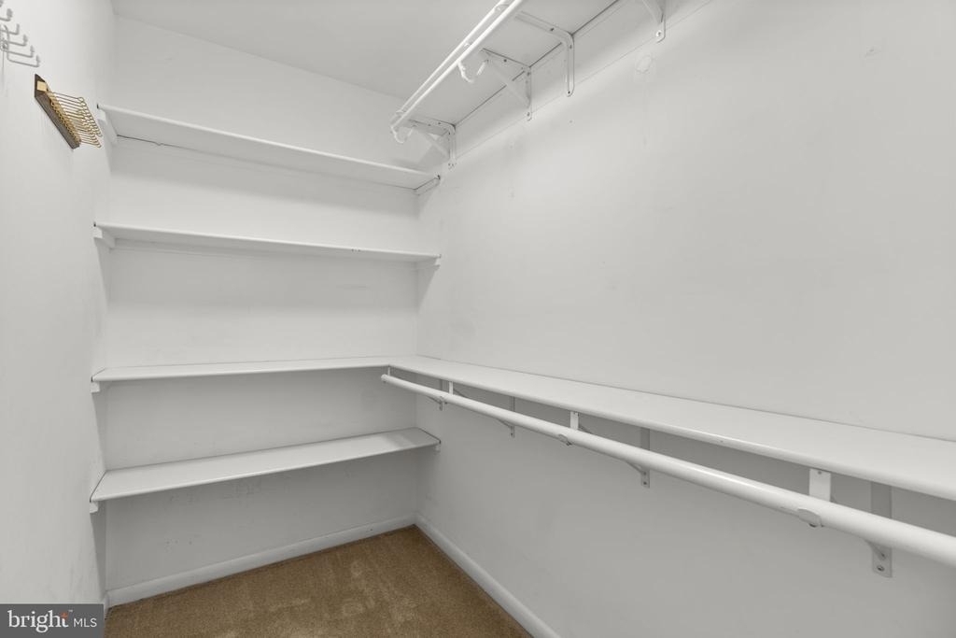
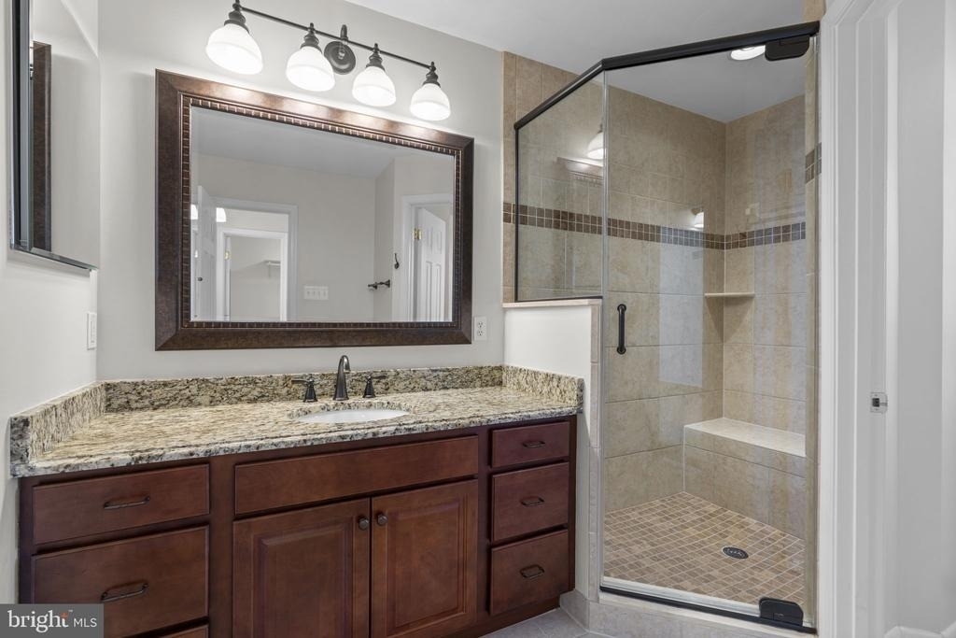
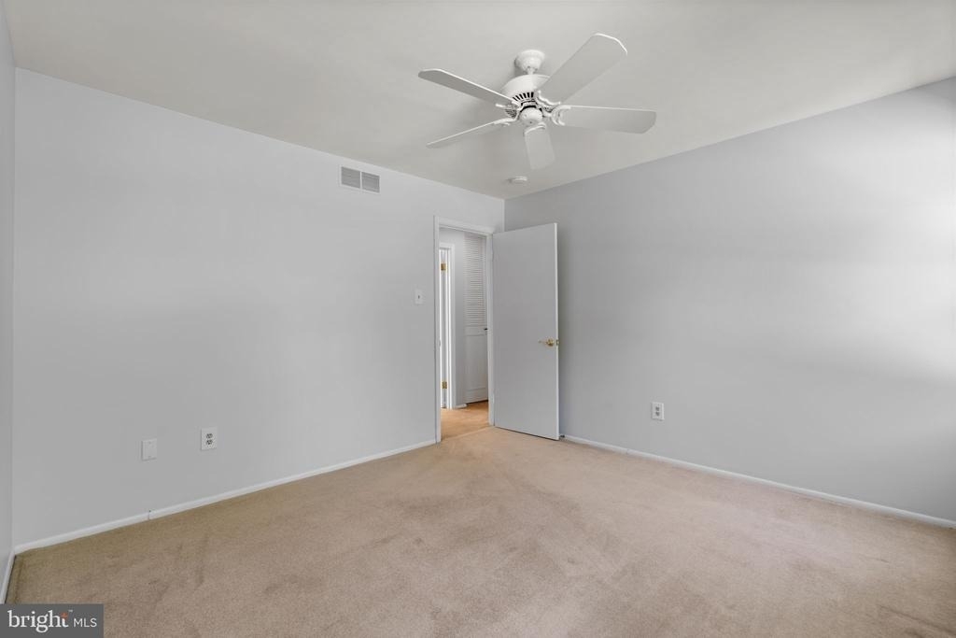
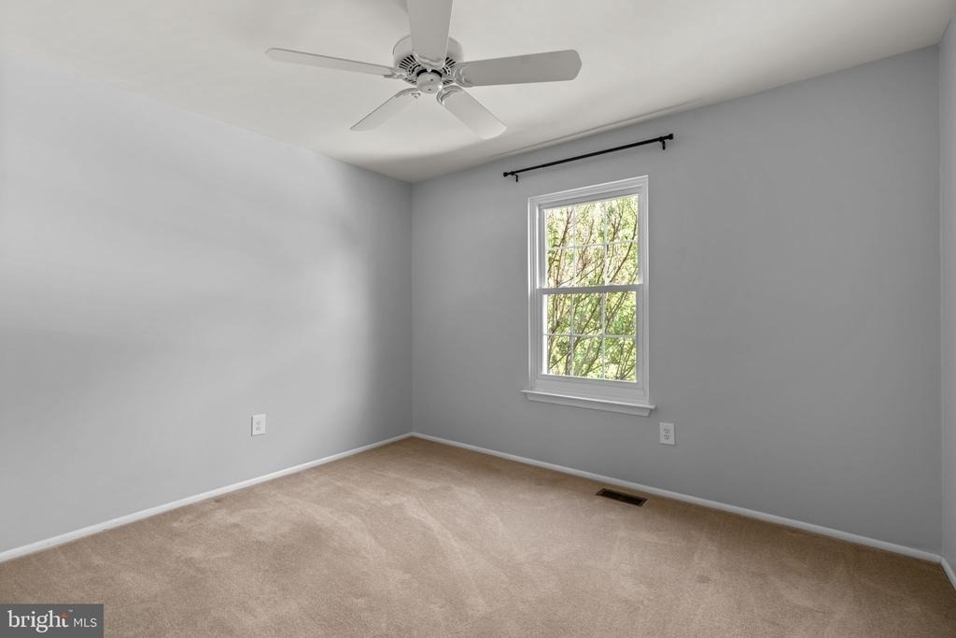
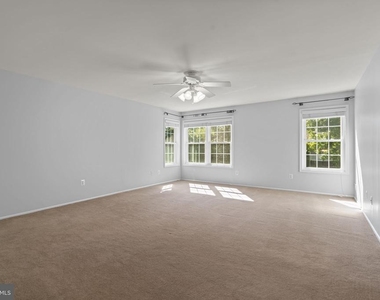
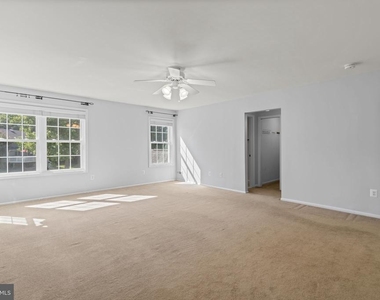
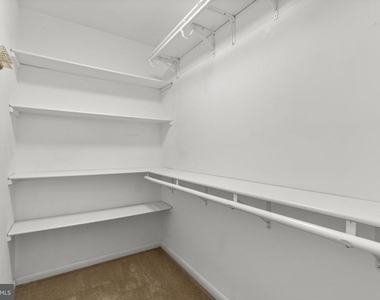
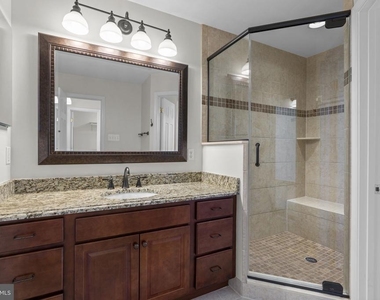
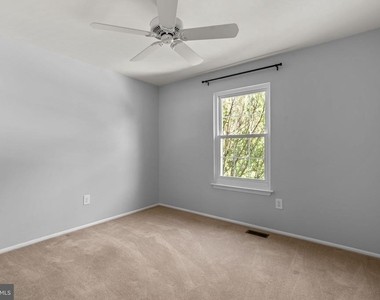
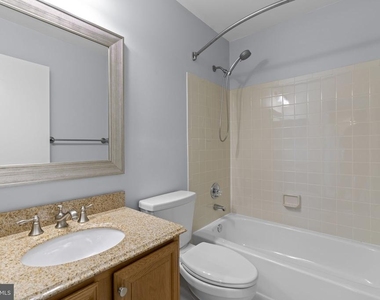
Upstairs, the upper level houses four bedrooms and two remodeled bathrooms (primary bathroom with granite finishes), including a primary suite with not one, but two walk-in closets. The full unfinished basement provides abundant storage space. Clean, updated, and attached to a two-car garage, this home offers exceptional convenience and comfort.
Pets will be considered on a case-by-case basis. Strong credentials and strong credit is a must! Owner prefers long term tenant. Availability is immediate.
AMENITIES
Fireplace
Private Outdoor Space
Dishwasher
Parking Space
ADDITIONAL INFORMATION
Interior
Bathroom Information
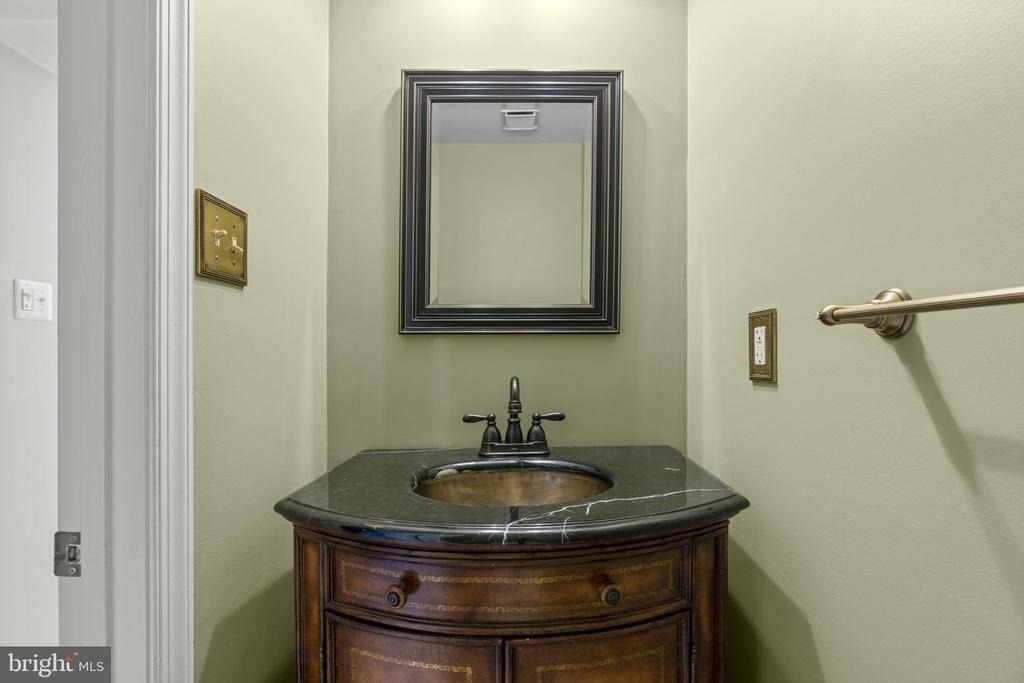
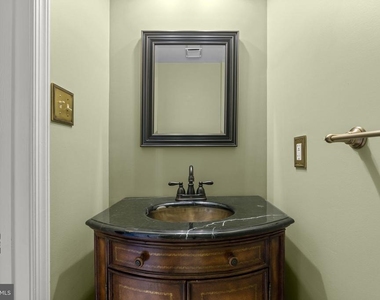
Half Bathrooms: 1
Full Bathrooms: 2
Interior Information
Interior Features: Eat-in Kitchen, Kitchen Island, Recessed Lighting, Walk-In Closet(s), Carpet, Family Room Off Kitchen, Floor Plan - Open, Formal/Separate Dining Room, Kitchen - Gourmet, Kitchen - Table Space, Primary Bath(s), Upgraded Countertops, Wood Floors
The median is solely based on the area and the number of bedrooms.
Listing-specific characteristics such as the number of bathrooms and the amenities will also impact the price.
LISTING QUALITY
▲
Features and amenities are properly noted
▲
RentHop has data for this building
▼
The manager has not yet mailed us a photo copy of his or her government identification and proof or property ownership.
▼
Manager has not logged in recently
▼
Manager does not yet have user reviews
RENTHOP DESCRIPTION
The apartment is a unit offered at a monthly price of $4,000. The person posting the listing did not specify that any pets were allowed. It may be the case that pets are ok and the manager simply has not yet filled out all the details. The kitchen conveniently includes a dishwasher.
We have 43 photos of this particular unit, building, and surrounding areas.
We found some very similar listings nearby
Select those you'd like to message
Your messages have been sent!
Check Availability
By selecting Check Availability, you agree that RentHop and real estate professionals may call or text you about your inquiry. Message/data rates may apply. Terms & Privacy. California Privacy Notice





































 Your Privacy Choices
