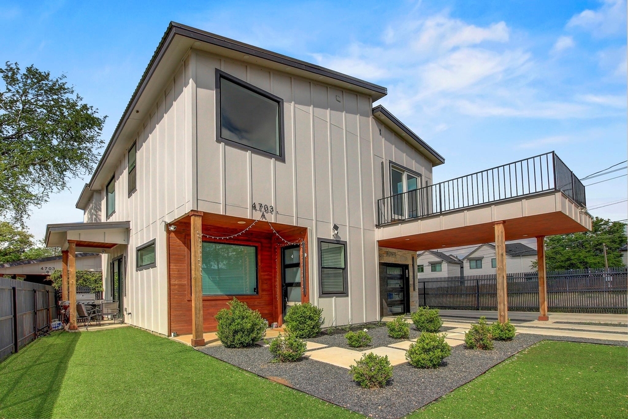
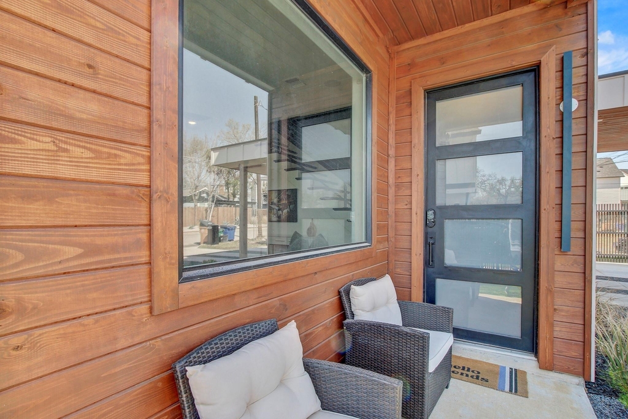
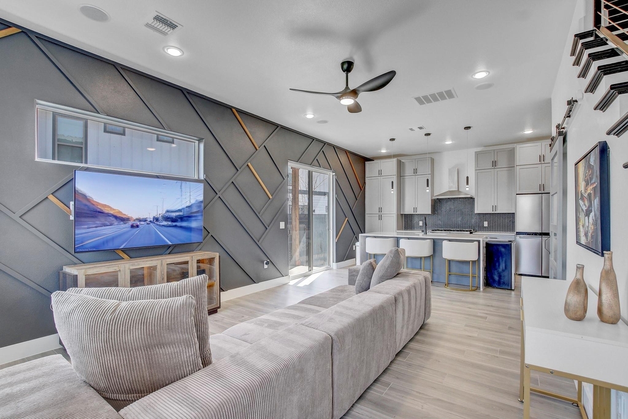
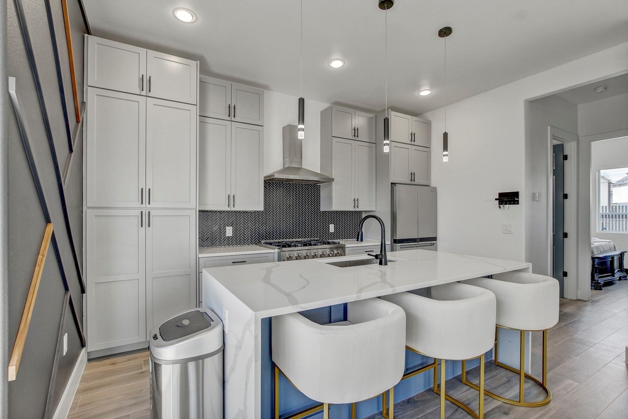
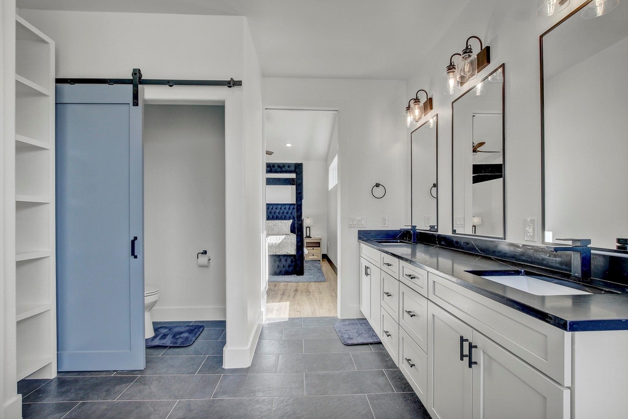
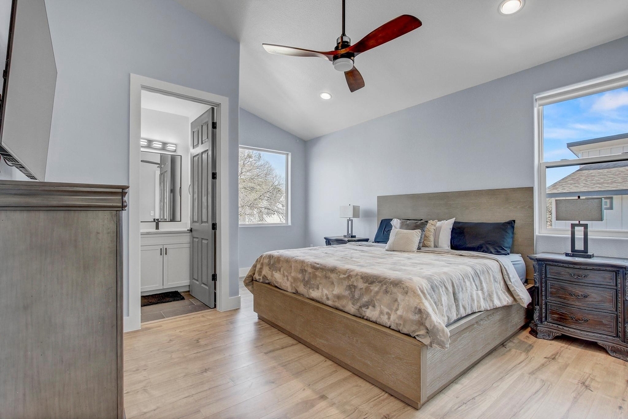
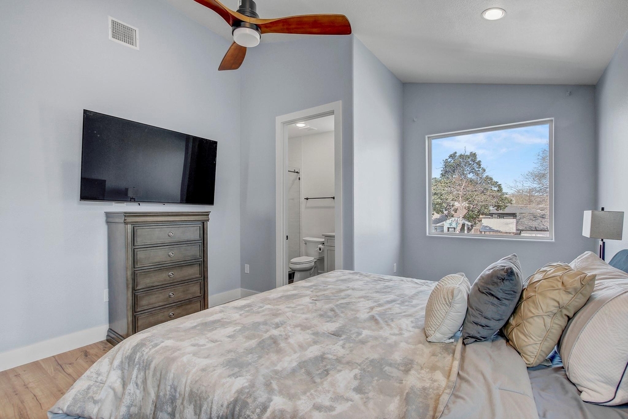
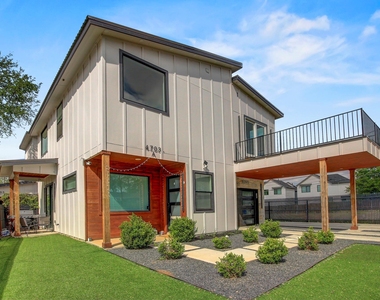
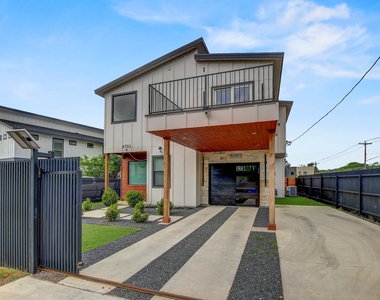
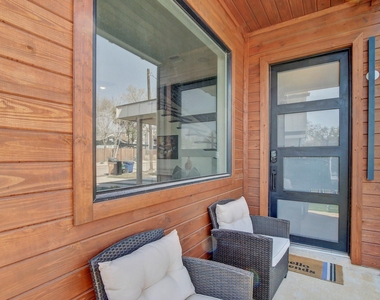
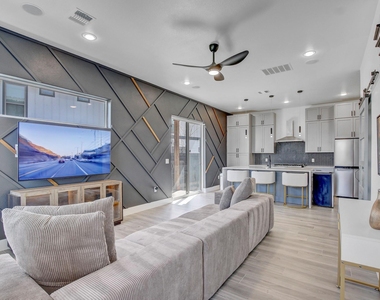
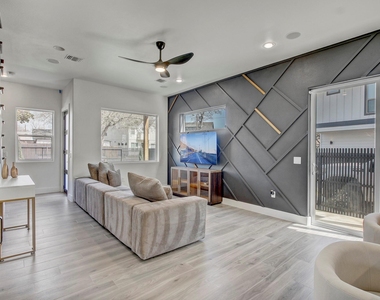
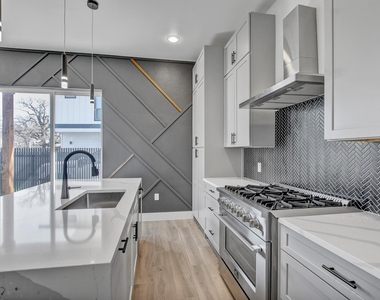
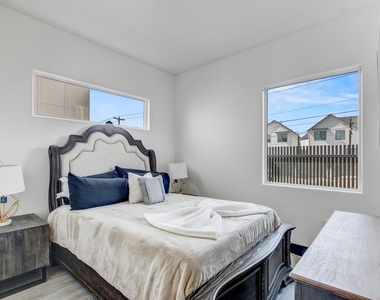
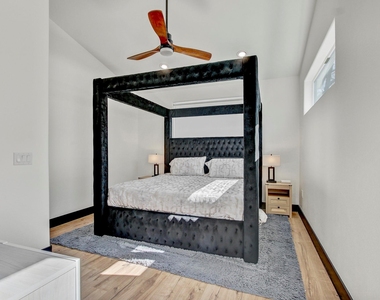
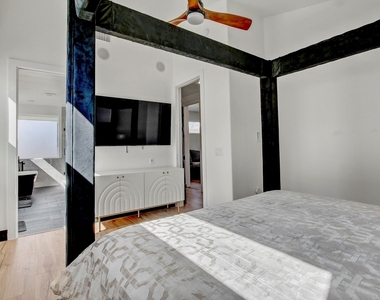
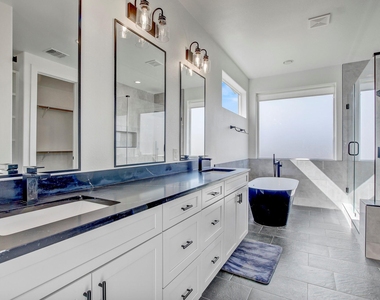
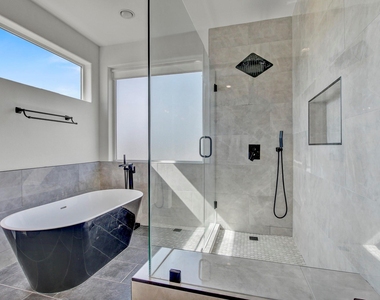
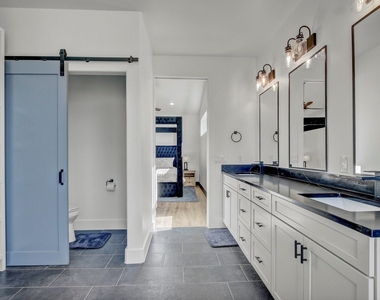
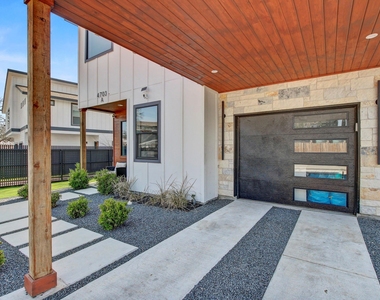
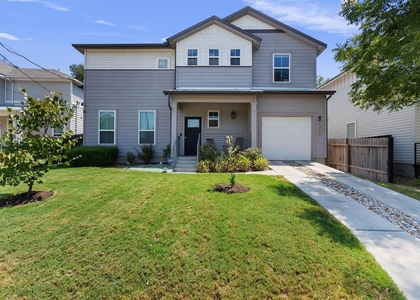
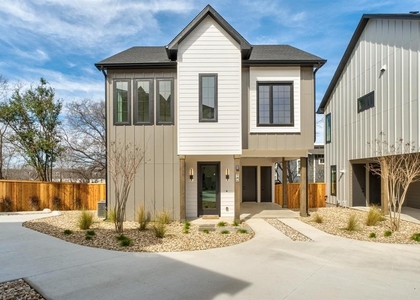
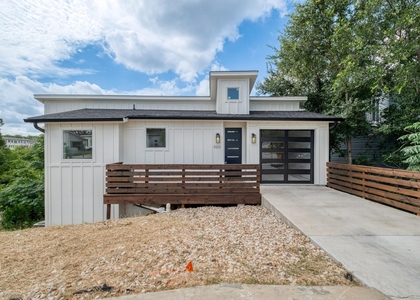
Welcome to 4703 Louis Ave Unit A, a modern 3-bedroom, 3-bath lease opportunity in the heart of East Austin. Built in 2023, this thoughtfully designed home offers 1,915 square feet of contemporary living space with high-end finishes, smart-home features, and a flexible floor plan ideal for a variety of lifestyles.
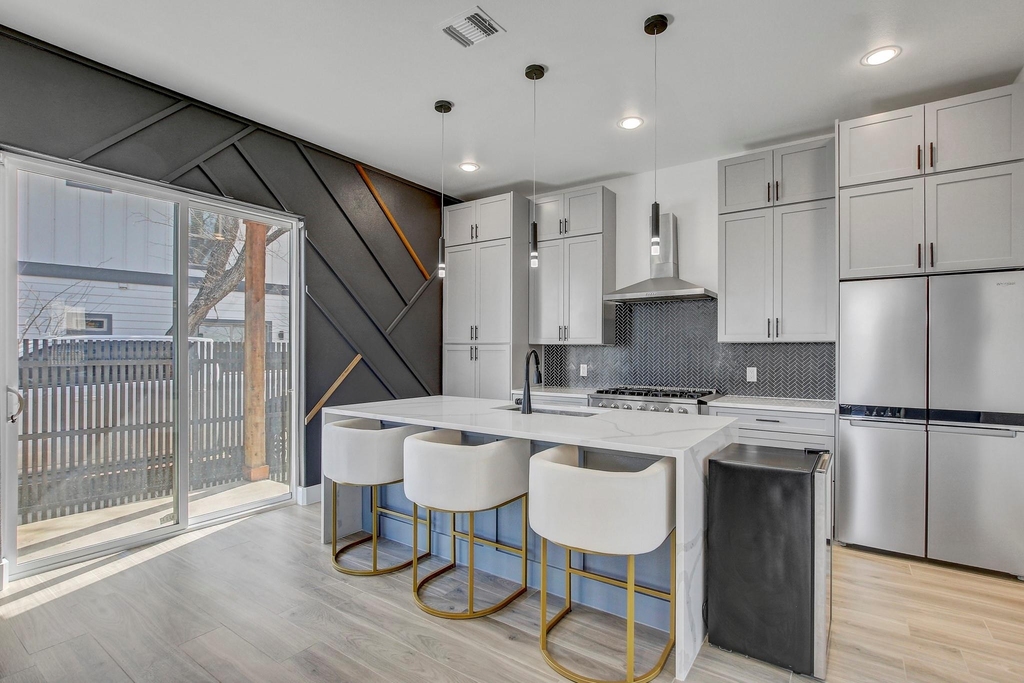
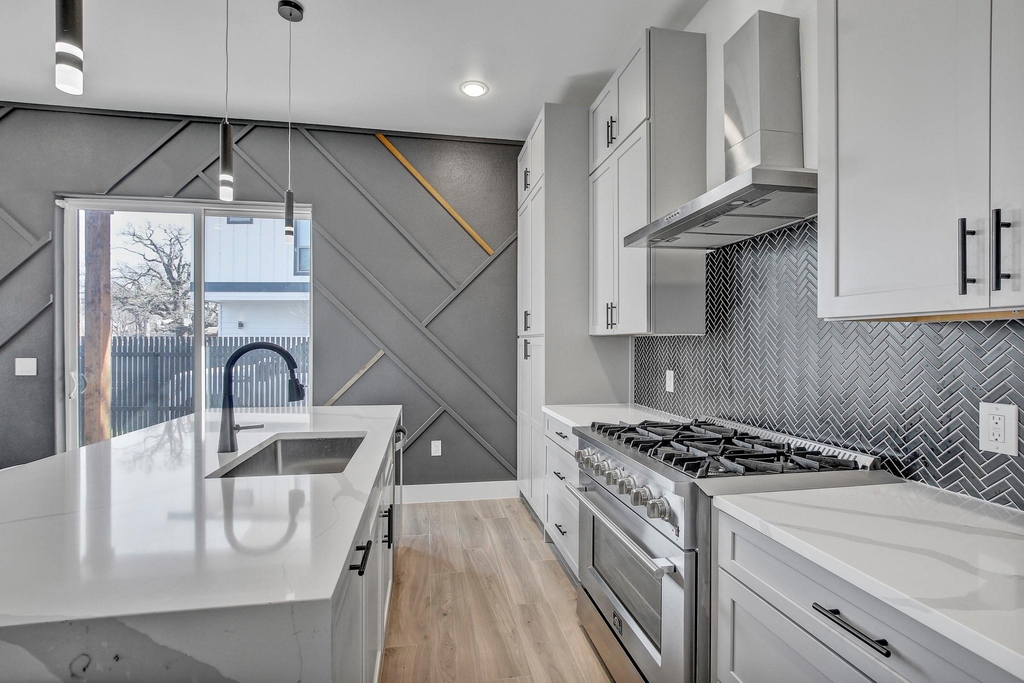
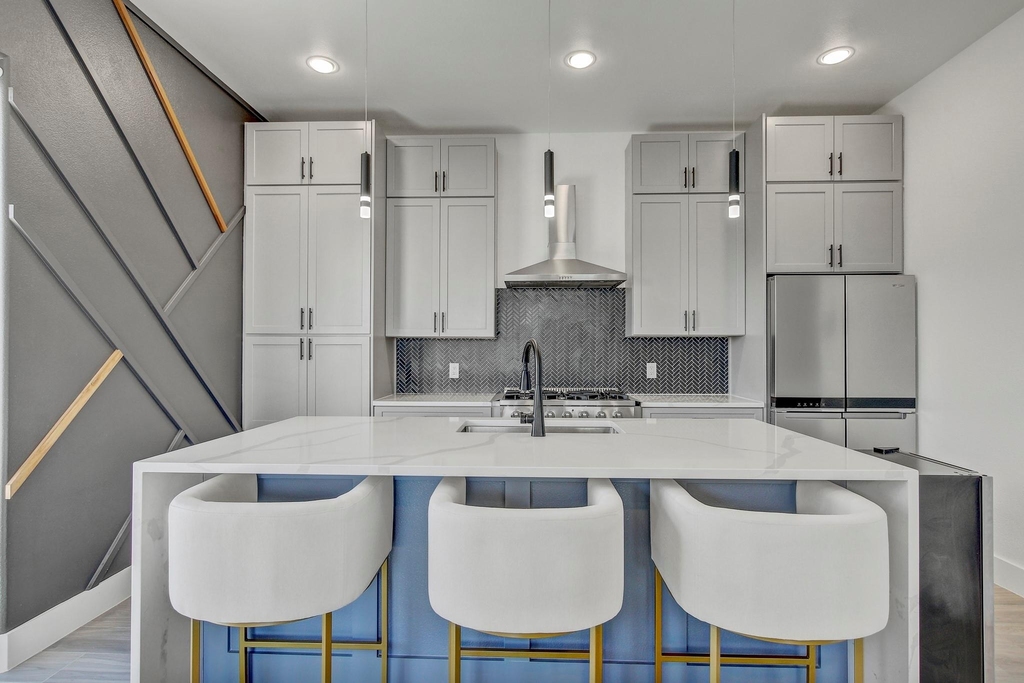
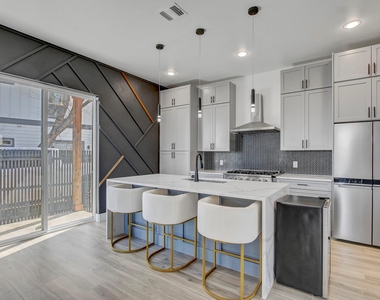
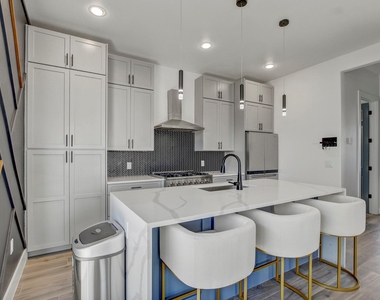
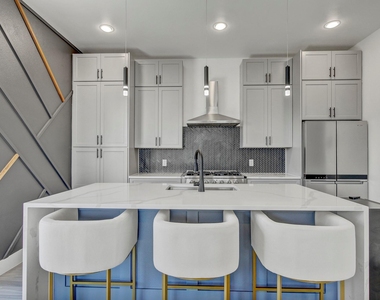
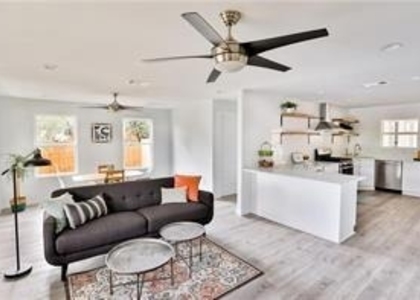
The open-concept main level features a spacious living area that flows seamlessly into a stylish kitchen equipped with premium appliances, ample cabinetry, and generous counter space. A downstairs bedroom and full bath provide the perfect setup for guests, a home office, or roommate flexibility.
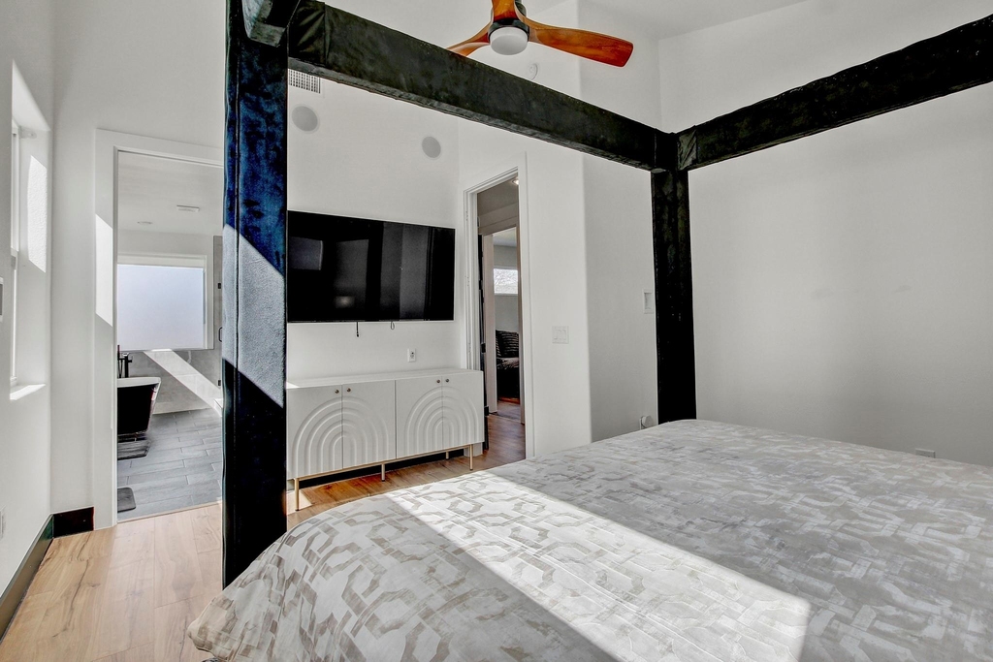
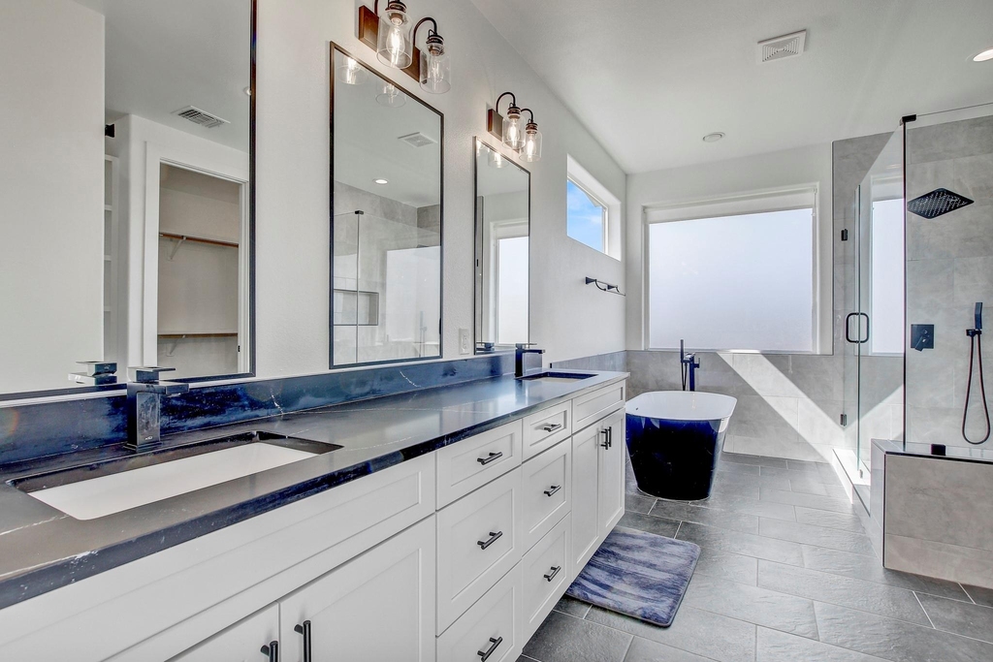
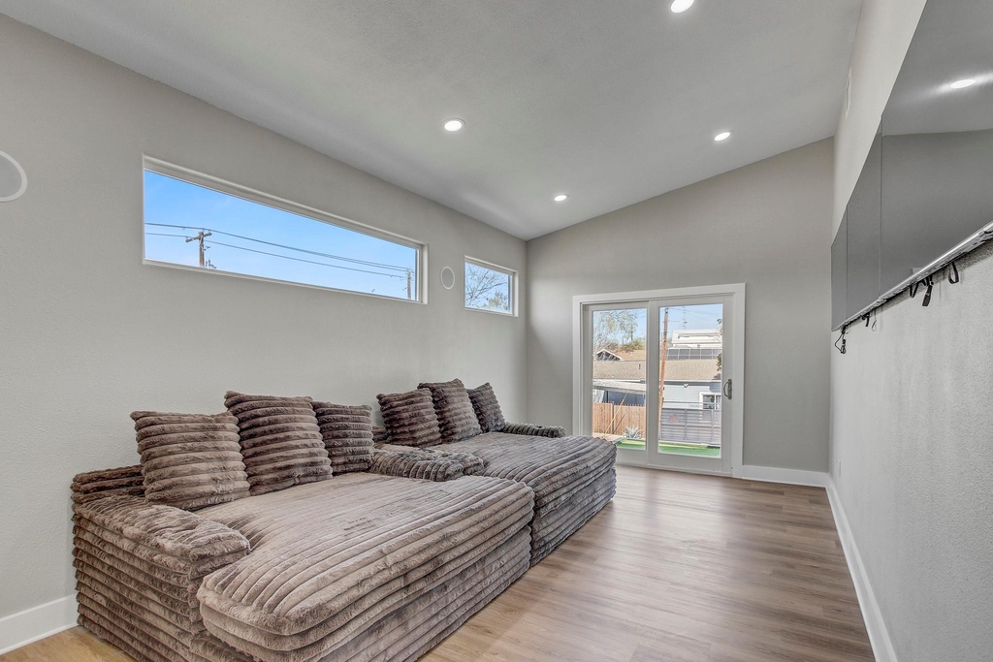
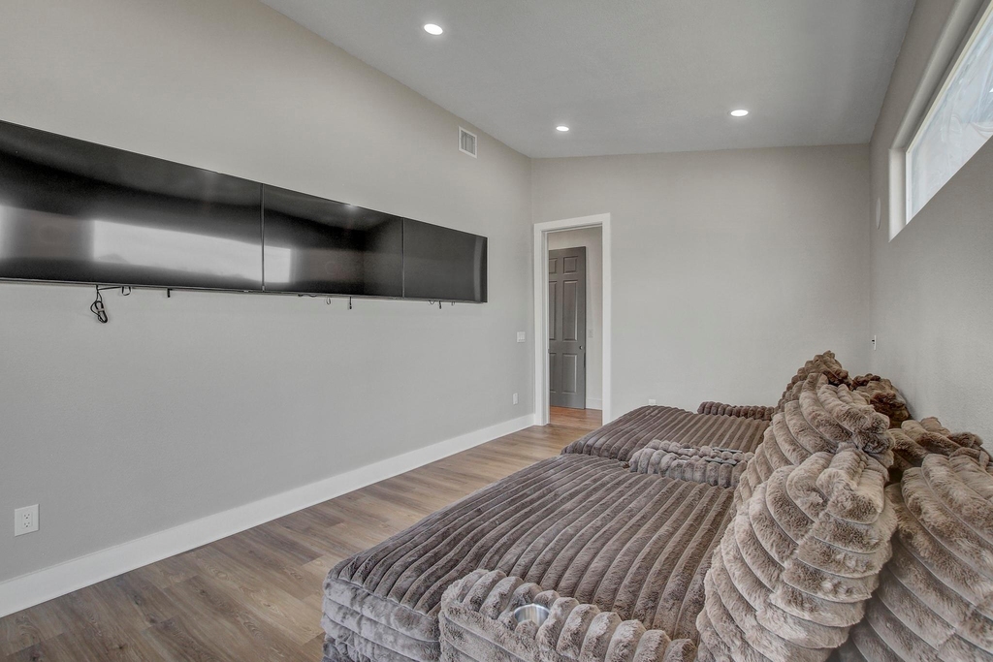
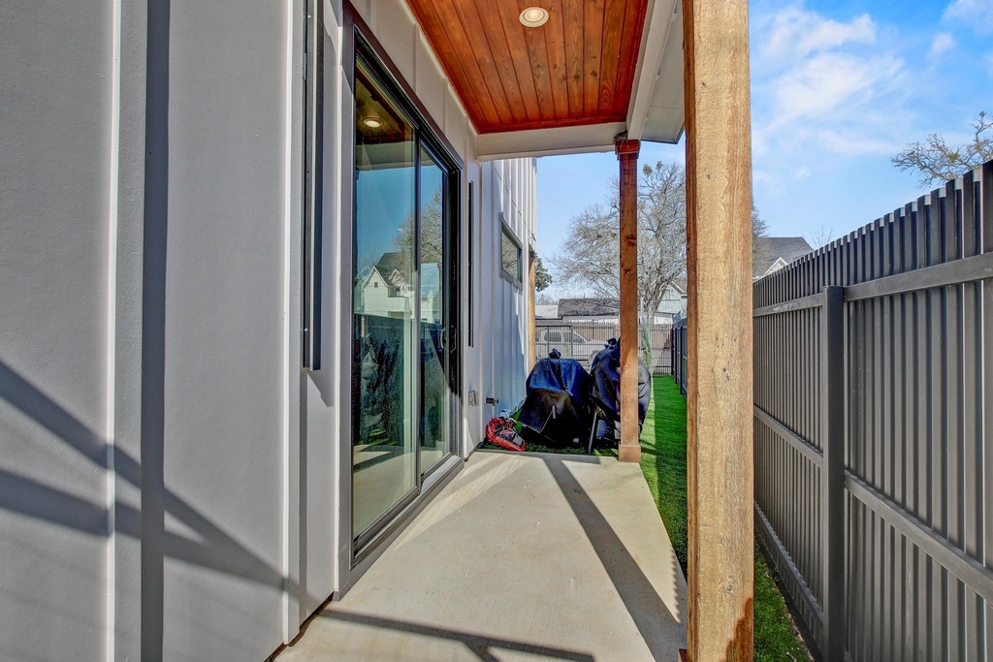
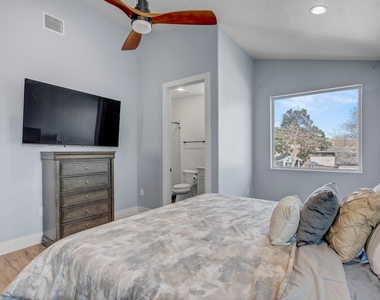
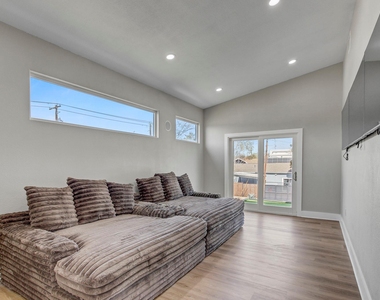
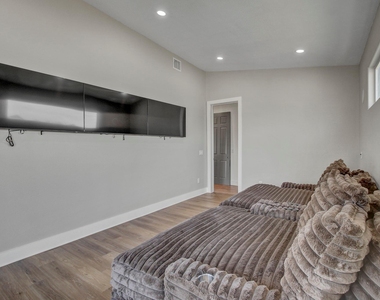
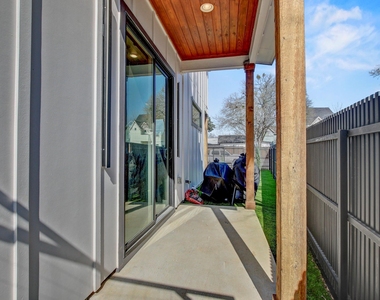
Upstairs, you'll find an additional secondary bedroom with a private en-suite bath, a versatile second living/media space with access to a private patio, and a spacious primary suite featuring built-in Bluetooth audio. Integrated Bluetooth speakers throughout the living room, media room, and primary bedroom enhance everyday comfort and entertainment.
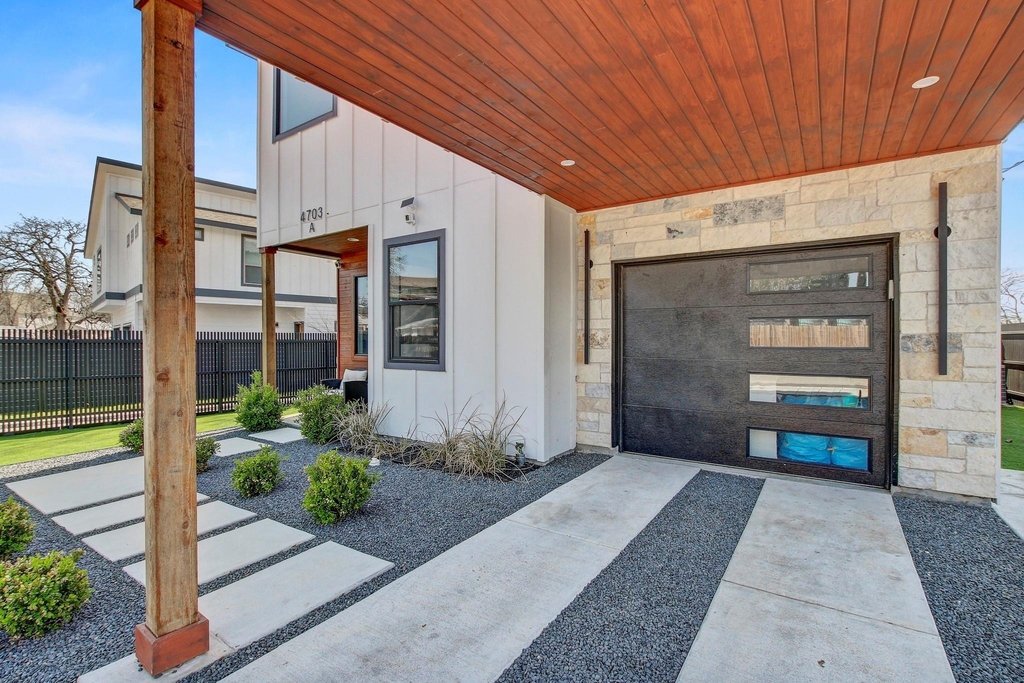
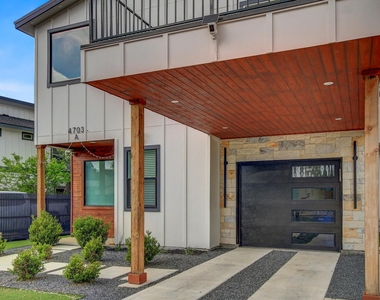
Additional conveniences include a one-car garage with a Tesla Wall Charger, a fully fenced yard with low-maintenance turf, and an electric driveway gate for added privacy and security.
Ideally situated in East Austin's rapidly growing Springdale/Webberville corridor, residents enjoy quick access to local favorites, parks, and major destinations, including Mueller, Downtown Austin, Austin-Bergstrom International Airport, and The Domain. Enjoy the best of urban living with neighborhood restaurants, breweries, coffee shops, and entertainment just minutes away.
AMENITIES
Private Outdoor Space
Dishwasher
Parking Space
Home Office
ADDITIONAL INFORMATION
Interior
Bathroom Information
Full Bathrooms: 3
Interior Information
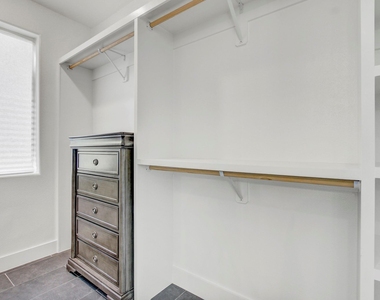
Interior Features: Breakfast Bar, Ceiling Fan(s), Eat-in Kitchen, Pantry, Recessed Lighting, Walk-In Closet(s), High Speed Internet, Two Primary Baths, Ceiling-High
Appliances: Dishwasher, Disposal, Exhaust Fan, Freezer, Gas Cooktop, Gas Range, Refrigerator, Washer/Dryer, RNGHD
Flooring Type: Tile, Wood
Exterior
Property Information
Has Property Attached
Square Footage: 1,915
Square Footage Source: $0
Green Sustainability
Security Features: Smoke Detector(s)
Property Condition: New Construction
Year Built: 2023
Waterfront Features: None
Building Information
Levels: Two
Other Structures: Garage(s)
Window Features: Double Pane Windows
Construction Materials: HardiPlank Type
Patio and Porch Features: Deck, Porch
Pool Information
Pool Features: None
Lot Information
Lot Features: Front Yard, Near Public Transit, Subdivided, Trees-Small (Under 20 Ft)
Lot Size Area: 18617.54
Lot Size Units: Square Feet
Lot Size Acres: 0.4274
Square Footage: 18,618
Land Information
Water Source: Public
Utilities
Utilities Information
Cooling Type: Ceiling Fan(s), Central Air, Separate Meters
Heating Type: Hot Water
Sewer : Public Sewer
Parking
Parking Information
Has Garage
Parking Features: Attached, Garage Door Opener, Garage Faces Front
The median is solely based on the area and the number of bedrooms.
Listing-specific characteristics such as the number of bathrooms and the amenities will also impact the price.
LISTING QUALITY
▲
Listing location is an exact address
▲
Features and amenities are properly noted
▲
RentHop has data for this building
▼
The manager has not yet mailed us a photo copy of his or her government identification and proof or property ownership.
▼
Manager has not logged in recently
▼
Manager does not yet have user reviews
RENTHOP DESCRIPTION
The apartment is a unit offered at a monthly price of $3,600. The person posting the listing did not specify that any pets were allowed. It may be the case that pets are ok and the manager simply has not yet filled out all the details. The kitchen conveniently includes a dishwasher.
We have 34 photos of this particular unit, building, and surrounding areas.
We found some very similar listings nearby
Select those you'd like to message
Your messages have been sent!
Check Availability
By selecting Check Availability, you agree that RentHop and real estate professionals may call or text you about your inquiry. Message/data rates may apply. Terms & Privacy.