4701 Red Fox Drive

West Springfield, Fairfax, 22003
$3,950
LEASED / EXPIRED
Posted 19 weeks ago, Immediate Move-In
bedrooms
3 Bed
bathrooms
2 Bath
bathrooms
1 Half Bath
square feet
2,580 Sqft
Listing by Steven A Moretti, RE/MAX Town Center
Save Listing

DESCRIPTION
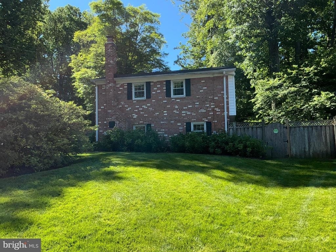
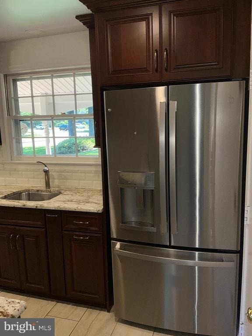
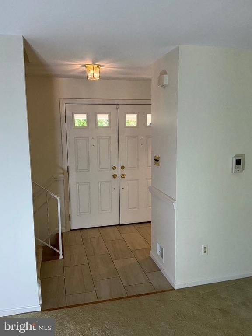
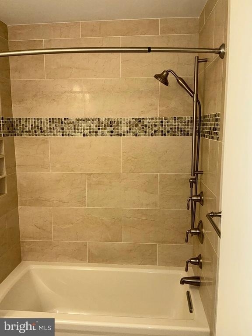
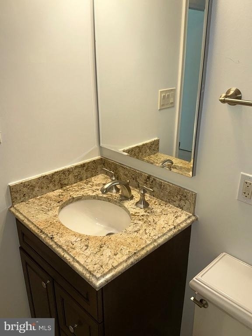
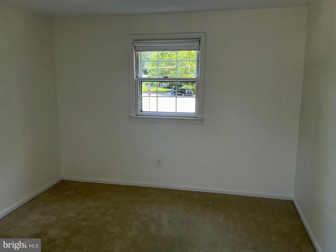
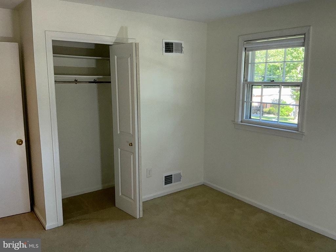
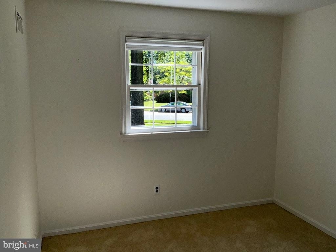
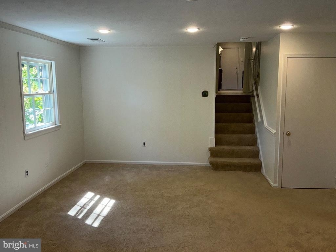
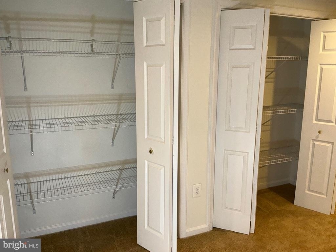
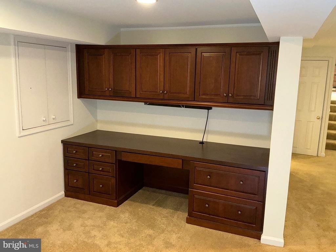
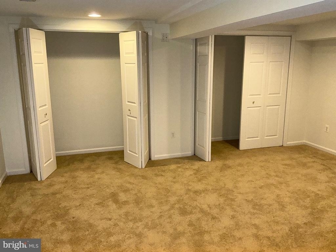
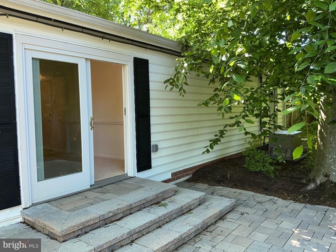
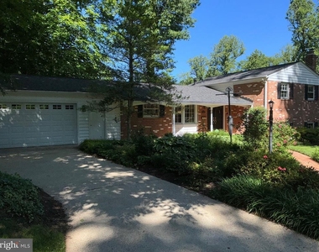
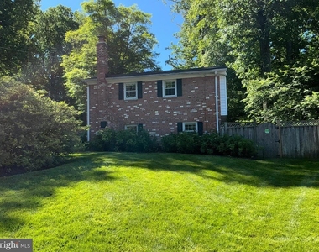
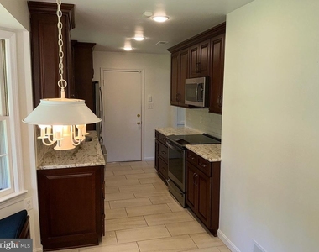
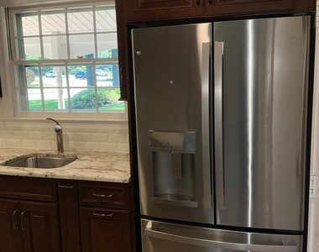
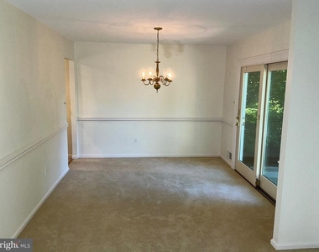
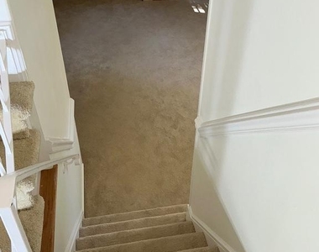
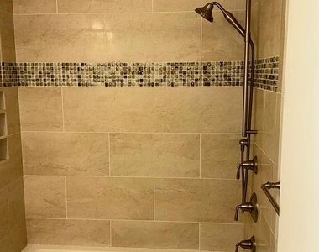
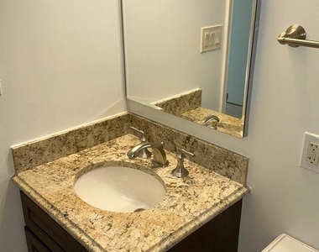
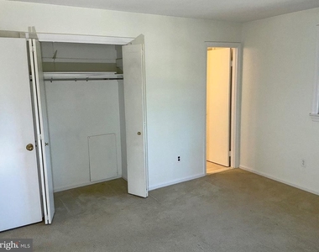
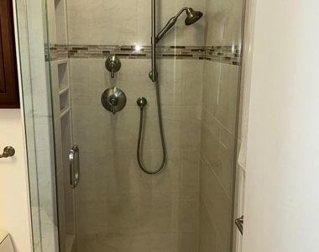
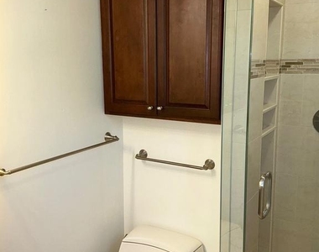
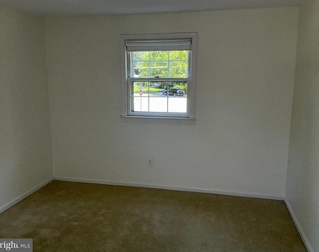
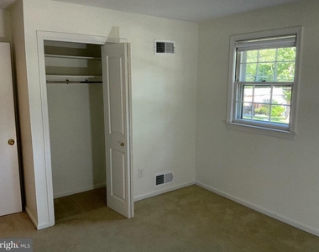
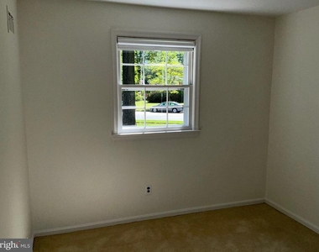
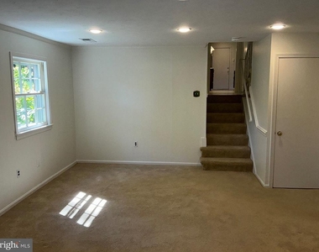
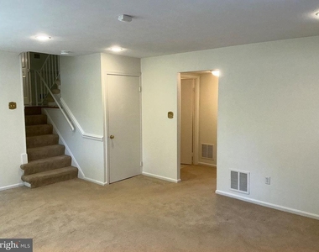
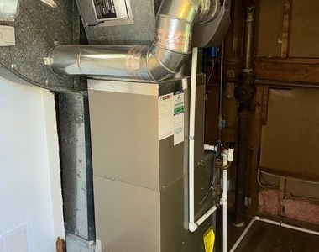
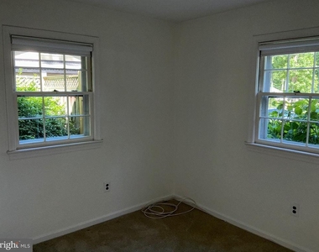
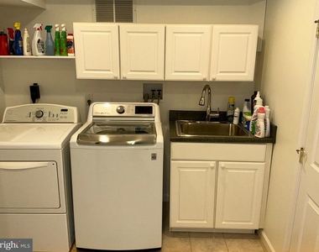
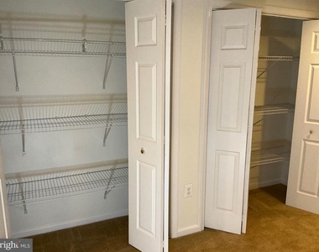
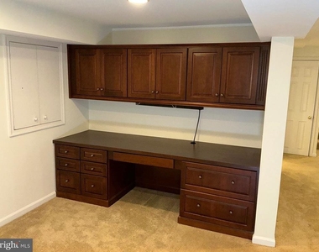
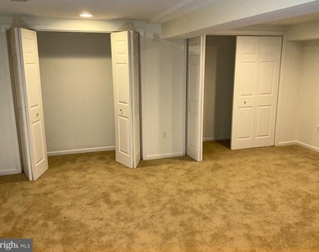
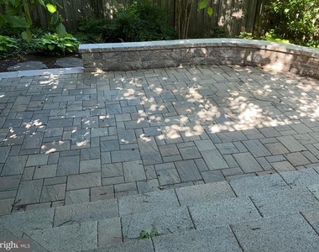
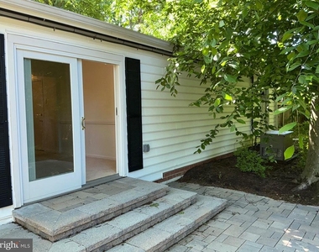
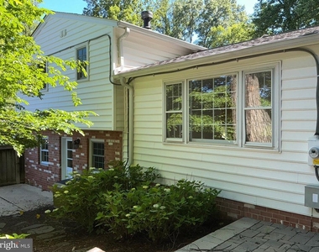
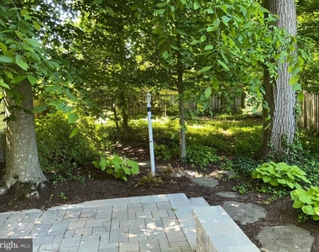
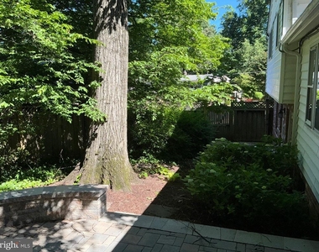
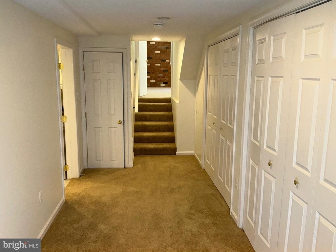
This very well maintained 4-level split features 4 bedrooms, 2.5 baths and a 2-car attached garage. This home is located in the Woodson HS District and is moments to shopping, restaurants and the beltway. The professionally landscaped lot includes blooming azaleas, mature trees and ground cover. The home is freshly painted and features a fully renovated kitchen with eat-in table space. Both the primary and upper halls bathrooms are updated, along with the powder room. The dining room (off the kitchen) features a sliding glass door to the rear brick paver patio. Family room features a brick hearth gas fireplace for those cozy gatherings, another bedroom and a half bath. The lower-level features a spacious laundry room with storage cabinets and laundry sink. The large bonus room has a built-in desk and tons of closet space. Utility room offers access to the back yard. This home also has a whole-house generator in case of power failures. Landscaping is included in the monthly rent. Renters insurance required prior to move in.

AMENITIES
Fireplace
Dishwasher
Parking Space

ADDITIONAL INFORMATION
Interior

    Bathroom Information

  • Half Bathrooms: 1
  • Full Bathrooms: 2

    Interior Information

  • Interior Features: Breakfast Bar, Recessed Lighting, Attic, Carpet, Chair Railings, Combination Dining/Living, Floor Plan - Traditional, Kitchen - Table Space, Upgraded Countertops, Window Treatments
  • Appliances: Microwave, Dishwasher, Disposal, Dryer, Electric Oven, Refrigerator, Stainless Steel Appliance(s), Washer, Water Heater
  • Flooring Type: Carpet, Ceramic Tile

    Room Information

  • Rooms: 8

    Fireplace Information

  • Has Fireplace
  • Fireplace Features: Brick, Fireplace - Glass Doors, Gas/Propane, Screen
  • Fireplaces: 1

    Basement Information

  • Basement: Interior Access
Exterior

    Property Information

  • Square Footage: 2,580
  • Square Footage Source: $0
  • Property Condition: Excellent
  • Architectural Style: Split Level
  • Year Built Source: Assessor
  • Year Built: 1964

    Building Information

  • Levels: 4
  • Other Structures: Above Grade, Below Grade
  • Construction Materials: Brick, Vinyl Siding

    Lot Information

  • Lot Size Area: 15995
  • Lot Size Units: Square Feet
  • Lot Size Acres: 0.37
  • Square Footage: 15,995

    Land Information

  • Water Source: Other
Utilities

    Utilities Information

  • Cooling Type: Central Air
  • Heating Type: Forced Air
  • Sewer : Other
Parking

    Parking Information

  • Has Garage
  • Parking Features: Asphalt Driveway
  • Garage Spaces: 2

MAP


WEST SPRINGFIELD

PRICE COMPARISON
This apartment's rent is 25.40% more expensive than the median rent of $3,150 for a 3-bedroom apartment in West Springfield, VA.
The median is solely based on the area and the number of bedrooms. Listing-specific characteristics such as the number of bathrooms and the amenities will also impact the price.

LISTING QUALITY
▲ Features and amenities are properly noted
▲ RentHop has data for this building
▼ The manager has not yet mailed us a photo copy of his or her government identification and proof or property ownership.
▼ Manager has not logged in recently
▼ Manager does not yet have user reviews

RENTHOP DESCRIPTION
The apartment is a unit offered at a monthly price of $3,950. The person posting the listing did not specify that any pets were allowed. It may be the case that pets are ok and the manager simply has not yet filled out all the details. The kitchen conveniently includes a dishwasher.

We have 43 photos of this particular unit, building, and surrounding areas.
See available units at 4701 Red Fox Drive.

Does something look off?

Courtesy of RH Advisors, Inc. and RHP Realty NJ, Inc.