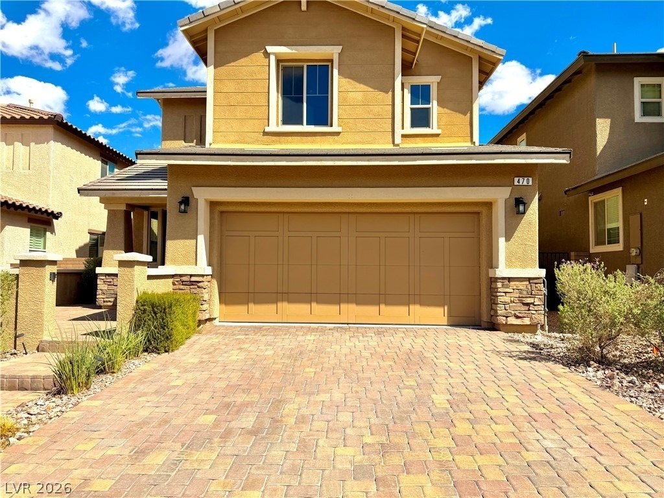
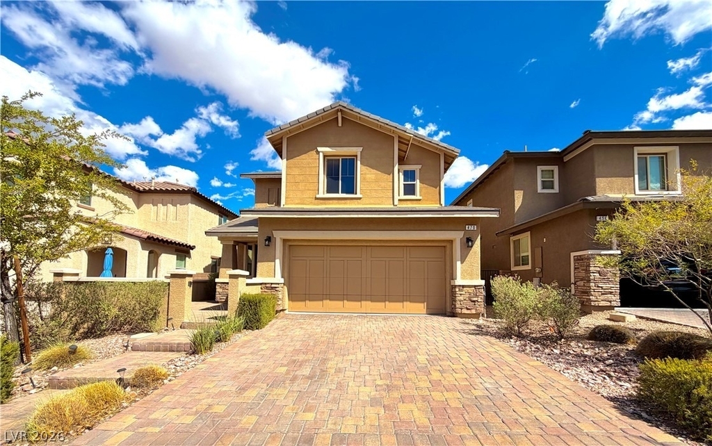
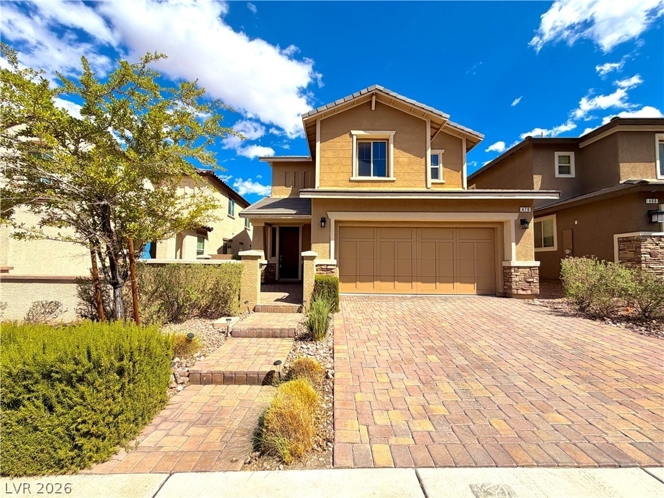
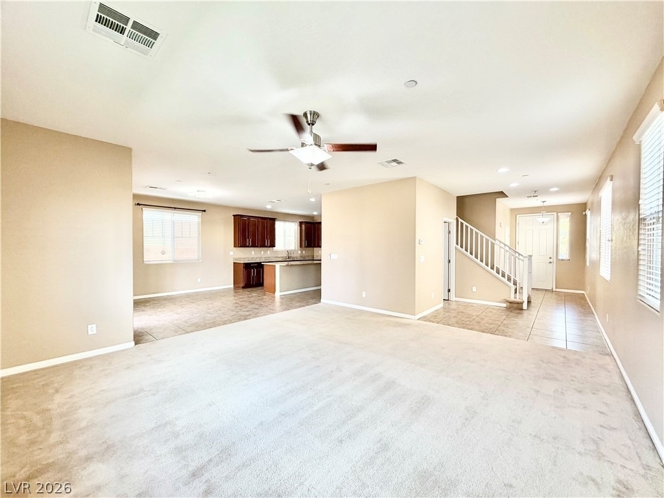
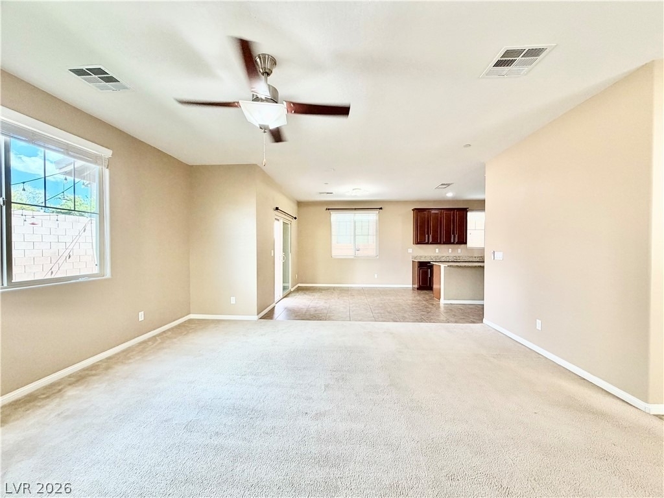
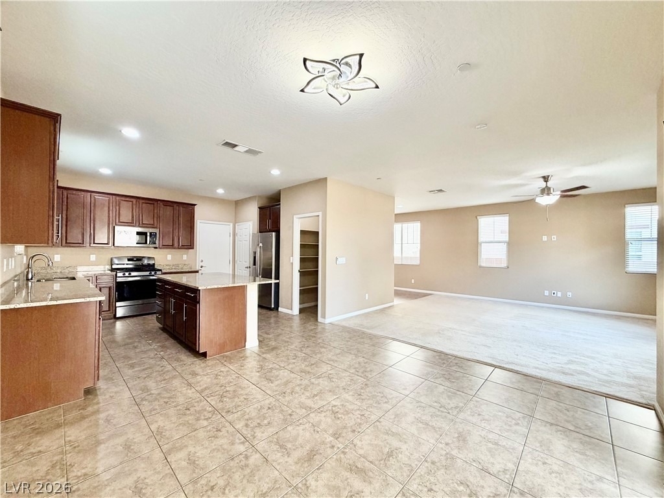
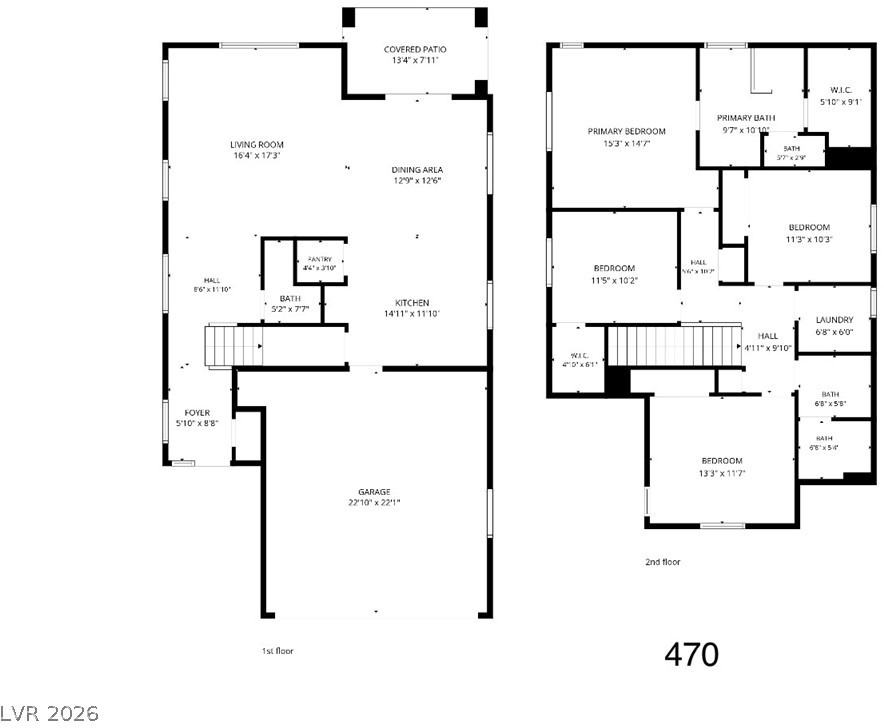
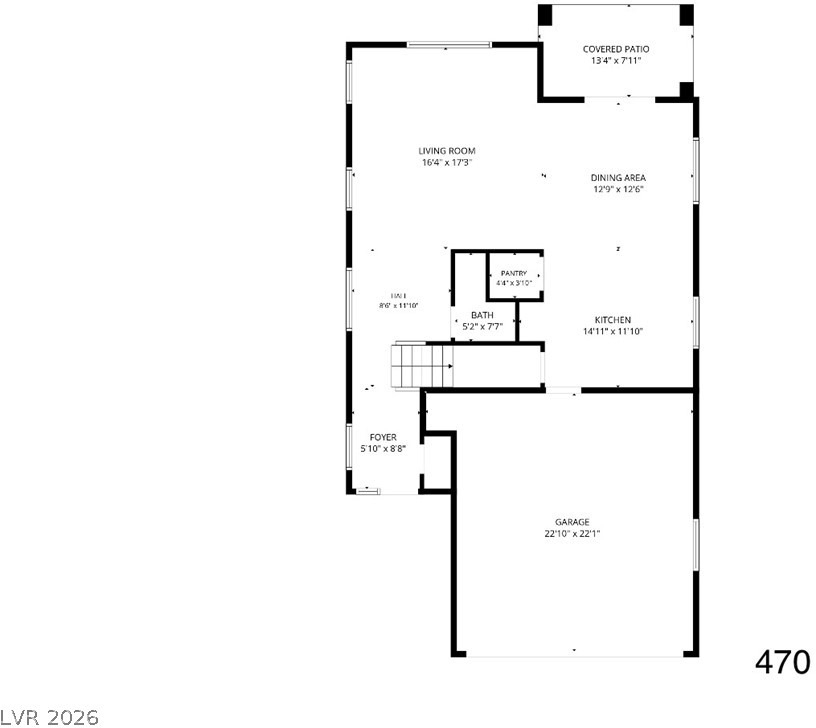
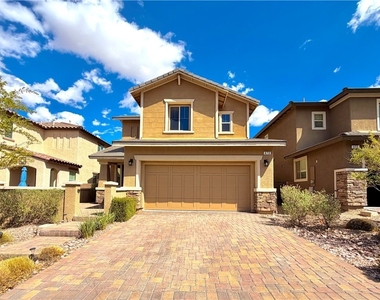
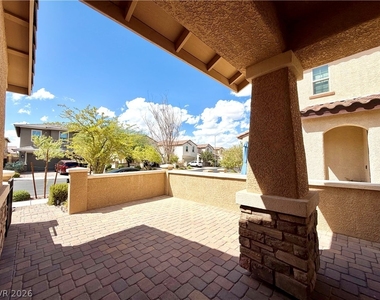
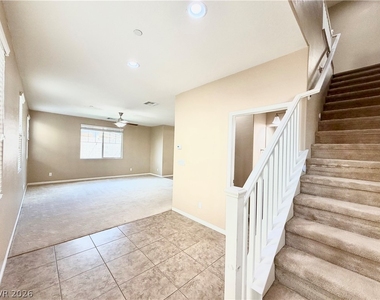
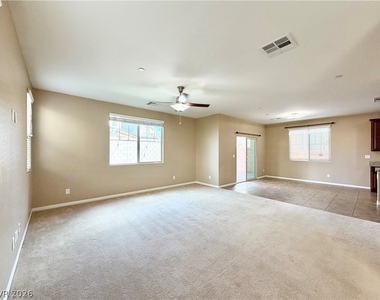
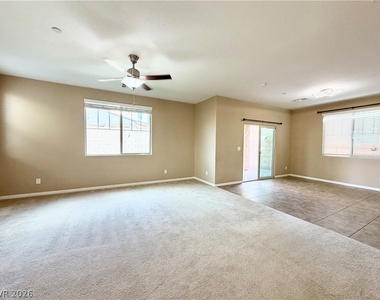
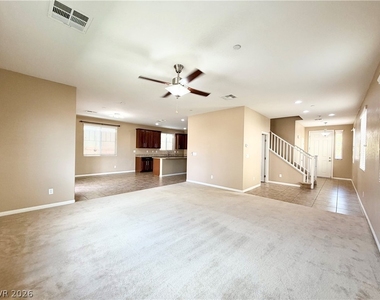
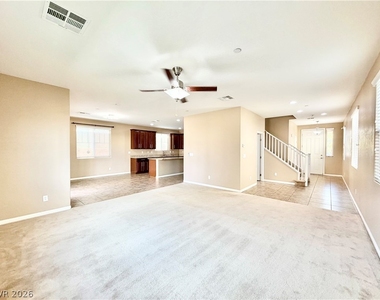
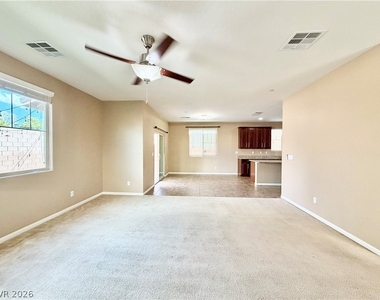
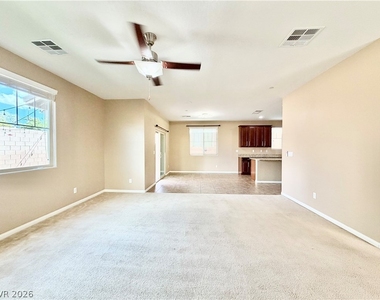
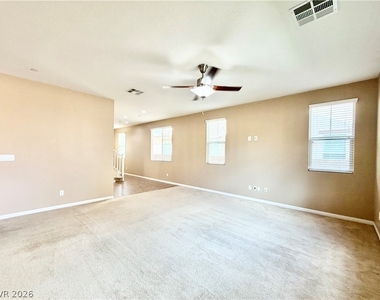
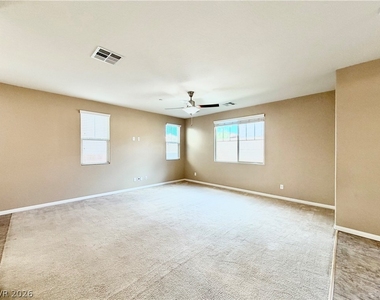
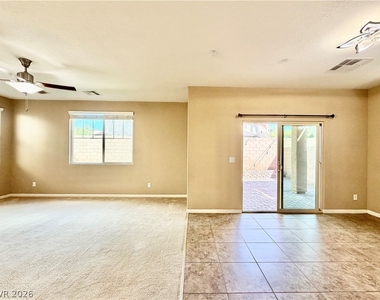
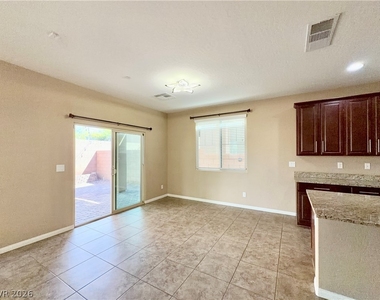
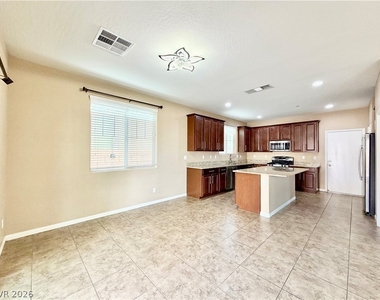
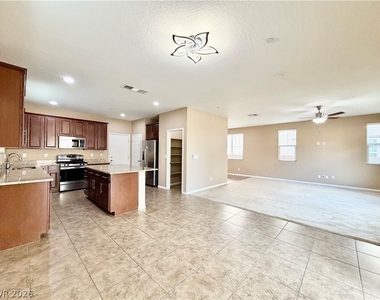
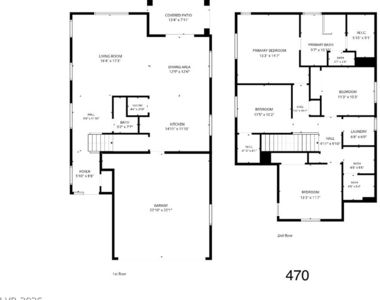
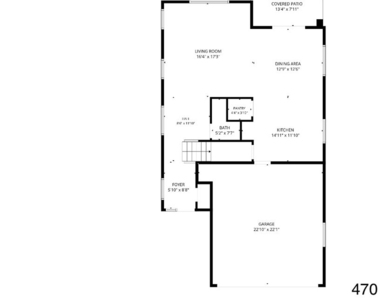
Spacious 4-bedroom, 2.5-bath two-story home located inside the Cadence master-planned community in Henderson! A private front courtyard welcomes you into a bright, open living room with soaring vaulted ceilings and a functional layout that flows into the kitchen and dining area.
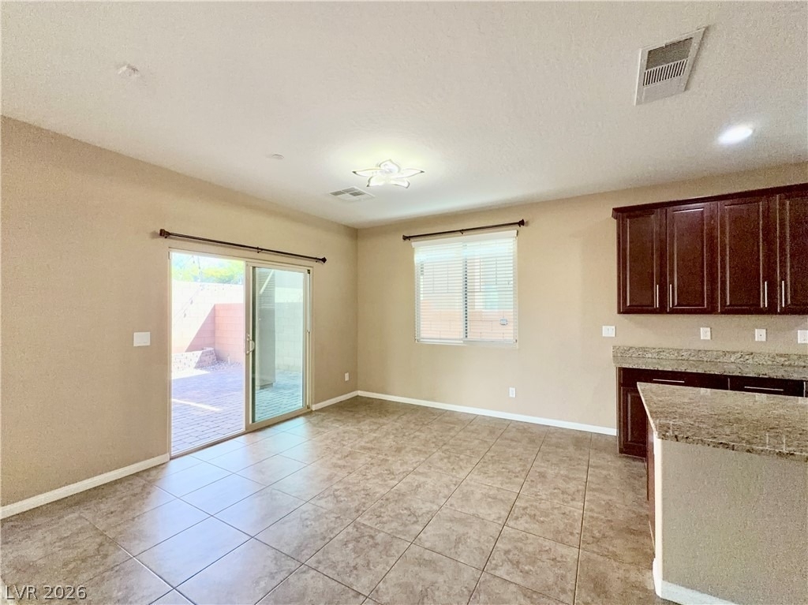
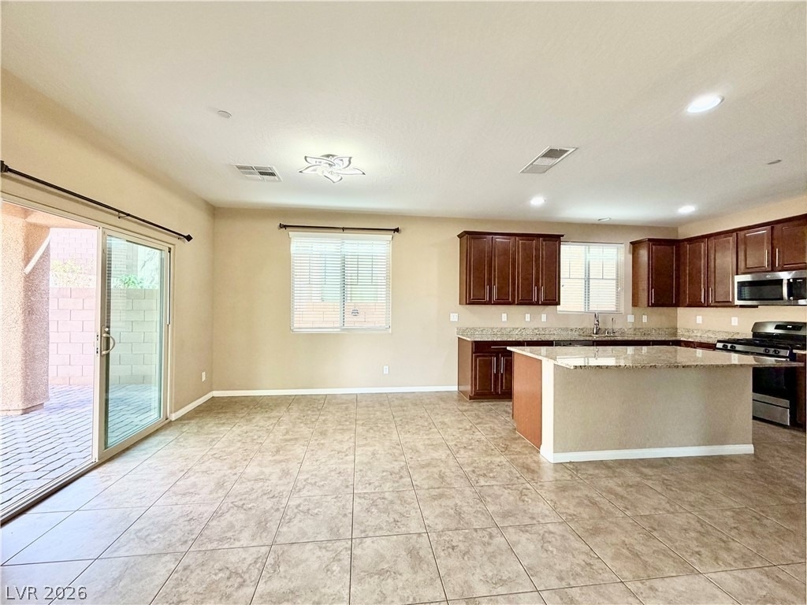
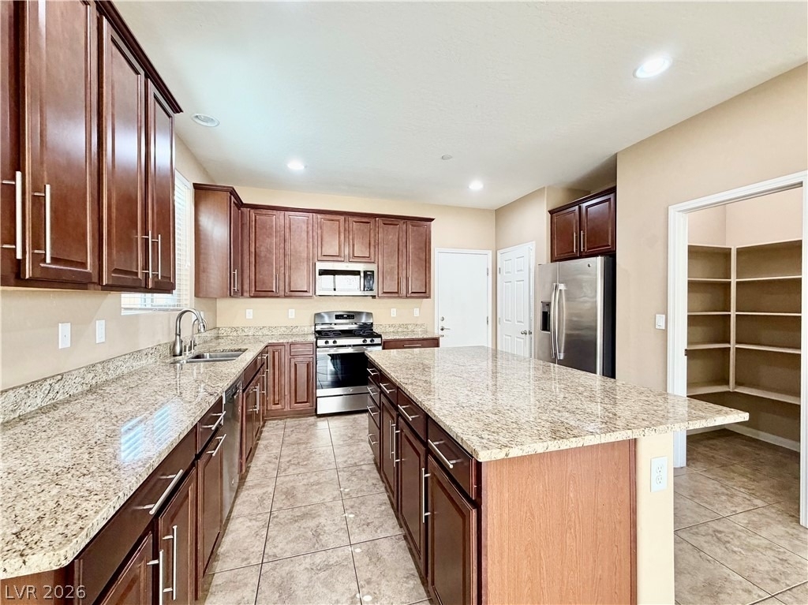
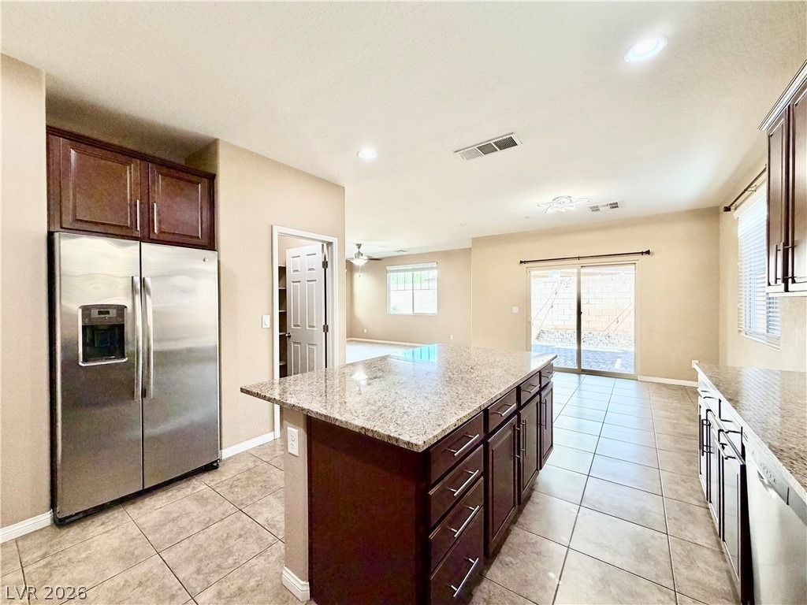
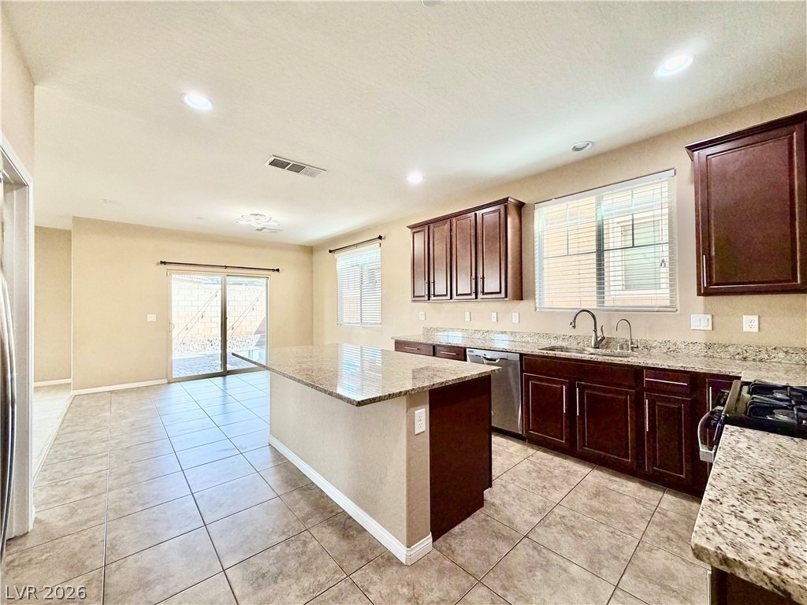
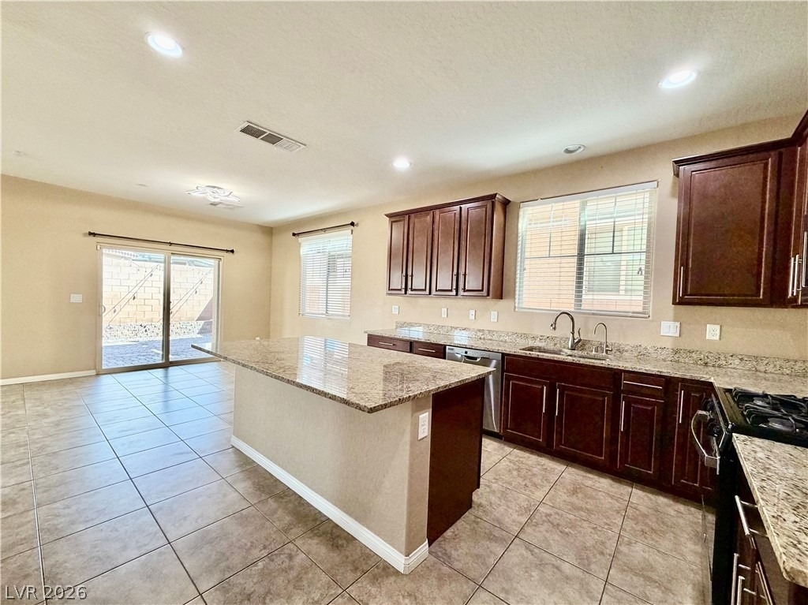
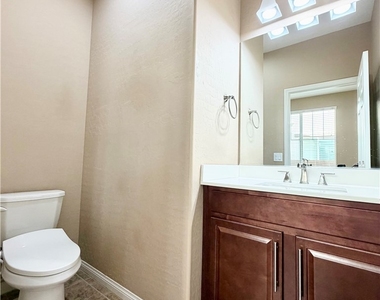
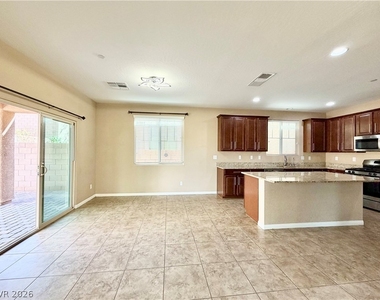
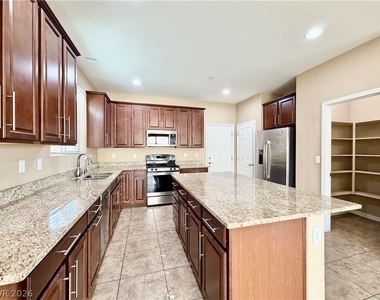
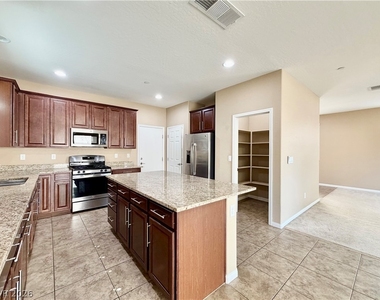
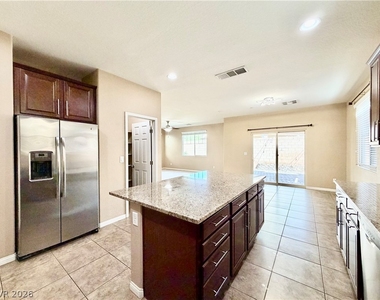
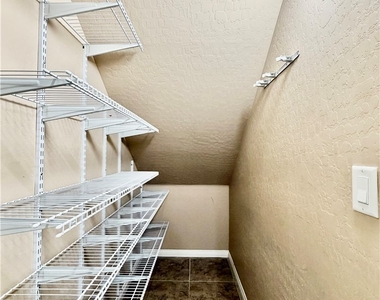
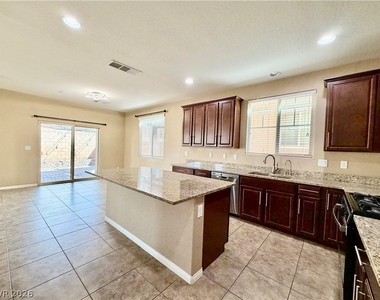
The kitchen is a stunner with stainless steel appliances, granite countertops, upgraded cabinetry, an oversized island and TWO large walk-in pantries offering exceptional storage. The main level also includes a convenient half bath and access to the attached 2-car garage.
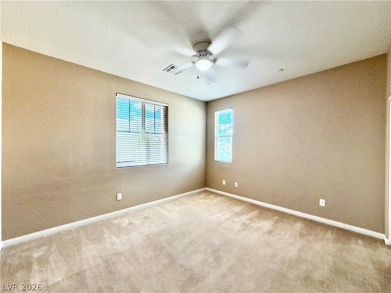
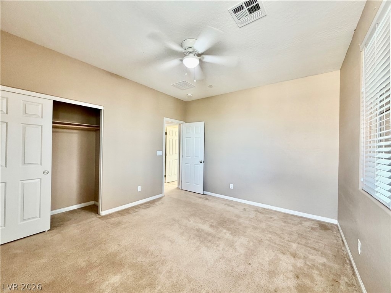
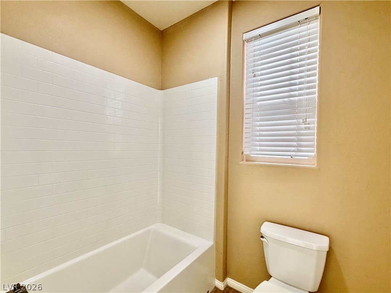
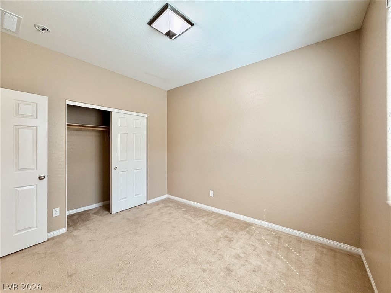
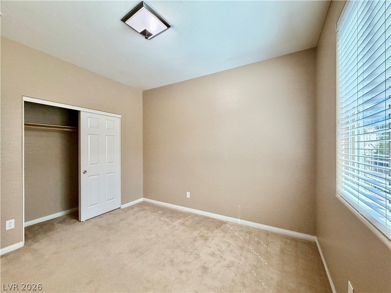
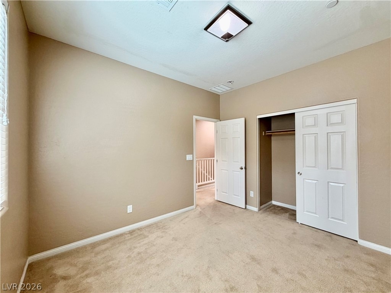
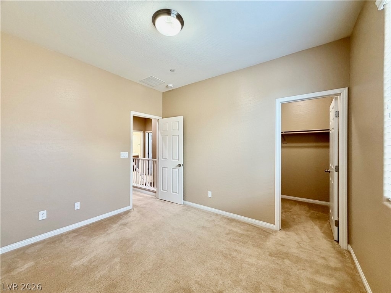
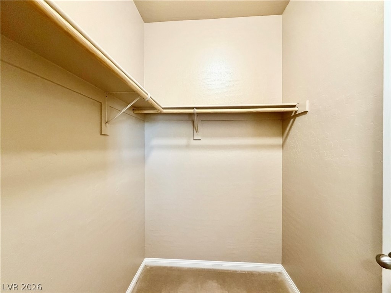
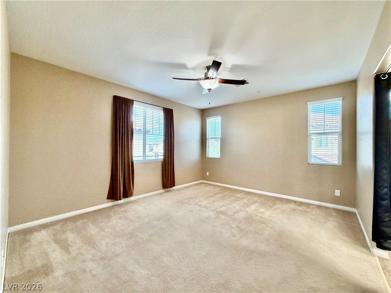
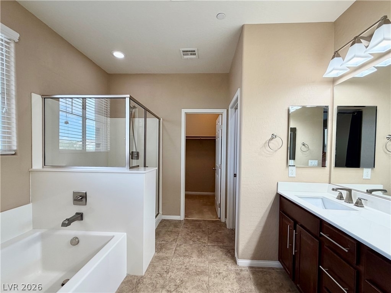
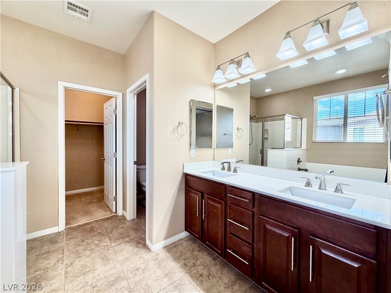
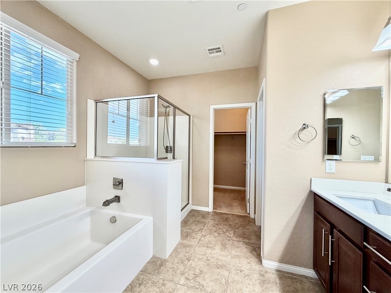
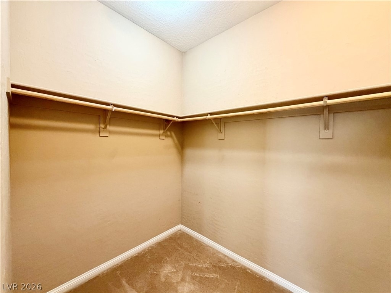
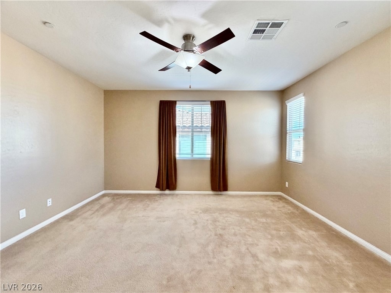
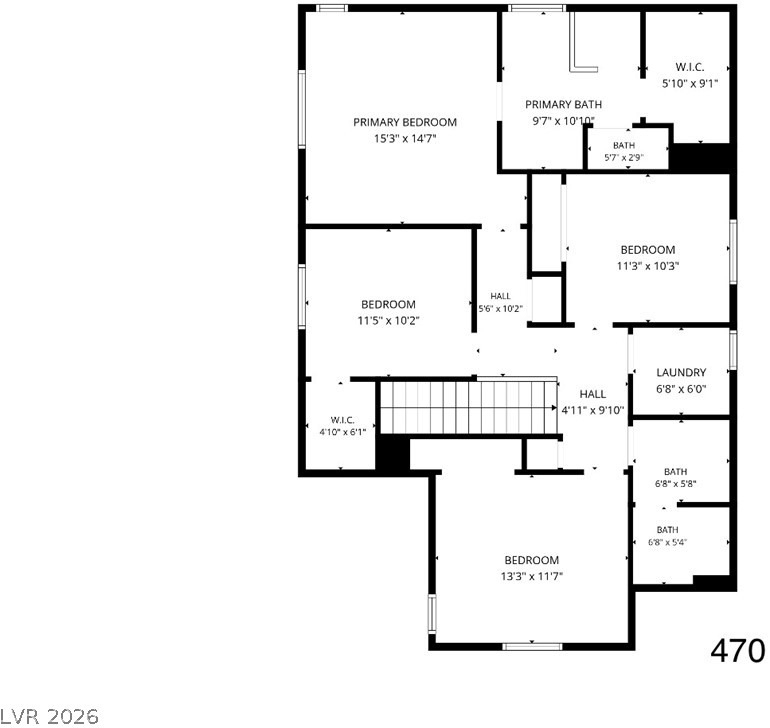
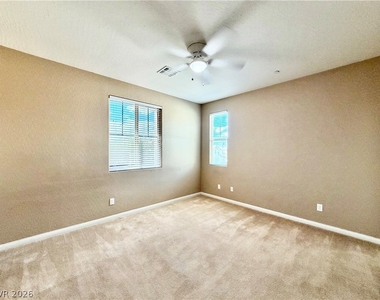
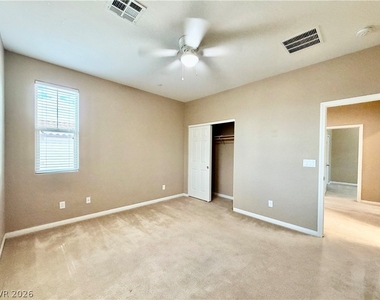
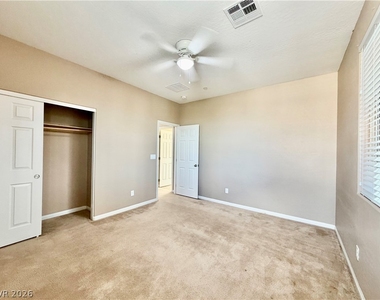
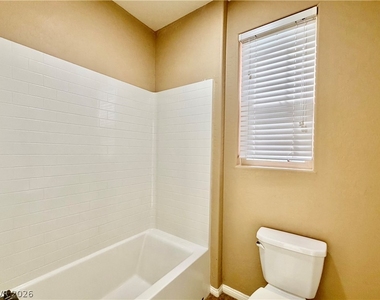
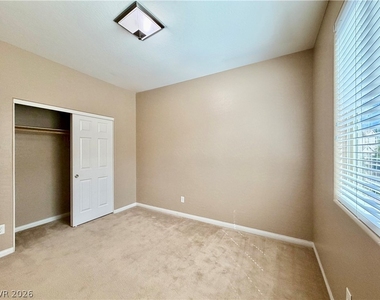
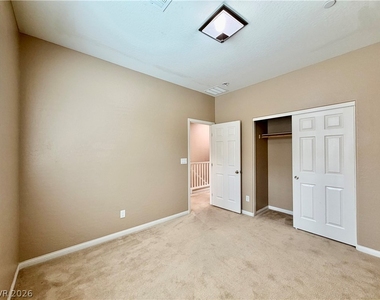
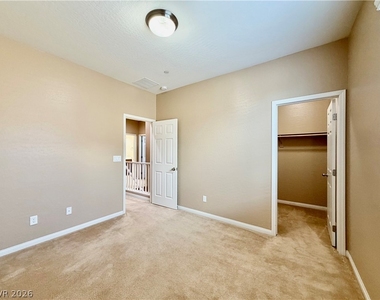
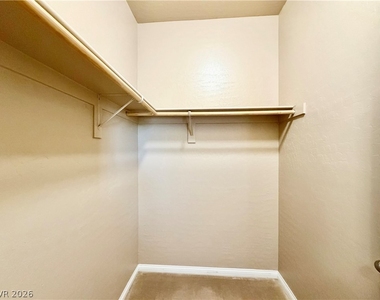
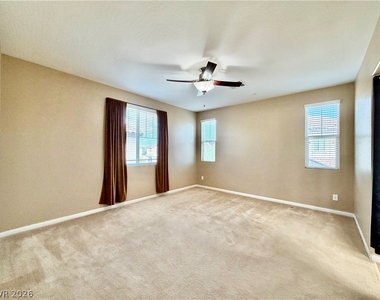
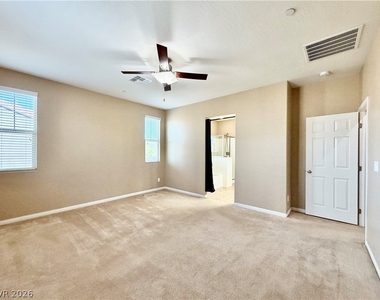
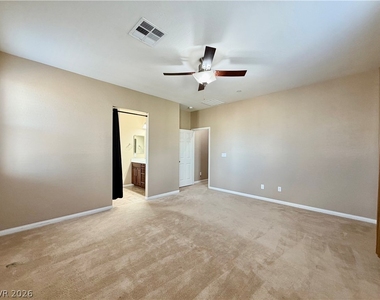
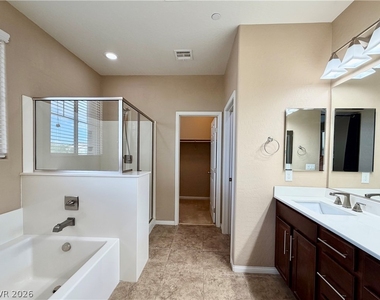
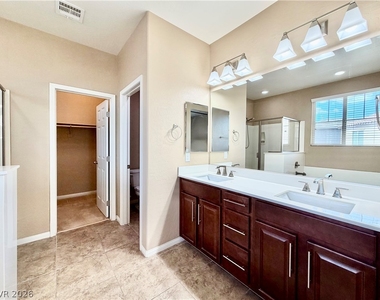
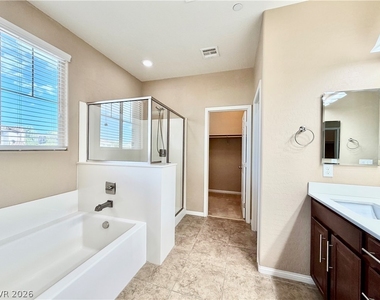
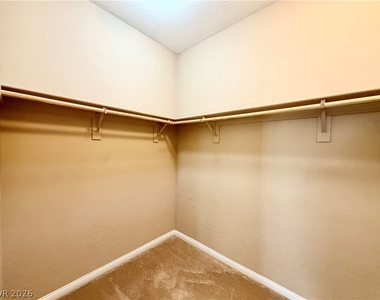
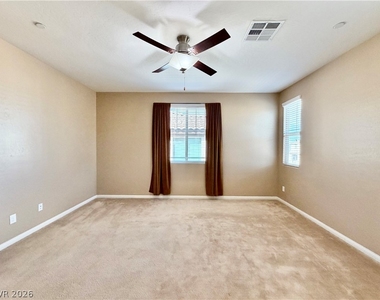
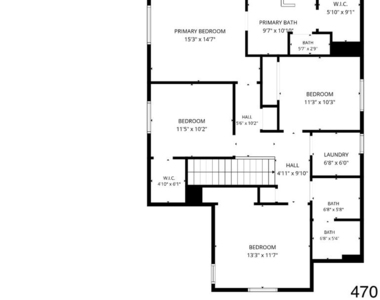
All four bedrooms are located upstairs. The spacious primary suite features a large walk-in closet, dual sinks, separate soaking tub and separate shower. Three secondary bedrooms share a full bathroom with tub/shower combination and a separate dual-sink vanity area. One secondary bedroom also includes a large walk-in closet. Upstairs laundry room includes a dryer; resident supplies washer.
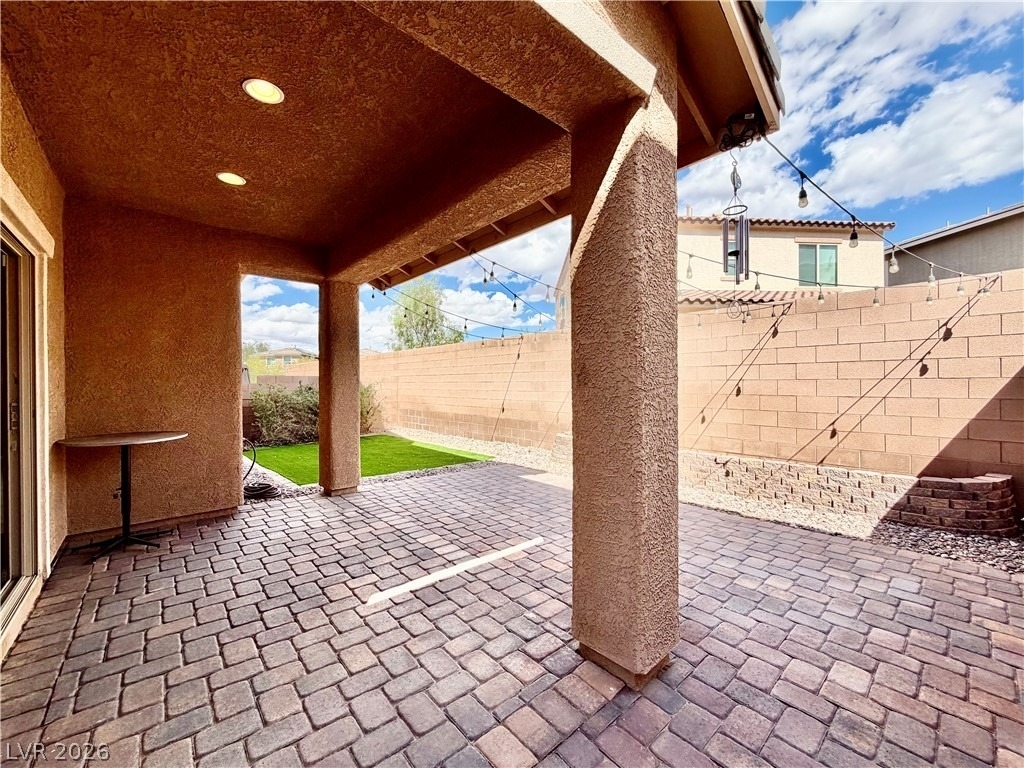
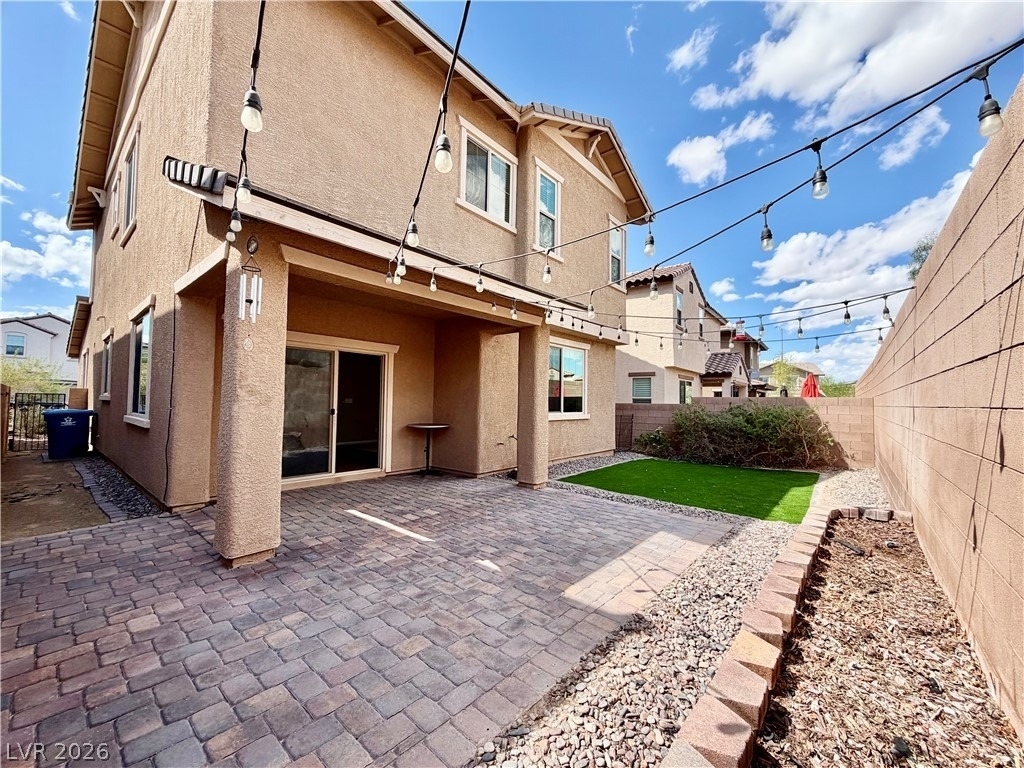
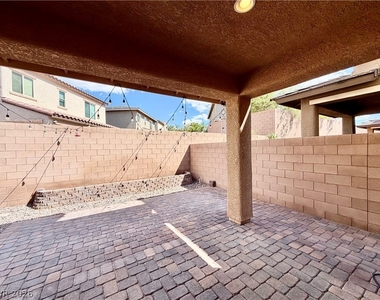
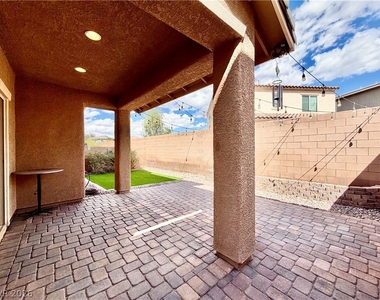
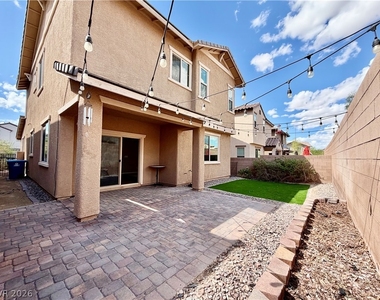
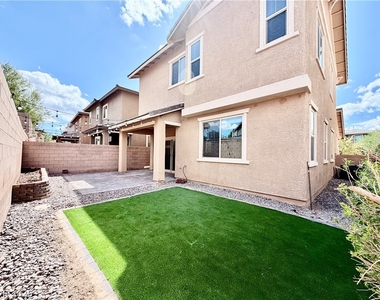
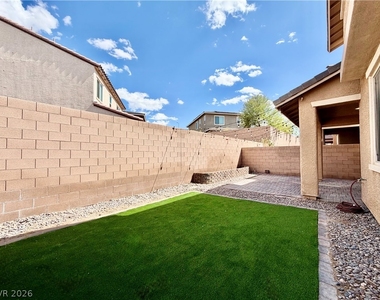
Outside, enjoy a covered patio with pre-installed solar lighting, paver hardscaping, artificial turf and additional side gardening areas, creating a low-maintenance backyard with plenty of room to relax or entertain.
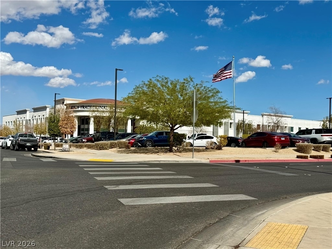
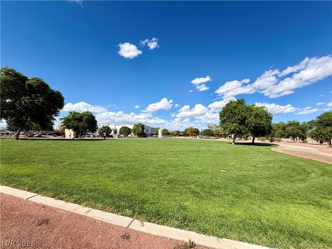
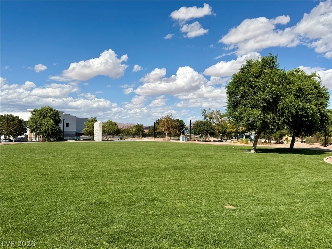
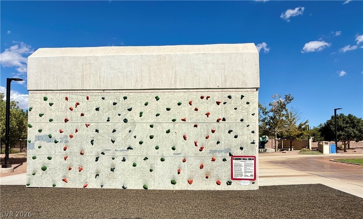
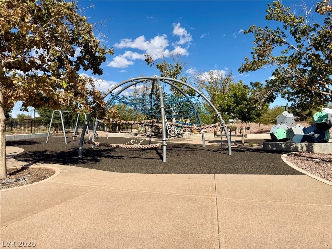
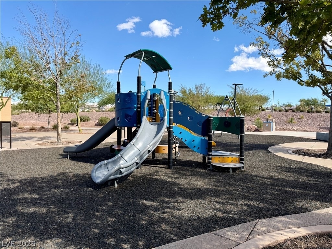
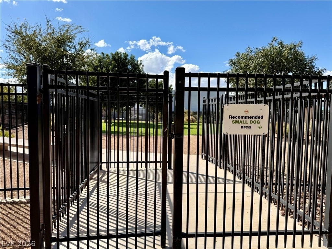
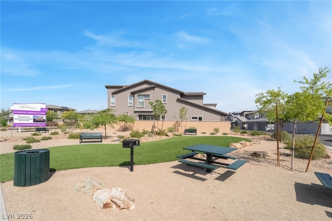
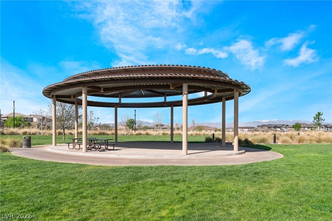
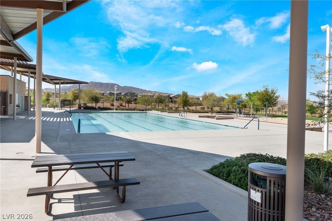
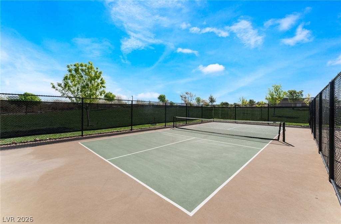
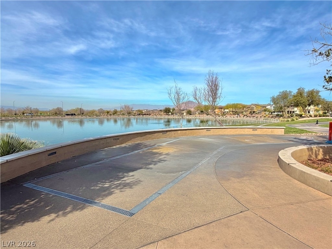
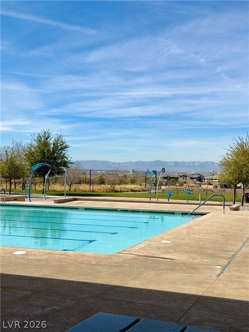
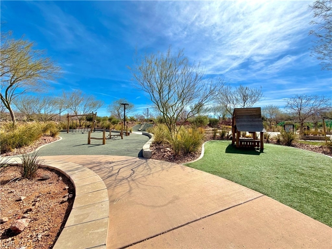
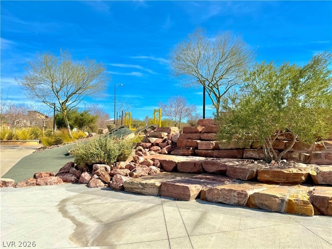
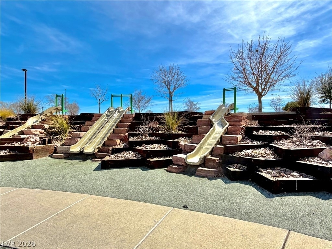
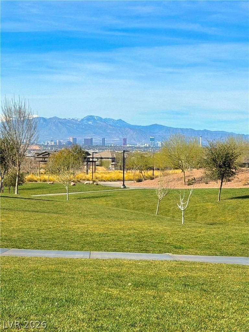
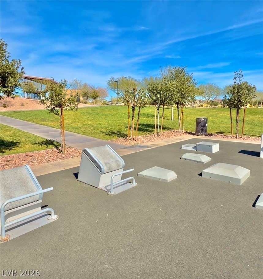
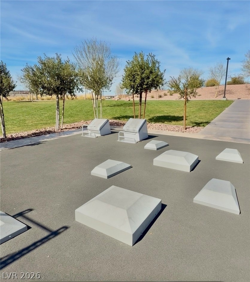
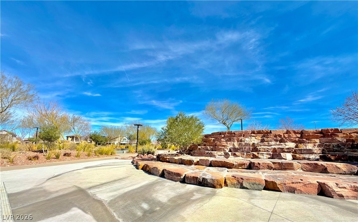
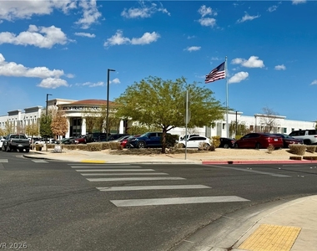
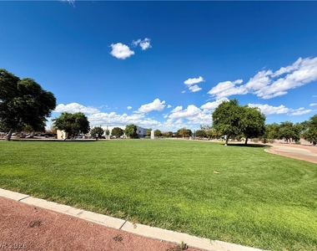
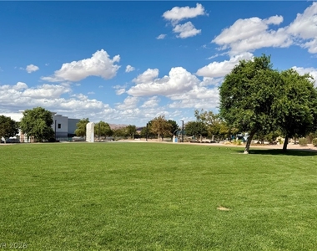
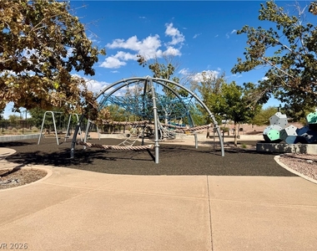
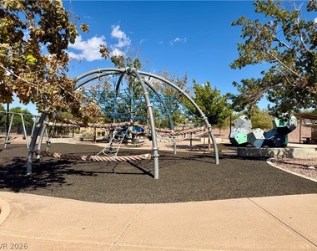
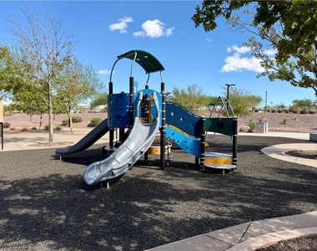
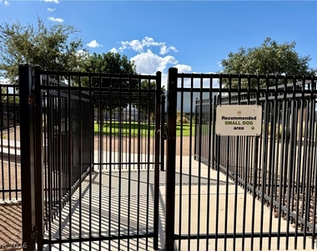
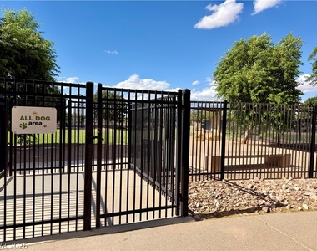
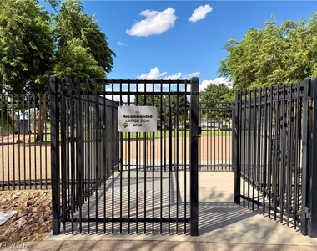
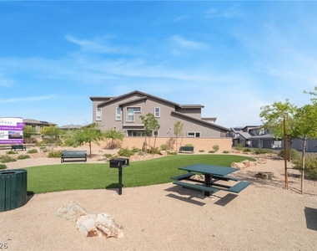
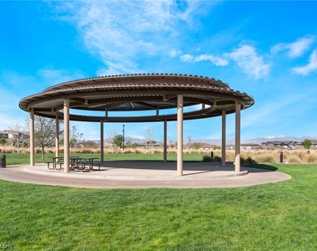
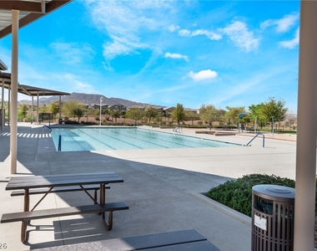
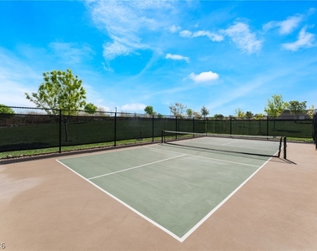
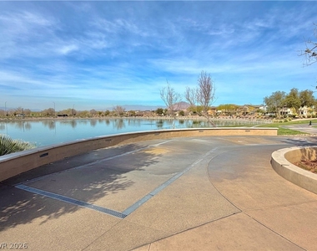
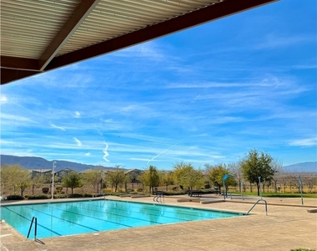
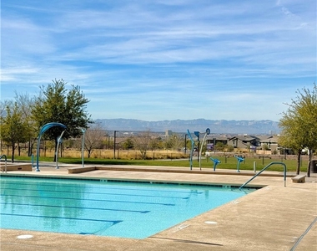
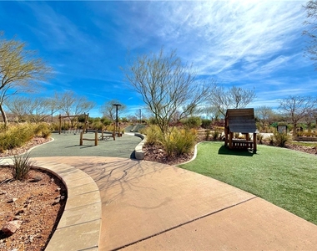
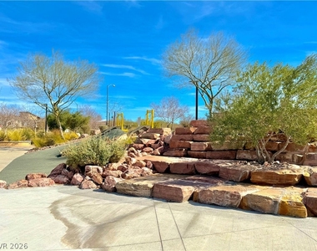
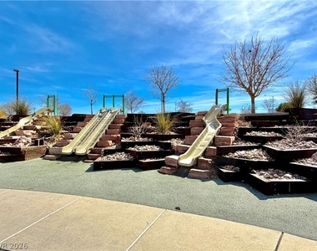
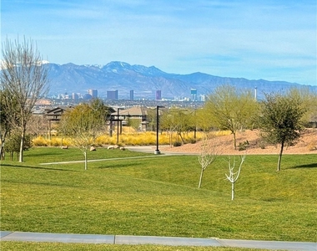
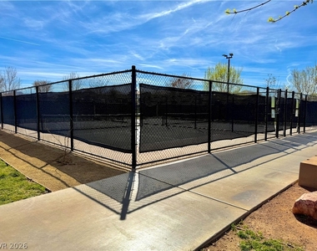
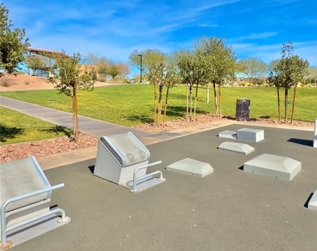
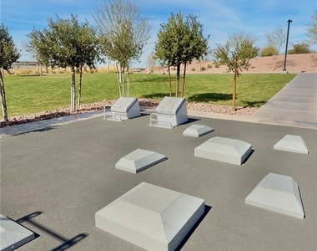
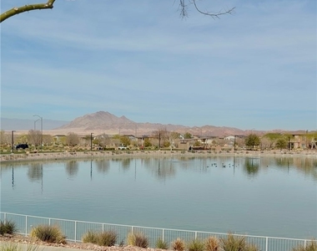
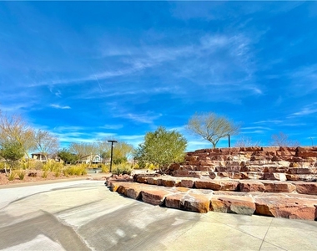
One of the biggest highlights is the Cadence lifestyle. Enjoy convenient access to Cadence Central Park, community pool and splash areas, adventure and children's play areas, outdoor fitness areas, pickleball, walking and biking trails, dog parks, open spaces and community gathering areas. Legacy Traditional School's Cadence campus is also nearby, along with Historic Water Street, Cowabunga Bay, shopping, dining, Henderson Hospital, Lake Mead and Lake Las Vegas.
Monthly rent is $2,350 with trash and sewer included within the advertised monthly amount. TOTAL PERIODIC FIXED RENT: $2,350/month.
Pets considered. Courtesy Listing - Property will be independently managed by owner directly.
Appliances: Dryer, Dishwasher, Disposal, Gas Range, Microwave, Refrigerator, Warming Drawer
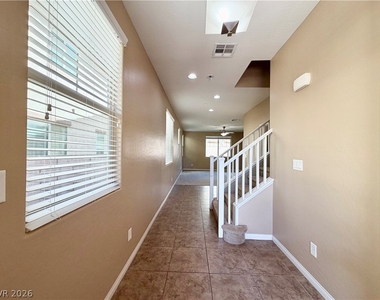
Flooring Type: Carpet, Tile
Laundry Features: Gas Dryer Hookup, Laundry Room, Upper Level
Room Information
Rooms: 8
Exterior
Property Information
Square Footage: 2,030
Architectural Style: TwoStory
Year Built: 2016
Building Information
Building Area Total: 2030
Window Features: Blinds
Construction Materials: Frame, Stucco, Drywall
Patio and Porch Features: Covered, Patio
Pool Information
Pool Features: Association, Community
Lot Information
Lot Features: DripIrrigationBubblers, SyntheticGrass, SprinklersTimer
Lot Size Area: 0.08
Lot Size Units: Acres
Lot Size Acres: 0.08
Square Footage: 3,485
Utilities
Utilities Information
Cooling Type: Central Air, Electric
Heating Type: Central, Natural Gas
Parking
Parking Information
Has Garage
Has Open Parking
Parking Features: Garage, Open, Private, Guest
Garage Spaces: 2
Location
HOA Information
HOA/Condo/Coop Amenities: Basketball Court, Clubhouse, Dog Park, Fitness Center, Jogging Path, Barbecue, Playground, Park, Pool, Spa/Hot Tub, Tennis Court(s)
The manager has not yet mailed us a photo copy of his or her government identification and proof or property ownership.
▼
Manager has not logged in recently
▼
Manager does not yet have user reviews
RENTHOP DESCRIPTION
The apartment is a unit offered at a monthly price of $2,350. The person posting the listing did not specify that any pets were allowed. It may be the case that pets are ok and the manager simply has not yet filled out all the details. The kitchen conveniently includes a dishwasher.
We have 98 photos of this particular unit, building, and surrounding areas.
MLS# 2821875
List Agent Name: Corinne Gordon
List Office Name: Hive Real Estate Group
IDX information is provided exclusively for personal, non-commercial use, and may not be used for any purpose other than to identify prospective properties consumers may be interested in purchasing. Information is deemed reliable but not guaranteed. The listing broker’s offer of compensation is made only to participants of the MLS where the listing is filed.
Courtesy of RH Advisors, Inc. and RHP Realty NJ, Inc.
By selecting Check Availability, you agree that RentHop and real estate professionals may call or text you about your inquiry. Message/data rates may apply. Terms & Privacy. California Privacy Notice
We found some very similar listings nearby
Select those you'd like to message
Your messages have been sent!
Check Availability
By selecting Check Availability, you agree that RentHop and real estate professionals may call or text you about your inquiry. Message/data rates may apply. Terms & Privacy. California Privacy Notice
































































 Your Privacy Choices
