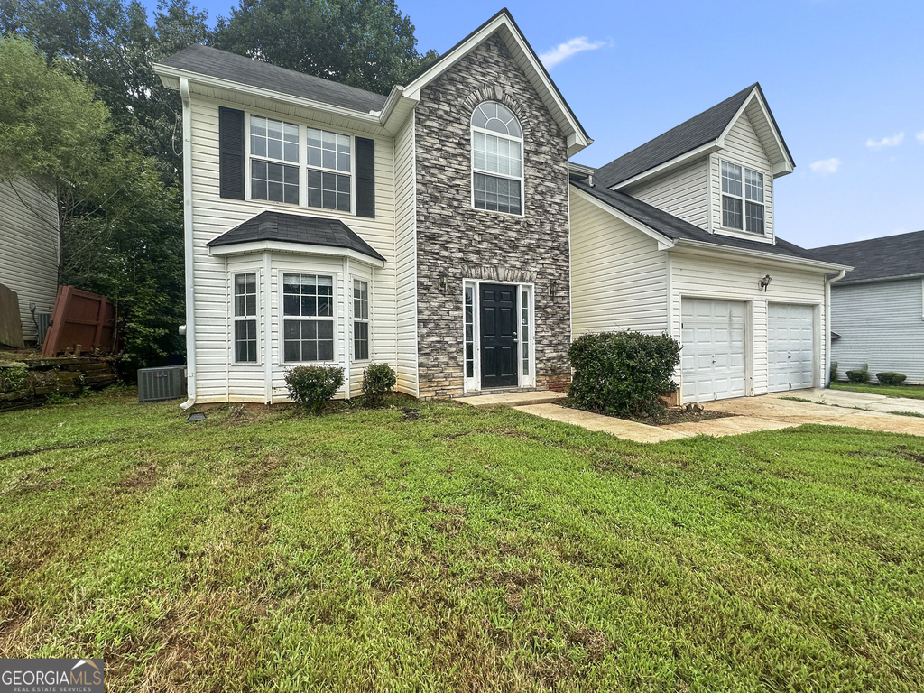
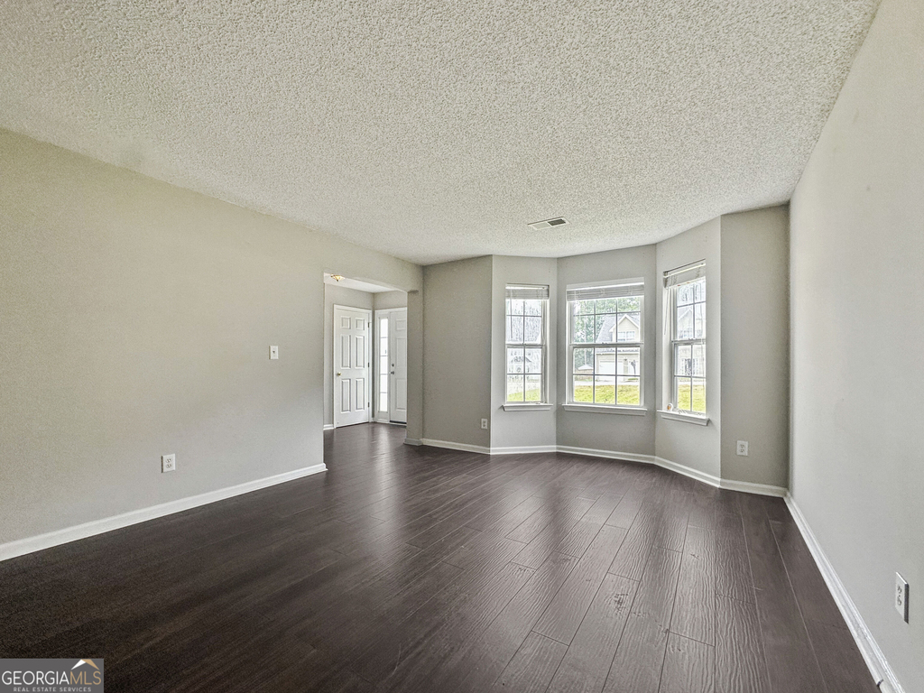
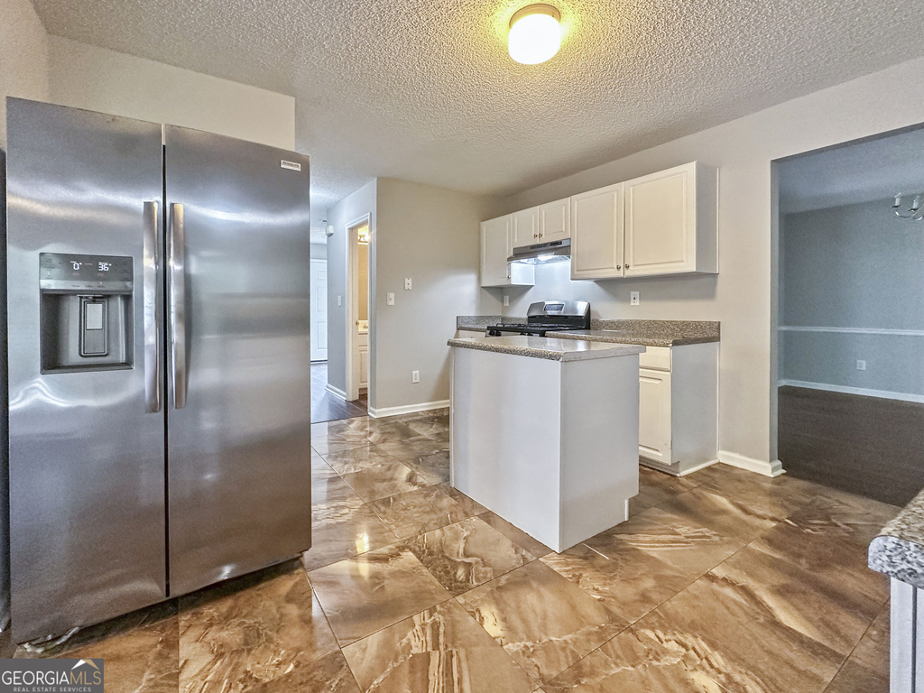
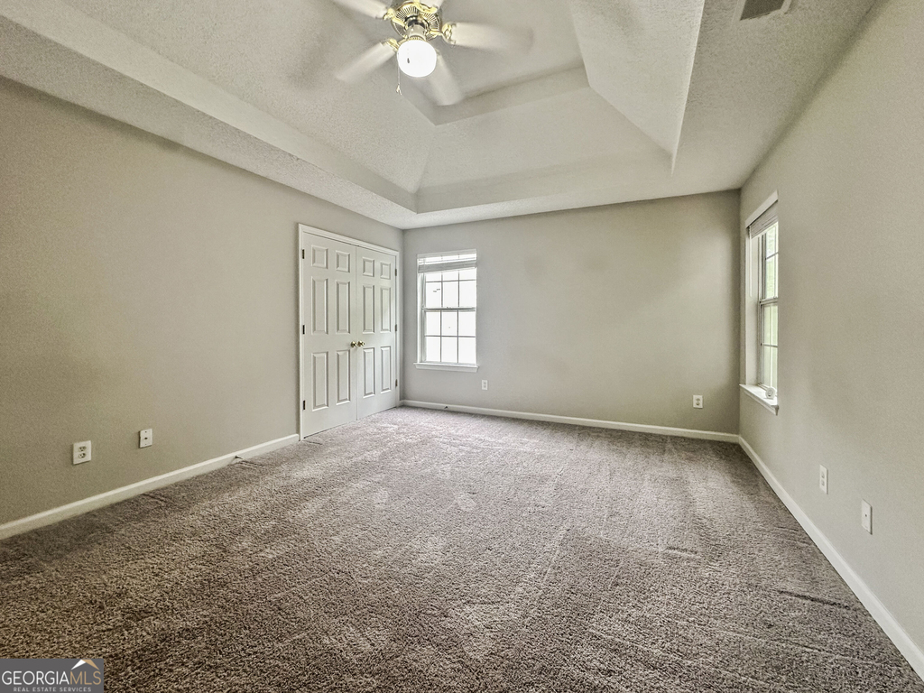
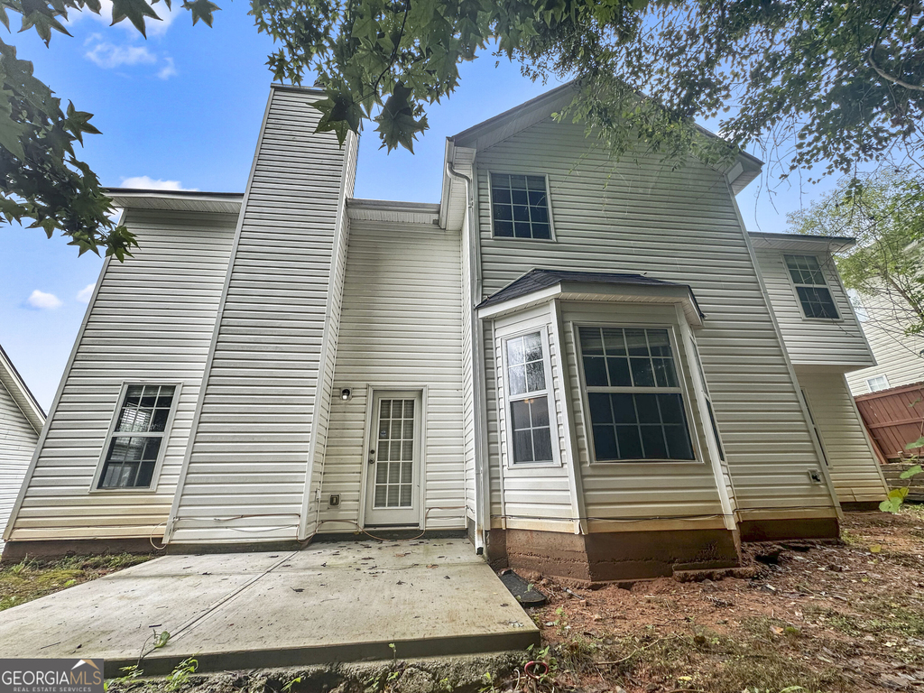
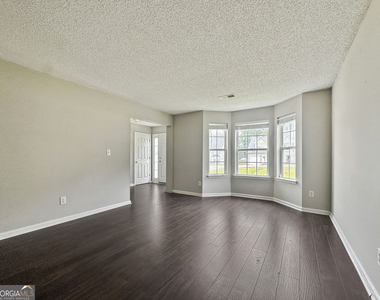
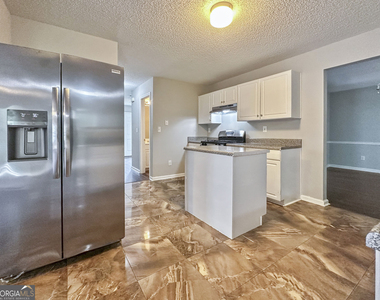
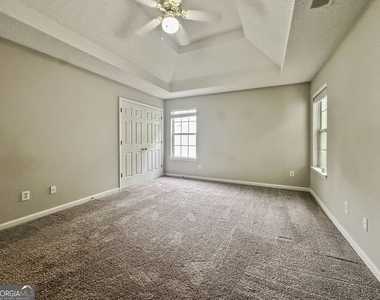
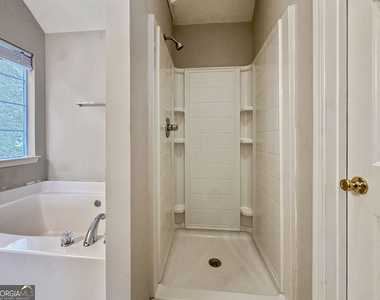
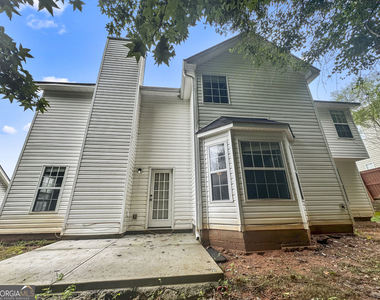
Welcome to this beautifully appointed 4 bedroom, 2.5 bathroom home offering 2,567 square feet of spacious living. Inside, the inviting living room is highlighted by rich, dark wood-look flooring, a classic fireplace with a white mantel, and multiple windows that let in abundant natural light. The well-equipped kitchen boasts crisp white cabinetry, stainless steel appliances including a gas range, a convenient center island, and an adjacent dining area situated by a bright bay window. Retreat to the spacious primary bedroom, which showcases an elegant tray ceiling, a ceiling fan, and plush carpeting. The attached en-suite bathroom provides a relaxing escape with its separate soaking tub, walk-in shower, and expansive vanity space. Step out to the backyard to find a concrete patio set against the home's rear exterior, providing the perfect foundation for outdoor seating and relaxation. Disclosure: Some images have been virtually staged to better showcase the true potential of rooms and spaces in the home.
Manager has many listings with high listing quality!
▼
The manager has not yet mailed us a photo copy of his or her government identification and proof or property ownership.
▼
Manager has not logged in recently
▼
Manager does not yet have user reviews
RENTHOP DESCRIPTION
The apartment is a unit offered at a monthly price of $2,375. The person posting the listing did not specify that any pets were allowed. It may be the case that pets are ok and the manager simply has not yet filled out all the details. The kitchen conveniently includes a dishwasher.
We have 19 photos of this particular unit, building, and surrounding areas.
We found some very similar listings nearby
Select those you'd like to message
Your messages have been sent!
Check Availability
By selecting Check Availability, you agree that RentHop and real estate professionals may call or text you about your inquiry. Message/data rates may apply. Terms & Privacy. California Privacy Notice


















 Your Privacy Choices
