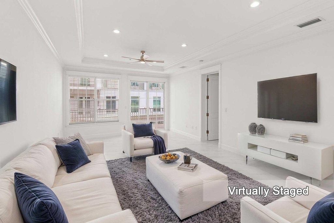
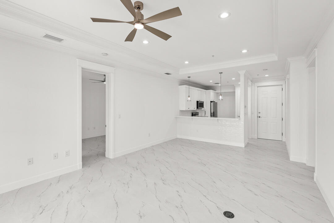
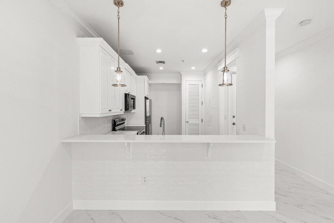
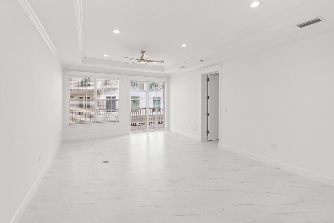
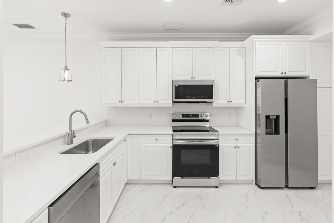
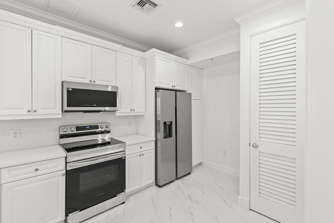
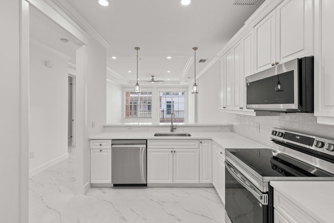
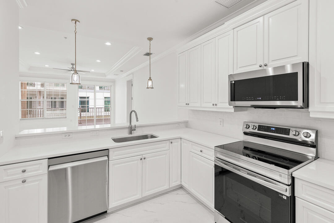
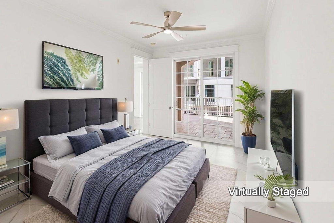
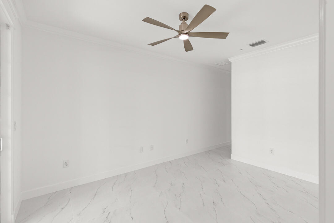
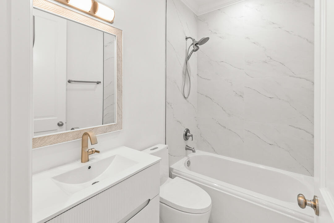
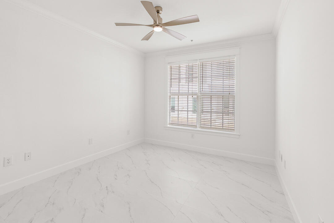
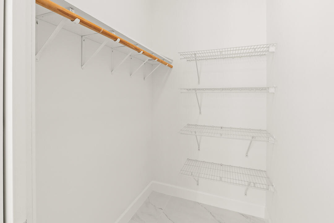
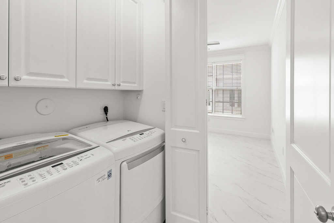
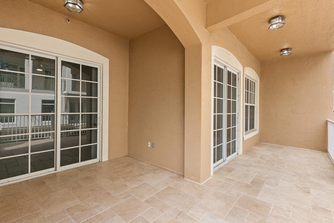
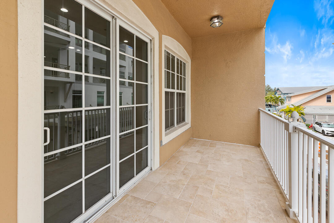
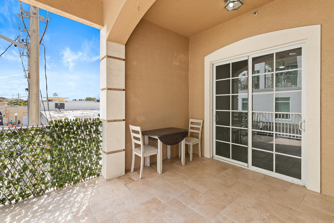
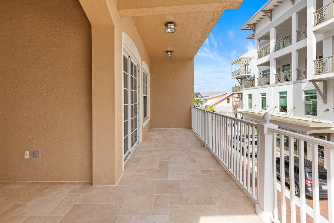
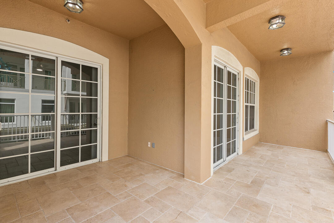
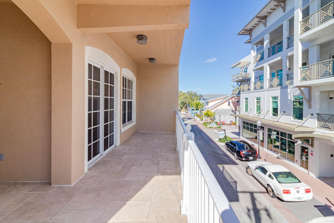
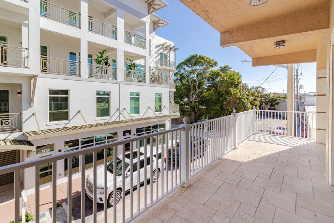
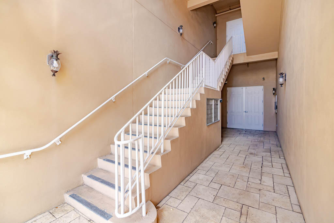
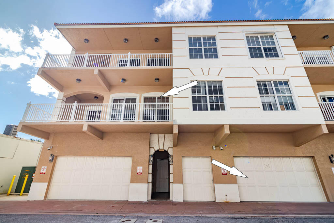
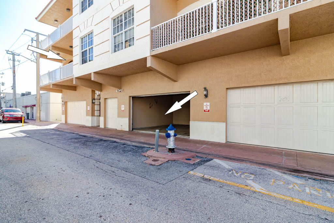
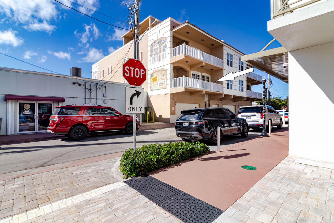
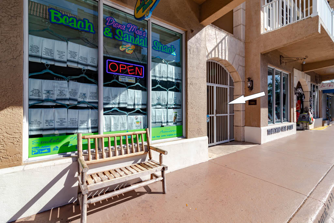
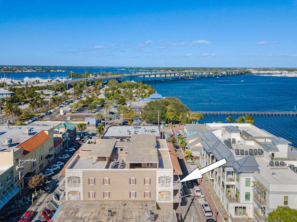
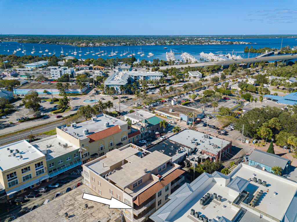
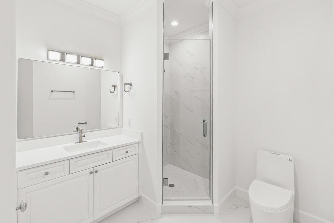
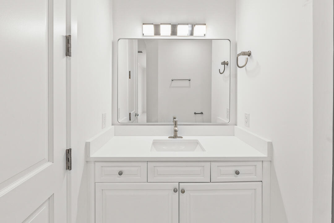
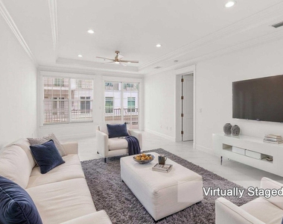
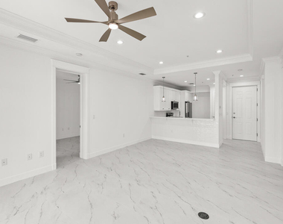
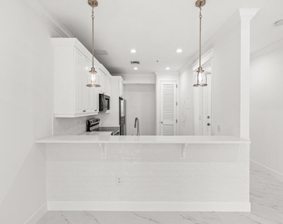
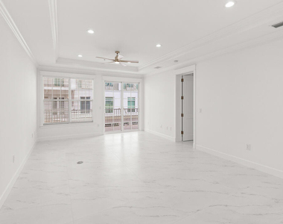
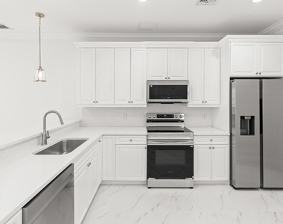
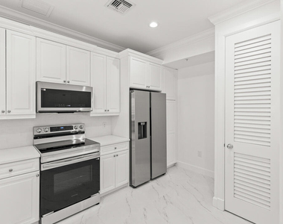
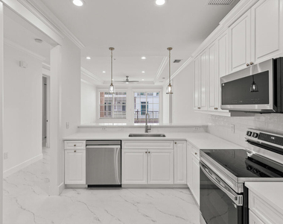
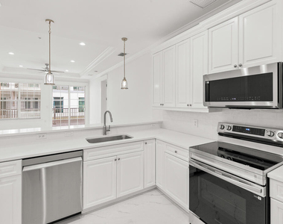
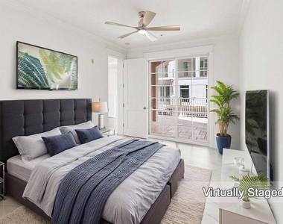
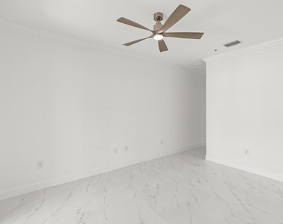
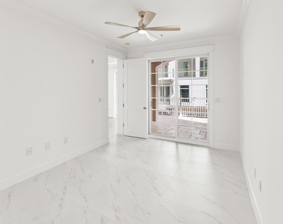
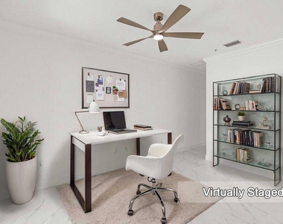
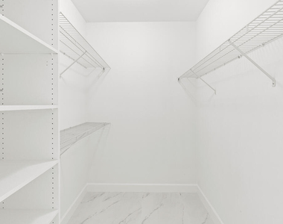
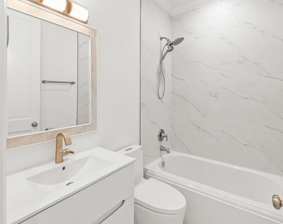
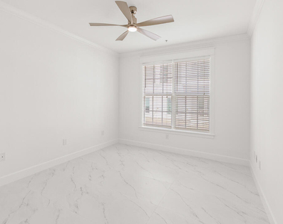
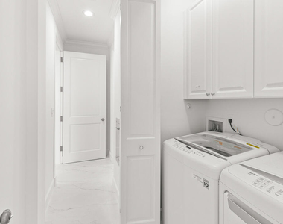
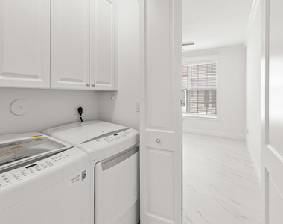
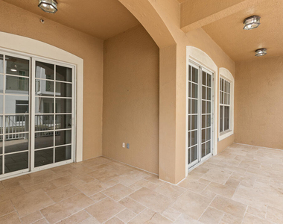
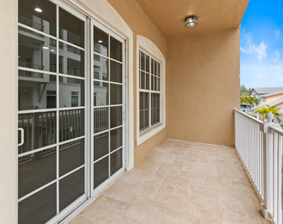
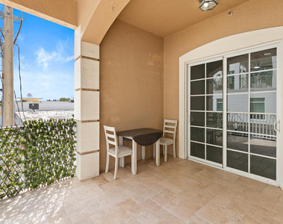
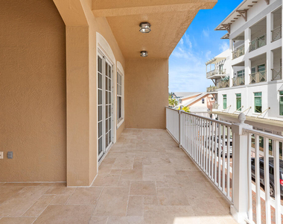
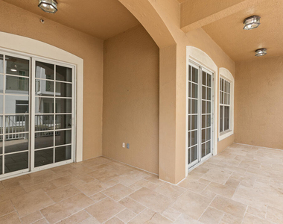
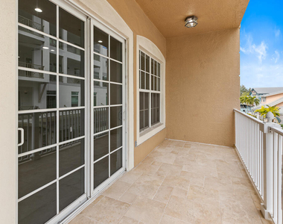
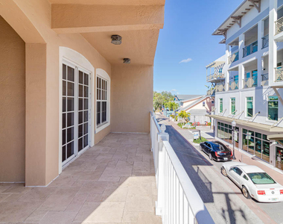
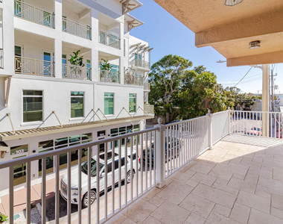
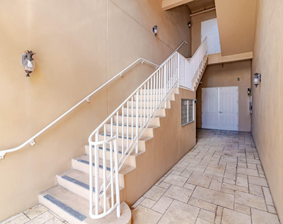
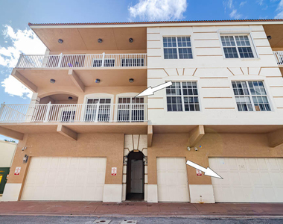
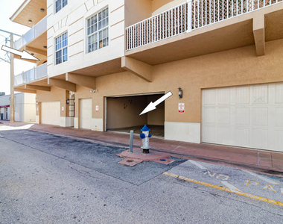
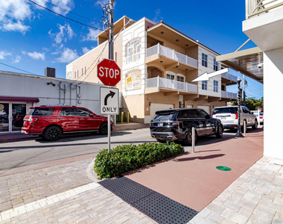
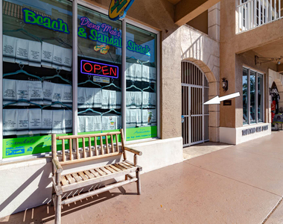
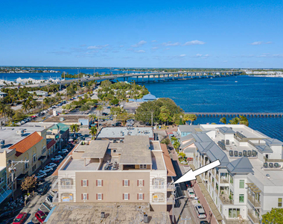
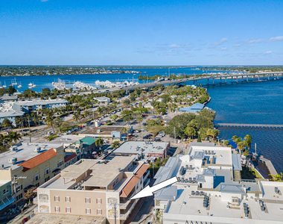
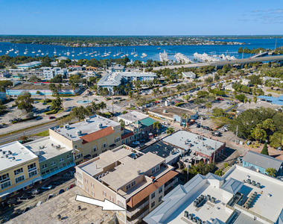
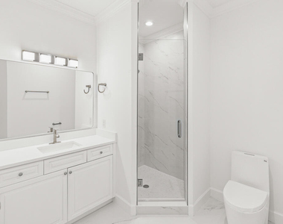
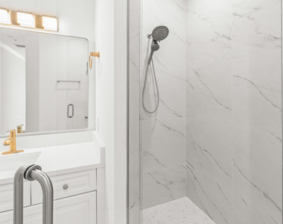
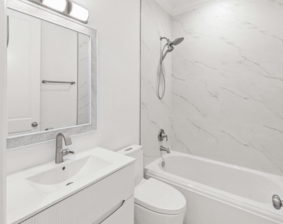
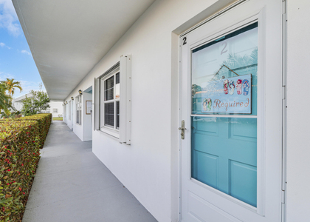
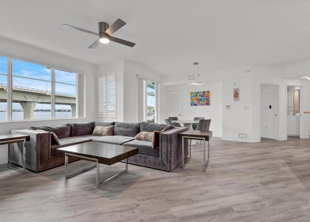
Experience elevated living in the heart of downtown Stuart with this completely renovated, high-end 2-bedroom, 2-bathroom condo. Blending modern style with unbeatable walkability. Renovated in 2026 Step inside to a bright, open layout featuring a sleek kitchen with quartz countertops, all brand-new appliances, and premium finishes throughout. An in-unit washer and dryer adds everyday ease, while the home is partially furnished with furniture negotiable for rent, offering flexibility to suit your needs. The spacious living area opens to a private, oversized patio-perfect for relaxing or entertaining. Residents also enjoy access to rooftop spaces with sweeping views, ideal for gatherings or unwinding at sunset. The secure building offers elevator access, a shared two-car garage. Private Located just steps from downtown Stuart's shops, dining, farmers market, and waterfront attractions, this exceptional condo delivers luxury, location, and lifestyle all in one.
The manager has not yet mailed us a photo copy of his or her government identification and proof or property ownership.
▼
Manager has not logged in recently
▼
Manager does not yet have user reviews
RENTHOP DESCRIPTION
The apartment is a unit offered at a monthly price of $3,650. The building allows easy access via an elevator. The person posting the listing did not specify that any pets were allowed. It may be the case that pets are ok and the manager simply has not yet filled out all the details. The kitchen conveniently includes a dishwasher.
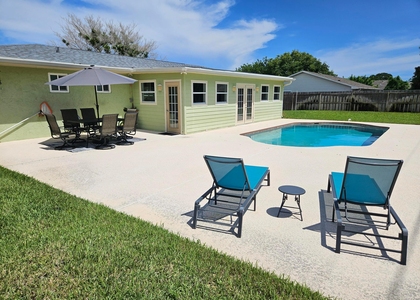
We have 50 photos of this particular unit, building, and surrounding areas.
We found some very similar listings nearby
Select those you'd like to message
Your messages have been sent!
Check Availability
By selecting Check Availability, you agree that RentHop and real estate professionals may call or text you about your inquiry. Message/data rates may apply. Terms & Privacy. California Privacy Notice




































 Your Privacy Choices
