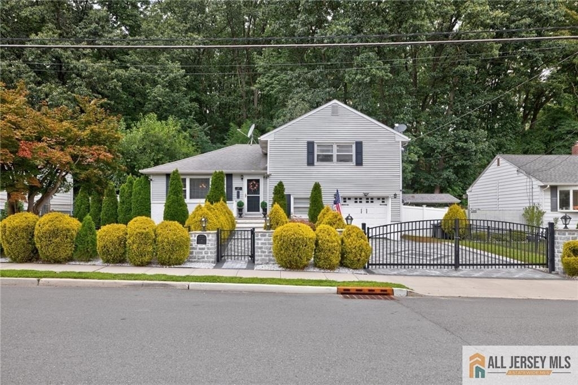
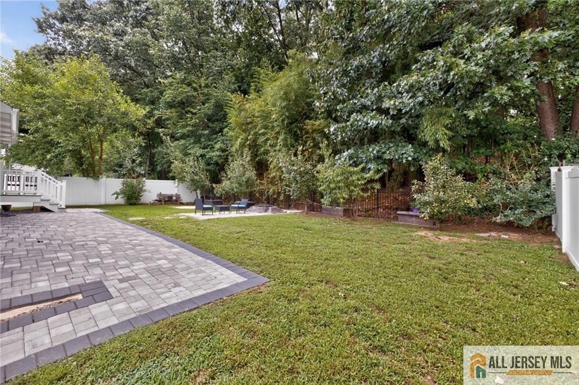
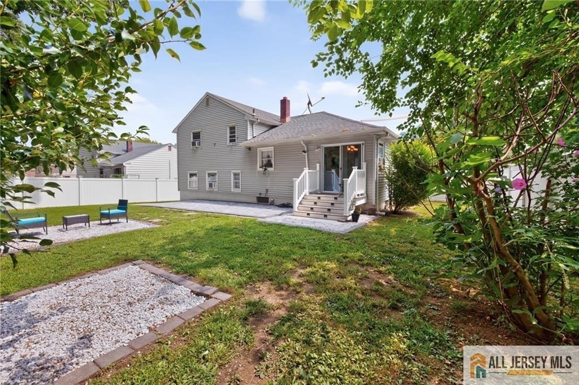
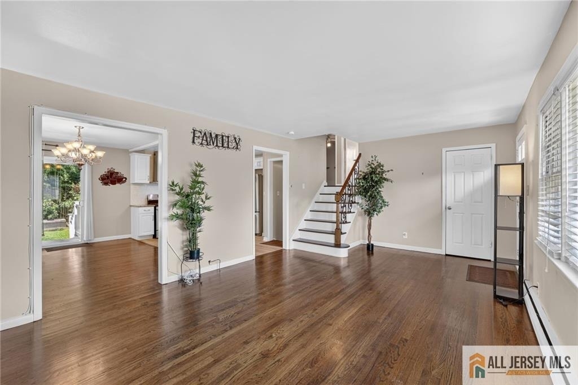
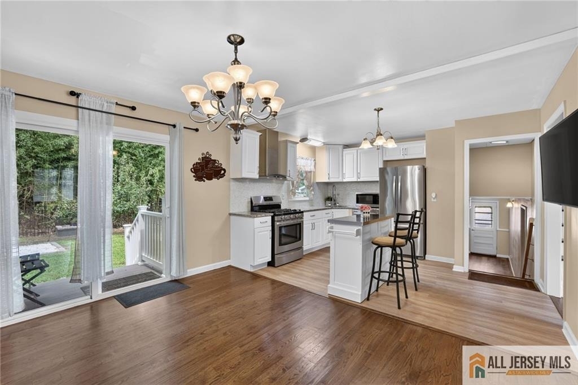
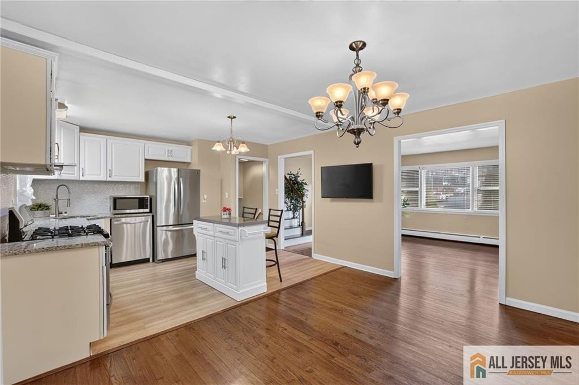
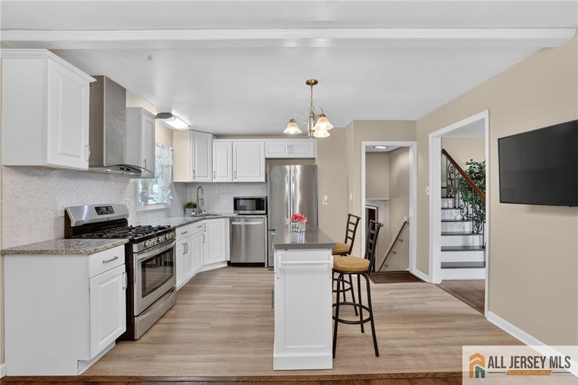
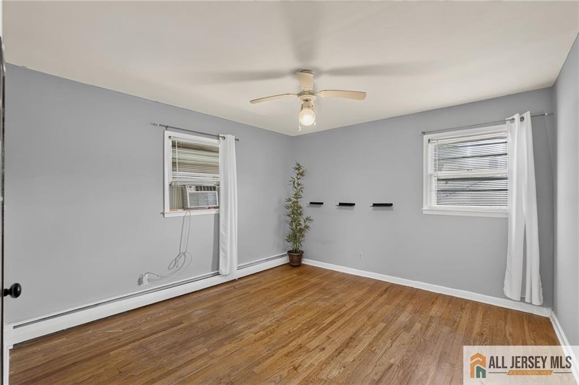
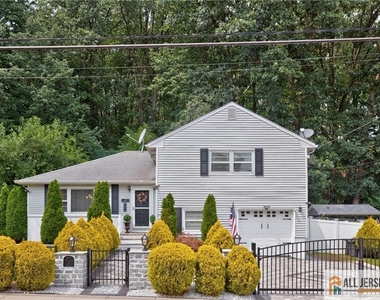
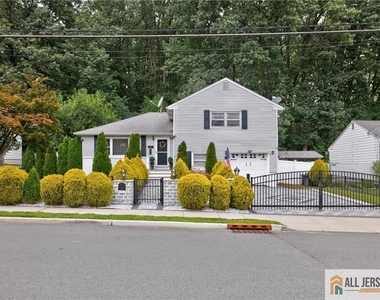
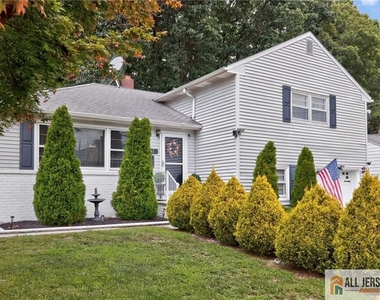
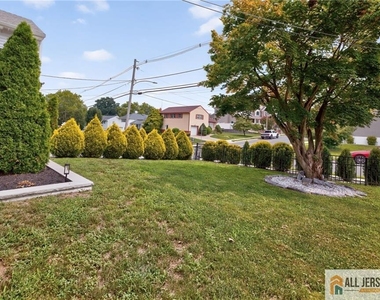
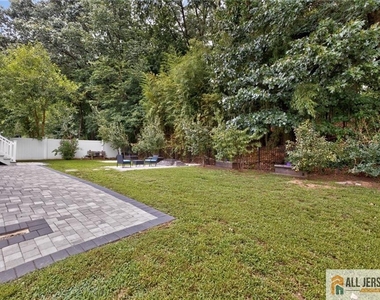
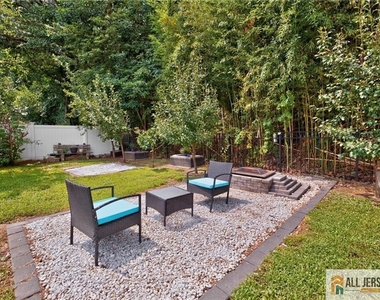
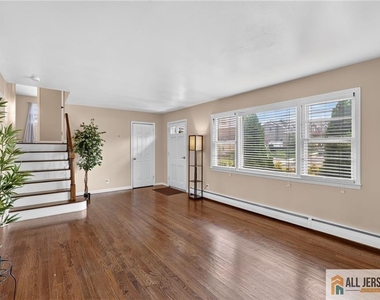
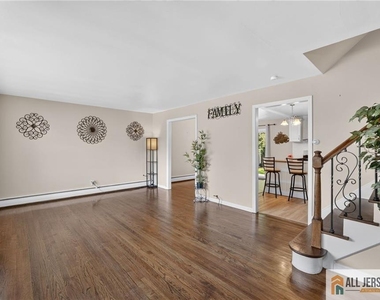
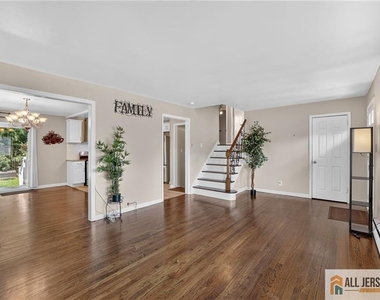
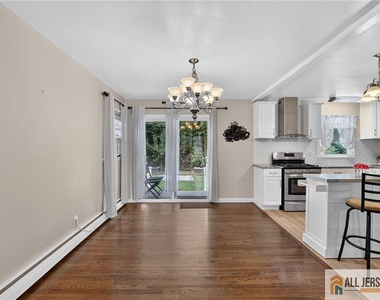
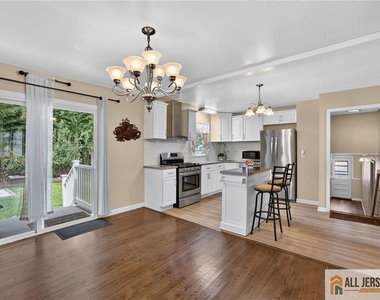
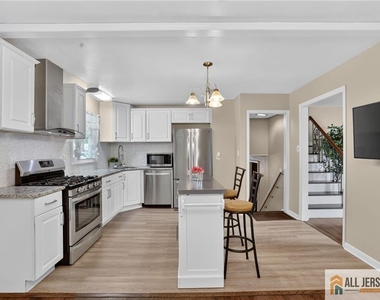
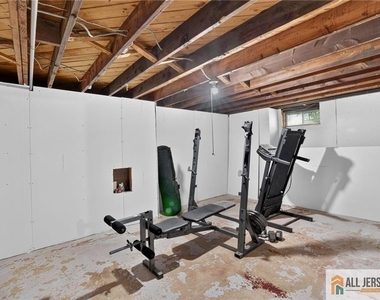
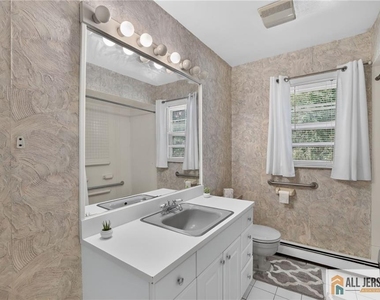
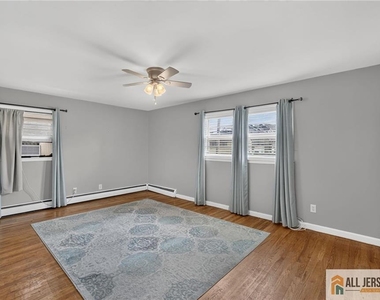
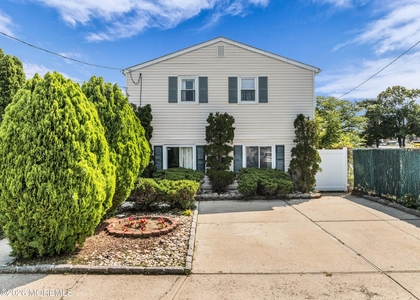
***AMAZING RENTAL OPPORTUNITY*** Available for immediate occupancy. Welcome to this beautifully maintained and inviting split-level home, ideally situated on a quiet, tree-lined street in one of South River's most desirable neighborhoods. From the moment you arrive, the home makes an excellent first impression with its wonderful curb appeal, professionally landscaped grounds, attractive paver walkways, and welcoming exterior. Step inside and discover a spacious, flexible layout designed to accommodate both comfortable everyday living and entertaining. The open concept offers an excellent flow between the living room, dining room, and remodeled eat-in kitchen. These areas offer plenty of room for hosting special occasions or simply providing an inviting place to relax. The large family room provides valuable additional living space and numerous possibilities for the new owner. Sliding doors provide a seamless connection between the interior and the private backyard, creating an ideal extension of the home's living and entertaining space. The backyard features attractive rock beds, fire pits, and plenty of room for patio furniture, outdoor dining, a swing set, or whatever outdoor amenities best suit your lifestyle. The home offers three nicely sized bedrooms, with additional flexibility to create a possible fourth bedroom in the lower level. Hardwood floors are found throughout the home. The basement is divided into two separate areas. One section is partially finished and provides an opportunity for the next owner to customize the space according to their needs. It could easily become a fourth bedroom, home office, gym, playroom, recreation room, guest area, or hobby space. The second basement area provides utility space for laundry, storage, workshop space, and mechanicals, giving you plenty of organization and storage options. Situated on a peaceful residential street, this home offers a quiet neighborhood setting combined with access to transportation and amenities. Commuters will appreciate the home's proximity to buses providing service to New York City, as well as its short distance to multiple train stations. Major highways are also easily accessible, making commuting throughout Central New Jersey and beyond convenient. You'll also be close to shopping, restaurants, schools, houses of worship, parks, and other everyday conveniences, making this an exceptionally practical location for a wide variety of lifestyles. With its attractive curb appeal, remodeled kitchen, spacious family room, open-concept design, private backyard, flexible basement, and outstanding location, this home offers an excellent combination of comfort, versatility, privacy, and convenience.
AMENITIES
Attached Garage
Dishwasher
Parking Space
Home Office
ADDITIONAL INFORMATION
Interior
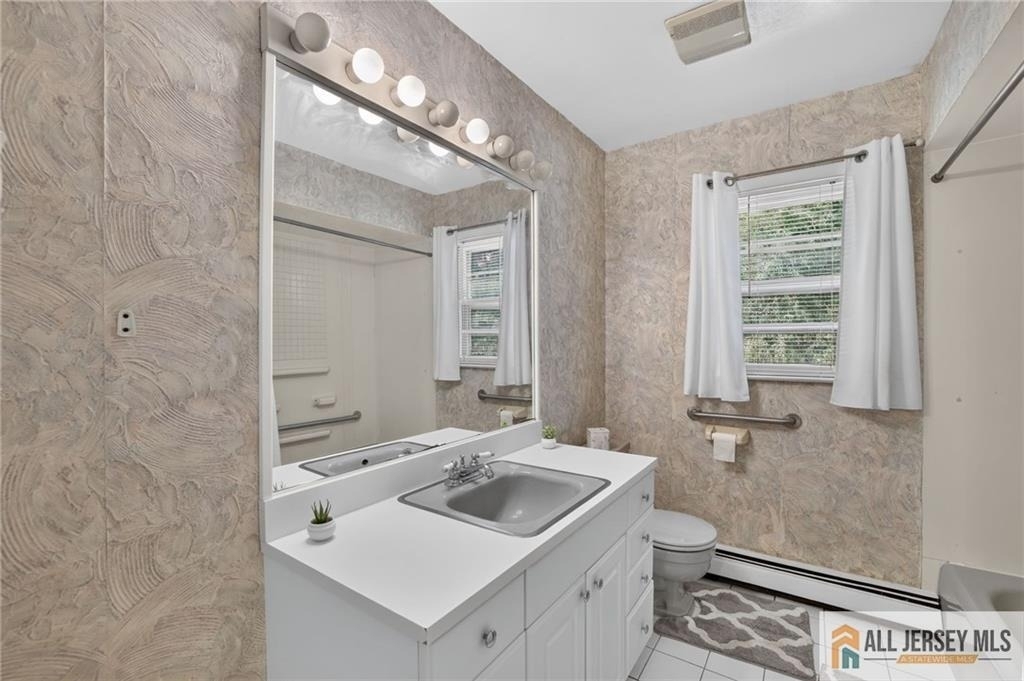
Bathroom Information
Half Bathrooms: 1
Full Bathrooms: 1
Interior Information
Interior Features: Bath Half, Family Room, Dining Room, Kitchen, Living Room, 3 Bedrooms, Bath Full
Appliances: Dishwasher, Dryer, Gas Range, Exhaust Fan, Refrigerator, Washer, Microwave, Washer/Dryer, Water Heater, Stove/Oven
The manager has not yet mailed us a photo copy of his or her government identification and proof or property ownership.
▼
Manager has not logged in recently
▼
Manager does not yet have user reviews
RENTHOP DESCRIPTION
The apartment is a unit offered at a monthly price of $3,700. The person posting the listing did not specify that any pets were allowed. It may be the case that pets are ok and the manager simply has not yet filled out all the details. The kitchen conveniently includes a dishwasher.
We have 23 photos of this particular unit, building, and surrounding areas.
MLS# 2770459M
List Agent Name: JONATHAN SILBERLIGHT
List Office Name: RE/MAX FIRST REALTY, INC.
IDX information is provided exclusively for personal, non-commercial use, and may not be used for any purpose other than to identify prospective properties consumers may be interested in purchasing. Information is deemed reliable but not guaranteed. The listing broker’s offer of compensation is made only to participants of the MLS where the listing is filed.
Courtesy of RH Advisors, Inc. and RHP Realty NJ, Inc.
By selecting Check Availability, you agree that RentHop and real estate professionals may call or text you about your inquiry. Message/data rates may apply. Terms & Privacy. California Privacy Notice
We found some very similar listings nearby
Select those you'd like to message
Your messages have been sent!
Check Availability
By selecting Check Availability, you agree that RentHop and real estate professionals may call or text you about your inquiry. Message/data rates may apply. Terms & Privacy. California Privacy Notice



























 Your Privacy Choices