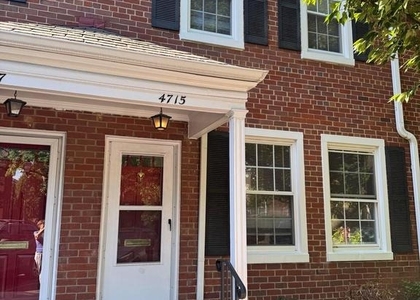
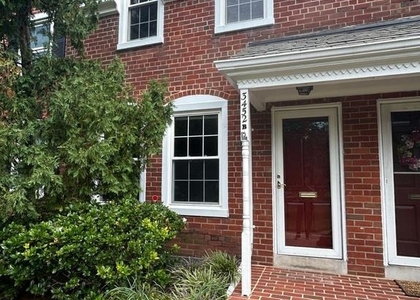
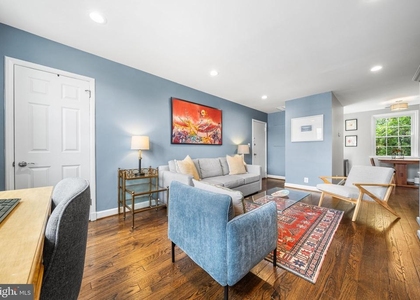
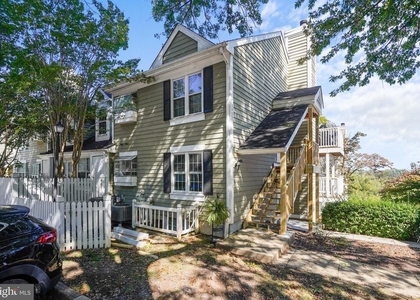
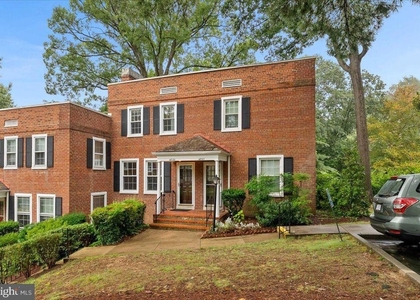
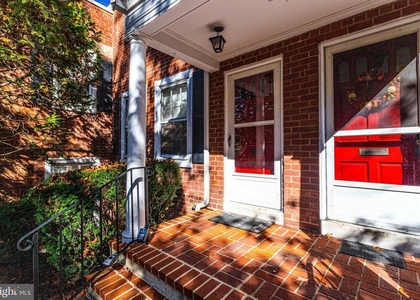
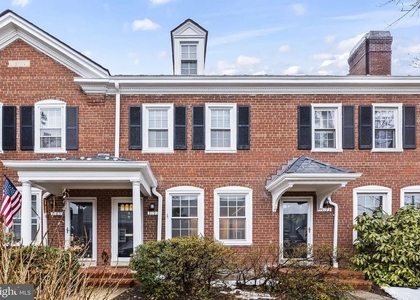
Beautiful 2-bedroom, 2-bathroom Clarendon I model end-unit townhome nestled in Fairlington Mews! This bright & inviting home is filled with natural light & features fresh paint throughout. A convenient coat closet welcomes you just inside the entry, while the spacious living room features gleaming hardwood flooring & recessed lighting. The separate dining area is accented with an overhead light fixture and overlooks the partially open kitchen with oversized gray tile flooring, updated white shaker cabinetry with modern pulls, quartz countertops, & a classic white subway tile backsplash. A door from the kitchen leads to the private & serene fully fenced paver patio – the perfect outdoor retreat for relaxing, dining, or entertaining.
Upstairs, hardwood flooring continues throughout the hallway & bedrooms. The updated full bathroom features LVP flooring, a new white stone-topped vanity, & a sparkling white tiled shower/tub. A hallway linen closet provides additional storage. The spacious primary bedroom features a ceiling fan with overhead lighting & two closets, including a walk-in! The 2nd bedroom enjoys abundant natural light from windows on two walls & offers a generously sized closet. Attic storage provides even more space for seasonal items & everyday organization.
The finished lower level offers fantastic flexibility with updated LVP flooring & overhead lighting throughout. The spacious recreation room is perfect for a 2nd living area, while the bonus room with a closet makes a great space for guests, a home office, or a workout area. A full bathroom with a pedestal sink, tiled corner shower, & laundry nook with a full-sized washer & dryer plus overhead shelving completes the lower level.
The home comes with one assigned parking space (#391). Fairlington Mews offers a variety of community amenities, including an outdoor pool, tennis courts, tot lots/playgrounds, & walking paths winding through beautifully maintained green space. Ideally located near I-395 and the shops, dining, & entertainment of The Village at Shirlington, West Alex, Del Ray, & Old Town!
AMENITIES
Home Office
ADDITIONAL INFORMATION
Interior
Bathroom Information
Full Bathrooms: 2
Basement Information
Basement: Finished
Exterior
Property Information
Has Property Attached
Square Footage: 1,500
Square Footage Source: $0
Architectural Style: Colonial
Year Built Source: Assessor
Year Built: 1940
Building Information
Builder Model: Clarendon I
Levels: 3
Other Structures: Above Grade, Below Grade
Construction Materials: Brick
Lot Information
Lot Size Units: Square Feet
Land Information
Water Source: Public
Utilities
Utilities Information
Cooling Type: Central Air
Heating Type: Central
Sewer : Public Sewer
Parking
Parking Information
Parking Features: Assigned, Parking Lot, On Street
The median is solely based on the area and the number of bedrooms.
Listing-specific characteristics such as the number of bathrooms and the amenities will also impact the price.
LISTING QUALITY
▲
Listing location is an exact address
▲
Features and amenities are properly noted
▲
RentHop has data for this building
▼
The manager has not yet mailed us a photo copy of his or her government identification and proof or property ownership.
▼
Manager has not logged in recently
▼
Manager does not yet have user reviews
RENTHOP DESCRIPTION
The apartment is a unit offered at a monthly price of $3,250. The person posting the listing did not specify that any pets were allowed. It may be the case that pets are ok and the manager simply has not yet filled out all the details.
We have 53 photos of this particular unit, building, and surrounding areas.
Last Updated: 23 hours ago
Data Source: Bright MLS
MLS# VAAR2081718
List Agent Name: Kay Houghton
List Office Name: EXP Realty, LLC
IDX information is provided exclusively for personal, non-commercial use, and may not be used for any purpose other than to identify prospective properties consumers may be interested in purchasing. Information is deemed reliable but not guaranteed. The listing broker’s offer of compensation is made only to participants of the MLS where the listing is filed.
Courtesy of RH Advisors, Inc. and RHP Realty NJ, Inc.
By selecting Check Availability, you agree that RentHop and real estate professionals may call or text you about your inquiry. Message/data rates may apply. Terms & Privacy. California Privacy Notice
We found some very similar listings nearby
Select those you'd like to message
Your messages have been sent!
Check Availability
By selecting Check Availability, you agree that RentHop and real estate professionals may call or text you about your inquiry. Message/data rates may apply. Terms & Privacy. California Privacy Notice





 Your Privacy Choices
