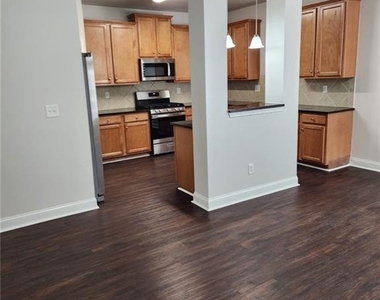
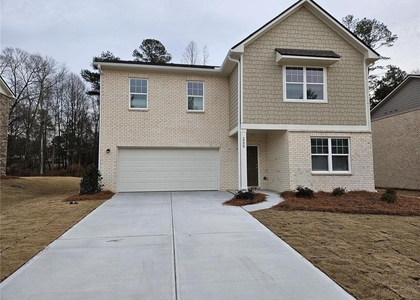
Welcome to 465 Roland Manor Drive, a spacious and inviting Craftsman-style home offering 5 bedrooms, 3 full baths and approximately 2,678 square feet of thoughtfully designed living space in Dacula! Step inside to a versatile main level floor plan featuring a dedicated home office/study, formal dining room, spacious family room, and a cozy keeping room connected by a beautiful double-sided fireplace. The open-concept kitchen is designed for both everyday living and entertaining, featuring granite countertops, stainless steel appliances, breakfast area, breakfast bar, kitchen island, and pantry, with an easy flow into the keeping and family rooms. A guest bedroom and a full bathroom complete the main level.
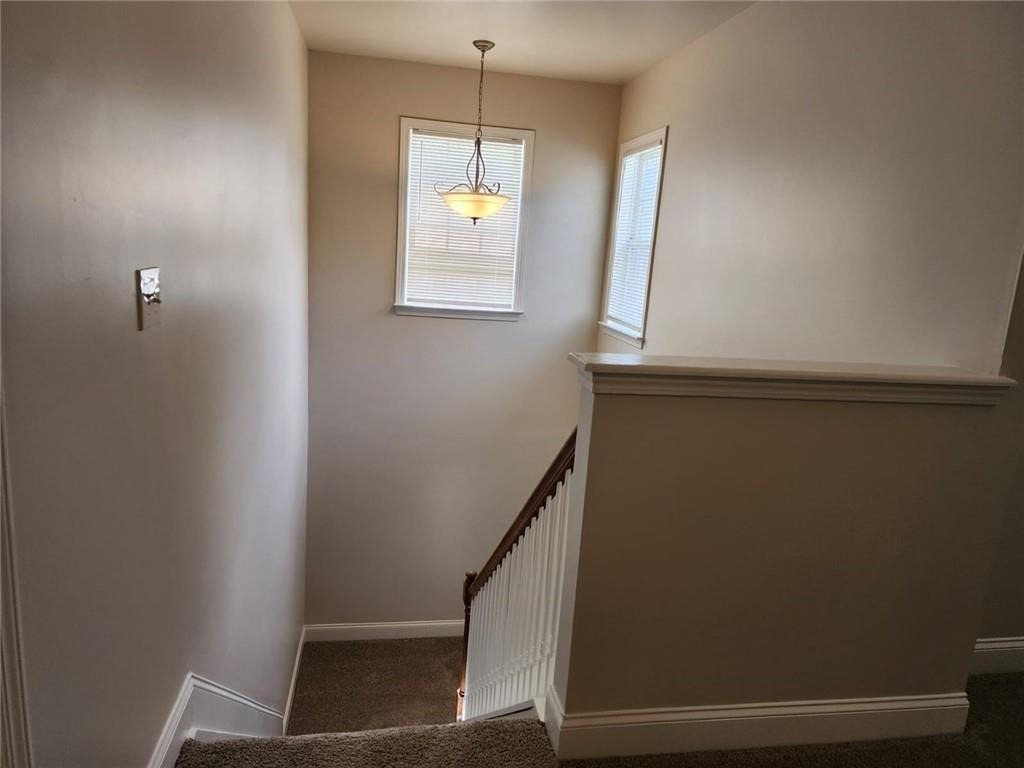
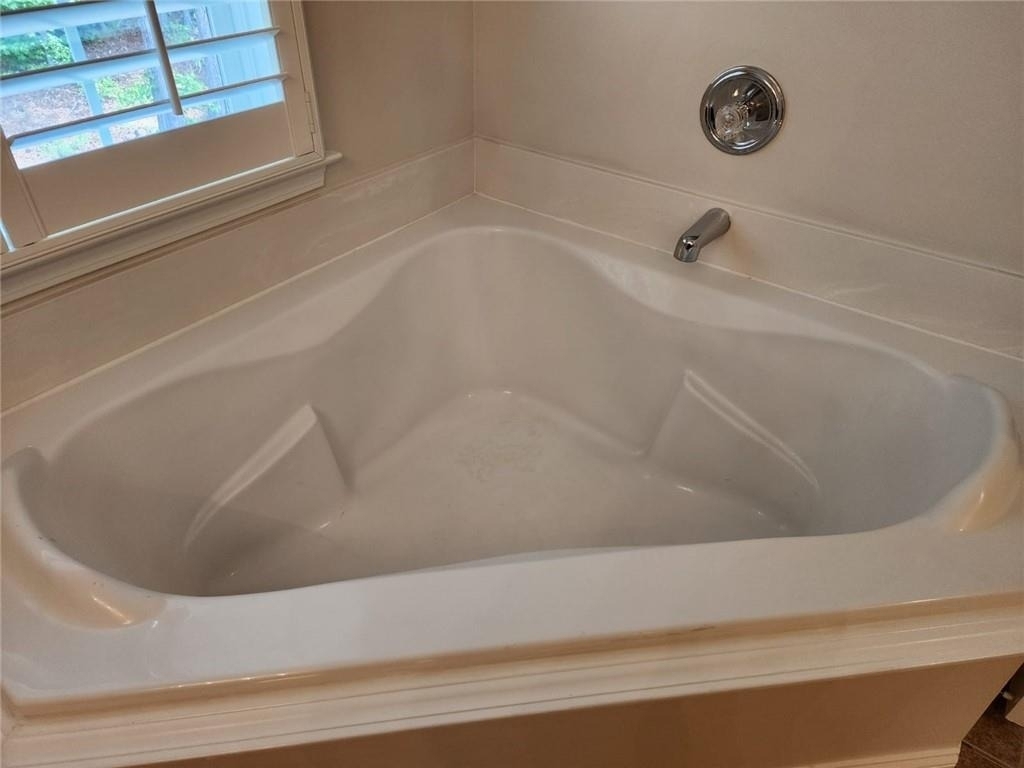
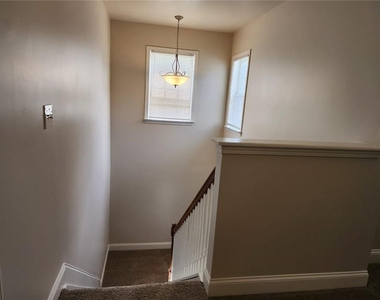
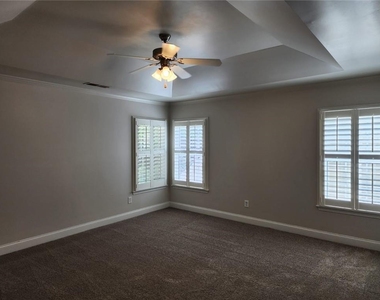
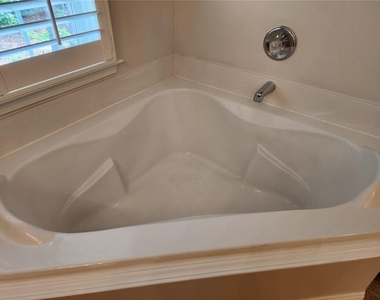
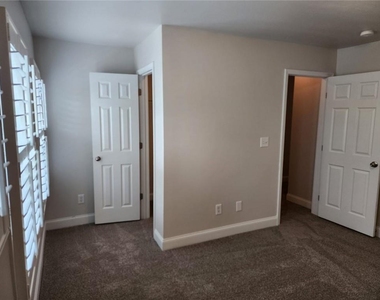
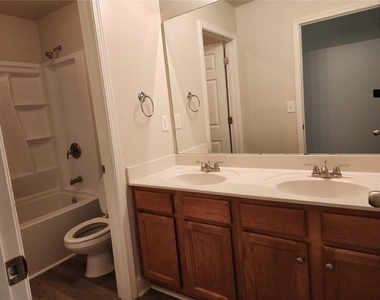
Upstairs, a generous loft/flex area provides additional space for a media room, recreation area, study space, or second home office. The spacious primary suite features two walk-in closets and a private bath with double vanities, separate soaking tub, and separate shower. Three additional bedrooms offer excellent closet space, including walk-in closets, and share a large secondary bath with double vanity.
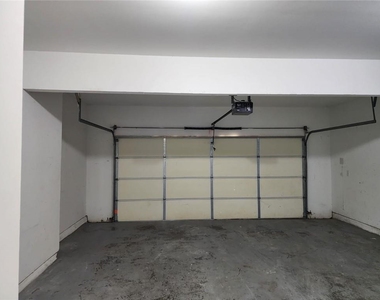
Additional highlights include high ceilings, tray ceilings, an attached garage, level lot, covered front entry, sidewalks, and streetlights. With abundant living space, flexible rooms, and a functional floor plan, this home offers outstanding versatility for today's lifestyle. Schedule your private showing and come see everything 465 Roland Manor Drive has to offer! SECTION 8 TENANTS WELCOME!!!
Appliances: Dishwasher, Disposal, Dryer, Electric Water Heater, ENERGY STAR Qualified Appliances, Gas Cooktop, Gas Range, Microwave, Refrigerator, Washer
Flooring Type: Carpet, Ceramic Tile, Laminate
Laundry Features: Laundry Room, Main Level
Fireplace Information
Has Fireplace
Fireplace Features: Double Sided, Family Room, Glass Doors, Great Room, Ventless, Keeping Room
The manager has not yet mailed us a photo copy of his or her government identification and proof or property ownership.
▼
Manager has not logged in recently
▼
Manager does not yet have user reviews
RENTHOP DESCRIPTION
The apartment is a unit offered at a monthly price of $3,900. The person posting the listing did not specify that any pets were allowed. It may be the case that pets are ok and the manager simply has not yet filled out all the details. The kitchen conveniently includes a dishwasher.
We have 22 photos of this particular unit, building, and surrounding areas.
MLS# 7826225
List Agent Name: John Adegbuji
List Office Name: TBOJ Solutions, LLC
IDX information is provided exclusively for personal, non-commercial use, and may not be used for any purpose other than to identify prospective properties consumers may be interested in purchasing. Information is deemed reliable but not guaranteed. The listing broker’s offer of compensation is made only to participants of the MLS where the listing is filed.
Courtesy of RH Advisors, Inc. and RHP Realty NJ, Inc.
By selecting Check Availability, you agree that RentHop and real estate professionals may call or text you about your inquiry. Message/data rates may apply. Terms & Privacy. California Privacy Notice
We found some very similar listings nearby
Select those you'd like to message
Your messages have been sent!
Check Availability
By selecting Check Availability, you agree that RentHop and real estate professionals may call or text you about your inquiry. Message/data rates may apply. Terms & Privacy. California Privacy Notice




















 Your Privacy Choices
