$2,500
LEASED / EXPIRED
Posted 4 weeks ago, Immediate Move-In
bedrooms
3 Bed
bathrooms
2 Bath
Listing by
Save Listing

SIMILAR NEARBY LISTINGS
$2,500
By Lucas Correa, 1 day ago
bedrooms
3 Bed
|
bathrooms
2 Bath
|
square feet
1,692 Sqft
5456 Brownlee Road
Gwinnett
30087
$2,500
By , 17 hours ago
bedrooms
3 Bed
|
bathrooms
2 Bath
|
square feet
1,500 Sqft
5054 Arbor Lane Sw
Gwinnett
30047
$2,550
By Tracey Chen, 20 hours ago
bedrooms
3 Bed
|
bathrooms
2 Bath
|
square feet
2,681 Sqft
$2,250
By Shaji Fernandez, 19 hours ago
bedrooms
3 Bed
|
bathrooms
2 Bath
|
square feet
1,936 Sqft
$2,200
By Tu Le Tran, 21 hours ago
bedrooms
3 Bed
|
bathrooms
2 Bath
|
square feet
1,836 Sqft
$2,375
By Oleg Konstantinovsky, 1 day ago
bedrooms
3 Bed
|
bathrooms
2 Bath
$2,200
By Tracey Chen, 23 hours ago
bedrooms
3 Bed
|
bathrooms
2 Bath
|
square feet
1,869 Sqft
$2,200
By , 13 hours ago
bedrooms
3 Bed
|
bathrooms
2 Bath
|
square feet
2,880 Sqft

DESCRIPTION
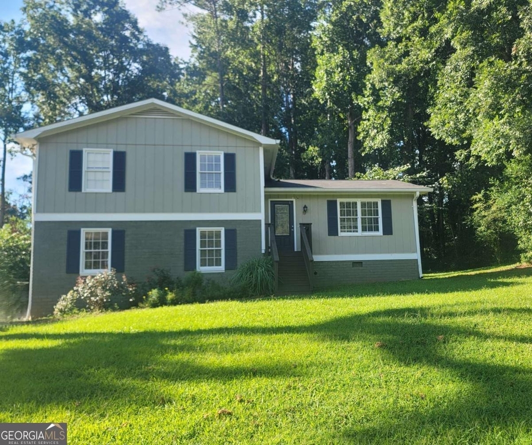
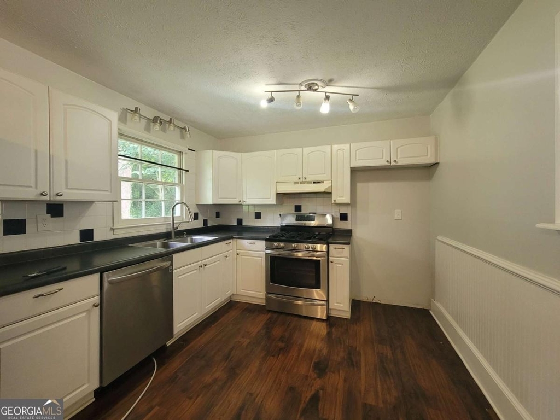
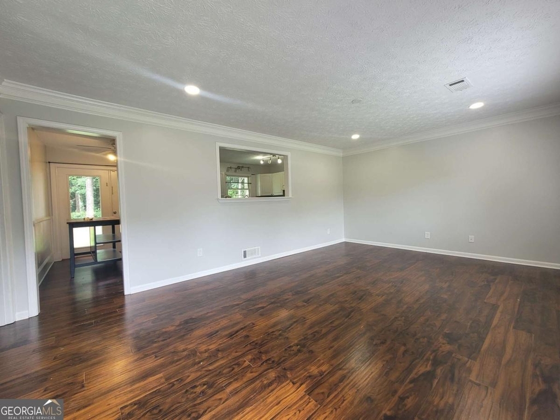
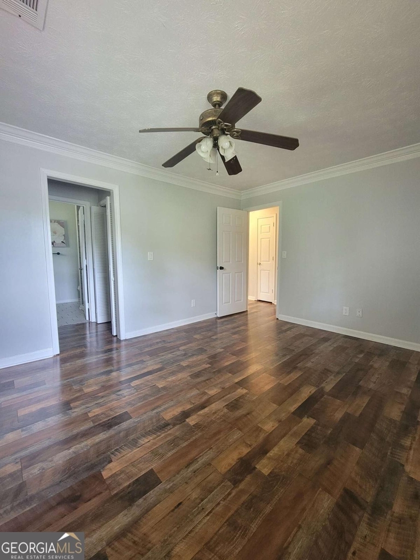
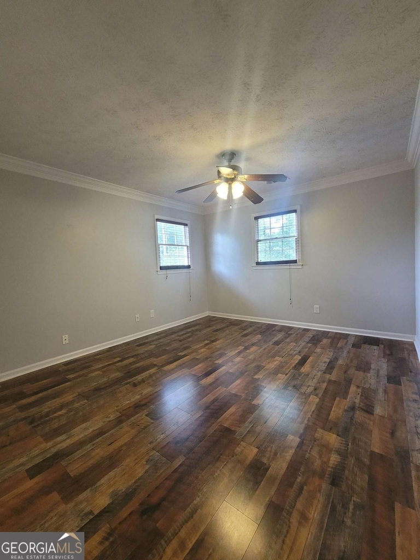
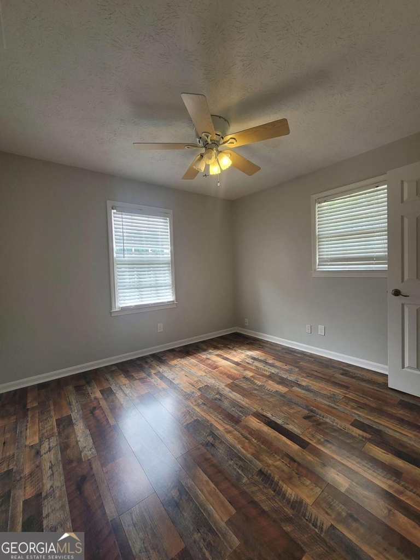
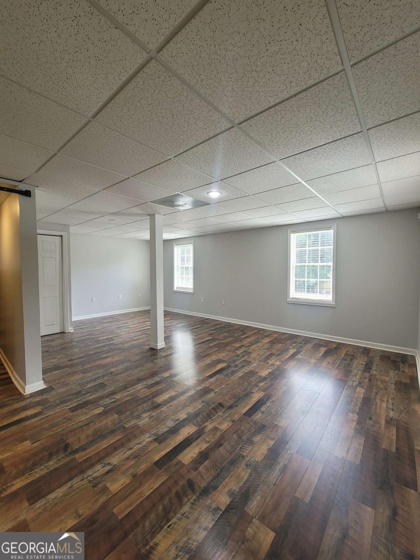
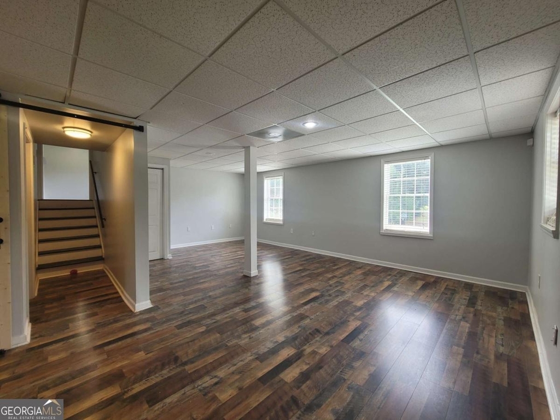
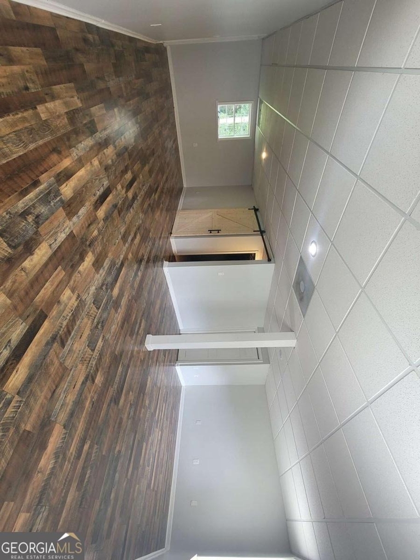
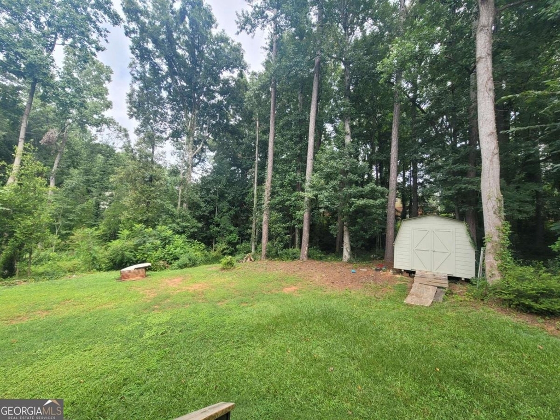
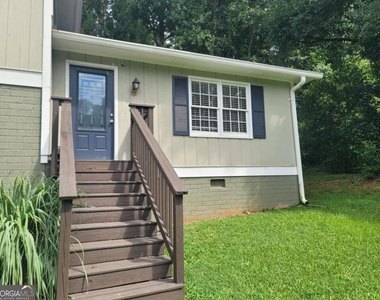
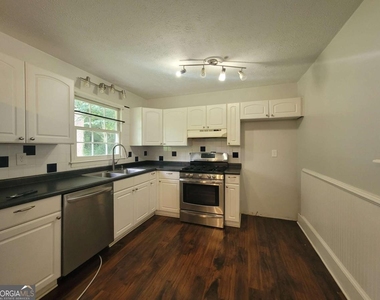
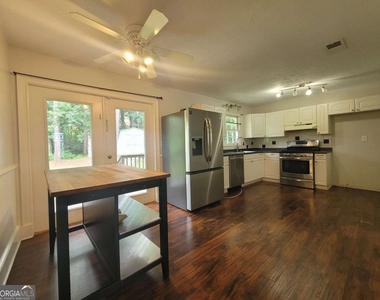
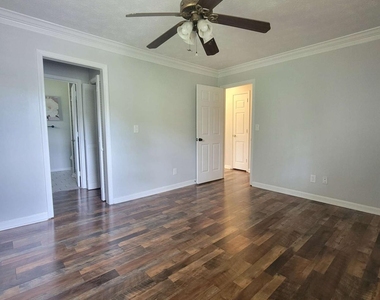
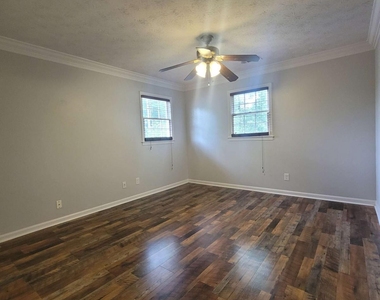
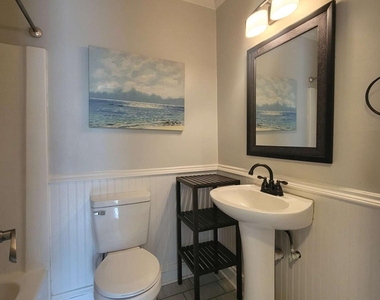
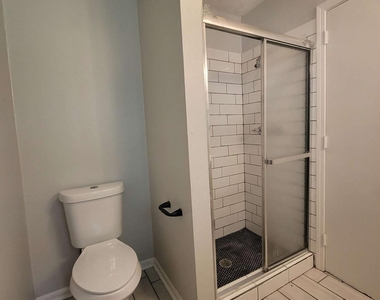
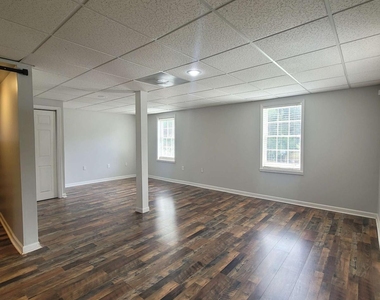
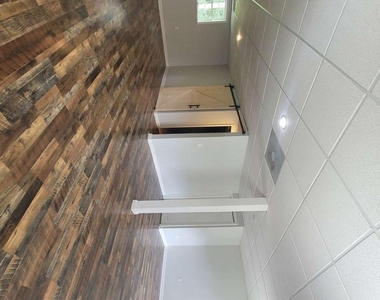
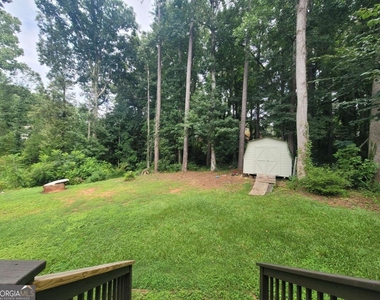
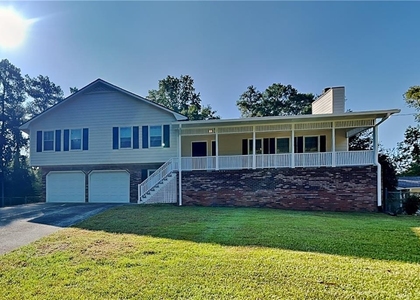
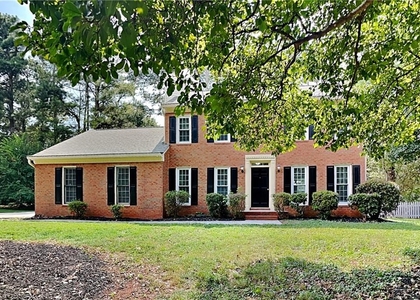
Spacious Split-Level Home in Lilburn Location, award winning Parkview HS, well-maintained and move-in ready, this spacious home offers versatile living. Freshly painted, laminated floors; Eat-in Kitchen features an abundance of cabinets, solid counter tops, refrigerator included; bright breakfast area with door to the deck overlooking the private back yard; 3 large bedrooms and 2 bathrooms upstairs; finished basement, excellent to use as a family room, office, gym area. Minutes to old town Lilburn; Camp Creek Greenway, Lilburn City Park, dining and fun events.

AMENITIES
Laundry In Unit
Private Outdoor Space
Dishwasher
Parking Space

ADDITIONAL INFORMATION
Interior

    Bathroom Information

  • Full Bathrooms: 2

    Interior Information

  • Interior Features: Roommate Plan, Split Bedroom Plan
  • Appliances: Dishwasher, Refrigerator
  • Flooring Type: Laminate
  • Laundry Features: In Basement

    Basement Information

  • Basement: Exterior Entry, Finished
Exterior

    Property Information

  • Square Footage Source: $0
  • Security Features: Carbon Monoxide Detector(s)
  • Property Condition: Resale
  • Architectural Style: Traditional
  • Year Built: 1976

    Building Information

  • Levels: One and One Half
  • Construction Materials: Wood Siding
  • Patio and Porch Features: Deck

    Lot Information

  • Lot Features: Level
  • Lot Size Area: 22215.6
  • Lot Size Units: Square Feet
  • Lot Size Acres: 0.51
  • Square Footage: 22,216

    Land Information

  • Water Source: Public
Utilities

    Utilities Information

  • Cooling Type: Ceiling Fan(s), Central Air
  • Heating Type: Forced Air
  • Sewer : Septic Tank
Parking

    Parking Information

  • Has Garage
  • Parking Features: Detached
Location

    HOA Information

  • HOA/Condo/Coop Fee Includes: None
  • HOA Fee Frequency: Annually

MAP


30047

LISTING QUALITY
▲ Features and amenities are properly noted
▲ RentHop has data for this building
▼ Listing agent has an unconfirmed email address
▼ The manager has not yet mailed us a photo copy of his or her government identification and proof or property ownership.
▼ Manager has not logged in recently
▼ Manager does not yet have user reviews

RENTHOP DESCRIPTION
The apartment is a unit offered at a monthly price of $2,500. The person posting the listing did not specify that any pets were allowed. It may be the case that pets are ok and the manager simply has not yet filled out all the details. The kitchen conveniently includes a dishwasher.

We have 27 photos of this particular unit, building, and surrounding areas.
See available units at 4641 Lucerne Valley Road Southwest.

Does something look off?

Courtesy of RH Advisors, Inc. and RHP Realty NJ, Inc.