Check Availability

4640 Mews Drive

Owings Mills, Baltimore, 21117
$2,700
Posted 22 hours ago, Immediate Move-In
bedrooms
3 Bed
bathrooms
2 Bath
bathrooms
1 Half Bath
square feet
1,576 Sqft
Listing by Gurpreet Singh, Fairfax Realty,Inc.
Save Listing

DESCRIPTION
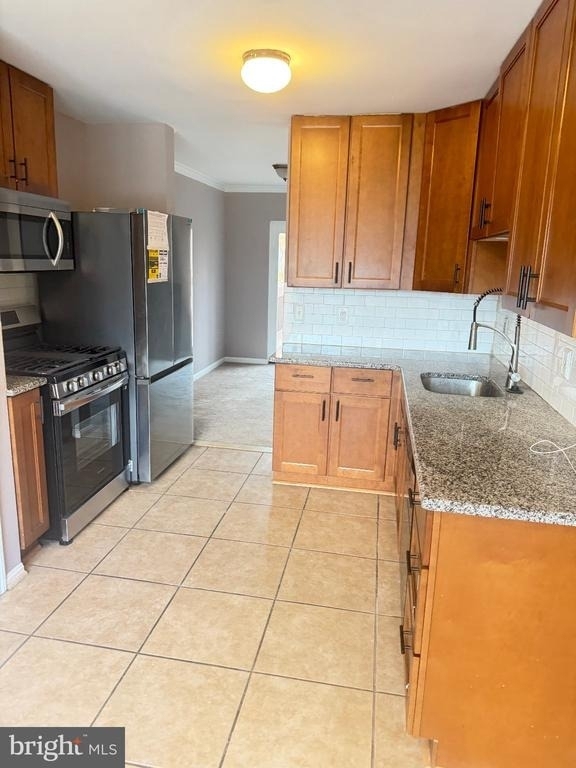
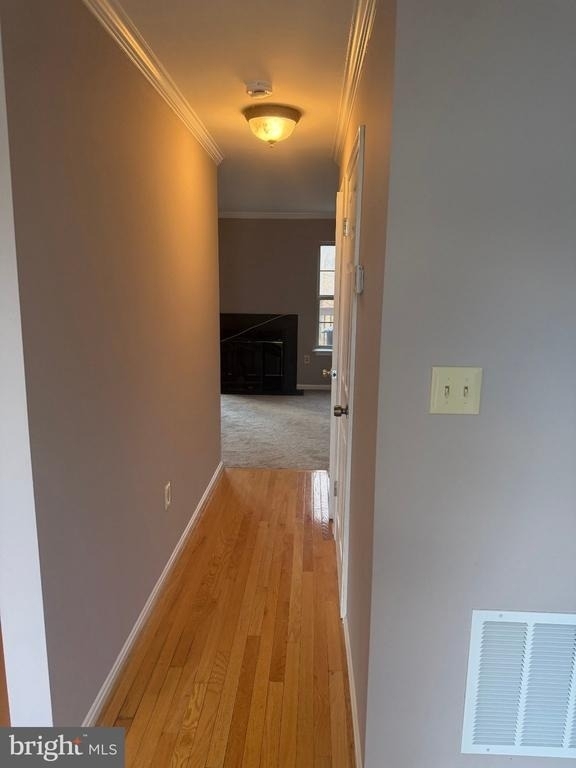
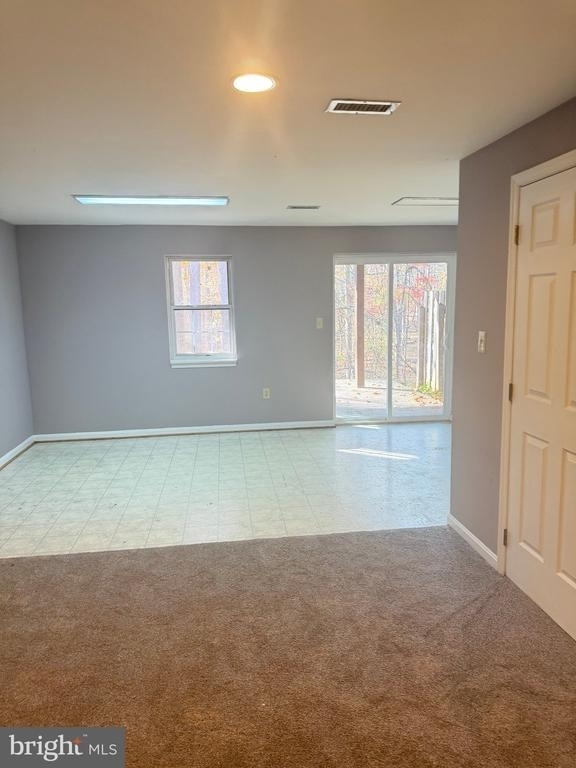
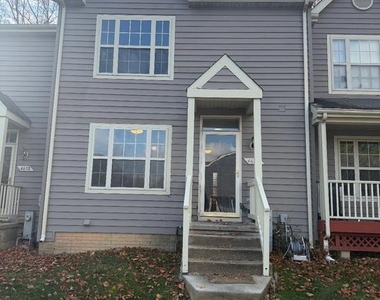
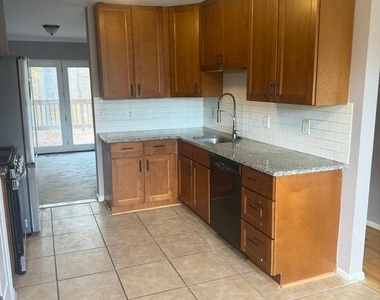
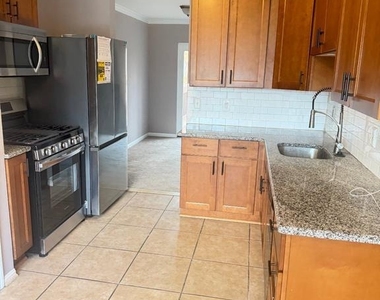
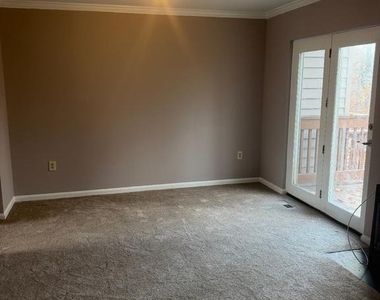
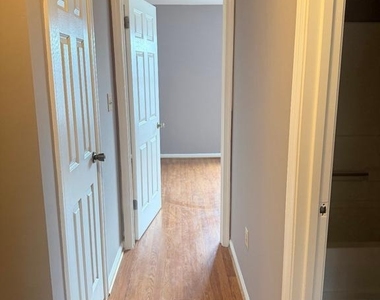
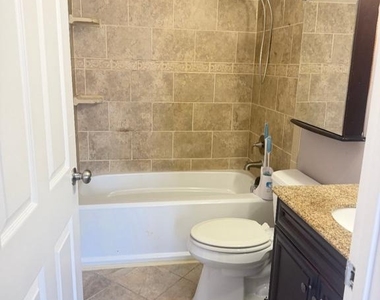
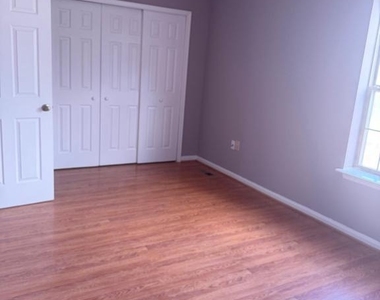
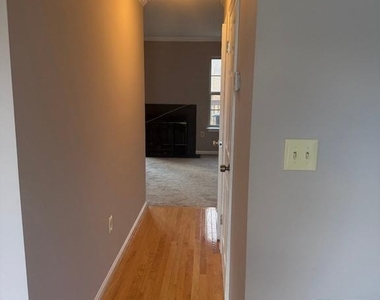
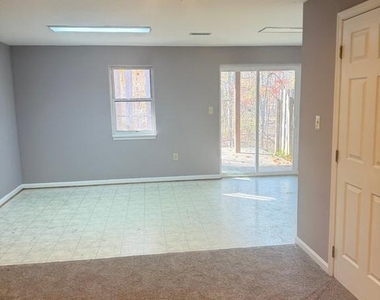
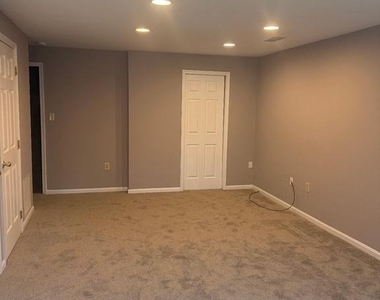
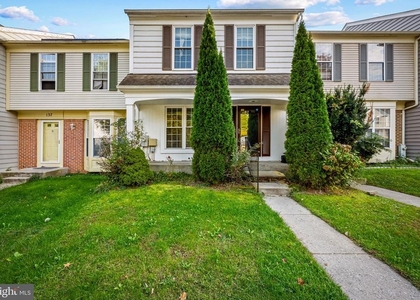
3 Level Townhome ready to move in with walk out basement. Freshly painted and new carpets. New appliances!

AMENITIES
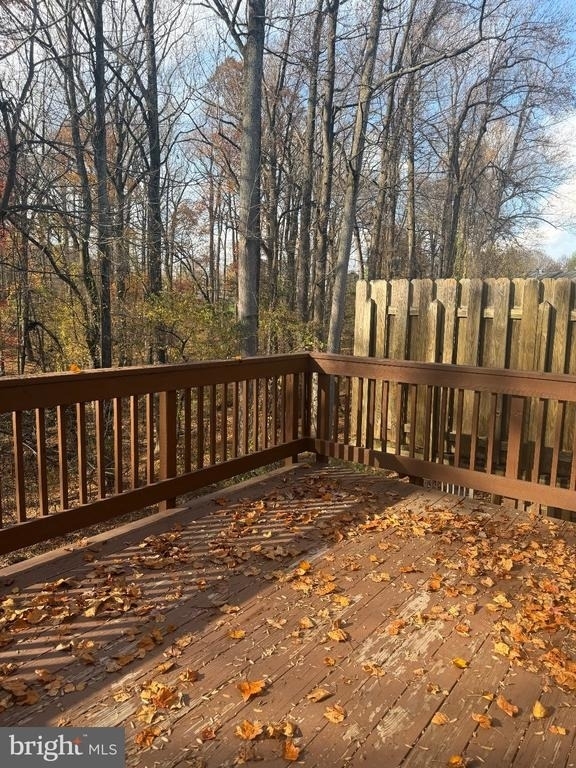
Private Outdoor Space

ADDITIONAL INFORMATION
Interior

    Bathroom Information

  • Half Bathrooms: 1
  • Full Bathrooms: 2

    Basement Information

  • Basement: Rough Bath Plumb
Exterior

    Property Information

  • Has Property Attached
  • Square Footage: 1,576
  • Square Footage Source: $0
  • Architectural Style: Traditional
  • Year Built Source: Estimated
  • Year Built: 1992

    Building Information

  • Levels: 3
  • Other Structures: Above Grade, Below Grade
  • Construction Materials: Brick
  • Patio and Porch Features: Deck, Patio

    Lot Information

  • Lot Size Area: 1600
  • Lot Size Units: Square Feet
  • Lot Size Acres: 0.04
  • Square Footage: 1,600

    Land Information

  • Water Source: Public
Utilities

    Utilities Information

  • Cooling Type: Central Air
  • Heating Type: Central
  • Sewer : Public Sewer
Parking

    Parking Information

  • Parking Features: Parking Lot
Financial

    Tax Information

  • Tax Assessed Value: $271,967

MAP


OWINGS MILLS

PRICE COMPARISON
This apartment's rent is 4.42% cheaper than the median rent of $2,825 for a 3-bedroom apartment in Owings Mills, MD.
The median is solely based on the area and the number of bedrooms. Listing-specific characteristics such as the number of bathrooms and the amenities will also impact the price.

LISTING QUALITY
▲ Features and amenities are properly noted
▲ RentHop has data for this building
▼ Listing agent has an unconfirmed email address
▼ The manager has not yet mailed us a photo copy of his or her government identification and proof or property ownership.
▼ Manager has not logged in recently
▼ Manager does not yet have user reviews

RENTHOP DESCRIPTION
The apartment is a unit offered at a monthly price of $2,700. The person posting the listing did not specify that any pets were allowed. It may be the case that pets are ok and the manager simply has not yet filled out all the details.

We have 16 photos of this particular unit, building, and surrounding areas.
See available units at 4640 Mews Drive.

SIMILAR NEARBY LISTINGS
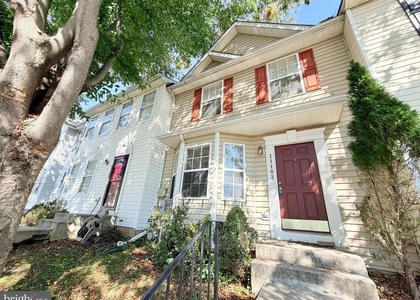
11103 Wild Branch Court
Owings Mills, Baltimore
21117
$2,400
By Daniela Hashagen, 19 hours ago
bedrooms
3 Bed
|
bathrooms
2 Bath
|
square feet
2,112 Sqft
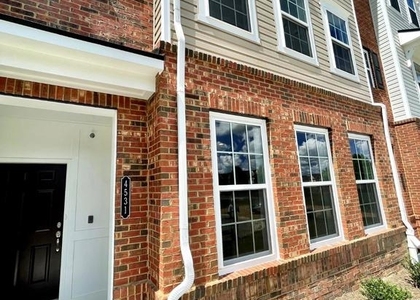
4531 Reaney Lane, Apt 503
Owings Mills, Baltimore
21117
$2,900
By Sandeep R Narpala, 1 day ago
bedrooms
3 Bed
|
bathrooms
2 Bath
|
square feet
1,709 Sqft
139 Gentlebrook Road
Owings Mills, Baltimore
21117
$2,650
By Michael Myslinski, 15 hours ago
bedrooms
3 Bed
|
bathrooms
2 Bath
|
square feet
1,664 Sqft
4523 Reaney Lane, Apt 499
Owings Mills, Baltimore
21117
$2,800
By Patricia Cabrejo, 21 hours ago
bedrooms
3 Bed
|
bathrooms
2 Bath
|
square feet
1,709 Sqft
9443 Paragon Court
Owings Mills, Baltimore
21117
$2,800
By Jatinder Singh, 22 hours ago
bedrooms
3 Bed
|
bathrooms
2 Bath
|
square feet
2,080 Sqft
9221 Leigh Choice Court, Apt 6...
Owings Mills, Baltimore
21117
$2,600
By Sam Gupta, 19 hours ago
bedrooms
3 Bed
|
bathrooms
2 Bath
|
square feet
1,694 Sqft
9421 Adelaide Lane
Owings Mills, Baltimore
21117
$2,599
By Trilok Minna, 20 hours ago
bedrooms
3 Bed
|
bathrooms
2 Bath
|
square feet
2,236 Sqft

Does something look off?

Bright MLS

Last Updated: 14 hours ago
Data Source: Bright MLS
MLS# MDBC2175920
List Agent Name: Gurpreet Singh
List Office Name: Fairfax Realty Premier
IDX information is provided exclusively for personal, non-commercial use, and may not be used for any purpose other than to identify prospective properties consumers may be interested in purchasing. Information is deemed reliable but not guaranteed. The listing broker’s offer of compensation is made only to participants of the MLS where the listing is filed.
Courtesy of RH Advisors, Inc. and RHP Realty NJ, Inc.