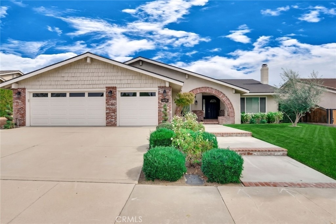
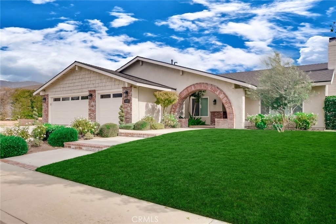
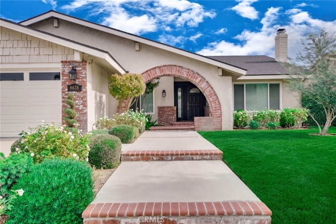
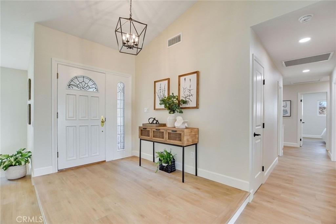
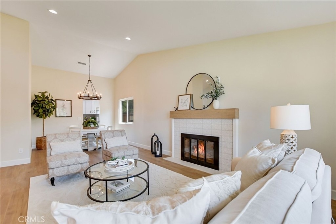
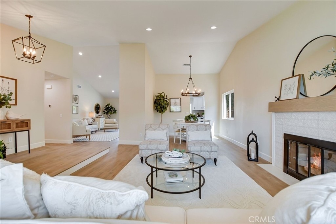
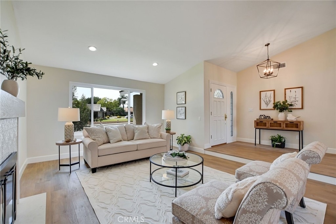
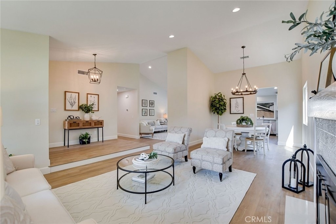
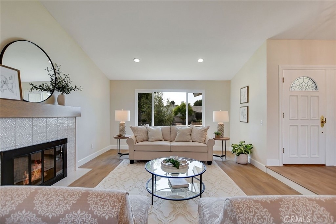
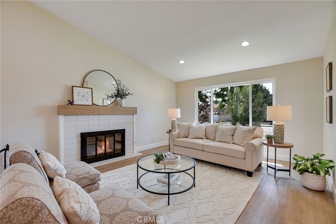
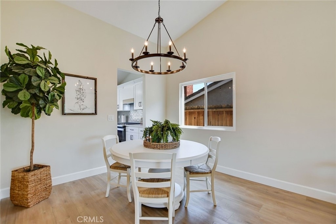
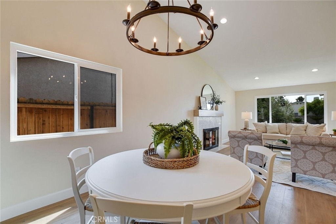
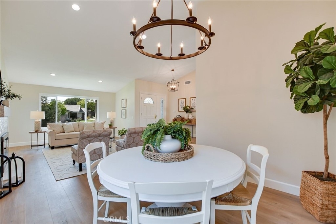
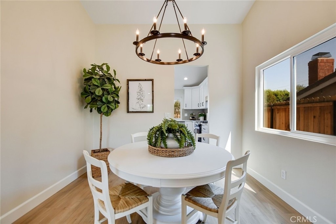
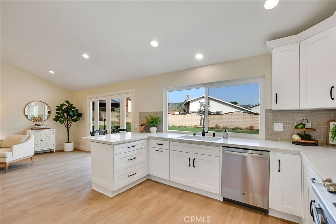
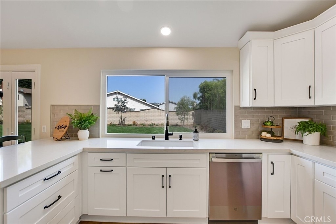
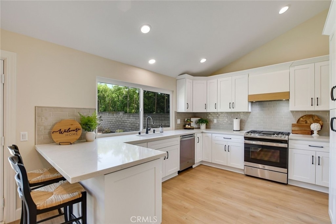
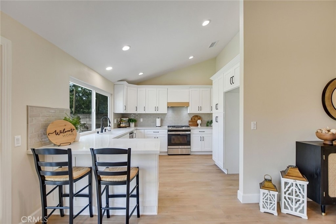
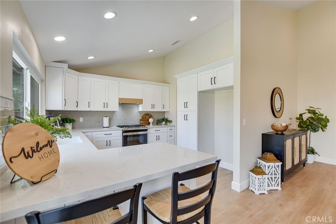
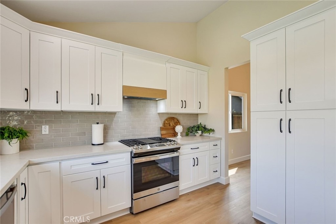
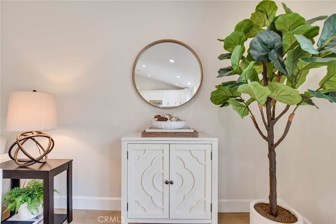
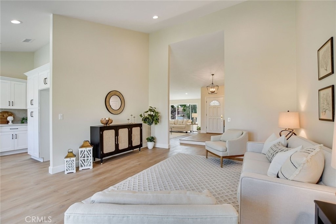
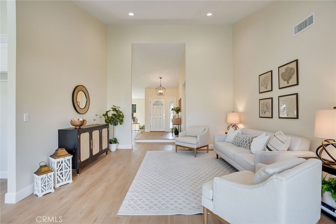
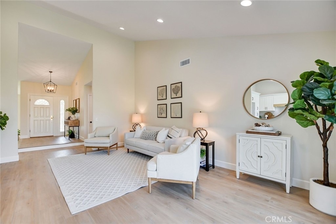
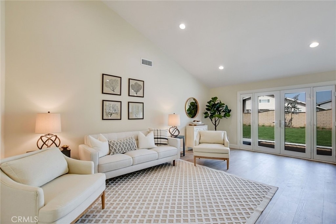
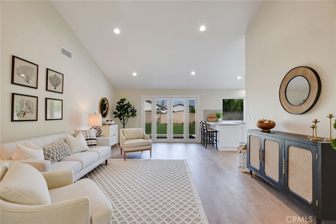
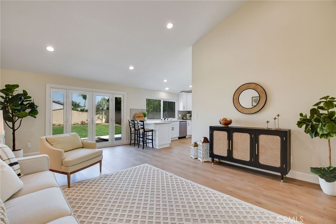
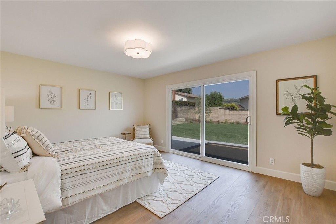
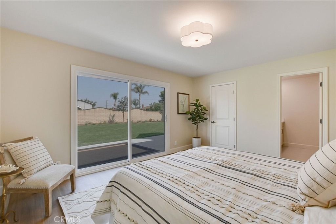
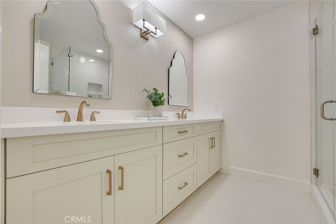
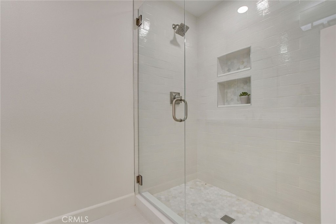
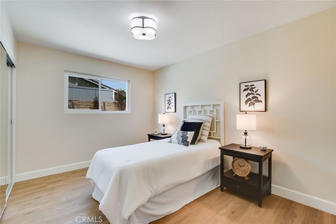
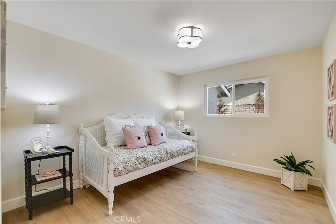
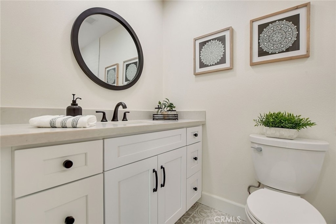
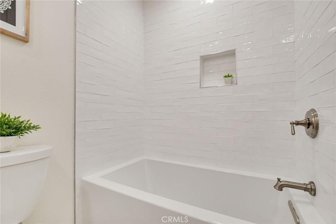
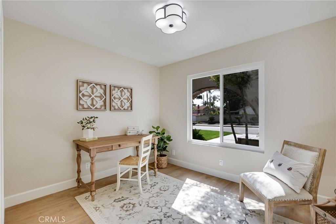
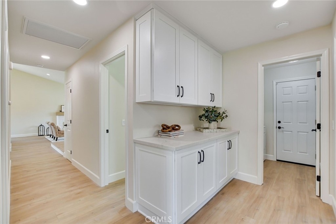
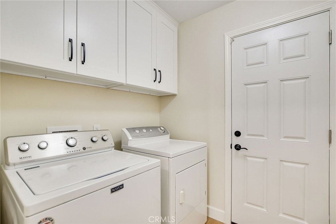
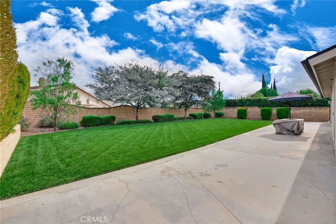
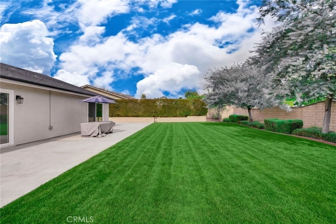
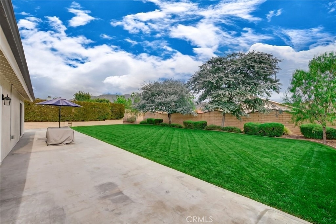
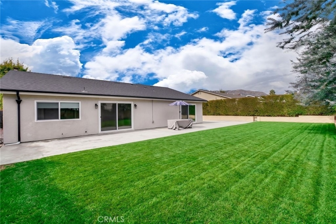
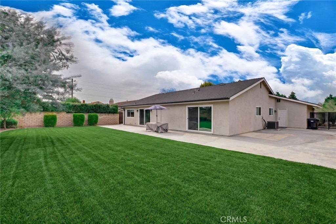
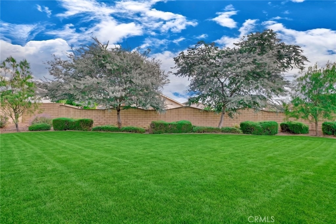
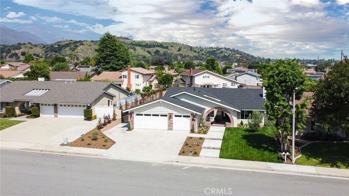
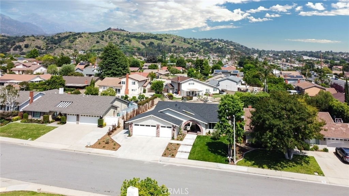
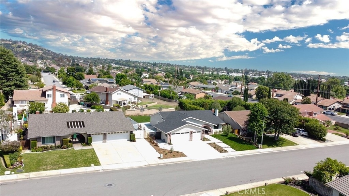
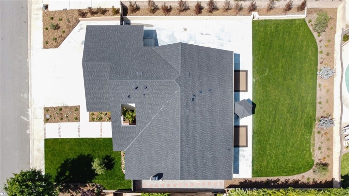
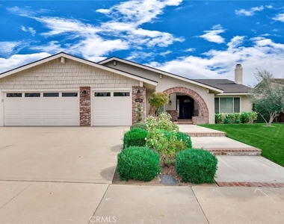
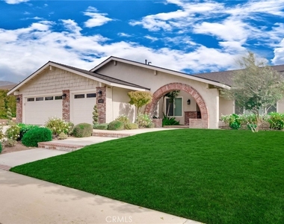
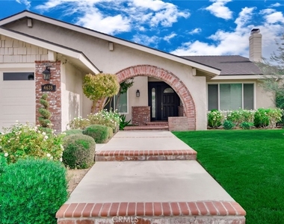
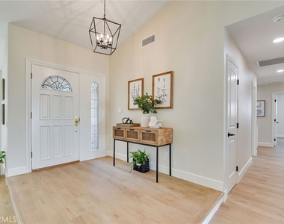
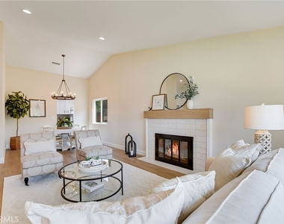
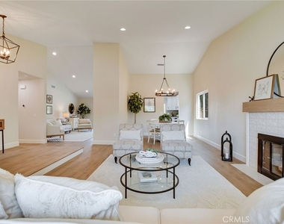
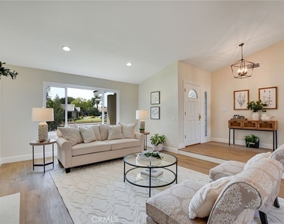
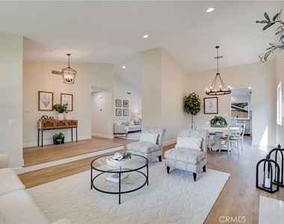
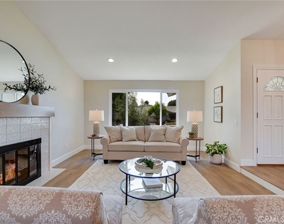
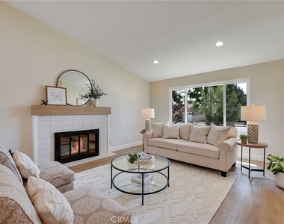
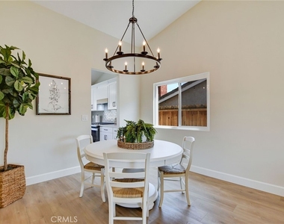
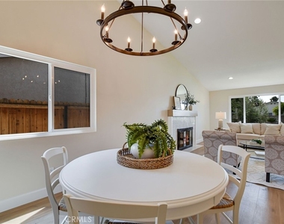
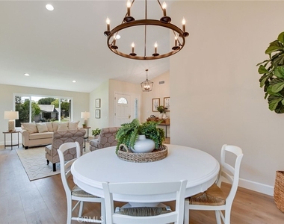
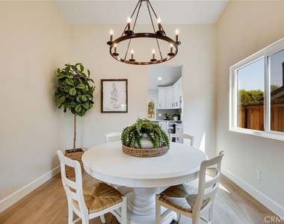
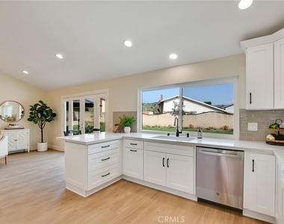
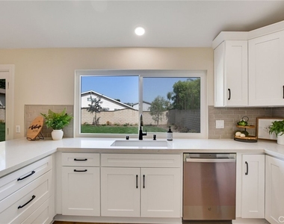
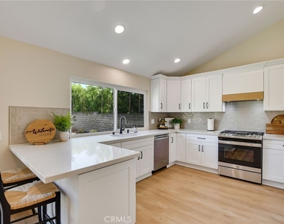
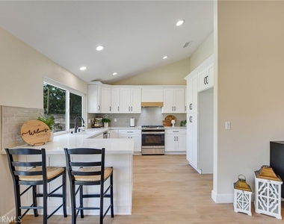
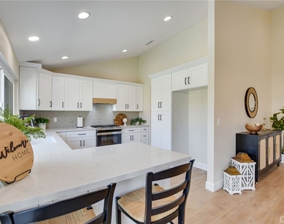
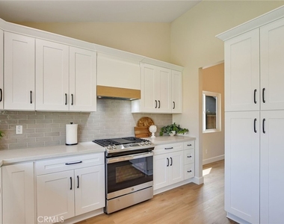
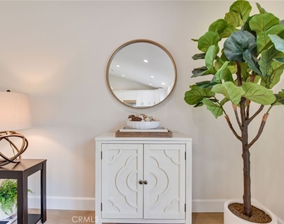
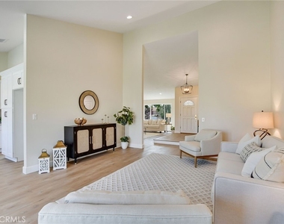
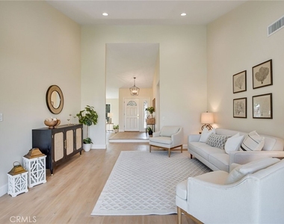
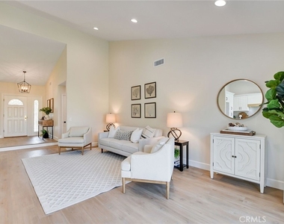
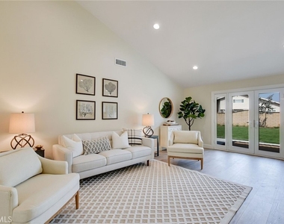
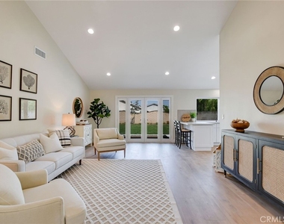
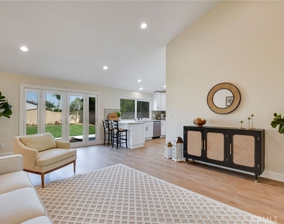
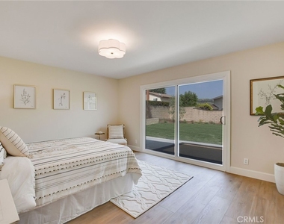
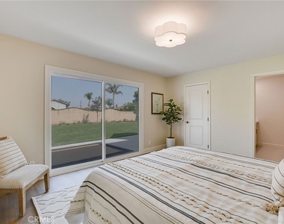
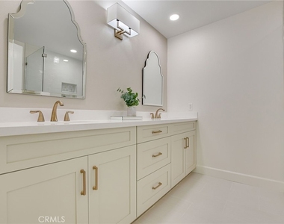
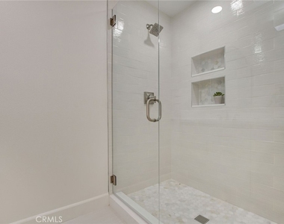
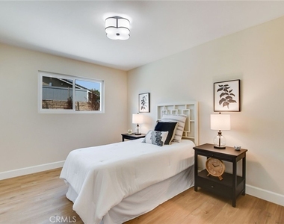
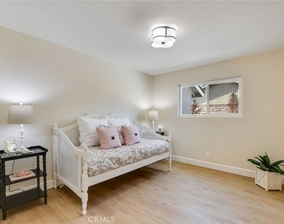
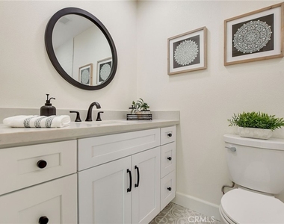
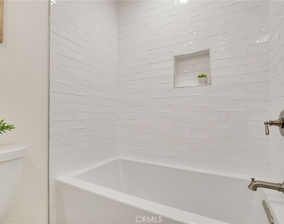
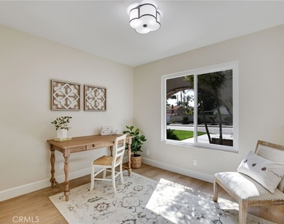
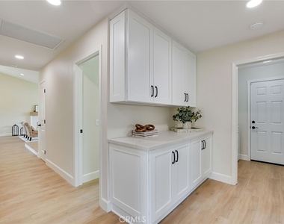
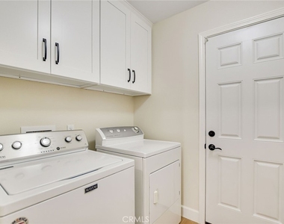
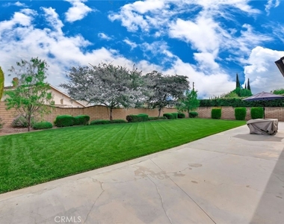
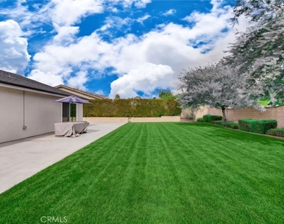
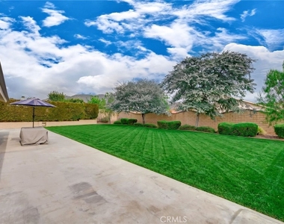
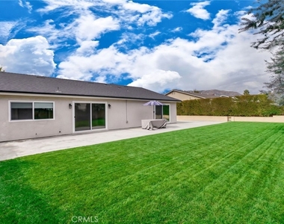
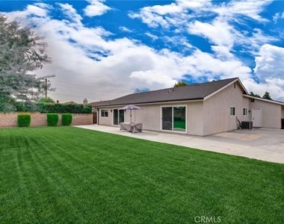
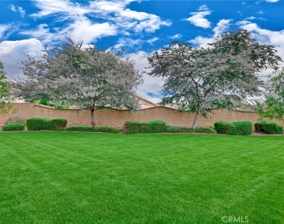
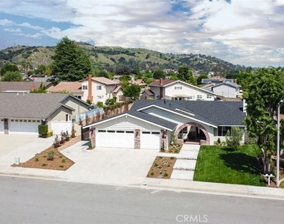
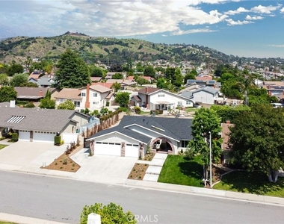
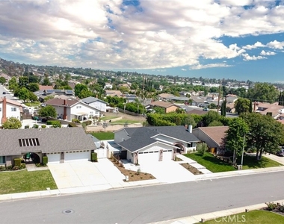
Welcome to your beautiful and fully updated home in one of La Verne's most desirable neighborhoods! This exceptional 4-bedroom, 2-bathroom residence offers the perfect blend of modern elegance, thoughtful design, and effortless California living. Situated on an expansive 10,000+ square foot lot with breathtaking mountain views, this home is truly something special! From the moment you step inside, you'll fall in love with the soaring vaulted ceilings, abundance of natural light, and gorgeous wide-plank flooring that flows seamlessly throughout the home. The spacious, open-concept floor plan creates an inviting atmosphere, perfect for both everyday living and entertaining. Every detail has been thoughtfully selected, from the stylish recessed lighting and beautiful new windows, to the stunning custom fireplace featuring designer tile and an elegant mantel that serves as a captivating focal point. Your beautifully remodeled kitchen is sure to impress, offering a fresh, modern design, updated appliances, and a wonderful connection to the surrounding living spaces. Both bathrooms have been completely transformed with beautiful finishes, including a luxurious, spa-inspired primary bathroom designed to provide your own private retreat. Step outside and discover your very own park-like backyard oasis! Surrounded by beautifully designed landscaping, this expansive and private outdoor setting offers endless opportunities for entertaining, relaxing, gardening, or simply enjoying the peaceful surroundings and gorgeous mountain views. The meticulously landscaped front yard adds to the home's exceptional curb appeal. Additional highlights include: a separate laundry room, and a spacious three-car garage. Located within the award-winning Bonita Unified School District! Completely remodeled, beautifully appointed, and move-in ready, this is the La Verne home you've been waiting for. Welcome home!
AMENITIES
Attached Garage
Fireplace
Laundry In Unit
Dishwasher
Parking Space
ADDITIONAL INFORMATION
Interior
Bathroom Information
Full Bathrooms: 2
Interior Information
Interior Features: Breakfast Bar, Cathedral Ceiling(s), Open Floorplan, Recessed Lighting, SeparateFormalDiningRoom, AllBedroomsDown, BedroomOnMainLevel, MainLevelPrimary, PrimarySuite
Appliances: Dishwasher, Disposal, Gas Range, Microwave, Refrigerator, Range Hood
The manager has not yet mailed us a photo copy of his or her government identification and proof or property ownership.
▼
Manager has not logged in recently
▼
Manager does not yet have user reviews
RENTHOP DESCRIPTION
The apartment is a unit offered at a monthly price of $4,800. The person posting the listing did not specify that any pets were allowed. It may be the case that pets are ok and the manager simply has not yet filled out all the details. The kitchen conveniently includes a dishwasher.
We have 48 photos of this particular unit, building, and surrounding areas.
MLS# CV26234964
List Agent Name: Jason Lorge
List Office Name: Keller Williams Los Feliz
IDX information is provided exclusively for personal, non-commercial use, and may not be used for any purpose other than to identify prospective properties consumers may be interested in purchasing. Information is deemed reliable but not guaranteed. The listing broker’s offer of compensation is made only to participants of the MLS where the listing is filed.
Courtesy of RH Advisors, Inc. and RHP Realty NJ, Inc.
By selecting Check Availability, you agree that RentHop and real estate professionals may call or text you about your inquiry. Message/data rates may apply. Terms & Privacy. California Privacy Notice
We found some very similar listings nearby
Select those you'd like to message
Your messages have been sent!
Check Availability
By selecting Check Availability, you agree that RentHop and real estate professionals may call or text you about your inquiry. Message/data rates may apply. Terms & Privacy. California Privacy Notice







 Your Privacy Choices
