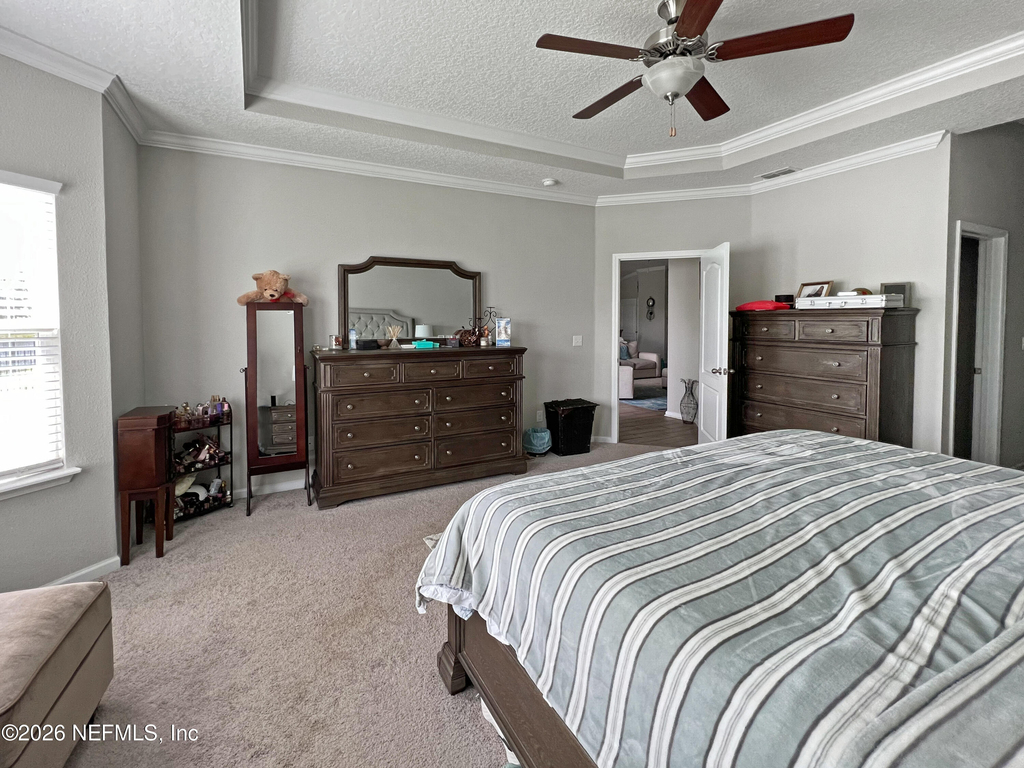
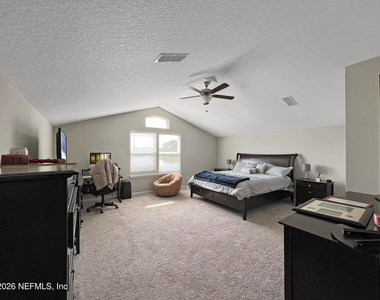
Welcome to this spacious 5-bedroom, 4-bath home with more than 2,900 sq. ft. and a 3-car garage in the gated Pine Lakes community of North Jacksonville. With generous living space, a flexible floor plan, a fully fenced backyard, and access to community amenities, this home offers plenty of room inside and out.
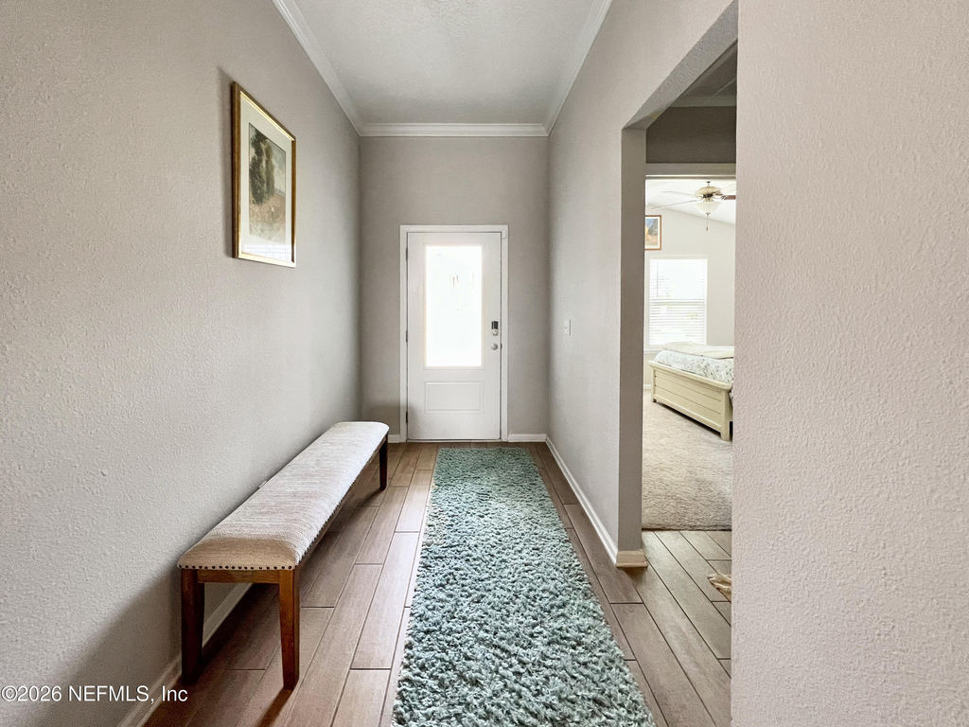
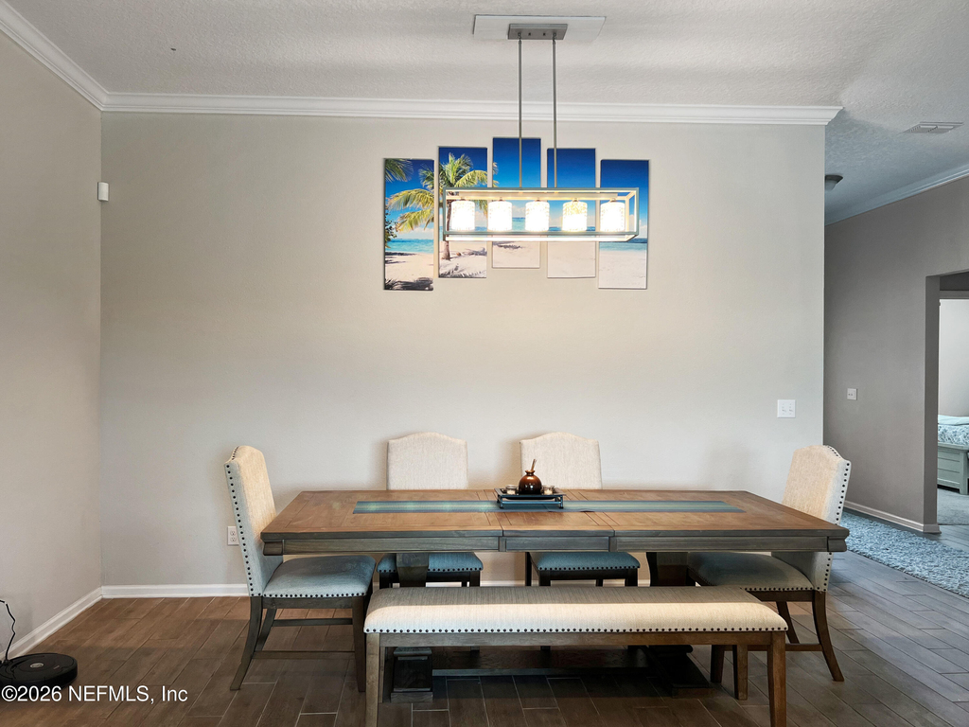
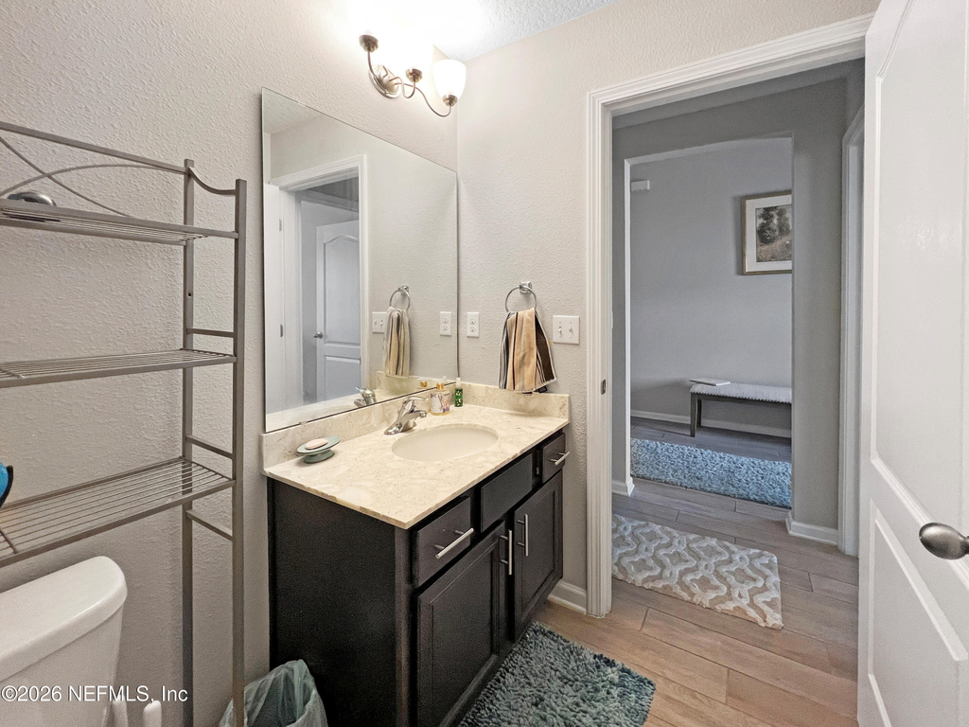
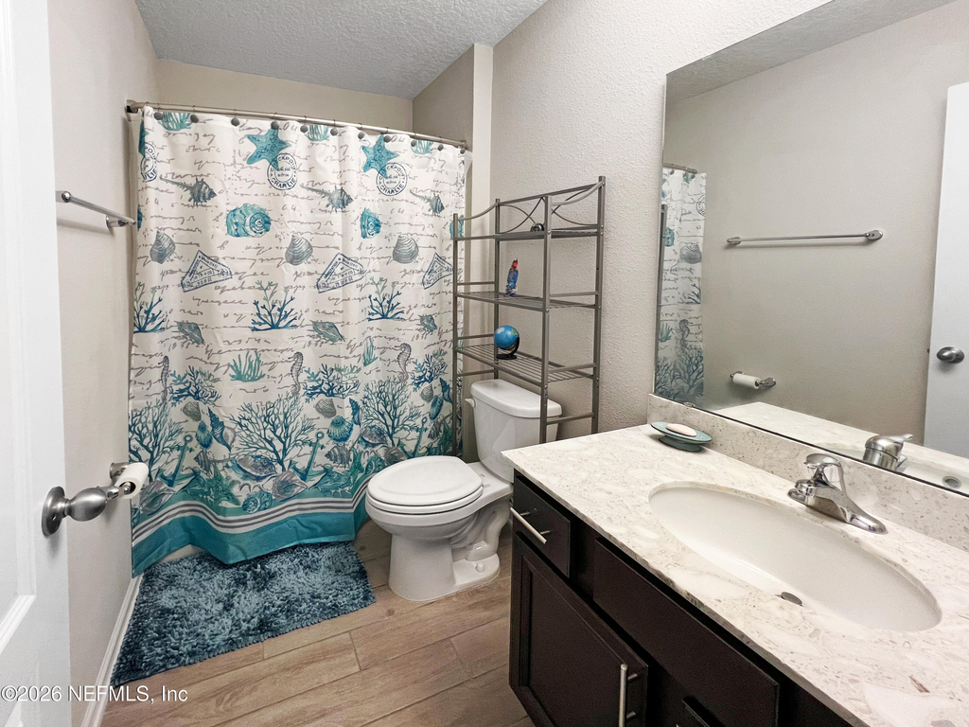
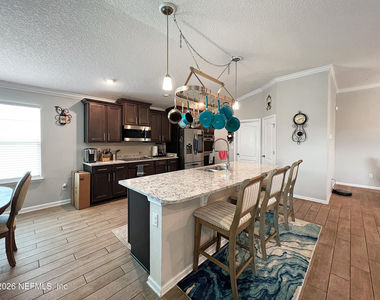
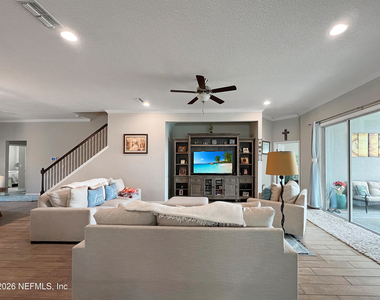
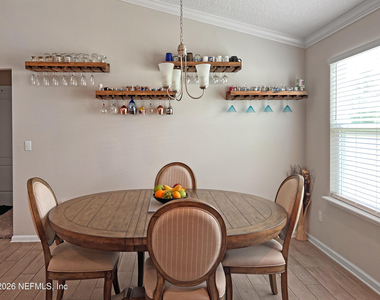
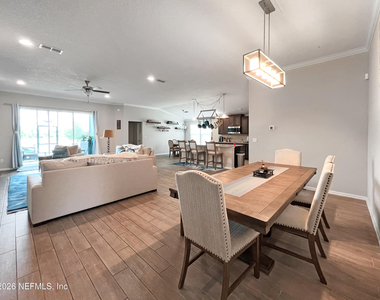
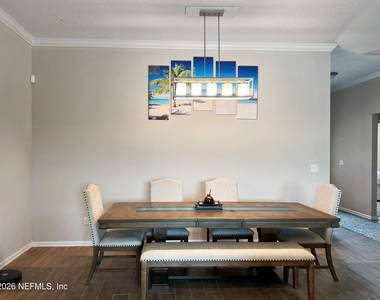
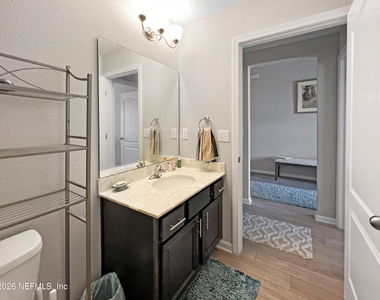
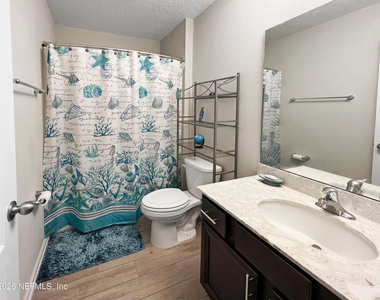
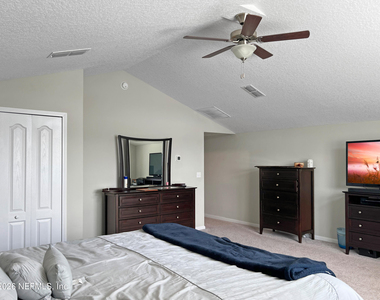
The open floor plan connects the kitchen, dining, and main living areas, creating a comfortable setup for everyday living and entertaining. Five bedrooms and four full bathrooms provide plenty of flexibility for additional living space, guests, a home office, or multi-generational needs.
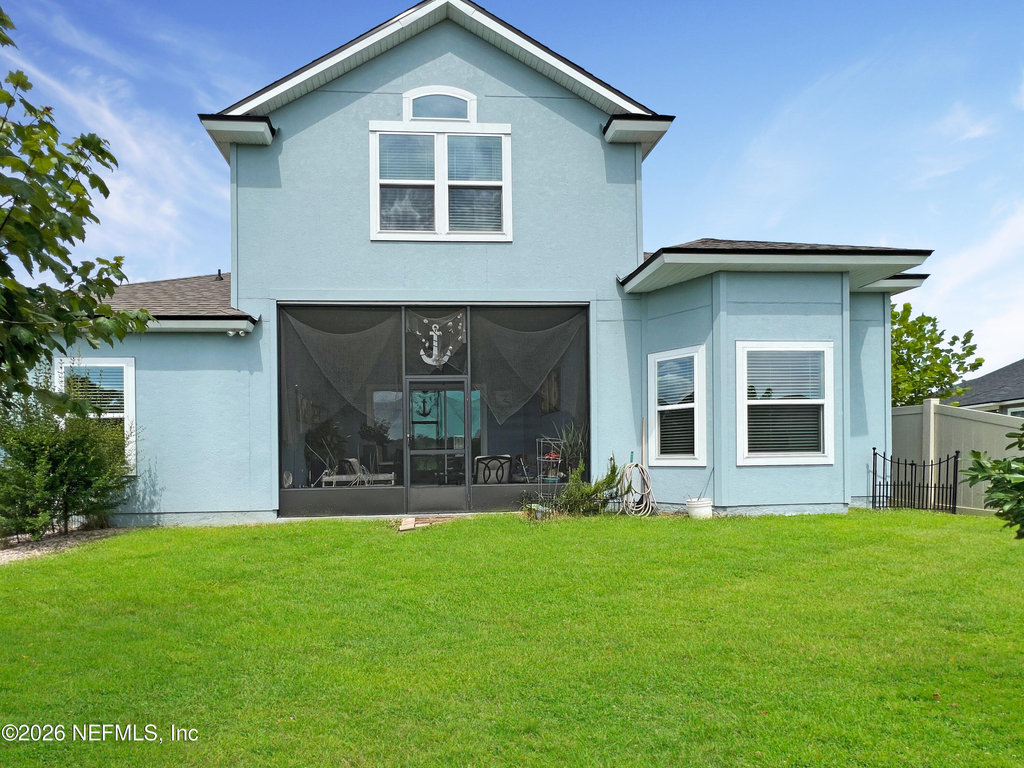
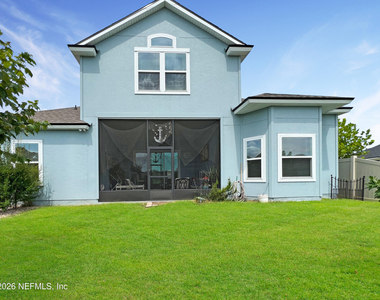
Outside, the fully fenced backyard provides added privacy and usable outdoor space for relaxing, grilling, or enjoying the Florida weather. The 3-car garage also provides excellent parking and additional storage space.
Pine Lakes is a gated community offering residents access to a community pool, clubhouse, fitness center, and playground.
The location is another major advantage. You're just a The location is another major advantage. You're just a few miles from River City Marketplace, with extensive shopping, restaurants, grocery options, and everyday services nearby. The property also offers convenient access to I-95, Jacksonville International Airport, Downtown Jacksonville, and the area's military installations, including NAS Jacksonville, Naval Station Mayport, and Kings Bay Naval Submarine Base.
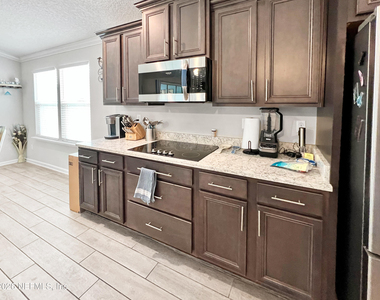
Please note: the refrigerator currently shown in the listing photos will not remain with the property. A refrigerator will be provided, but it will be different from the one pictured.
If you need a large North Jacksonville home with 5 bedrooms, 4 bathrooms, a 3-car garage, fenced backyard, gated community, and easy access to River City Marketplace and I-95, this property deserves a closer look.
AMENITIES
Waterfront
Laundry In Unit
Private Outdoor Space
Dishwasher
Parking Space
Home Office
ADDITIONAL INFORMATION
Interior
Bathroom Information
Full Bathrooms: 4
Interior Information
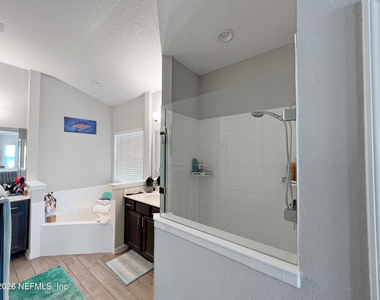
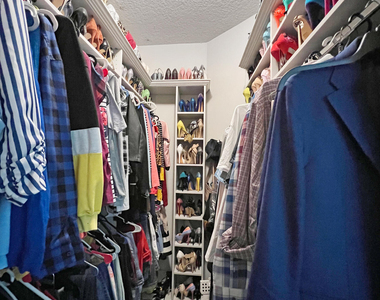
Interior Features: Breakfast Bar, Ceiling Fan(s), Eat-in Kitchen, In-Law Floorplan, Pantry, Walk-In Closet(s), Guest Suite, Primary Bathroom -Tub with Separate Shower, Primary Downstairs
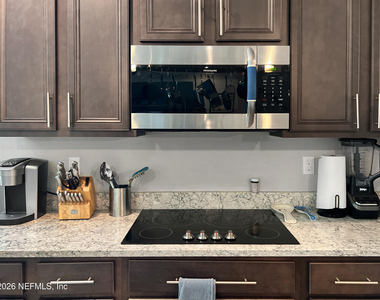
Appliances: Convection Oven, Dishwasher, Disposal, Double Oven, Electric Cooktop, Electric Oven, Electric Range, Ice Maker, Microwave
Laundry Features: In Unit
Exterior
Property Information
Square Footage: 2,921
Square Footage Source: $0
Architectural Style: Traditional
Year Built: 2019
Waterfront Features: Lake Front
Building Information
Levels: Two
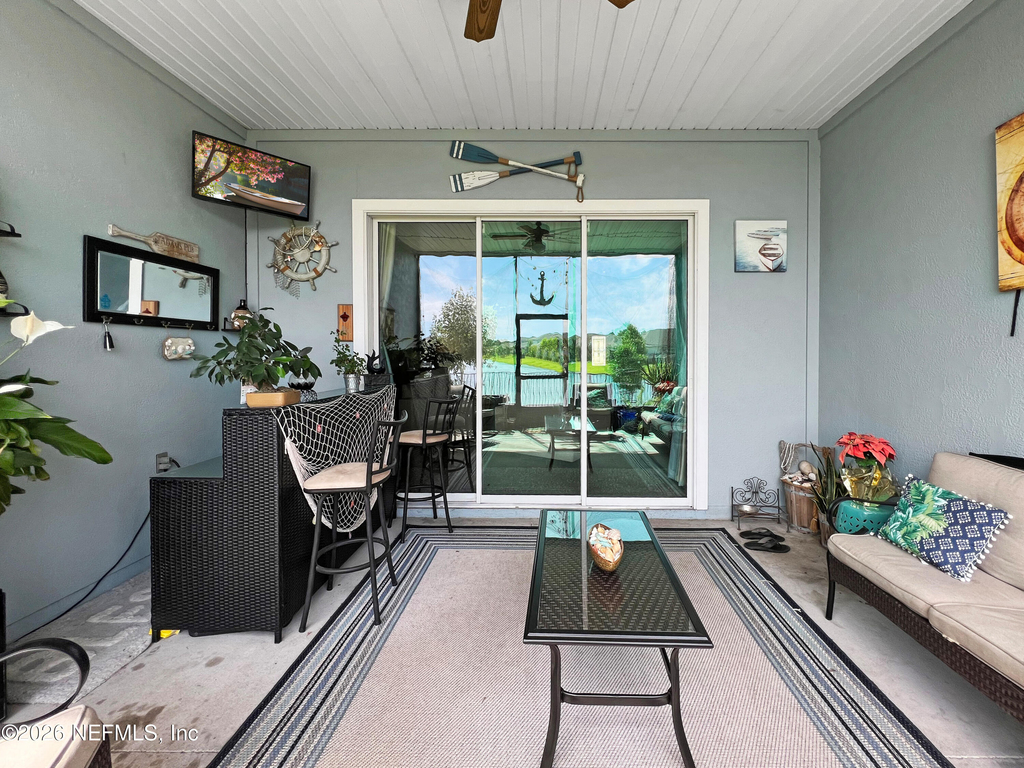
Patio and Porch Features: Patio, Rear Porch, Screened
The manager has not yet mailed us a photo copy of his or her government identification and proof or property ownership.
▼
Manager has not logged in recently
▼
Manager does not yet have user reviews
RENTHOP DESCRIPTION
The apartment is a unit offered at a monthly price of $3,000. The person posting the listing did not specify that any pets were allowed. It may be the case that pets are ok and the manager simply has not yet filled out all the details. The kitchen conveniently includes a dishwasher.
We have 27 photos of this particular unit, building, and surrounding areas.
MLS# 2161470
List Agent Name: NELSON ORTEGA
List Office Name: NAVY TO NAVY HOMES LLC
IDX information is provided exclusively for personal, non-commercial use, and may not be used for any purpose other than to identify prospective properties consumers may be interested in purchasing. Information is deemed reliable but not guaranteed. The listing broker’s offer of compensation is made only to participants of the MLS where the listing is filed.
Courtesy of RH Advisors, Inc. and RHP Realty NJ, Inc.
By selecting Check Availability, you agree that RentHop and real estate professionals may call or text you about your inquiry. Message/data rates may apply. Terms & Privacy. California Privacy Notice
We found some very similar listings nearby
Select those you'd like to message
Your messages have been sent!
Check Availability
By selecting Check Availability, you agree that RentHop and real estate professionals may call or text you about your inquiry. Message/data rates may apply. Terms & Privacy. California Privacy Notice






















 Your Privacy Choices