Oakmont, Haines City, 33837
$2,500
Posted 4 hours ago,
Immediate Move-In
5 Bed
4 Bath
1 Half Bath
2,076 Sqft
Link copied to clipboard!
DESCRIPTION
Fully Furnished 5-Bedroom, 4.5-Bath Pool Home | Solterra Resort
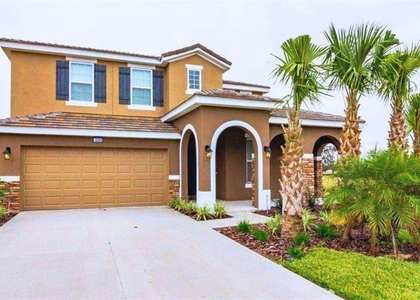
This turnkey 5-bedroom, 4.5-bathroom home in the gated Solterra Resort community is fully furnished and recently upgraded with fresh paint, modern decor, and new flooring on the stairs and loft. It works equally well as a vacation retreat or an income-producing rental.
The open floor plan is bright and functional. Large sliding glass doors flood the living area with natural light and look out onto the private pool deck. The spacious kitchen features 42-inch cabinets, granite countertops, stainless steel appliances, a large island, and natural-gas cooking. One bedroom is on the main floor; the remaining four bedrooms are upstairs, including two master ensuites that overlook the pool. The loft is themed for children (Mickey Mouse) and includes games. Two additional themed kids' rooms-one Marvel, one Mickey Mouse-are popular with guests.
Outside, the private pool deck has a sparkling pool, space for loungers, and a covered rear porch ideal for BBQs or winding down after the parks. Extra storage rooms, a covered front porch, and a tile roof add practicality.
Solterra amenities include a resort-style pool, lazy river, tennis courts, fitness center (5 AM–10 PM), private cafe, and pizza pickup. The community regularly hosts poolside movies, food trucks, and potlucks. The home is about 8 miles from Walt Disney World and 20.5 miles from Universal Studios, with shopping and dining nearby.
Schedule a showing-this one will not last.
AMENITIES
Laundry In Unit
Dishwasher
Furnished
Bathroom Information
- Half Bathrooms: 1
- Full Bathrooms: 4
Interior Information
- Interior Features: Ceiling Fan(s), Open Floorplan, Stone Counters, Eating Space In Kitchen, Kitchen/Family Room Combo, PrimaryBedroom Upstairs, Window Treatments
- Appliances: Dishwasher, Electric Water Heater, Microwave, Range, Refrigerator, Washer
- Flooring Type: Carpet, Tile, Vinyl
- Door Features: Sliding Doors
- Laundry Features: Laundry Closet
Room Information
- Rooms: 6
Property Information
- Has Property Attached
- Square Footage: 2,076
- Square Footage Source: $0
- Security Features: Gated Community, Smoke Detector(s)
- Year Built: 2018
Building Information
- Building Area Total: 2195
- Levels: Two
- Building Area Units: Square Feet
- Window Features: Blinds
- Patio and Porch Features: Rear Porch, Screened
Pool Information
- Pool Features: Gunite, Heated, In Ground, Screen Enclosure
- Pool is Private
Lot Information
- Lot Size Area: 3001
- Lot Size Units: Square Feet
- Lot Size Acres: 0.07
- Square Footage: 3,001
Land Information
- Water Source: Public
Utilities Information
- Cooling Type: Central Air
- Heating Type: Central, Electric
- Sewer : Public Sewer
MAP
OAKMONT
LISTING QUALITY
| ▲ |
Features and amenities are properly noted
|
| ▲ |
RentHop has data for this building
|
| ▼ |
The manager has not yet mailed us a photo copy of his or her government identification and proof or property ownership.
|
| ▼ |
Manager has not logged in recently
|
| ▼ |
Manager does not yet have user reviews
|
RENTHOP DESCRIPTION
The apartment is a unit offered at a monthly price of $2,500. The person posting the listing did not specify that any pets were allowed. It may be the case that pets are ok and the manager simply has not yet filled out all the details. The kitchen conveniently includes a dishwasher.
We have 44 photos of this particular unit, building, and surrounding areas.
SIMILAR NEARBY LISTINGS
5 Bed
|

4 Bath
|

2,723 Sqft
Does something look off?
Report this listing here.
Last Updated: 4 hours ago
Data Source: Stellar MLS
MLS# S5158329
List Agent Name: Eric Freeman
List Office Name: FREEMAN REALTY SOLUTIONS LLC
IDX information is provided exclusively for personal, non-commercial use, and may not be used for any purpose other than to identify prospective properties consumers may be interested in purchasing. Information is deemed reliable but not guaranteed. The listing broker’s offer of compensation is made only to participants of the MLS where the listing is filed.
Courtesy of RH Advisors, Inc. and RHP Realty NJ, Inc.








 Your Privacy Choices
