Listing by David Drawdy, Jr., Central Orlando Realty LLC DBA Keller Williams at the Parks
Copy Link
Share Listing
Save Listing
Link copied to clipboard!
DESCRIPTION
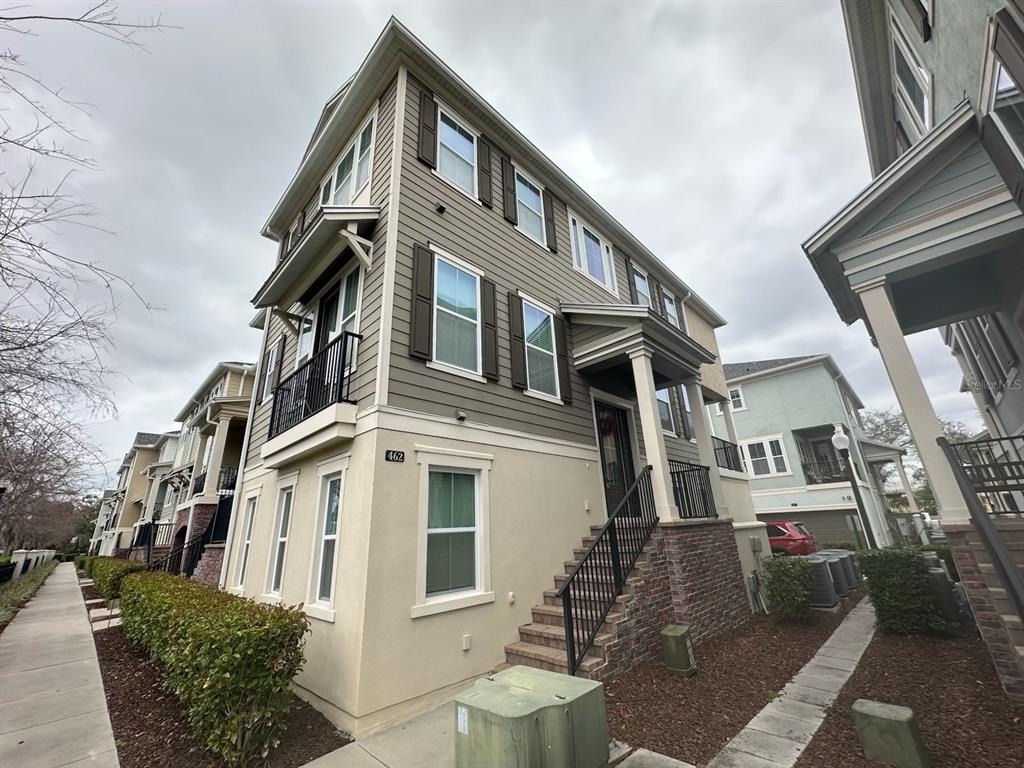
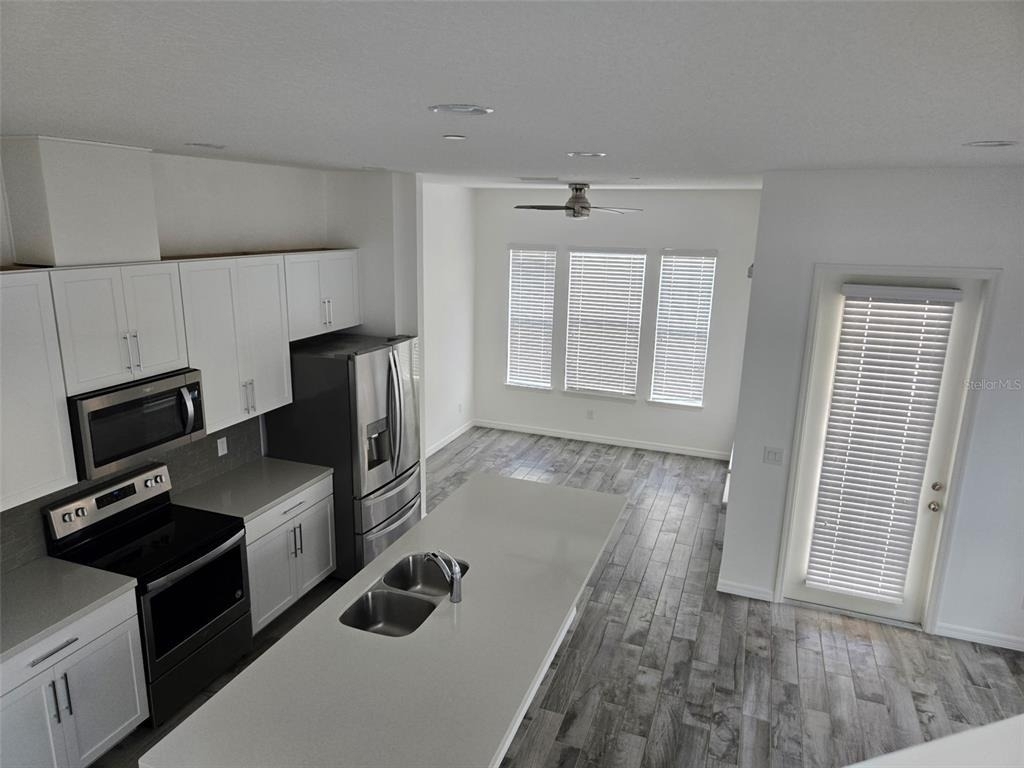
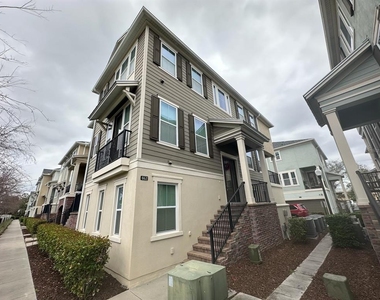
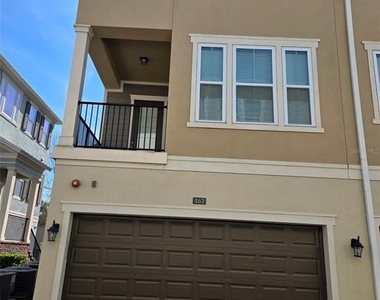
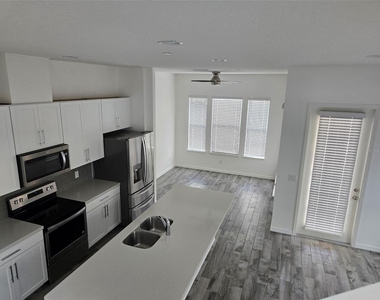
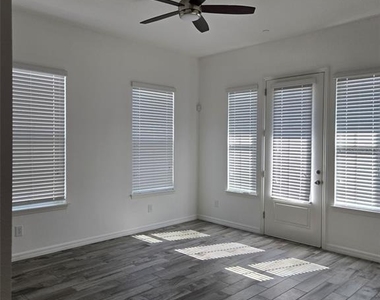
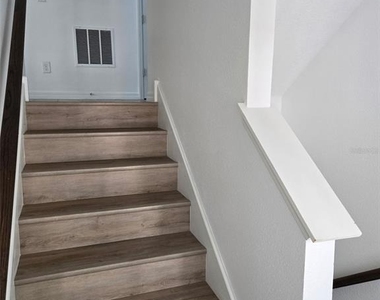
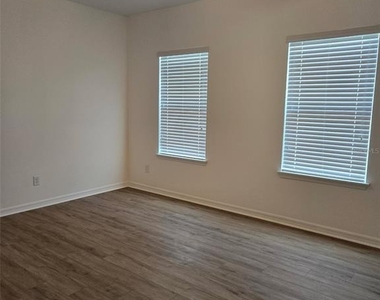
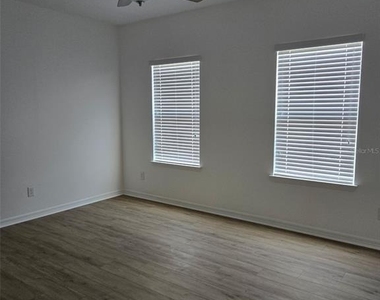
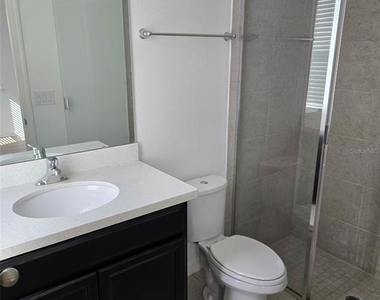
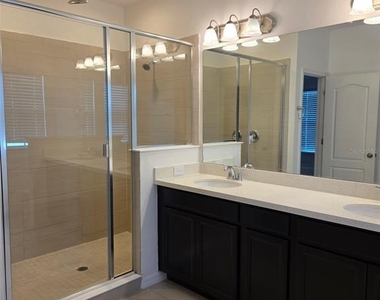
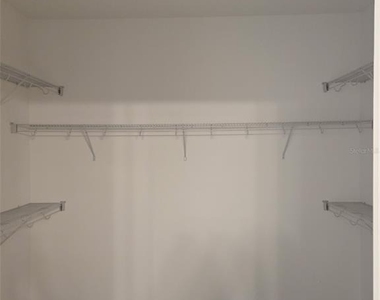
Welcome to this stunning three-story townhome, located in the heart of Altamonte Springs. This end-unit Kilmer floor plan features a bright and beautiful kitchen, with 42" designer white cabinets with crown molding, tile backsplash, quartz counter tops, breakfast bar and nook. Just off the kitchen, you'll find a private balcony to relax and unwind. Wood-look tile floors throughout the huge living area, dining room and kitchen with 10' ceilings and 8' doors. Upstairs will take you to a spacious master suite with a luxurious master bathroom featuring double vanities, oversized walk-in shower and an oversized walk-in closet. Community features an oversized swimming pool and cabana, fire-pit and playground. Located in the heart of Altamonte Springs just minutes away from the best restaurants, shopping, entertainment and easy access to I-4 & SR 436.. As part of Keller Williams' dedication to resident satisfaction, you'll have access to our exclusive Resident Benefits Package (RBP). This includes perks such as HVAC air filter delivery, renters insurance, credit-building opportunities, $1M Identity Protection, and utility concierge service, ensuring a stress-free move-in experience. Don't miss out on this exceptional opportunity!
AMENITIES
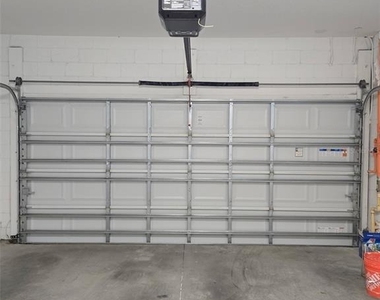
Attached Garage
Laundry In Unit
Private Outdoor Space
Dishwasher
Parking Space
ADDITIONAL INFORMATION
Interior
Bathroom Information
Half Bathrooms: 1
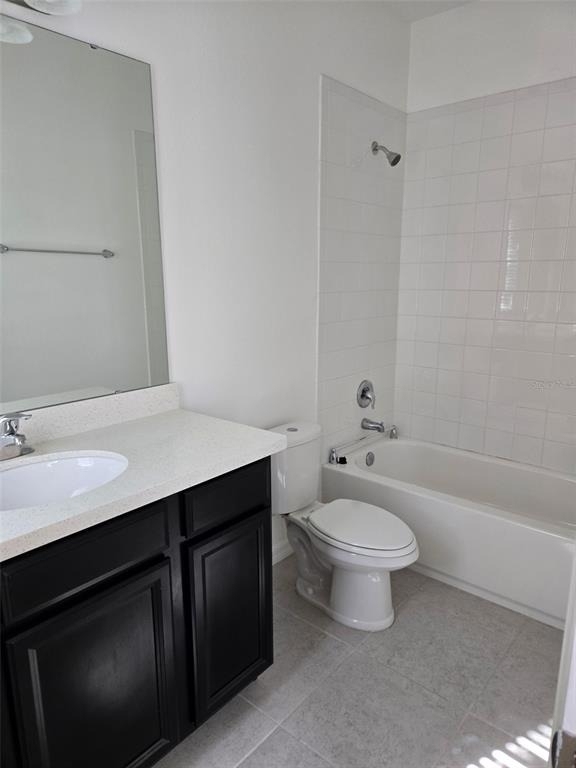
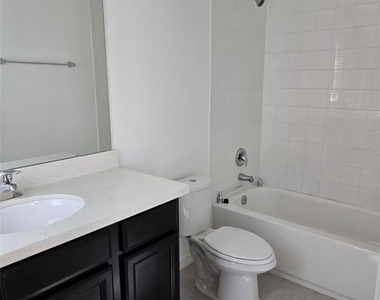
Full Bathrooms: 3
Interior Information
Interior Features: Open Floorplan, Walk-In Closet(s), Eating Space In Kitchen, In Wall Pest System, Kitchen/Family Room Combo, Solid Surface Counters, Split Bedroom
Appliances: Dishwasher, Disposal, Microwave, Range
Flooring Type: Carpet, Ceramic Tile
Laundry Features: Inside
Room Information
Rooms: 4
Exterior
Property Information
Has Property Attached
Square Footage: 1,989
Square Footage Source: $0
Security Features: Fire Sprinkler System, Smoke Detector(s)
Year Built: 2018
Building Information
Building Area Total: 1992
Levels: Three Or More
Building Area Units: Square Feet
Window Features: Blinds, ENERGY STAR Qualified Windows, Thermal Windows
Patio and Porch Features: Covered, Deck, Patio, Porch
Lot Information
Lot Features: City Lot, Near Public Transit, Sidewalk
Manager has many listings with high listing quality!
▼
The manager has not yet mailed us a photo copy of his or her government identification and proof or property ownership.
▼
Manager has not logged in recently
▼
Manager does not yet have user reviews
RENTHOP DESCRIPTION
The apartment is a unit offered at a monthly price of $2,740. The person posting the listing did not specify that any pets were allowed. It may be the case that pets are ok and the manager simply has not yet filled out all the details. The kitchen conveniently includes a dishwasher.
We have 22 photos of this particular unit, building, and surrounding areas.
Last Updated: 3 hours ago
Data Source: Stellar MLS
MLS# O6435517
List Agent Name: David Drawdy, Jr.
List Office Name: KELLER WILLIAMS REALTY AT THE PARKS
IDX information is provided exclusively for personal, non-commercial use, and may not be used for any purpose other than to identify prospective properties consumers may be interested in purchasing. Information is deemed reliable but not guaranteed. The listing broker’s offer of compensation is made only to participants of the MLS where the listing is filed.
Courtesy of RH Advisors, Inc. and RHP Realty NJ, Inc.
By selecting Check Availability, you agree that RentHop and real estate professionals may call or text you about your inquiry. Message/data rates may apply. Terms & Privacy. California Privacy Notice
We found some very similar listings nearby
Select those you'd like to message
Your messages have been sent!
Check Availability
By selecting Check Availability, you agree that RentHop and real estate professionals may call or text you about your inquiry. Message/data rates may apply. Terms & Privacy. California Privacy Notice

























 Your Privacy Choices