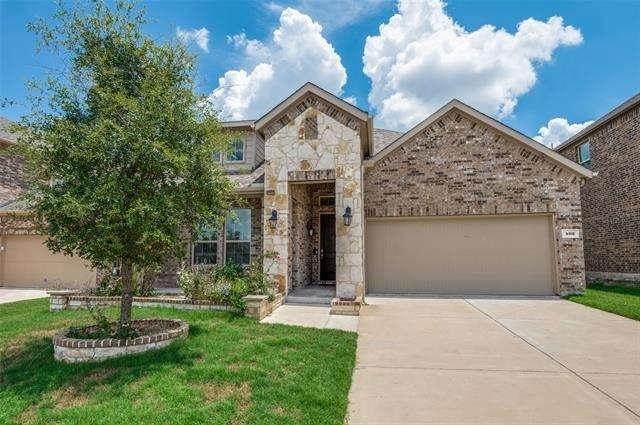
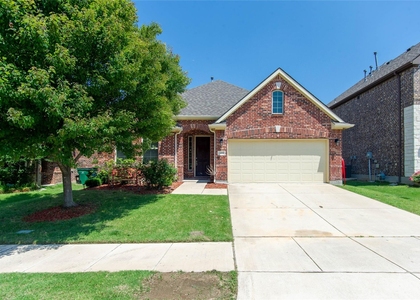
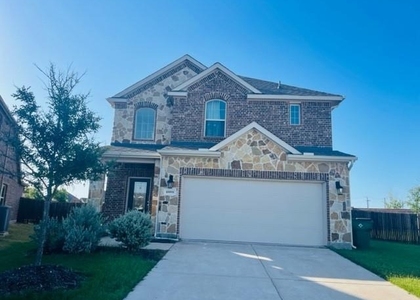
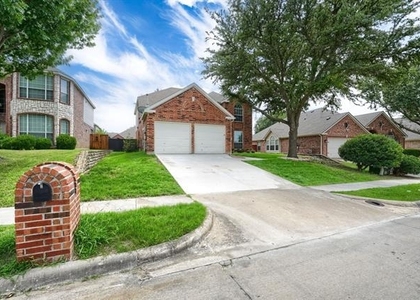
462 Steele Street

McKinney, 75071
$2,990
LEASED / EXPIRED
Posted 7 weeks ago, Immediate Move-In
bedrooms
4 Bed
bathrooms
3 Bath
square feet
2,512 Sqft
Listing by Shubhra Bhattacharya, RE/MAX DFW Associates
Save Listing

SIMILAR NEARBY LISTINGS
$2,750
By Tuan Nguyen, 1 day ago
bedrooms
4 Bed
|
bathrooms
2 Bath
|
square feet
2,045 Sqft
$2,850
By Sundar Sethuraman, 1 day ago
bedrooms
4 Bed
|
bathrooms
3 Bath
|
square feet
2,765 Sqft
10421 Sexton Drive
Heights at Westridge, Westridge, McKinney
75072
$3,299
By Raghavendra Ghanagam, 1 day ago
bedrooms
4 Bed
|
bathrooms
4 Bath
|
square feet
3,678 Sqft
10362 Ferry Farm Lane
The Village at Panther Creek, McKinney
75035
$2,800
By Brenda Rankin, 22 hours ago
bedrooms
4 Bed
|
bathrooms
2 Bath
|
square feet
2,379 Sqft
$3,250
By Zaki Anwar, 1 day ago
bedrooms
4 Bed
|
bathrooms
3 Bath
|
square feet
3,672 Sqft
$2,600
By Rebecca Chang, 1 day ago
bedrooms
4 Bed
|
bathrooms
3 Bath
|
square feet
2,454 Sqft
13788 El Toro Road
McKinney
75035
$2,995
By Stanley Han, 1 day ago
bedrooms
4 Bed
|
bathrooms
3 Bath
|
square feet
2,385 Sqft
8217 Rayburn Lane
Fountainview, Stonebridge Ranch, McKinney
75072
$2,700
By Arjun Gona, 1 day ago
bedrooms
4 Bed
|
bathrooms
2 Bath
|
square feet
2,545 Sqft

DESCRIPTION
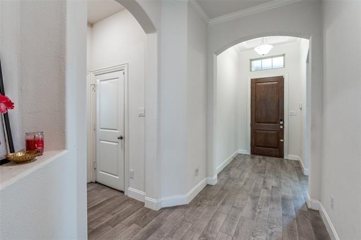
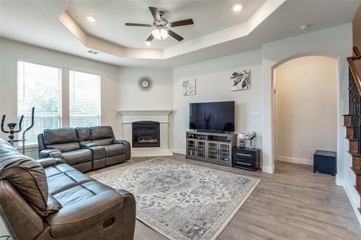
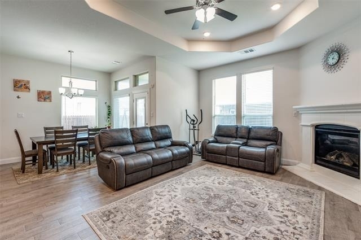
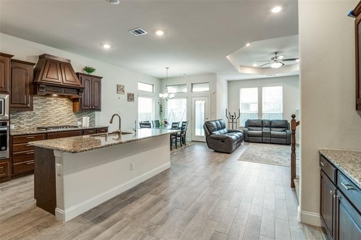
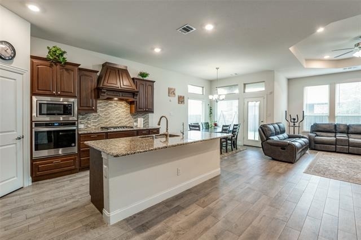
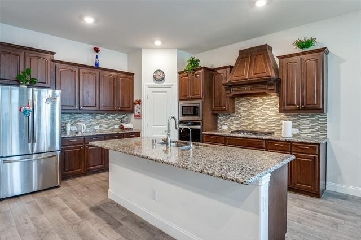
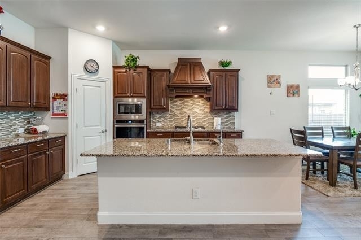
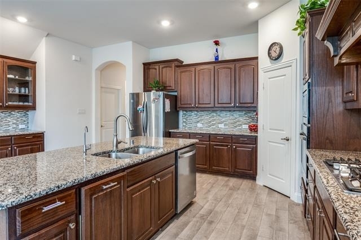
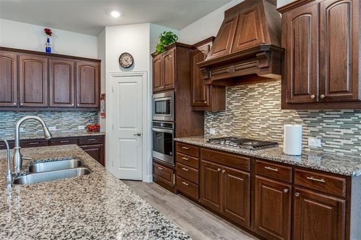
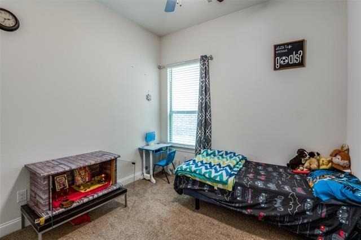
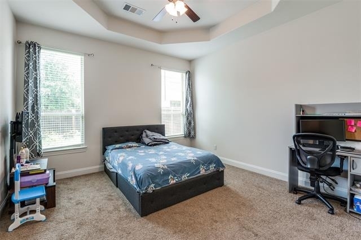
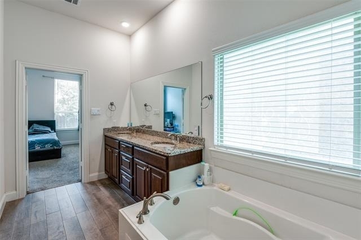
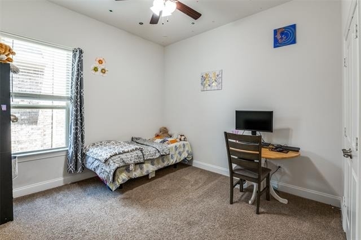
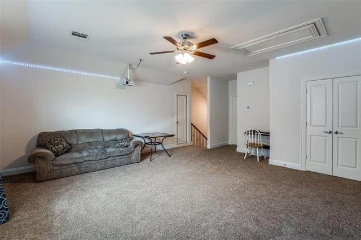
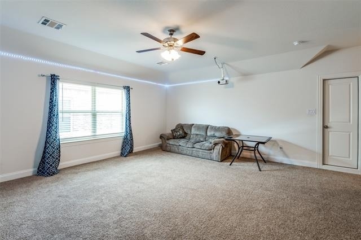
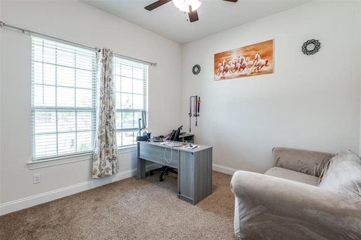
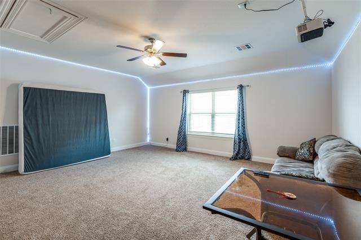
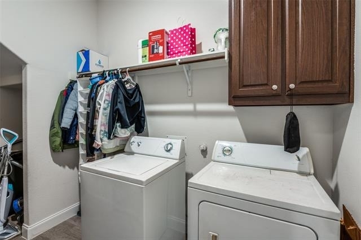
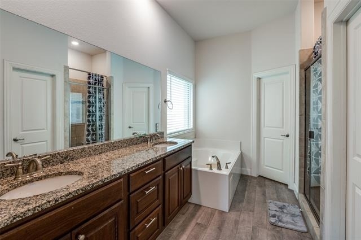
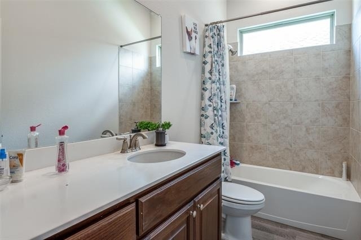
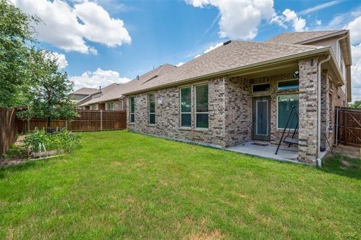
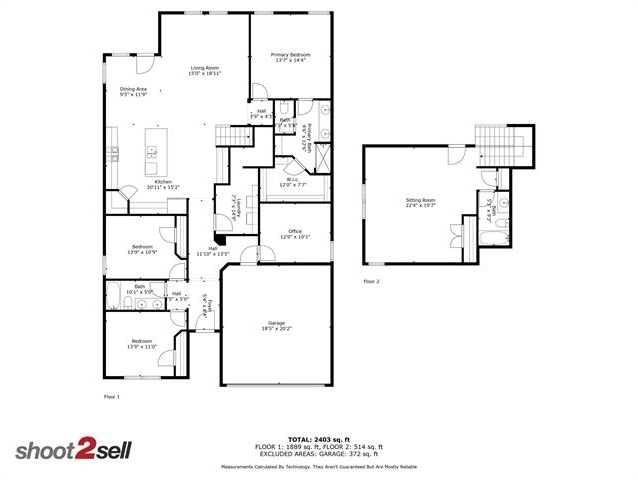
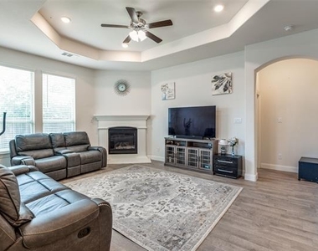
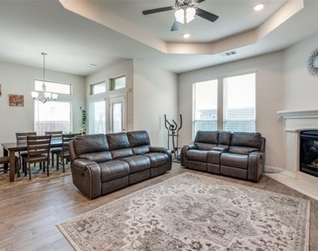
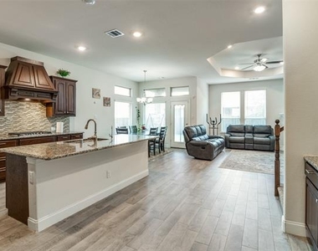
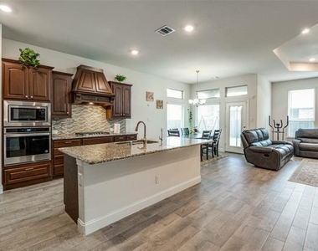
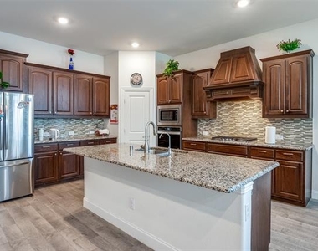
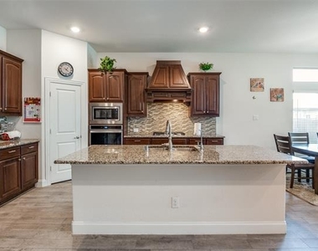
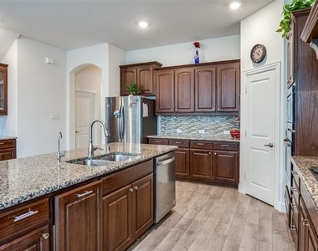
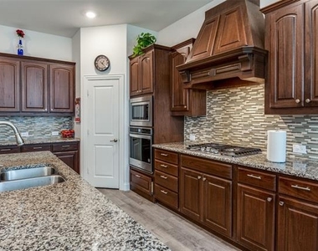
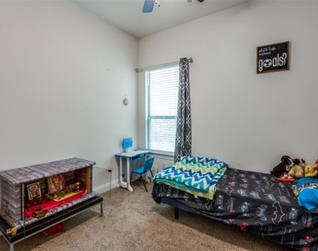
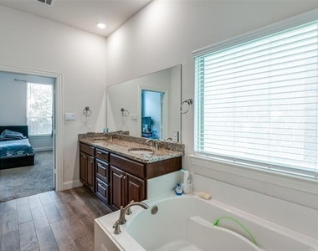
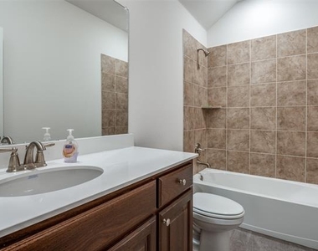
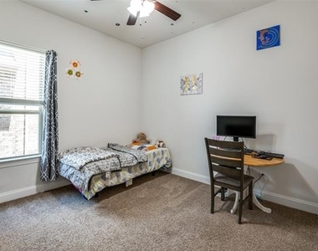
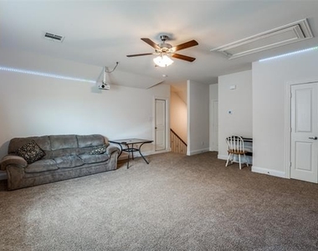
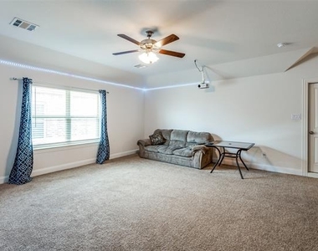
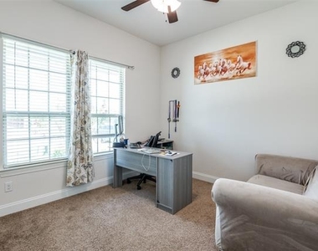
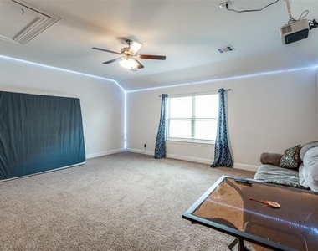
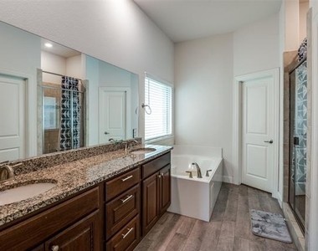
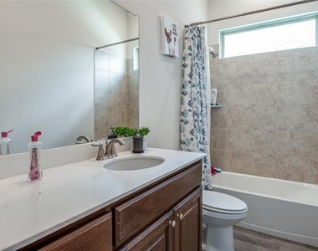
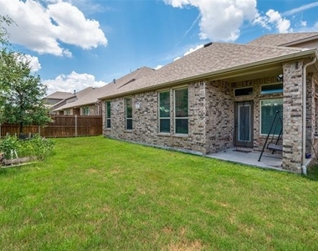
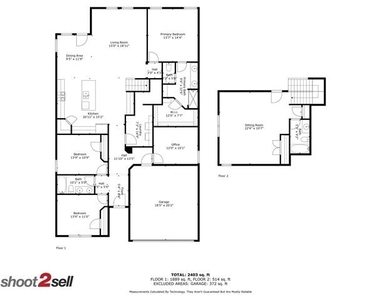
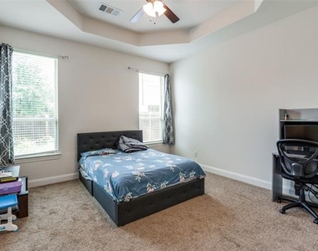
Desirable DR Horton home with all bdrms in the first floor 4-bedroom,3-bathroom & with a game or a media room featuring an additional full bath on the second floor. Located in the highly sought-after McKinney area, zoned for PROSPER ISD,Enjoy proximity to numerous amenities and easy access to Dallas North Tollway.Open plan living room with a cozy fieplace,overlooks the kitchen featuring granite countertop,stainless steel appliances, & a whole house water softener system with a 10-stage osmosis filter. Upstairs space with a full bath,could be a second primary room or a media room.Low maintenance backyard with a covered patio offer ample space for entertainment.Walking distance to Calhoun Early Childhood School, Rockhill High, and the upcoming Prosper Middle School on Coit Road.
AMENITIES
Attached Garage
Fireplace
Dishwasher
Parking Space

ADDITIONAL INFORMATION
Interior

    Bathroom Information

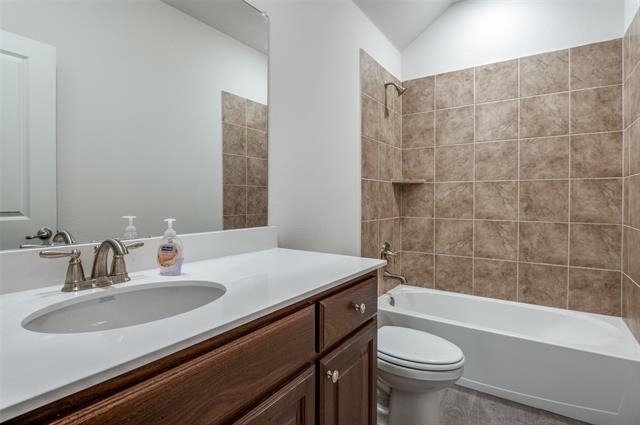
  • Full Bathrooms: 3

    Interior Information

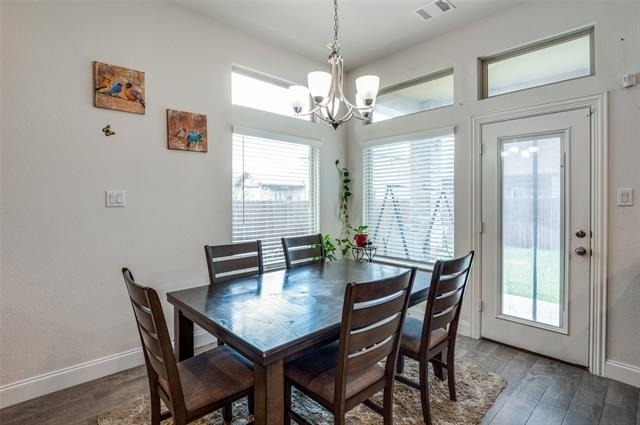
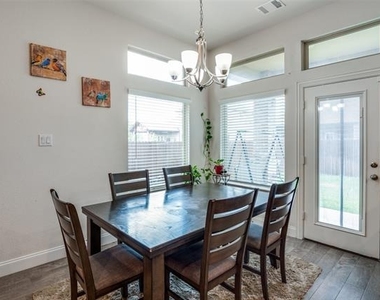
  • Interior Features: Double Vanity, Eat-in Kitchen, Granite Counters, Kitchen Island, Open Floorplan, Pantry, Walk-In Closet(s), Decorative Lighting
  • Appliances: Dishwasher, Disposal, Electric Oven, Gas Cooktop, Microwave, Vented Exhaust Fan, Water Softener
  • Flooring Type: Carpet, Ceramic Tile

    Fireplace Information

  • Has Fireplace
  • Fireplace Features: Decorative, Gas, Gas Starter
  • Fireplaces: 1
Exterior

    Property Information

  • Square Footage: 2,512
  • Architectural Style: Traditional
  • Year Built: 2020

    Building Information

  • Levels: Two
  • Construction Materials: Brick, Siding

    Lot Information

  • Lot Features: Cul-De-Sac, Interior Lot
  • Lot Size Area: 0.129
  • Lot Size Units: Acres
  • Lot Size Acres: 0.129
  • Square Footage: 5,619
  • Tax Lot: 5
Utilities

    Utilities Information

  • Cooling Type: Ceiling Fan(s), Central Air
  • Heating Type: Central
Parking

    Parking Information

  • Has Garage
  • Attached Garage
  • Parking Features: Garage Faces Front, Garage Single Door
  • Garage Spaces: 2
Location

    HOA Information

  • HOA/Condo/Coop Fee Includes: Full Use of Facilities, Management Fees
  • HOA Fee: $342
  • HOA Fee Frequency: Semi-Annually

MAP


75071

LISTING QUALITY
▲ Listing location is an exact address
▲ Features and amenities are properly noted
▲ RentHop has data for this building
▼ The manager has not yet mailed us a photo copy of his or her government identification and proof or property ownership.
▼ Manager has not logged in recently
▼ Manager does not yet have user reviews

RENTHOP DESCRIPTION
The apartment is a unit offered at a monthly price of $2,990. The person posting the listing did not specify that any pets were allowed. It may be the case that pets are ok and the manager simply has not yet filled out all the details. The kitchen conveniently includes a dishwasher.

We have 25 photos of this particular unit, building, and surrounding areas.
See available units at 462 Steele Street.

Does something look off?

Courtesy of RH Advisors, Inc. and RHP Realty NJ, Inc.