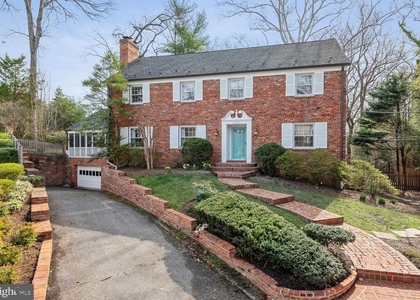
Welcome to this exceptional Tudor-style home in the heart of Chevy Chase. Blending timeless architectural charm with modern updates, this spacious residence offers 6 bedrooms, 4.5 bathrooms, a den, and four finished levels of living space. Sun-filled rooms, high ceilings, hardwood floors, recessed lighting, and a fireplace create a warm and inviting atmosphere throughout.
The renovated chef's kitchen features stainless steel appliances, granite countertops, and access to an expansive deck ideal for entertaining. Additional highlights include a finished lower level, fenced backyard, stone patio, and charming brick courtyard.
Ideally located just over the DC line, this home is within walking distance of Metro, Somerset Elementary, Concord Hill School, Norwood Park, the Capital Crescent Trail, and the shops and restaurants of Bethesda and Friendship Heights.
Offering the perfect balance of timeless elegance, generous living space, and exceptional convenience, this home is a rare opportunity in one of Chevy Chase's most sought-after neighborhoods.
AMENITIES
Accessibility: None
Architecturalstyle: Tudor
Basement: Finished
Basement: Daylight
Basement: Full
Basement: Connecting Stairway
Basement: Drainage System
Basement: Side Entrance
Basement: Windows
Cooling: Central Air
Heating: Radiator
Parking: Driveway
ADDITIONAL INFORMATION
Interior
Bathroom Information
Half Bathrooms: 1
Full Bathrooms: 4
Basement Information
Basement: Finished, Daylight, Full, Connecting Stairway, Drainage System, Side Entrance, Windows
The median is solely based on the area and the number of bedrooms.
Listing-specific characteristics such as the number of bathrooms and the amenities will also impact the price.
LISTING QUALITY
▲
Features and amenities are properly noted
▲
RentHop has data for this building
▼
Listing agent has an unconfirmed email address
▼
The manager has not yet mailed us a photo copy of his or her government identification and proof or property ownership.
▼
Manager has not logged in recently
▼
Manager does not yet have user reviews
RENTHOP DESCRIPTION
The apartment is a unit offered at a monthly price of $6,950. The person posting the listing did not specify that any pets were allowed. It may be the case that pets are ok and the manager simply has not yet filled out all the details.
We have 38 photos of this particular unit, building, and surrounding areas.
We found some very similar listings nearby
Select those you'd like to message
Your messages have been sent!
Check Availability
By selecting Check Availability, you agree that RentHop and real estate professionals may call or text you about your inquiry. Message/data rates may apply. Terms & Privacy. California Privacy Notice







 Your Privacy Choices
