Check Availability
$2,700
Posted 1 day ago, Immediate Move-In
bedrooms
4 Bed
bathrooms
2 Bath
square feet
2,137 Sqft
Listing by Elizabeth Ngo
Save Listing

DESCRIPTION
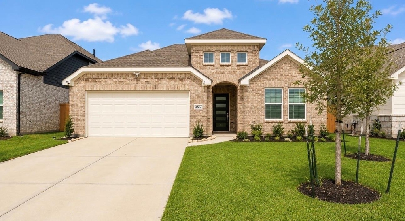
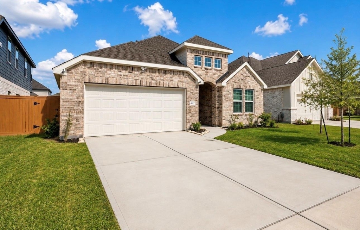
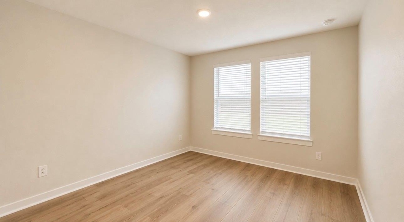
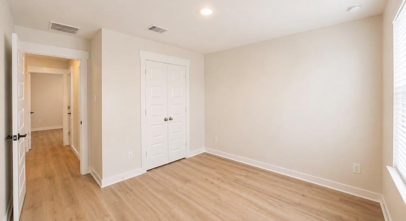
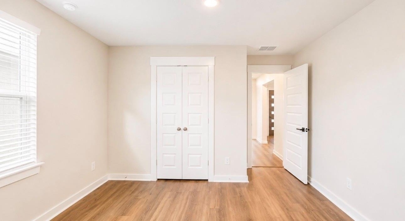
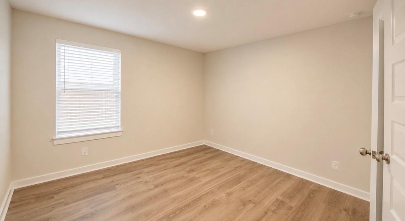
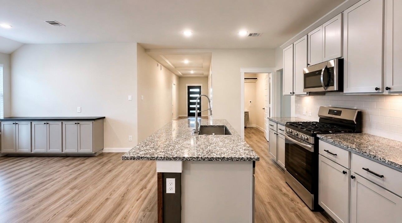
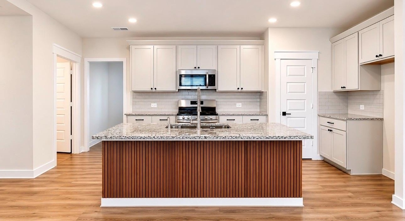
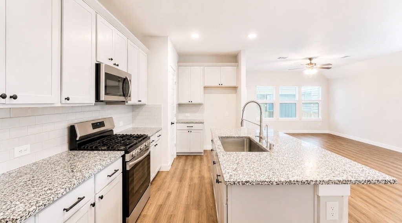
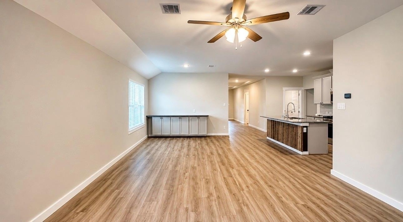
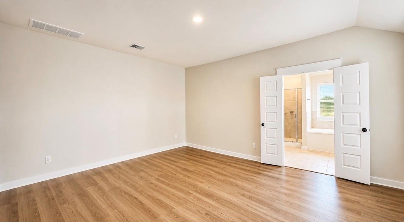
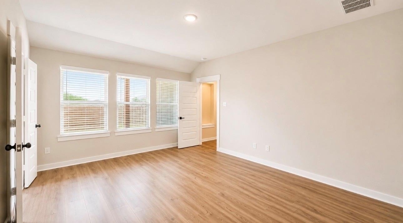
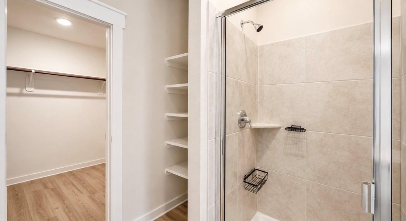
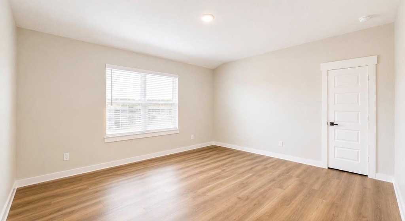
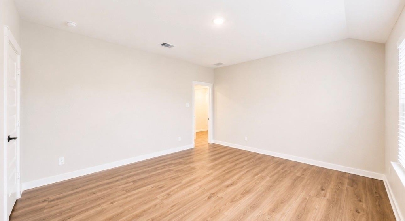
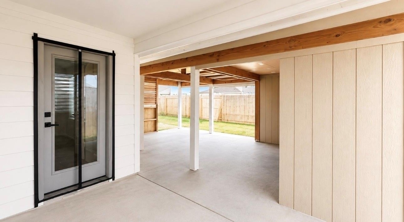
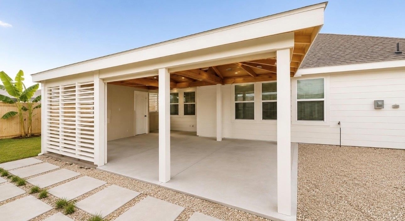
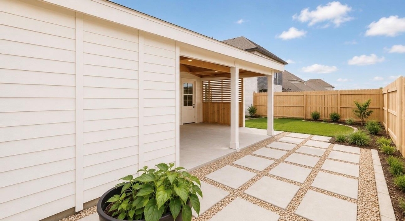
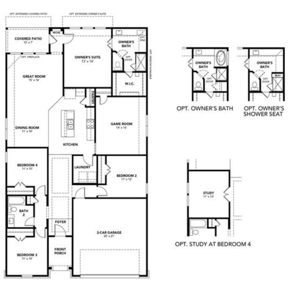
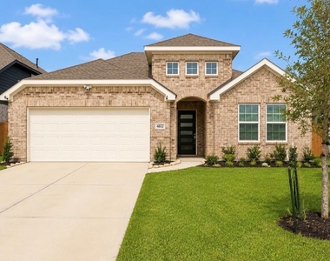
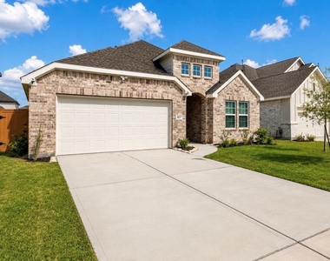
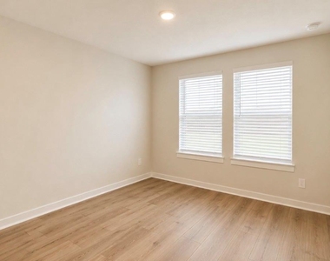
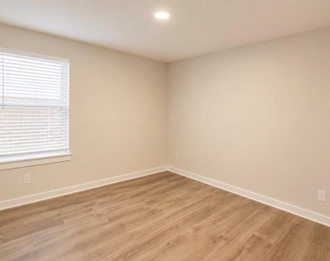
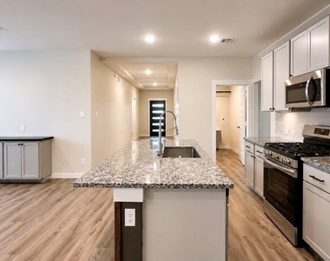
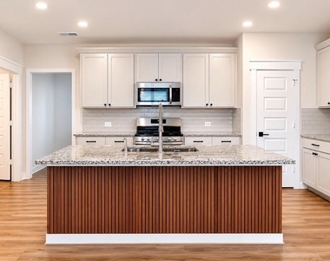
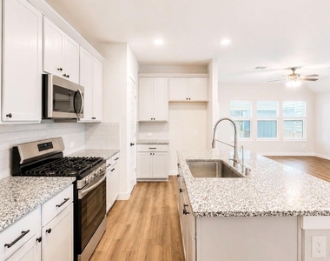
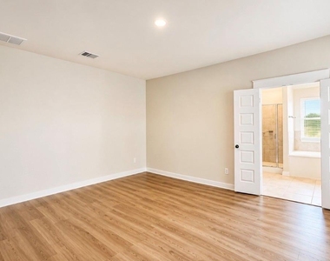
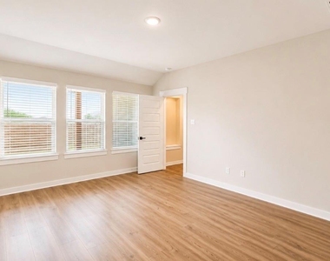
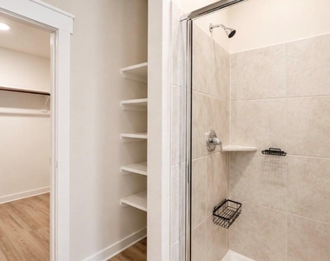
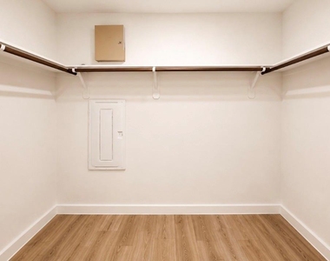
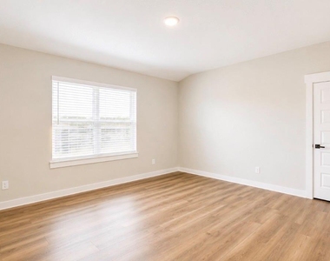
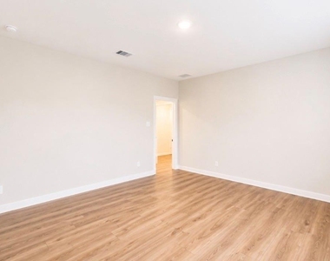
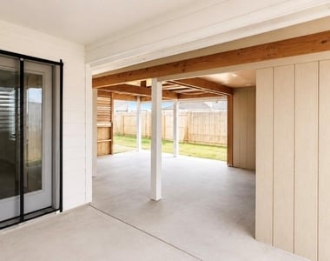
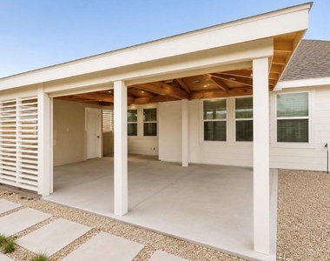
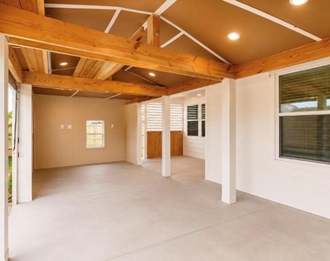
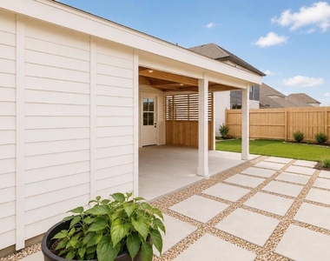
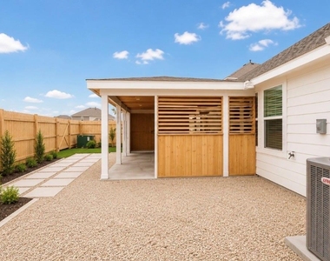
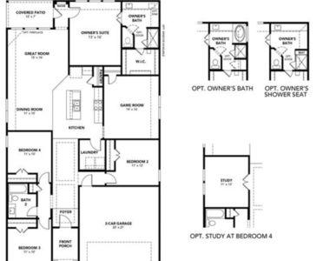
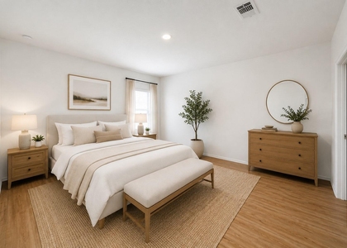
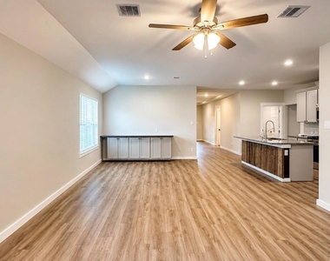
Welcome to Sunterra! This 1 story home offers 4 bedrooms, 2 bathrooms, a flexible game room that can easily serve as a 5th bedroom, and a 2 car garage. The spacious living area opens to a bright kitchen featuring a large island, plenty of cabinet space. The primary suite includes double sinks and an oversized walk in closet. Enjoy added conveniences like a covered patio and sprinkler system. Located directly across from Royal Prairie Elementary School and surrounded by Sunterra's amazing community amenities, this home offers both comfort and convenience in a growing community! Schedule your tour today!

AMENITIES
Attached Garage
Dishwasher
Parking Space

ADDITIONAL INFORMATION
Interior

    Bathroom Information

  • Full Bathrooms: 2

    Interior Information

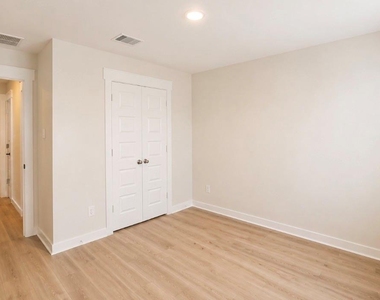
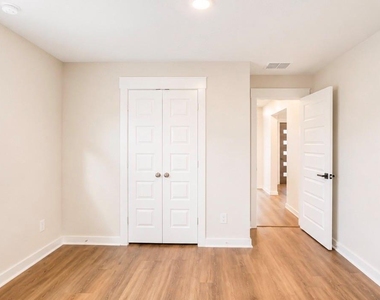
  • Interior Features: High Ceilings, Formal Entry/Foyer, Prewired for Alarm System, All Bedrooms Down, Walk-In Closet(s)
  • Appliances: ENERGY STAR Qualified Appliances, Disposal, Gas Oven, Microwave, Gas Range, Dishwasher
  • Flooring Type: Carpet, Tile, Vinyl Plank
  • Door Features: Insulated Doors
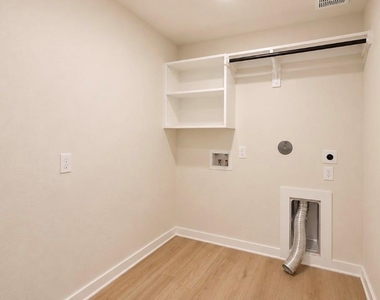
  • Laundry Features: Electric Dryer Hookup, Washer Hookup
Exterior

    Property Information

  • Square Footage: 2,137
  • Architectural Style: Traditional
  • Year Built Source: Builder
  • Year Built: 2023

    Building Information

  • Building Area Total: 2137
  • Window Features: Insulated/Low-E windows
  • Construction Materials: Insulation - Blown Fiberglass

    Lot Information

  • Lot Features: Back Yard, Subdivided, 0 Up To 1/4 Acre
  • Lot Size Area: 0.1598
  • Lot Size Units: Acres
  • Lot Size Acres: 0.1598
  • Square Footage: 6,961

    Land Information

  • Water Source: Water District
Utilities

    Utilities Information

  • Cooling Type: Ceiling Fan(s), Electric
  • Heating Type: Natural Gas
Parking

    Parking Information

  • Has Garage
  • Attached Garage
  • Parking Features: Attached
  • Garage Spaces: 2
Location

    HOA Information

  • HOA/Condo/Coop Amenities: Clubhouse, Dog Park, Fitness Center, Park, Playground, Pool, Tennis Court(s), Trail(s), Splash Pad

MAP


77493

LISTING QUALITY
Features and amenities are properly noted
RentHop has data for this building
Listing agent has an unconfirmed email address
The manager has not yet mailed us a photo copy of his or her government identification and proof or property ownership.
Manager has not logged in recently
Manager does not yet have user reviews

RENTHOP DESCRIPTION
The apartment is a unit offered at a monthly price of $2,700. The person posting the listing did not specify that any pets were allowed. It may be the case that pets are ok and the manager simply has not yet filled out all the details. The kitchen conveniently includes a dishwasher.

We have 26 photos of this particular unit, building, and surrounding areas.
See available units at 4612 Spoon Bill Cove Drive.

SIMILAR NEARBY LISTINGS
$3,000
By Brandon Scott, 20 hours ago
bedrooms
4 Bed
|
bathrooms
3 Bath
|
square feet
2,708 Sqft
4696 Peony Green Drive
Brookshire
77493
$2,595
By Laura Holubec-Delgadillo, 17 hours ago
bedrooms
4 Bed
|
bathrooms
2 Bath
|
square feet
2,156 Sqft
$2,700
By Saad Wadiwala, 1 day ago
bedrooms
4 Bed
|
bathrooms
3 Bath
|
square feet
2,226 Sqft
$3,000
By Anthony Atuchi, 21 hours ago
bedrooms
4 Bed
|
bathrooms
2 Bath
|
square feet
2,185 Sqft
3156 Sunset Glory Drive
Brookshire
77493
$2,350
By Hoang Phan, 1 day ago
bedrooms
4 Bed
|
bathrooms
2 Bath
|
square feet
1,670 Sqft
1024 Greenshank Drive
Brookshire
77493
$2,900
By Tina Vu, 22 hours ago
bedrooms
4 Bed
|
bathrooms
3 Bath
|
square feet
2,390 Sqft
1357 Grass Bend Drive
Brookshire
77493
$2,850
By Senhong Lai, 19 hours ago
bedrooms
4 Bed
|
bathrooms
2 Bath
|
square feet
2,770 Sqft
401 Sunray Lake Lane
Brookshire
77493
$2,400
By Ivahn Garcia, 1 day ago
bedrooms
4 Bed
|
bathrooms
2 Bath
|
square feet
2,254 Sqft

Does something look off?

HAR

Last Updated: 18 hours ago
Data Source: HAR
MLS# 82248867
List Agent Name: Elizabeth Ngo
List Office Name: Omega Management Group, LLC
IDX information is provided exclusively for personal, non-commercial use, and may not be used for any purpose other than to identify prospective properties consumers may be interested in purchasing. Information is deemed reliable but not guaranteed. The listing broker’s offer of compensation is made only to participants of the MLS where the listing is filed.
Courtesy of RH Advisors, Inc. and RHP Realty NJ, Inc.
Quantcast