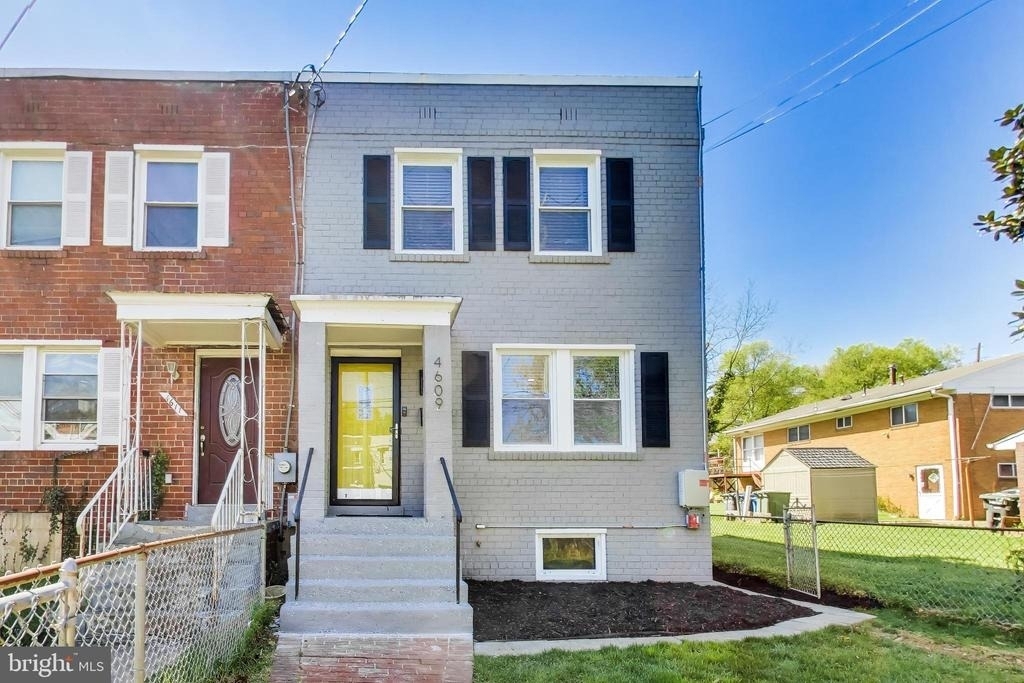
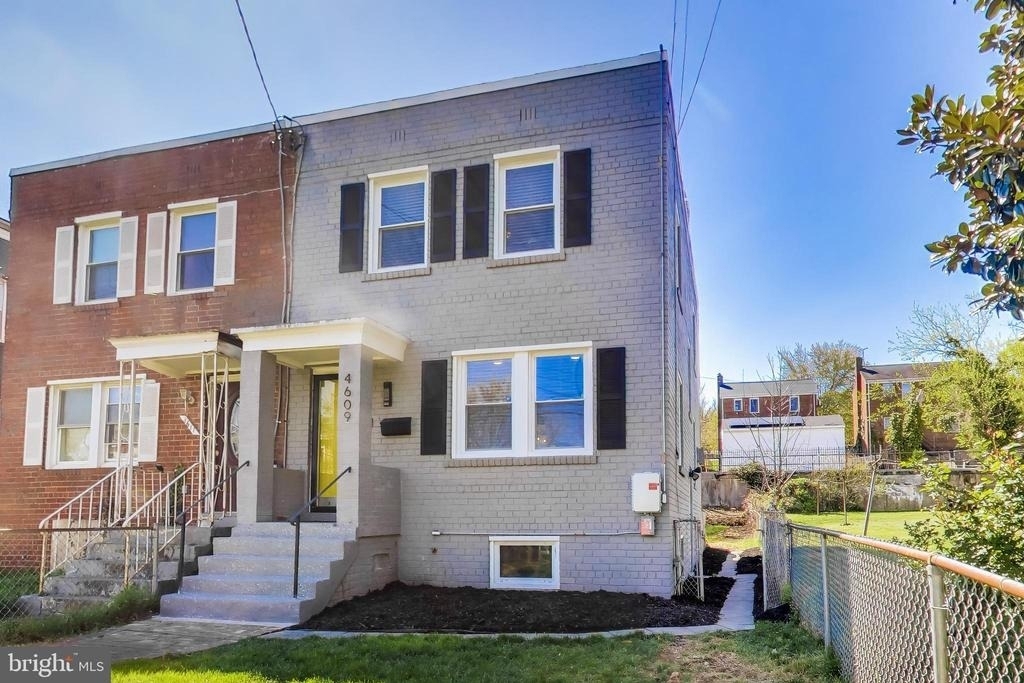
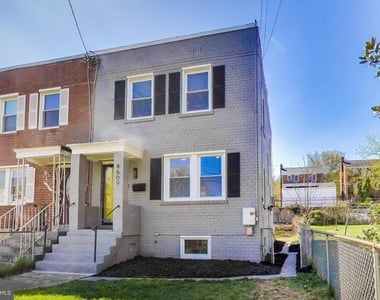
Welcome to 4609 Hillside Rd SE, a beautifully renovated townhouse that perfectly blends modern updates with timeless charm. This duplex-style home boasts 1,728 square feet of thoughtfully designed living space, offering both comfort and functionality.
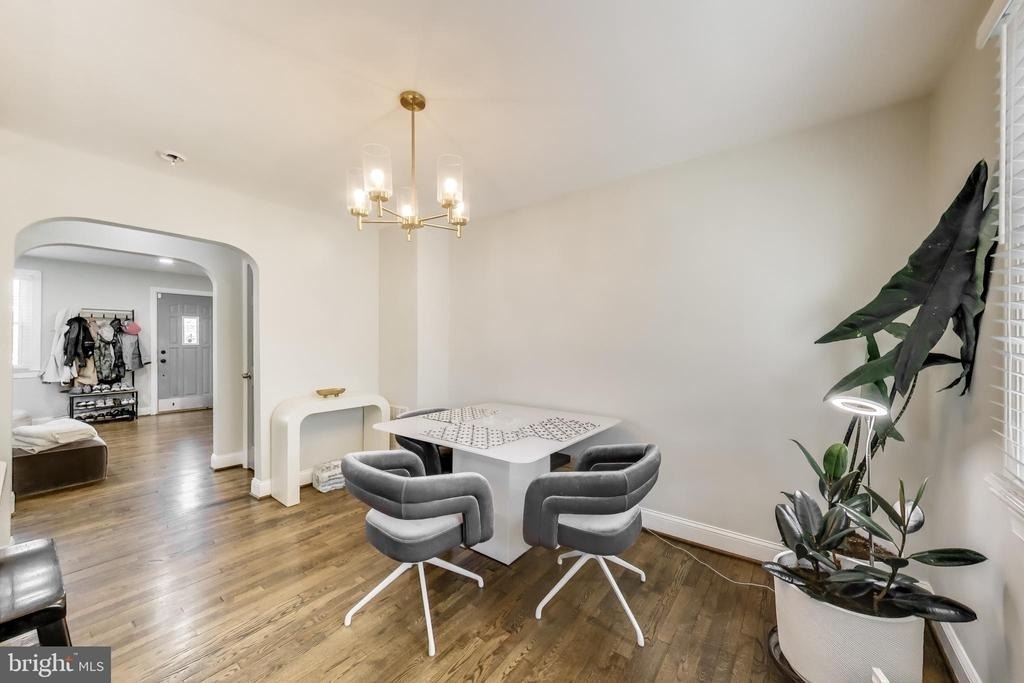
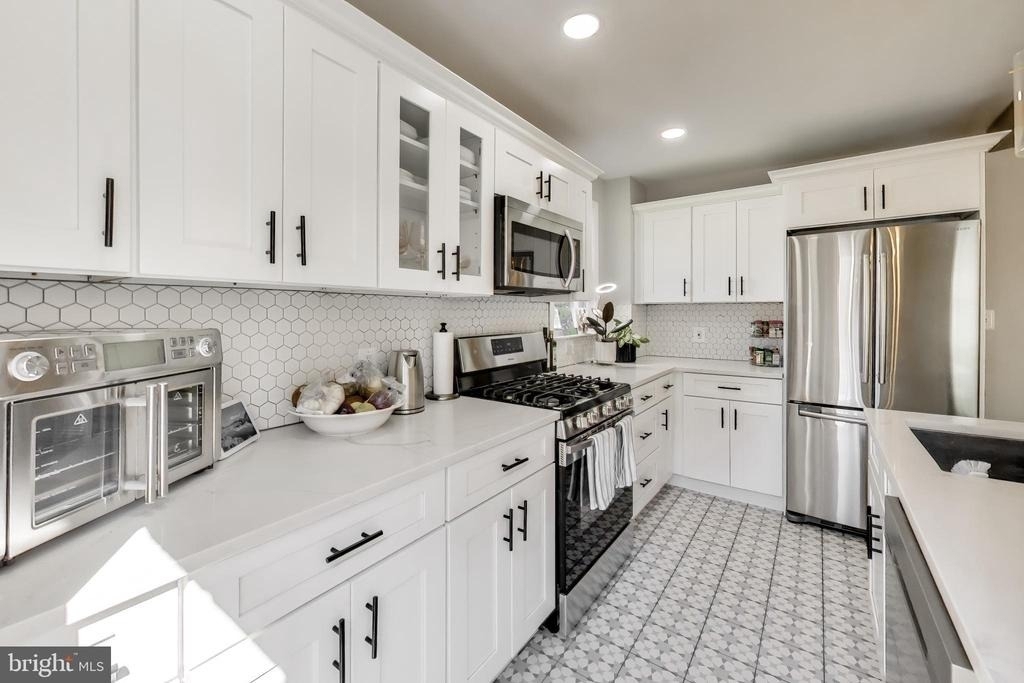
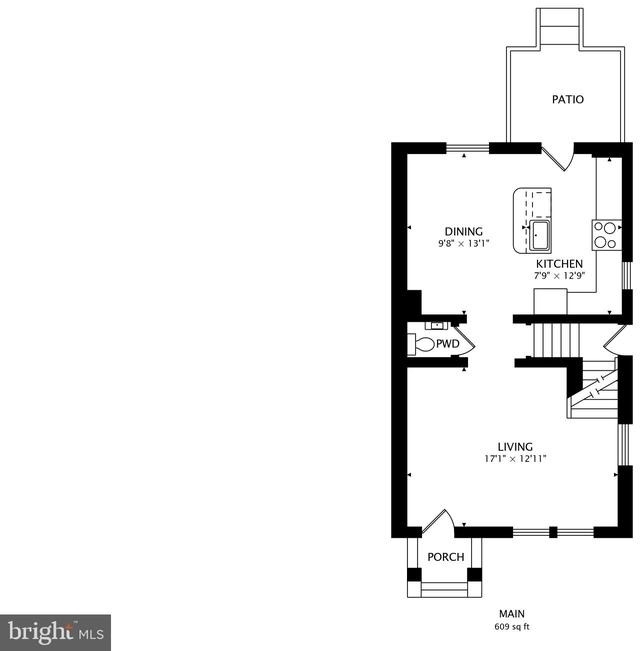
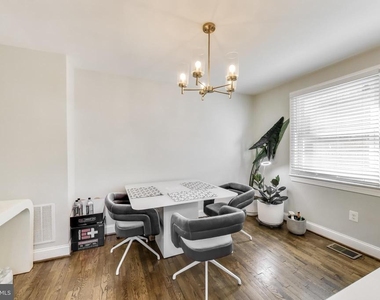
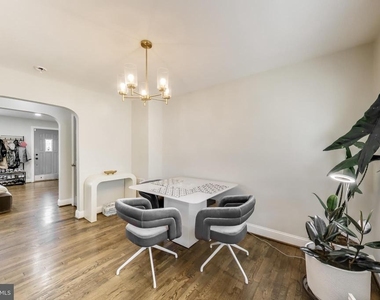
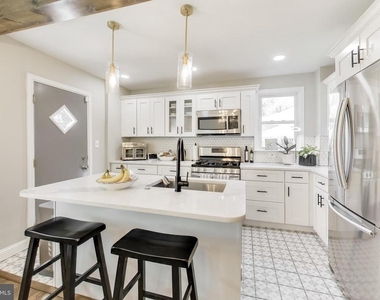
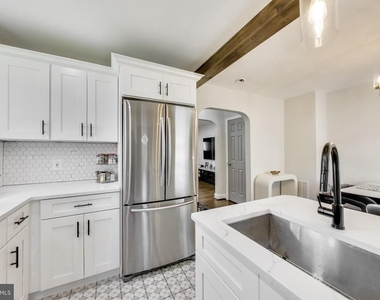
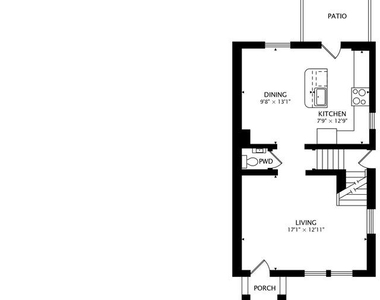
Step inside to discover gleaming hardwood floors and an abundance of natural light, enhanced by recessed lighting throughout and a skylight that brightens the upper level. The main floor features an inviting layout, including a spacious dining space – perfect for hosting gatherings. The fully updated kitchen is a chef's dream, equipped with stainless steel appliances and ample storage.
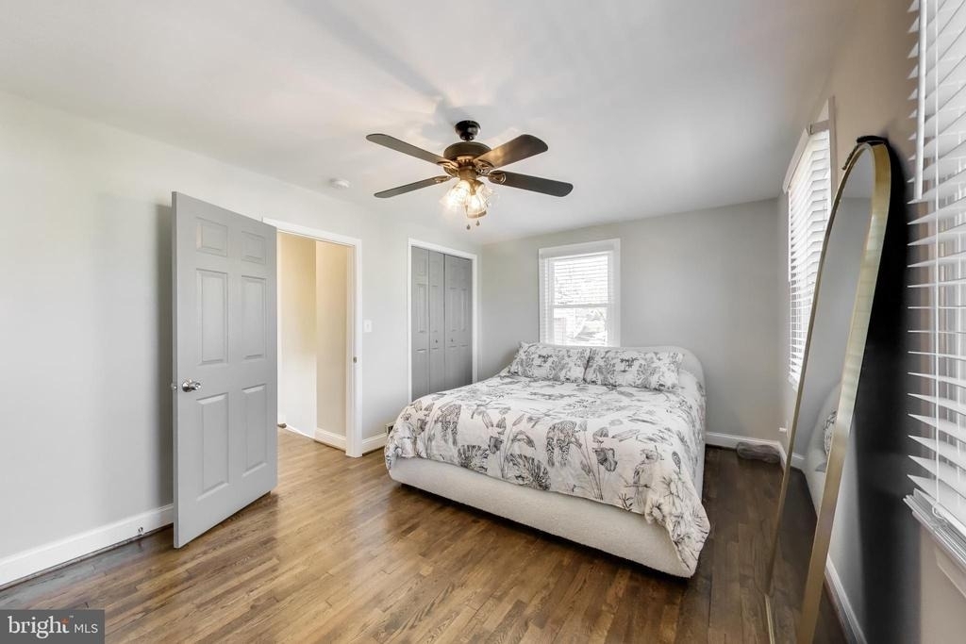
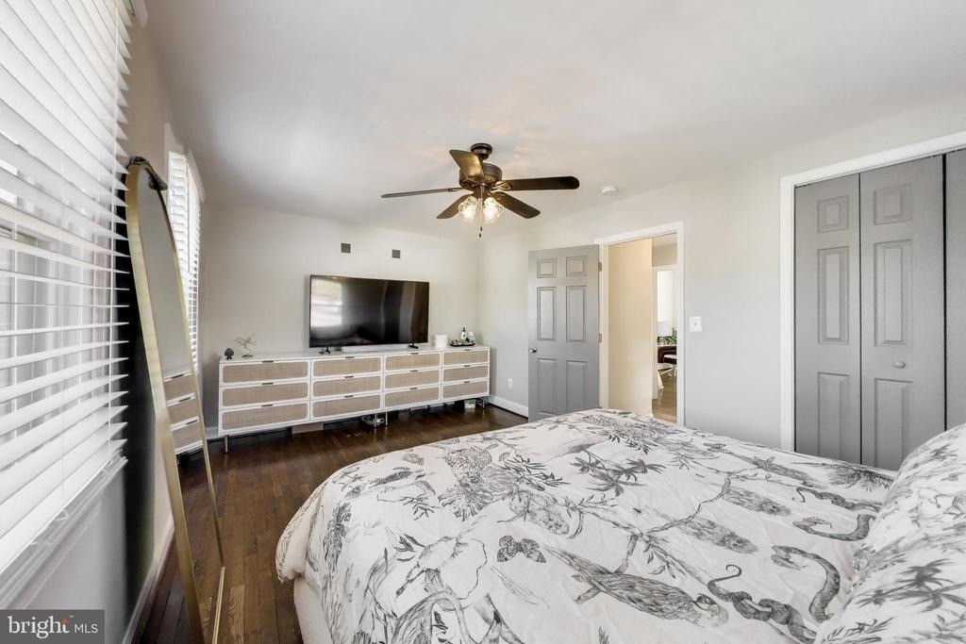
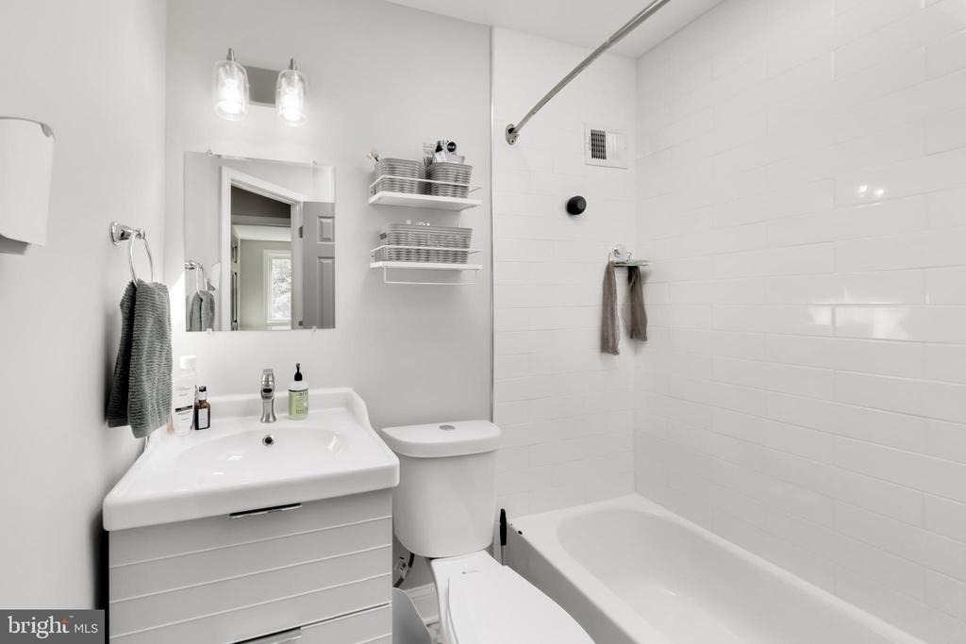
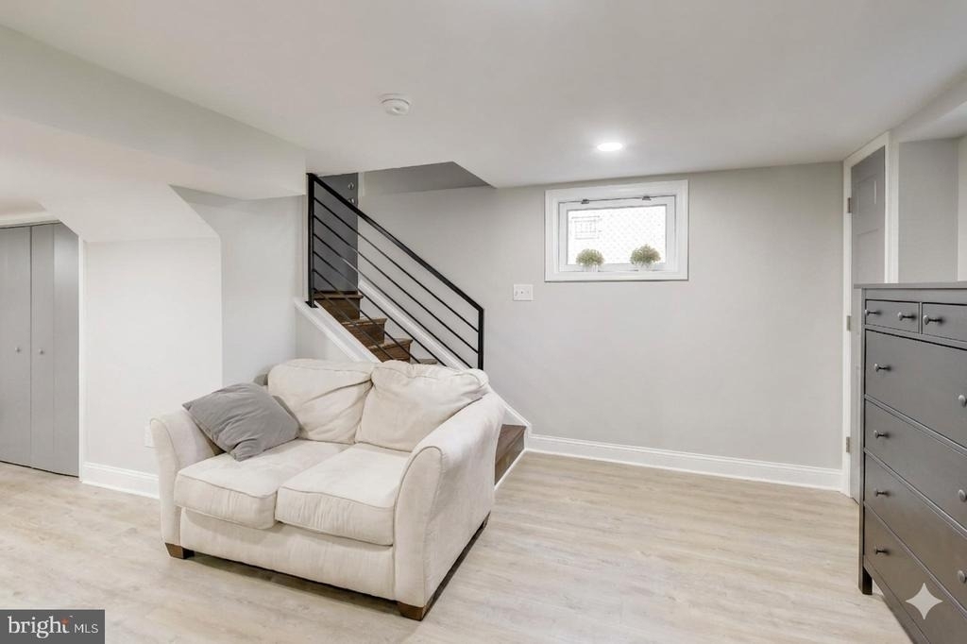
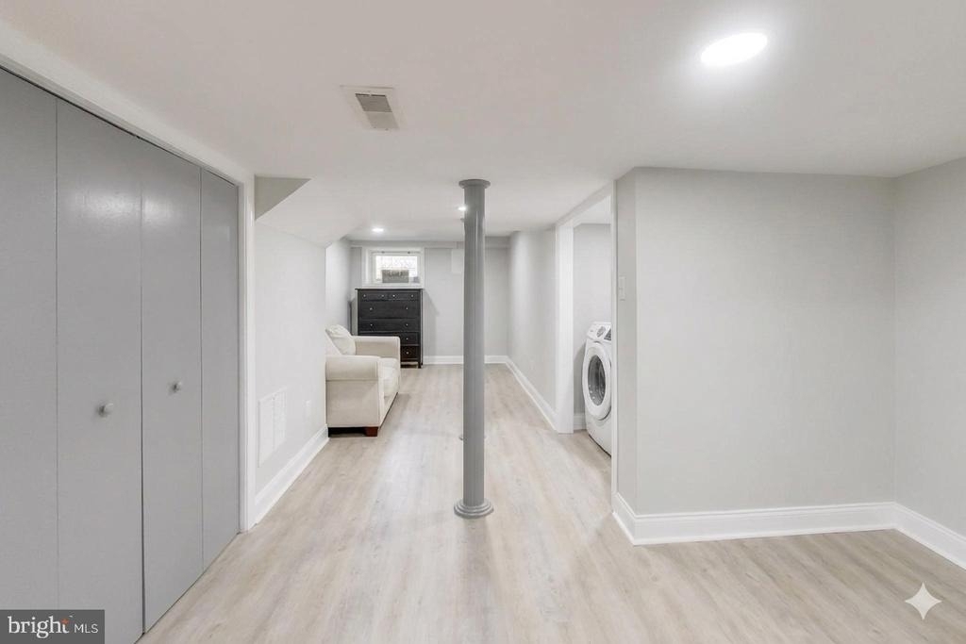
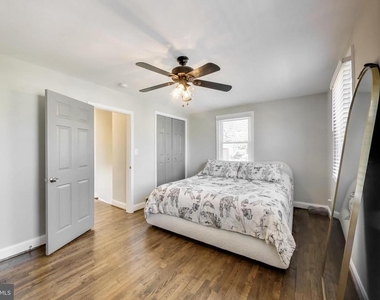
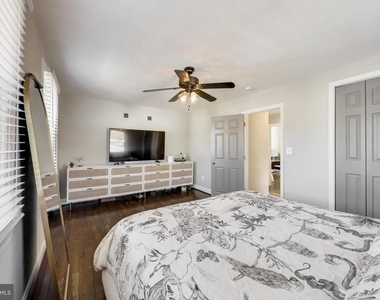
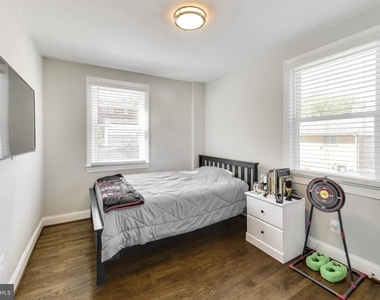
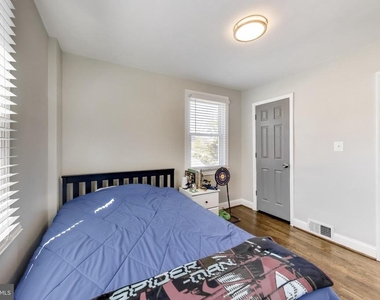
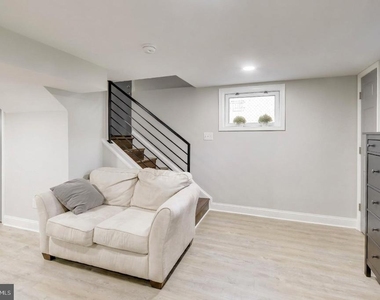
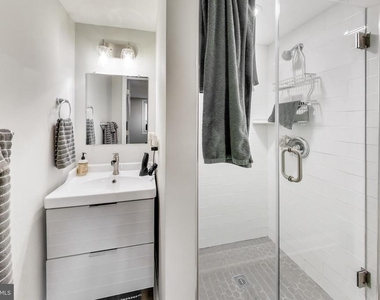
With three generously sized bedrooms and two and a half bathrooms, this home provides plenty of space for relaxation and privacy. Dual-pane windows ensure energy efficiency and peace and quiet throughout the home. The finished basement adds versatility to the property, ideal for additional living space, a home office, or a recreational area.
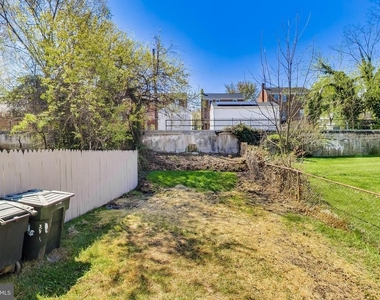
Outside, a fenced back yard offers a private retreat for outdoor entertaining, gardening, or simply unwinding after a long day. Additional conveniences include air conditioning for year-round comfort and an in-home washer and dryer for maximum ease. Solar panels were installed in July 2024, providing reduced energy costs.
Located in a desirable neighborhood in SE Washington, DC, this home truly has it all. Don't miss your chance to make this stunning, fully renovated townhouse yours.
AMENITIES
Dishwasher
Home Office
ADDITIONAL INFORMATION
Interior
Bathroom Information
Half Bathrooms: 1
Full Bathrooms: 2
Interior Information
Appliances: Microwave, Dishwasher, Disposal, Dryer, Gas Oven, Refrigerator, Washer
The median is solely based on the area and the number of bedrooms.
Listing-specific characteristics such as the number of bathrooms and the amenities will also impact the price.
LISTING QUALITY
▲
Features and amenities are properly noted
▲
RentHop has data for this building
▼
The manager has not yet mailed us a photo copy of his or her government identification and proof or property ownership.
▼
Manager has not logged in recently
▼
Manager does not yet have user reviews
RENTHOP DESCRIPTION
The apartment is a unit offered at a monthly price of $3,800. The person posting the listing did not specify that any pets were allowed. It may be the case that pets are ok and the manager simply has not yet filled out all the details. The kitchen conveniently includes a dishwasher.
We have 33 photos of this particular unit, building, and surrounding areas.
We found some very similar listings nearby
Select those you'd like to message
Your messages have been sent!
Check Availability
By selecting Check Availability, you agree that RentHop and real estate professionals may call or text you about your inquiry. Message/data rates may apply. Terms & Privacy. California Privacy Notice






























 Your Privacy Choices
