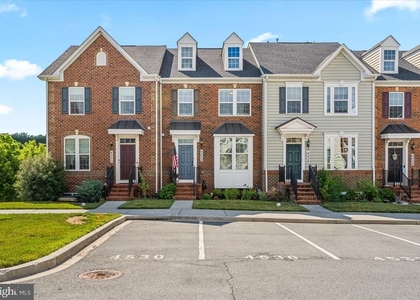
Stunning 5-Year-Old NV Homes Townhouse in Monrovia!
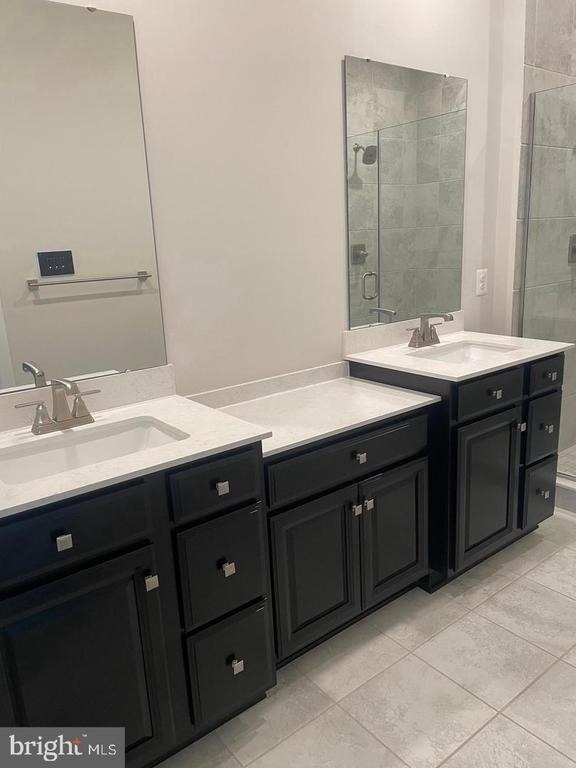
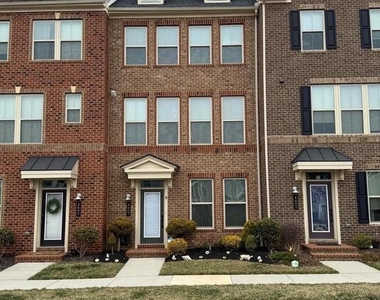
Welcome to this beautifully maintained NV Homes townhouse, just five years young and thoughtfully designed with both style and functionality in mind. Offering three spacious bedrooms, two full baths, and two half baths, this home is the perfect blend of comfort and modern elegance.
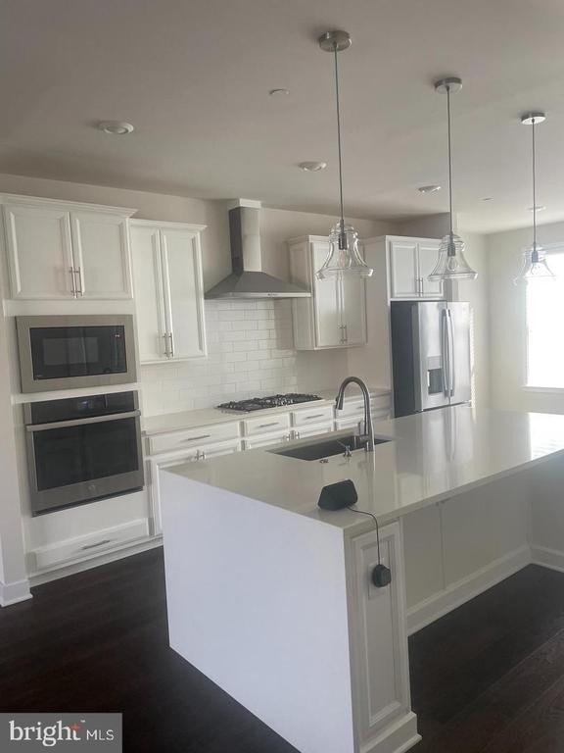
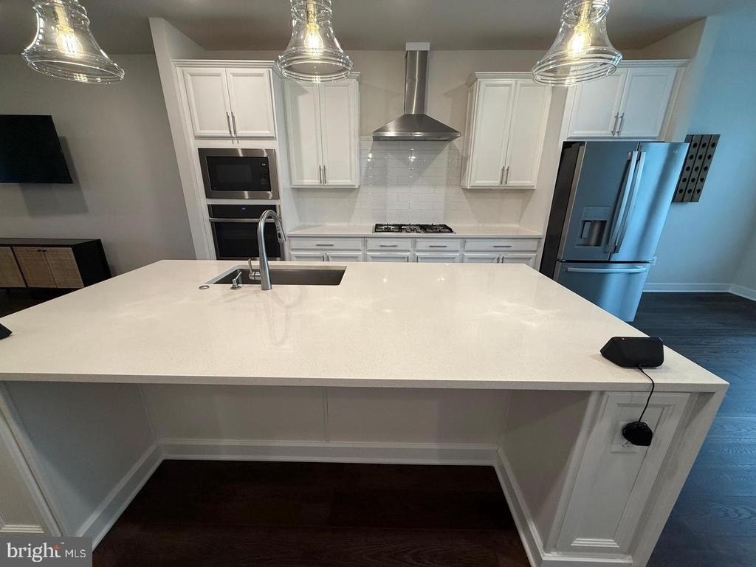
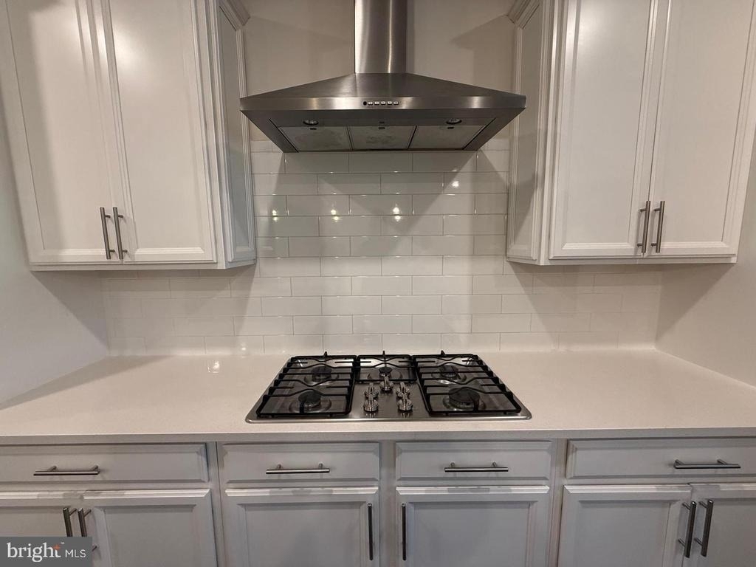
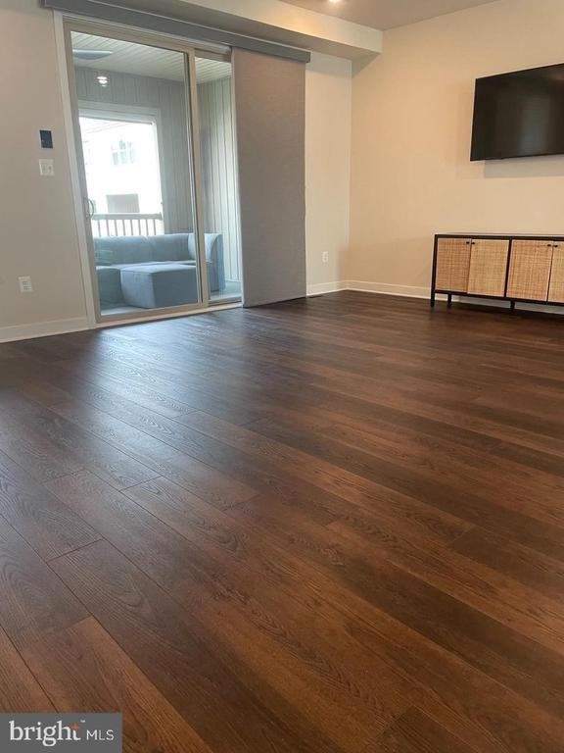
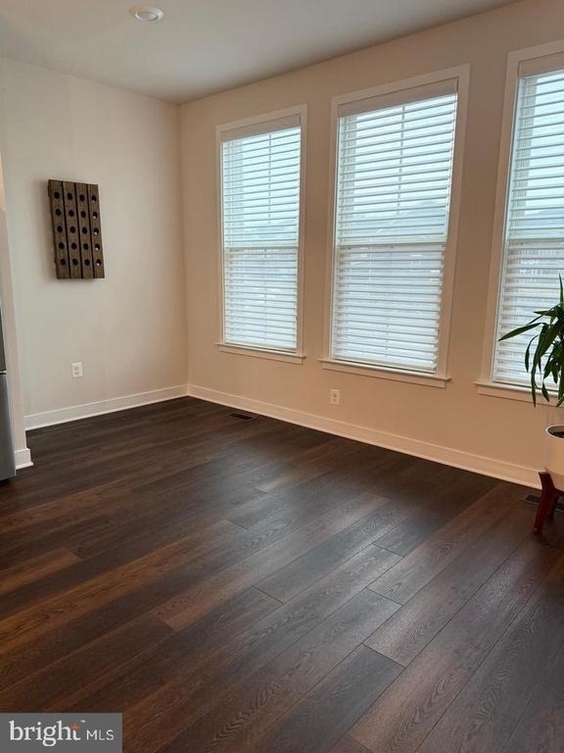
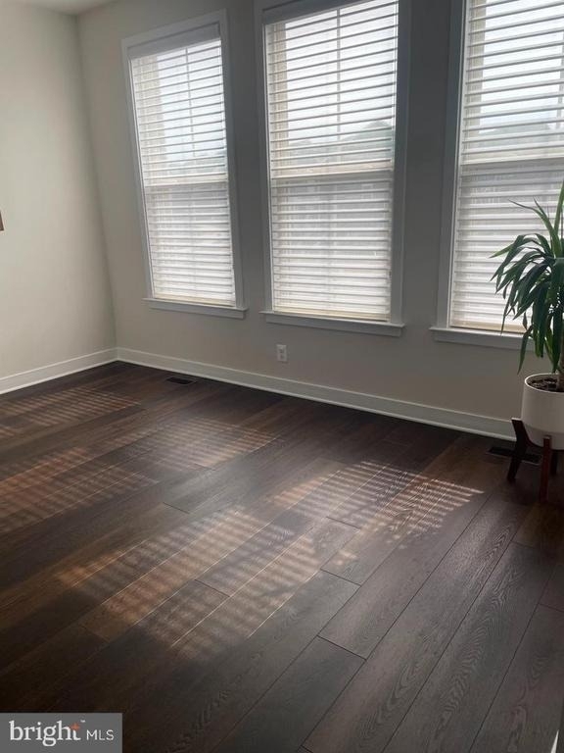
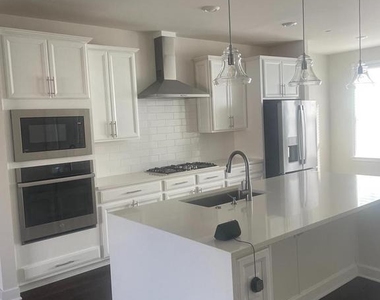
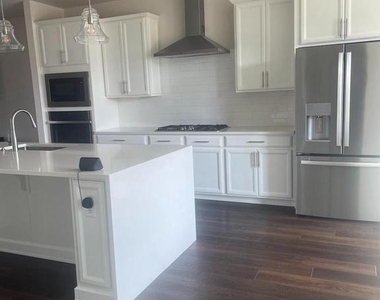
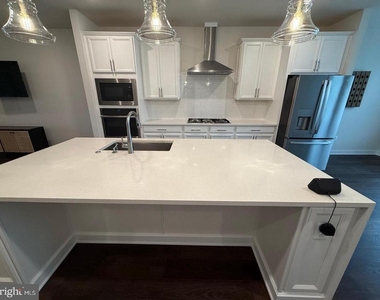
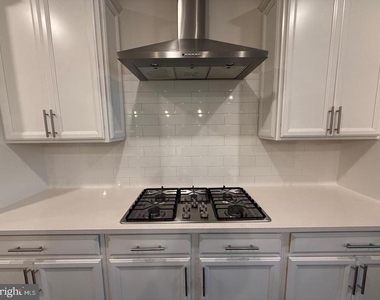
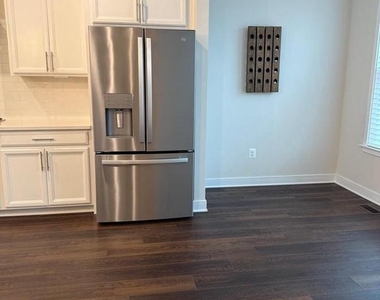
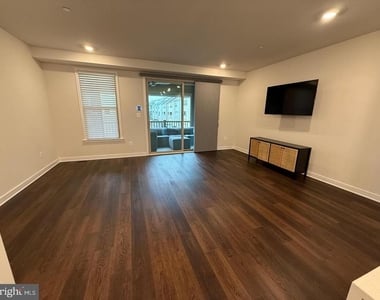
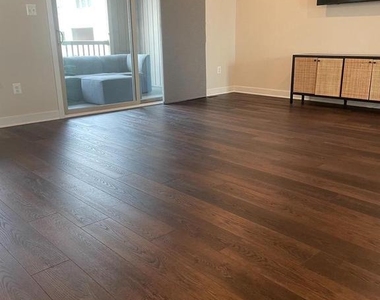
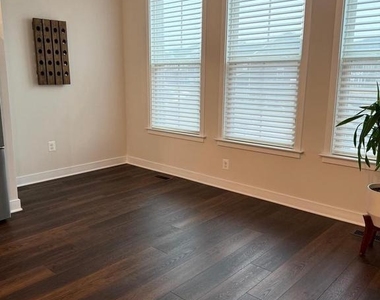
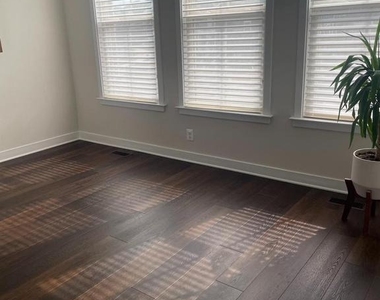
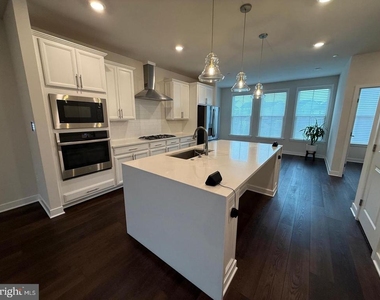
The main level features an open-concept floor plan ideal for everyday living and entertaining. At the center of it all is the gourmet kitchen, showcasing sleek stainless steel appliances, a striking waterfall quartz island, and ample space for gathering. The adjoining dining area and inviting family room create a warm and seamless flow throughout the space.
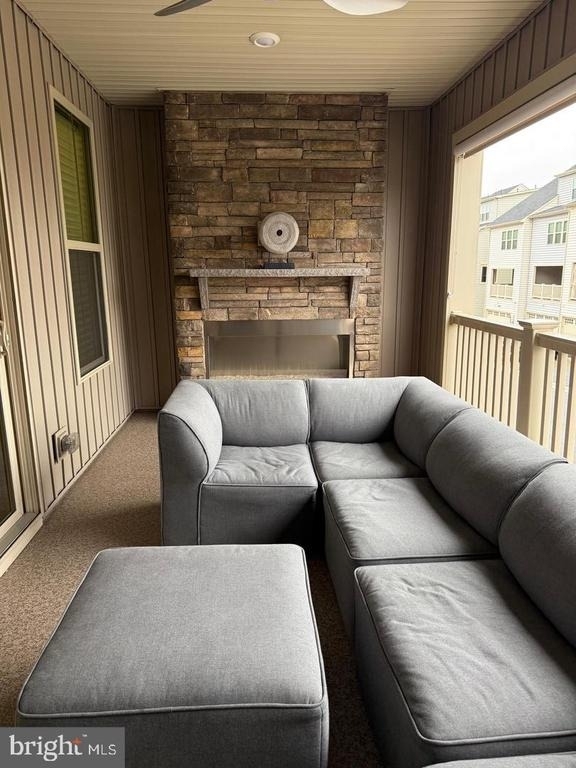
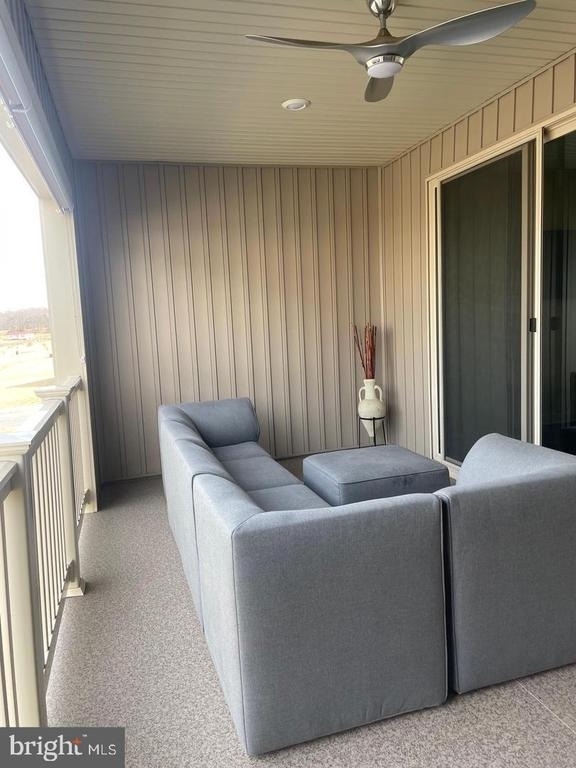
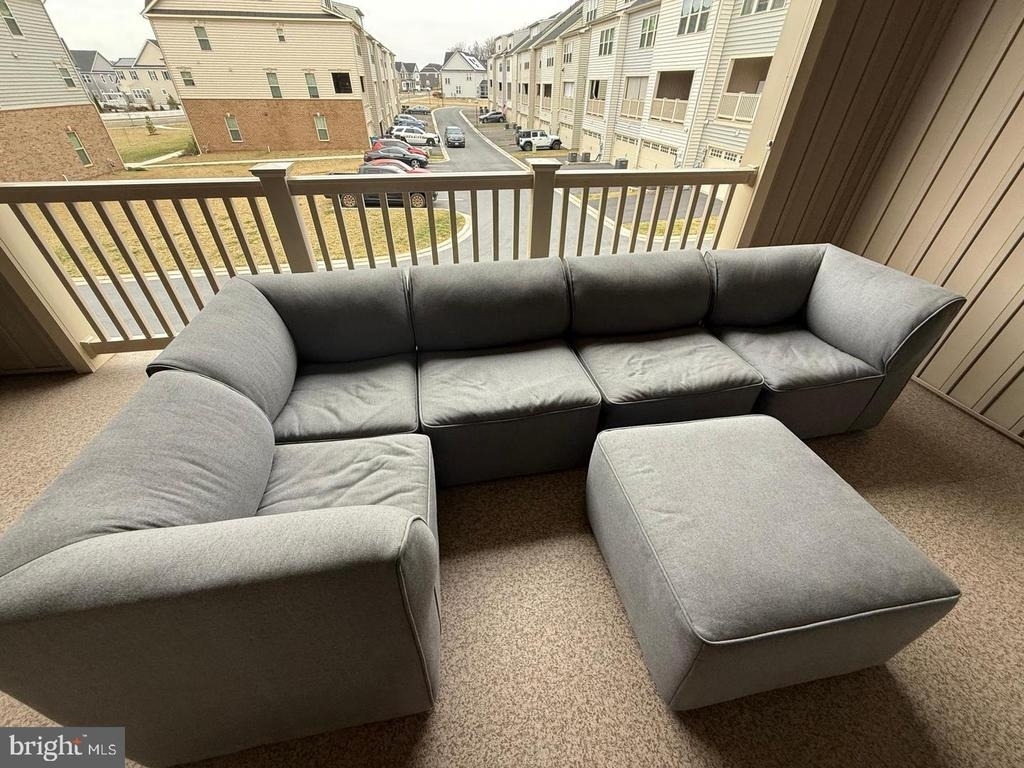
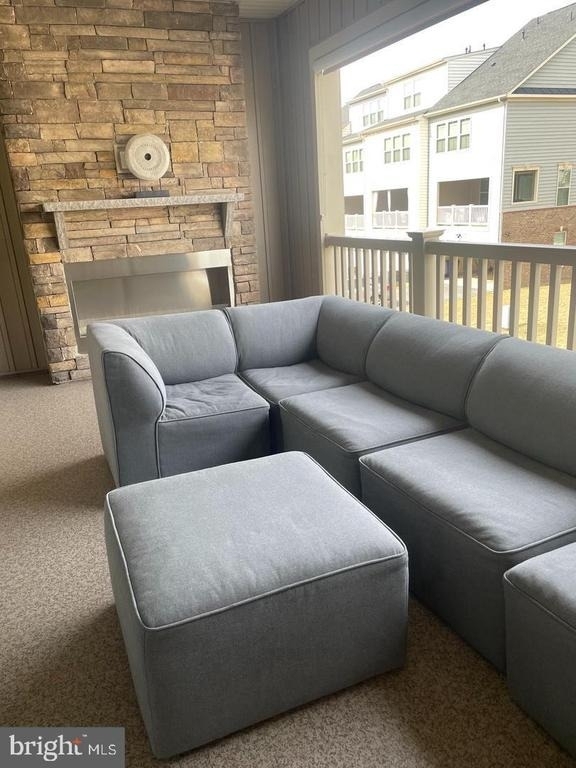
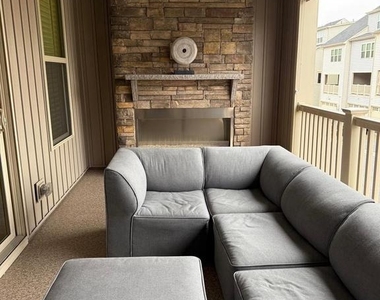
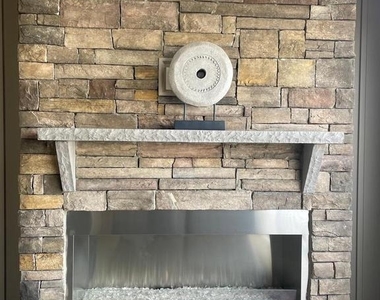
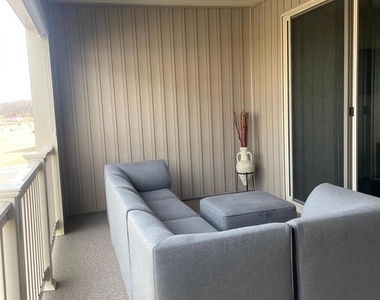
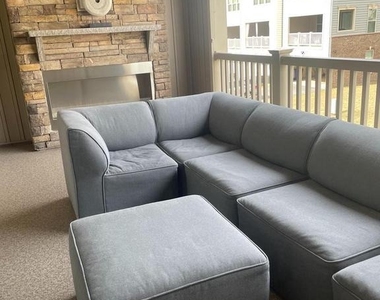
Step outside to your covered deck-complete with a cozy gas fireplace-an ideal retreat for relaxing mornings or unwinding in the evening.
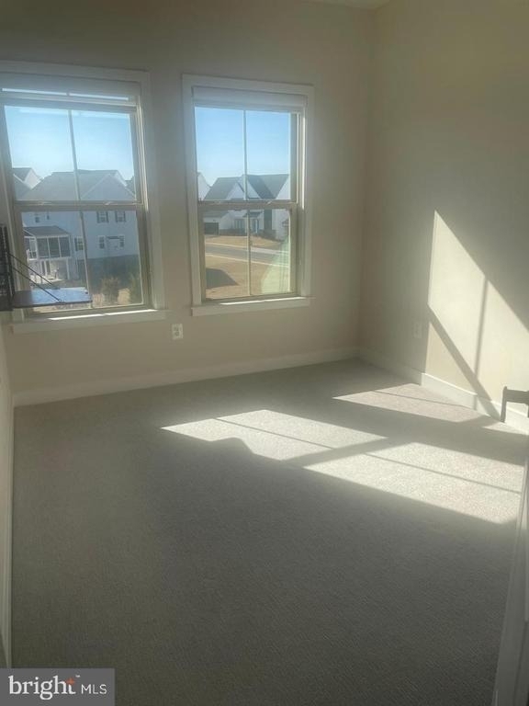
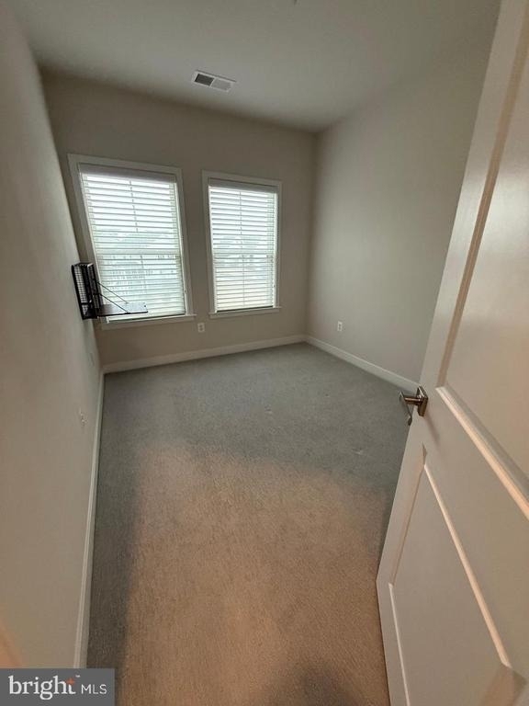
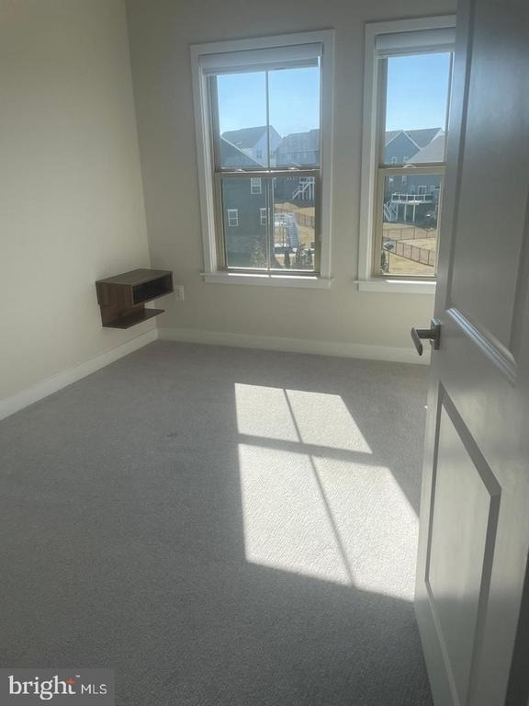
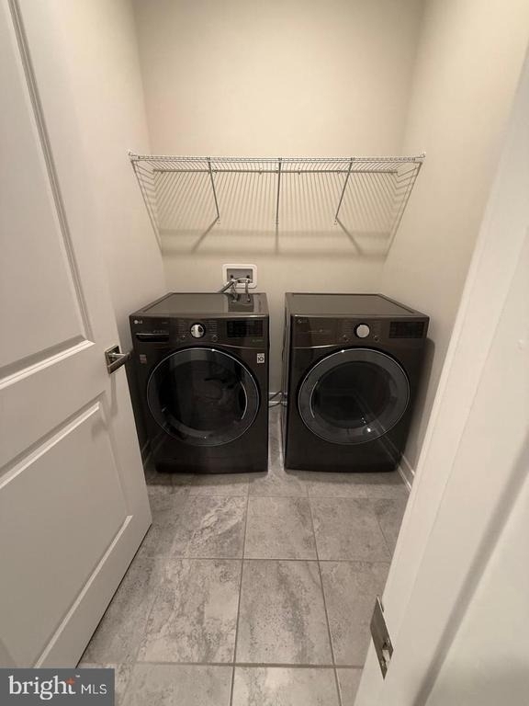
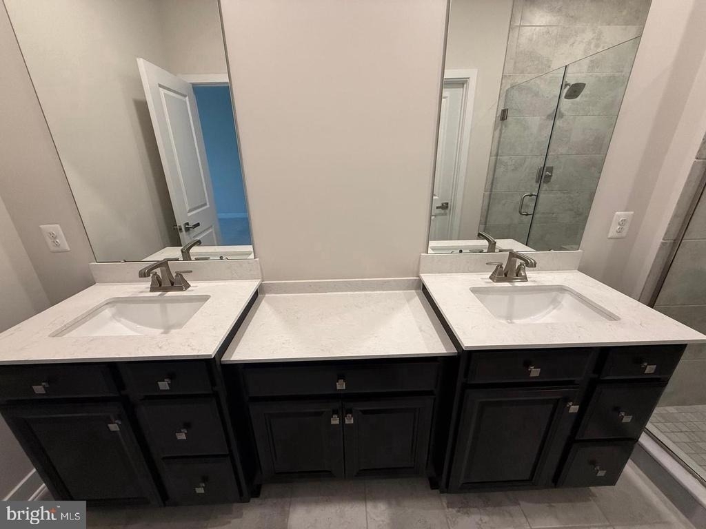
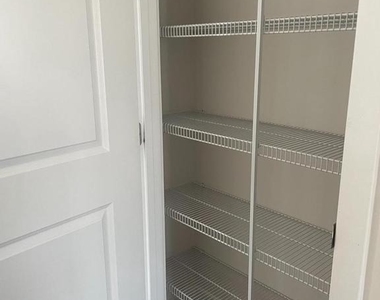
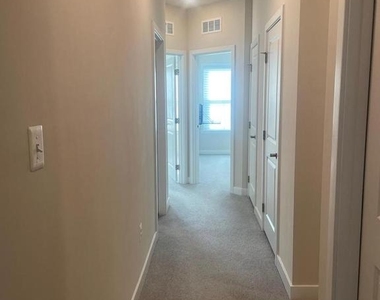
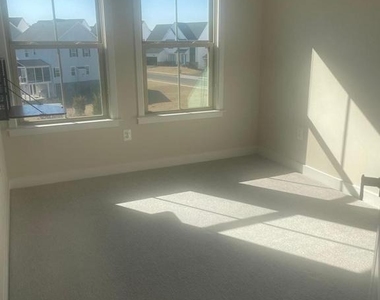
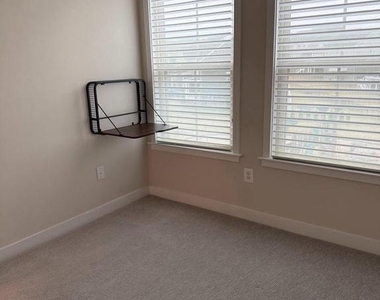
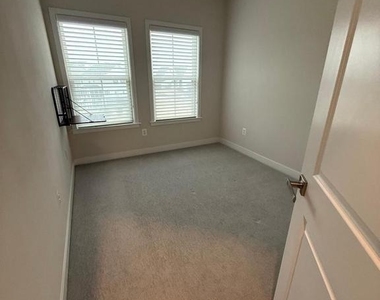
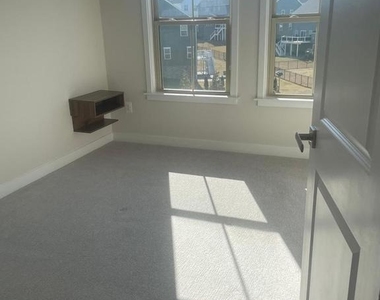
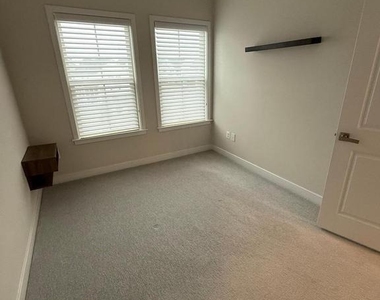
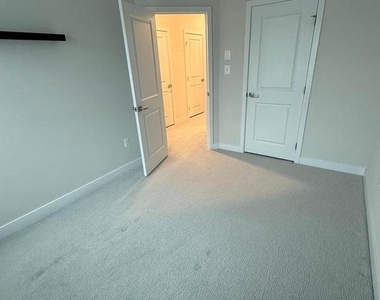
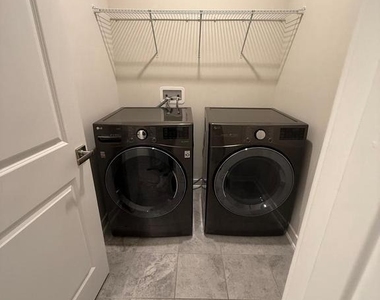
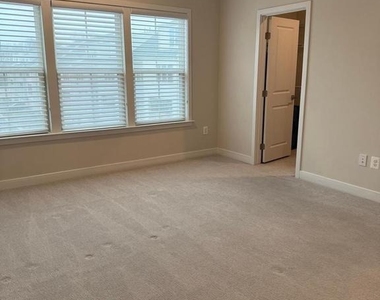
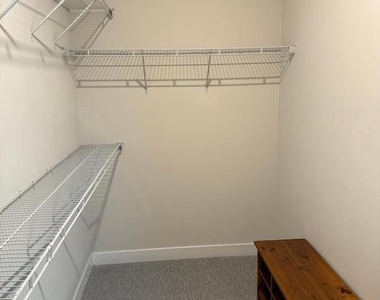
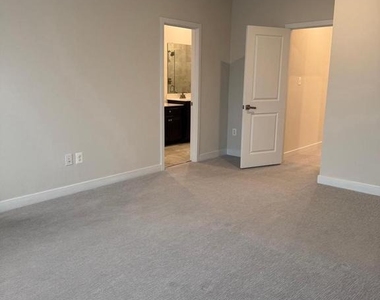
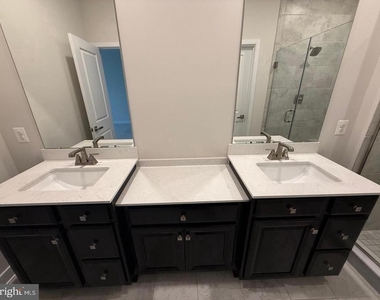
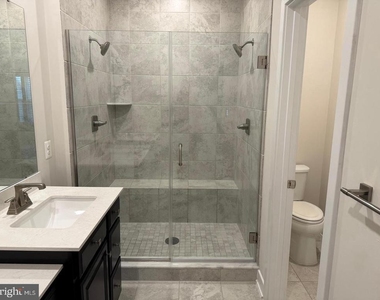
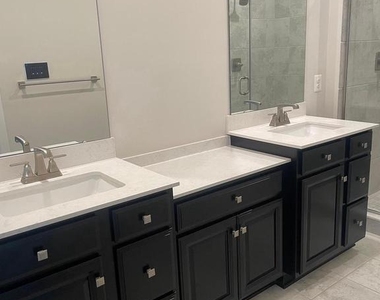
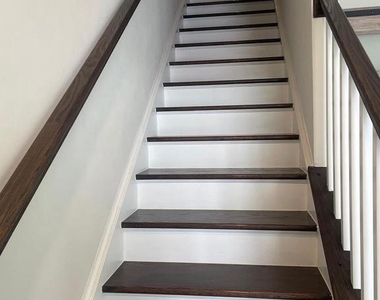
Upstairs, the spacious primary suite provides a peaceful escape with a private bath and generous walk-in closet. Two additional bedrooms share a full bath and are conveniently situated near the laundry room and linen closet for added ease.
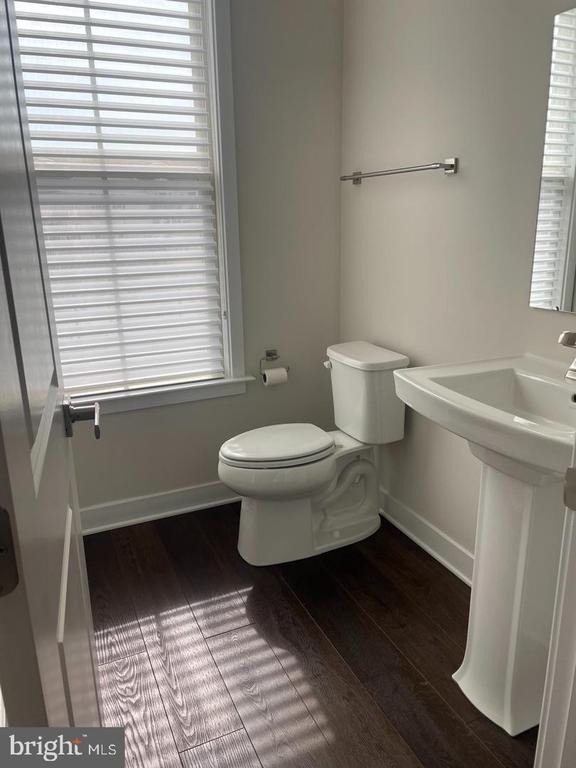
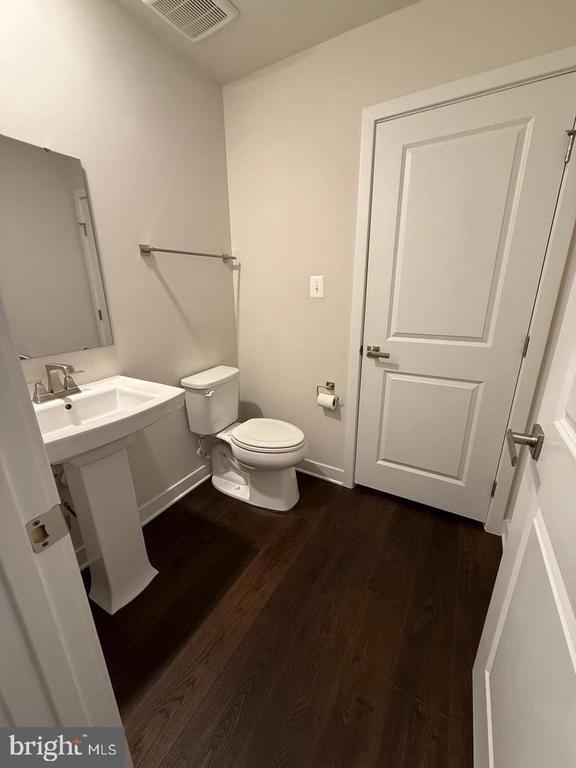
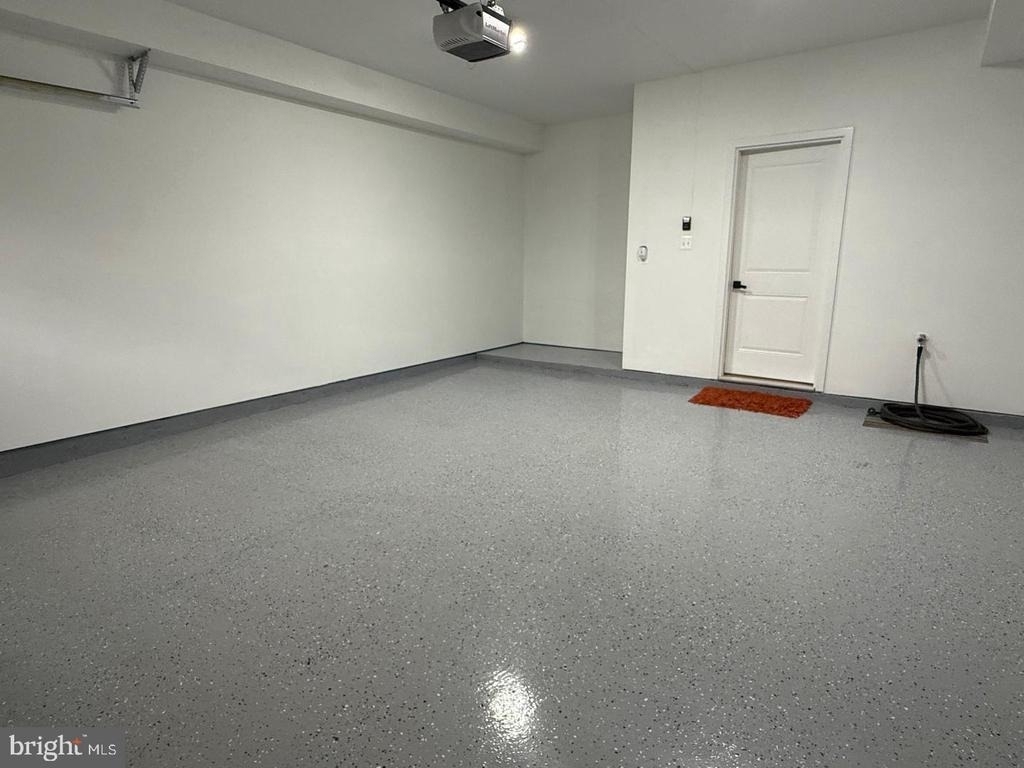
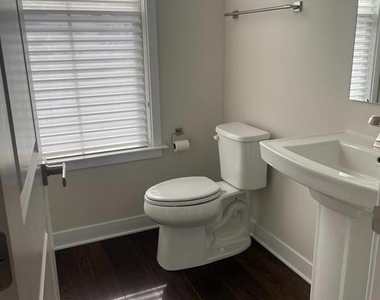
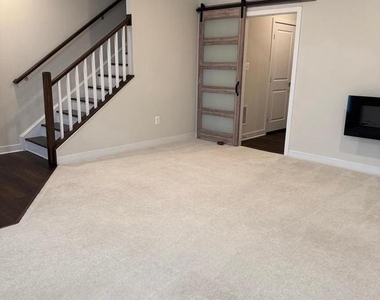
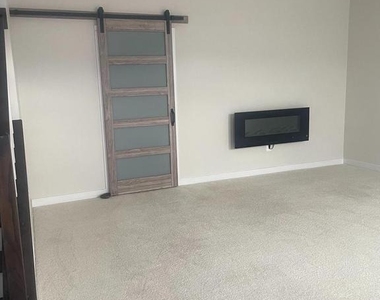
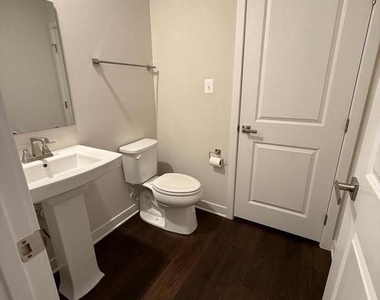
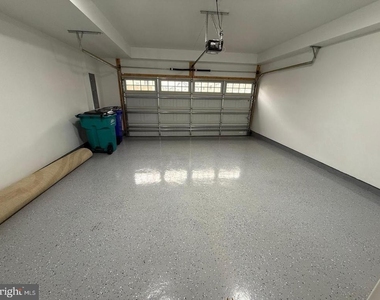
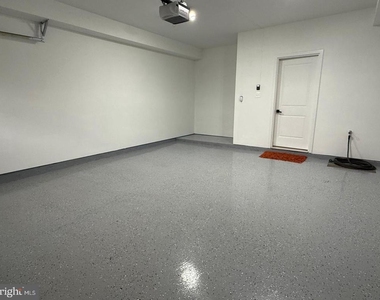
The entry level offers even more versatility with a second family room featuring an electric fireplace, along with a half bath-perfect for guests, a home office, or a comfortable lounge space. You'll also enjoy direct access to the finished two-car garage, complete with durable floor coating.
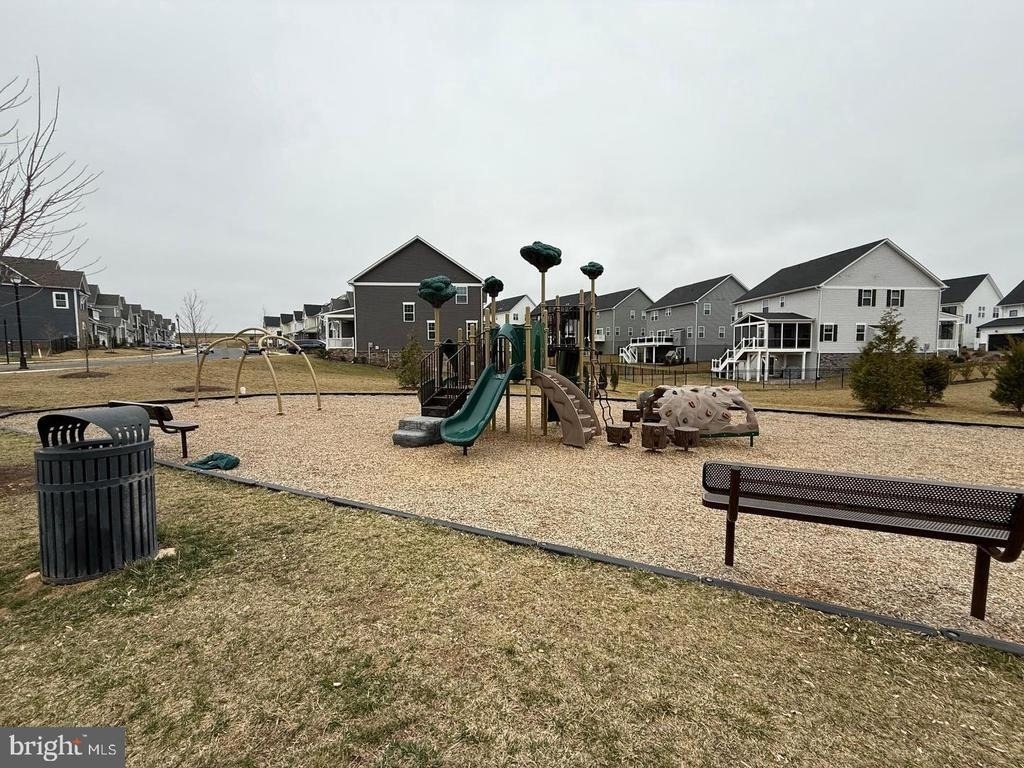
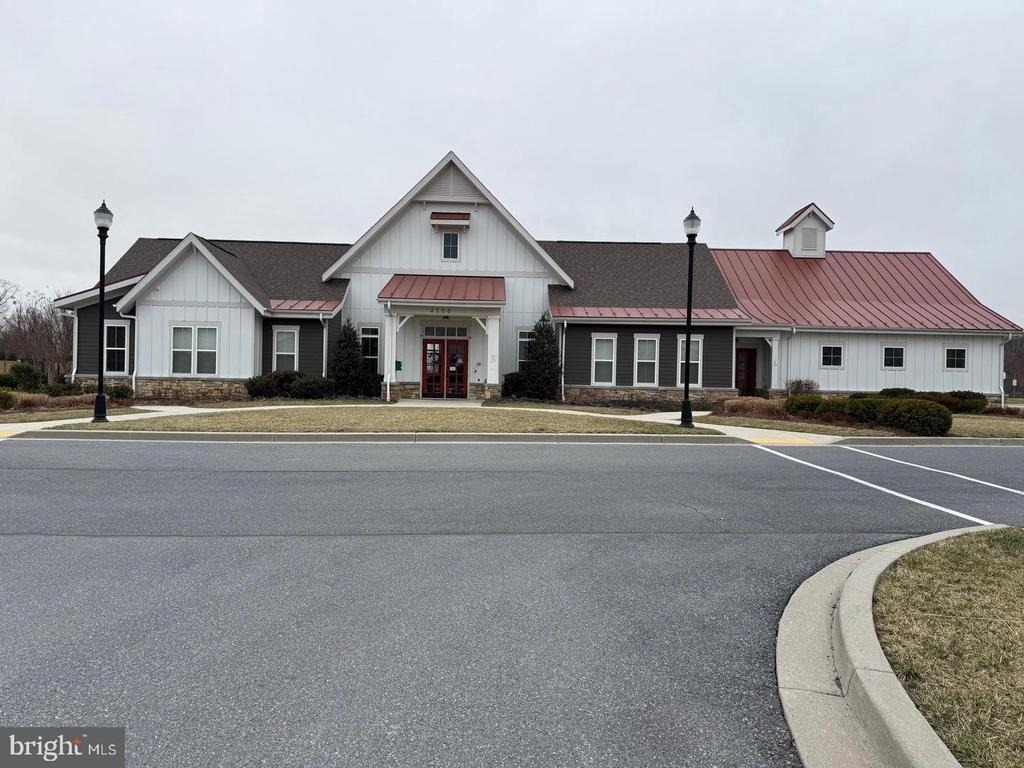
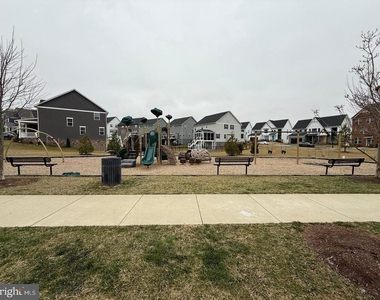
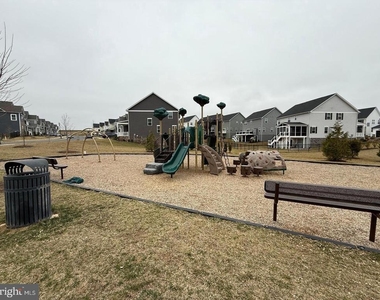
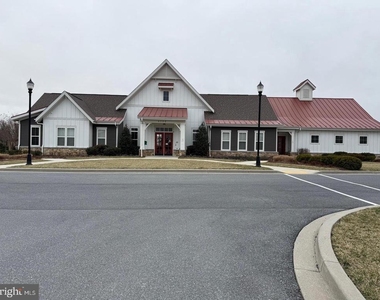
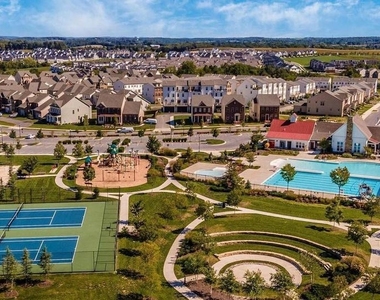
Beyond the home, the vibrant Landsdale community offers an exceptional lifestyle with resort-style amenities, including a pool, clubhouse, basketball and tennis courts, pickleball, beach volleyball, scenic walking and biking trails, tot lots, and playgrounds.
This is more than a home-it's a lifestyle you don't want to miss.
HOA/Condo/Coop Amenities: Basketball Court, Clubhouse, Playground, Tennis Court(s), Pool - Outdoor, Jog/Walk Path, Community Center, Common Grounds, Volleyball Courts
Manager has many listings with high listing quality!
▼
The manager has not yet mailed us a photo copy of his or her government identification and proof or property ownership.
▼
Manager has not logged in recently
▼
Manager does not yet have user reviews
RENTHOP DESCRIPTION
The apartment is a unit offered at a monthly price of $3,400. The person posting the listing did not specify that any pets were allowed. It may be the case that pets are ok and the manager simply has not yet filled out all the details. The kitchen conveniently includes a dishwasher.
We have 52 photos of this particular unit, building, and surrounding areas.
Courtesy of RH Advisors, Inc. and RHP Realty NJ, Inc.
Report Listing
Similar Listings
We found some very similar listings nearby
Select those you'd like to message
Your messages have been sent!
Check Availability
By selecting Check Availability, you agree that RentHop and real estate professionals may call or text you about your inquiry. Message/data rates may apply. Terms & Privacy. California Privacy Notice









































 Your Privacy Choices
