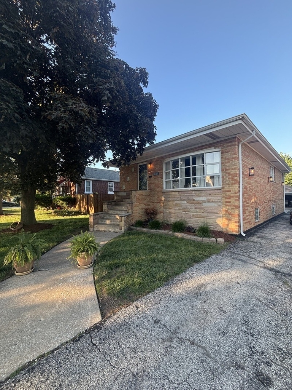
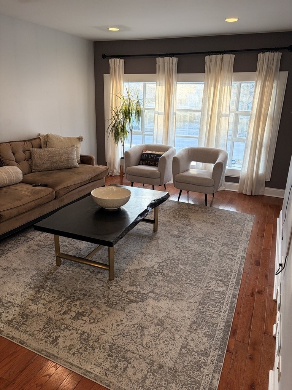
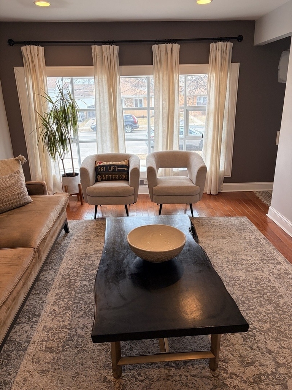
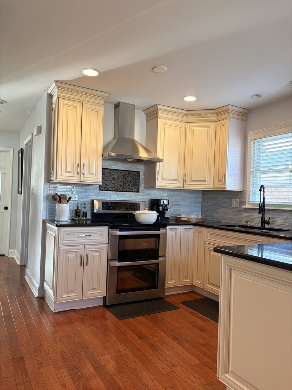
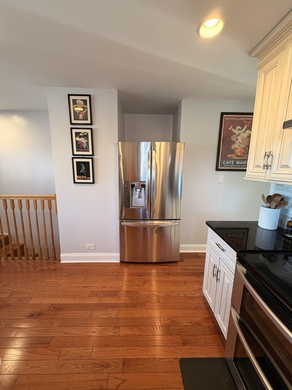
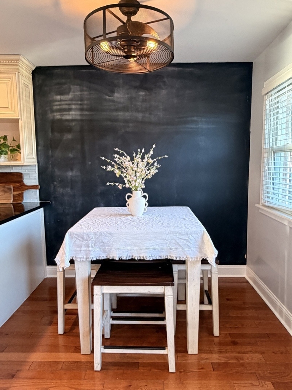
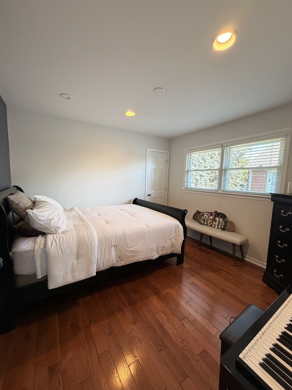
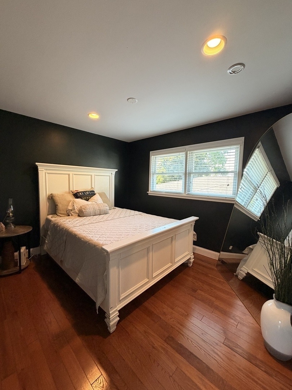
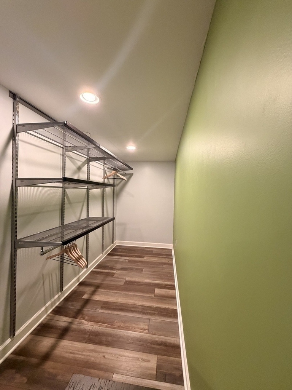
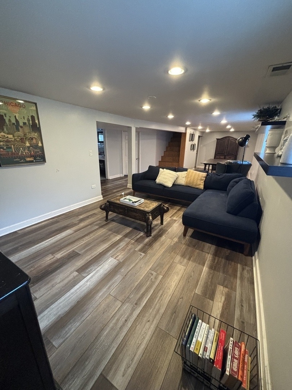
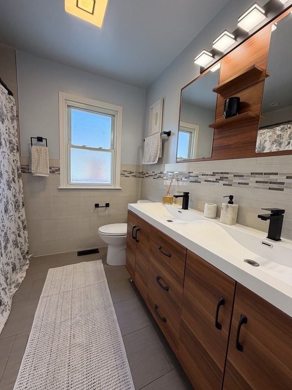
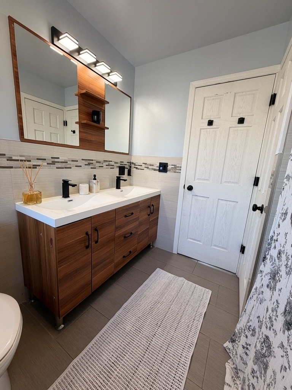
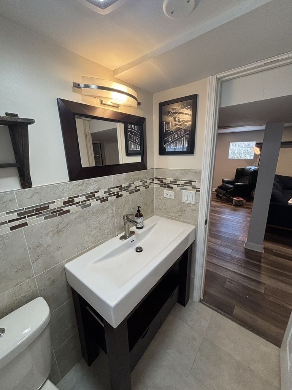
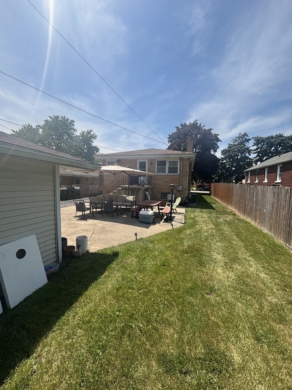
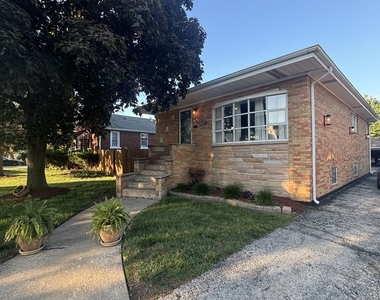
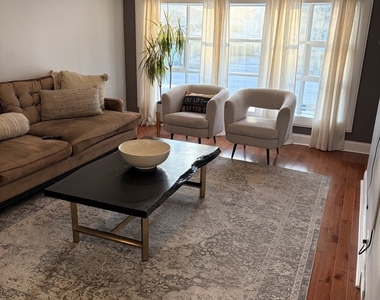
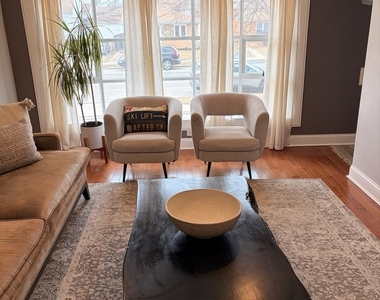
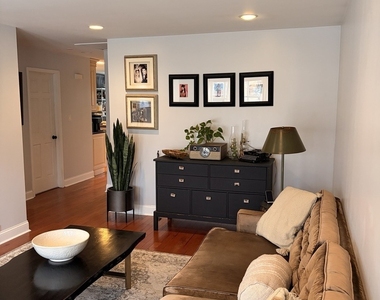
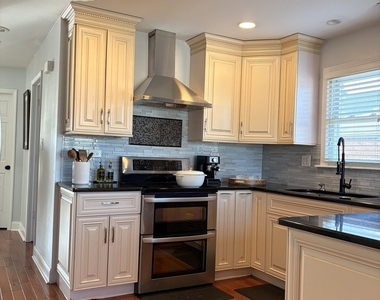
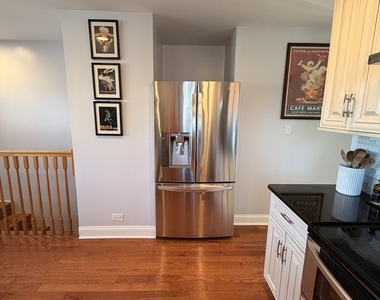
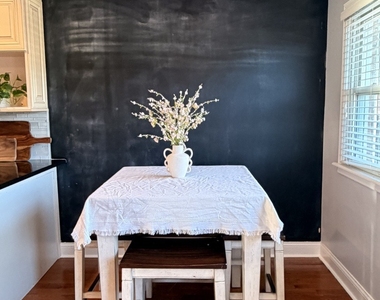
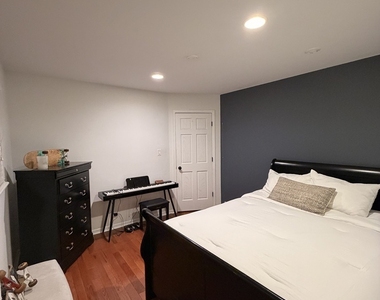
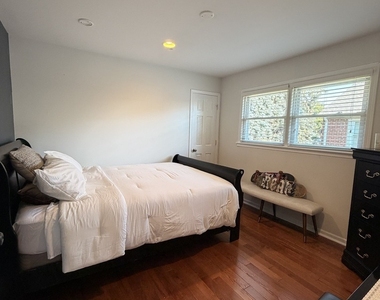
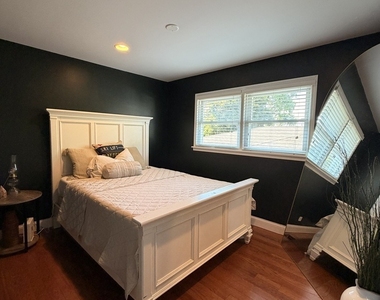
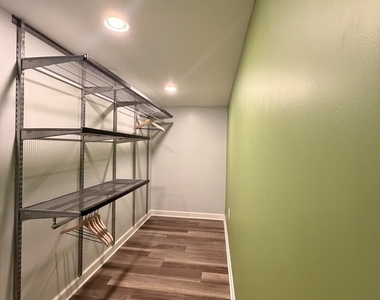
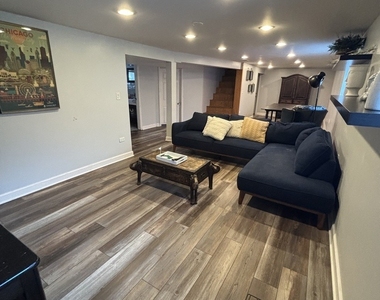
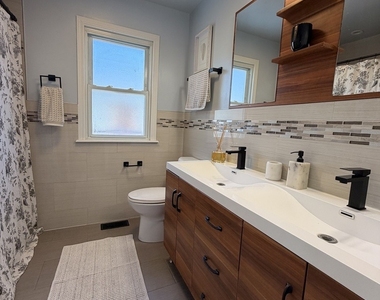
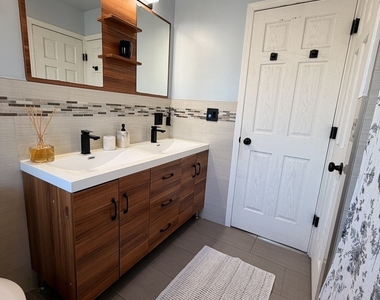
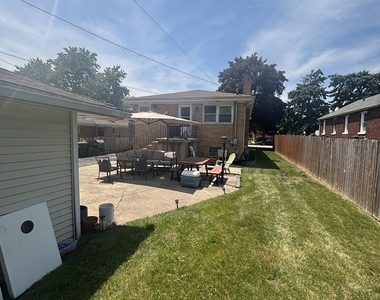
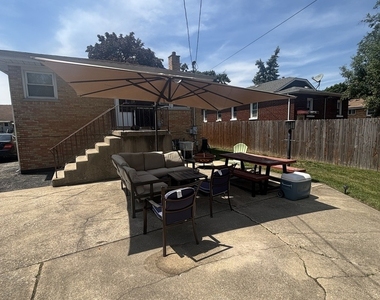
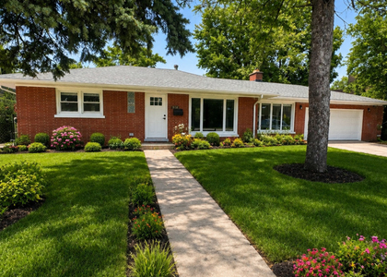
Welcome home to this beautifully updated and exceptionally well-maintained 4-bedroom, 2-bath residence located in the highly acclaimed Lyons Township High School District. Offering an ideal blend of space, comfort, and convenience, this move-in-ready home provides easy access to downtown Chicago, major expressways, Metra transportation, premier shopping, dining, forest preserves, medical centers, and top-rated schools. The sun-filled main living area creates a warm and inviting atmosphere, perfect for both everyday living and entertaining. The spacious eat-in kitchen features updated appliances, abundant cabinetry, and ample room for casual dining and gatherings. Generously sized bedrooms offer excellent closet space throughout, including a lower-level bedroom with an oversized walk-in closet. Two full bathrooms provide added flexibility and convenience. The fully finished lower level, complete with a private exterior entrance, significantly expands the home's living space and is ideal for a family room, recreation area, home office, fitness space, guest suite, or additional entertaining area. Additional highlights include in-unit laundry, ample off-street driveway parking, and a low-maintenance lifestyle with landscaping and heavy snow removal included in the rent. Select furnishings may be available for tenants seeking added convenience. Pet-friendly for small to medium-sized dogs and cats. Rarely does a rental home offer this combination of location, space, flexibility, and value. Enjoy comfortable living in one of the western suburbs' most sought-after communities.
AMENITIES
Laundry In Unit
Home Office
ADDITIONAL INFORMATION
Interior
Bathroom Information
Full Bathrooms: 2
Interior Information
Laundry Features: In Unit
Room Information
Rooms: 8
Basement Information
Basement: Finished, Exterior Entry, Full
Exterior
Property Information
Square Footage: 1,100
Square Footage Source: $0
Year Built: 1965
Building Information
Construction Materials: Brick
Lot Information
Lot Size Dimensions: 45x133
Land Information
Water Source: Public
Utilities
Utilities Information
Cooling Type: Central Air
Heating Type: Natural Gas
Sewer : Public Sewer
Parking
Parking Information
Parking Features: Asphalt, Off Street, Driveway, Yes
The manager has not yet mailed us a photo copy of his or her government identification and proof or property ownership.
▼
Manager has not logged in recently
▼
Manager does not yet have user reviews
RENTHOP DESCRIPTION
The apartment is a unit offered at a monthly price of $3,200. The person posting the listing did not specify that any pets were allowed. It may be the case that pets are ok and the manager simply has not yet filled out all the details.
We have 20 photos of this particular unit, building, and surrounding areas.
We found some very similar listings nearby
Select those you'd like to message
Your messages have been sent!
Check Availability
By selecting Check Availability, you agree that RentHop and real estate professionals may call or text you about your inquiry. Message/data rates may apply. Terms & Privacy. California Privacy Notice

















 Your Privacy Choices
