Check Availability

4604 Tully Drive

Northeast Travis, 78660
$2,200
Posted 23 hours ago, Immediate Move-In
bedrooms
4 Bed
bathrooms
2 Bath
square feet
1,861 Sqft
Listing by Mike Van
Save Listing

DESCRIPTION
Head EAST on Howard Lane from I-35 pass Dessau, then LEFT on Bailey field Drive, then LEFT on Tully Drive

AMENITIES
Dishwasher
Parking Space

ADDITIONAL INFORMATION
Interior

    Bathroom Information

  • Full Bathrooms: 2

    Interior Information

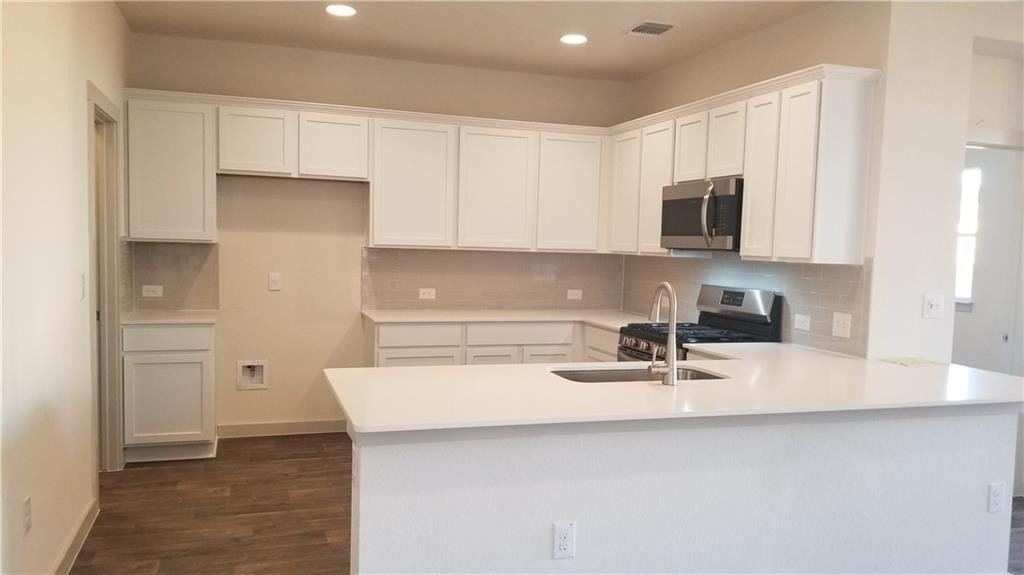
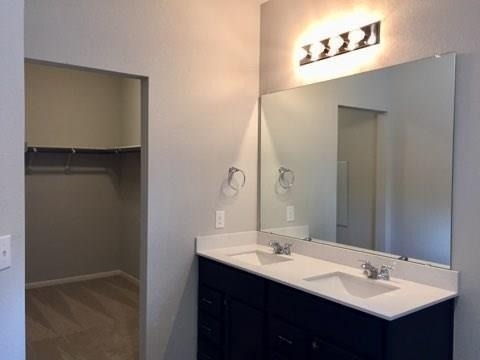
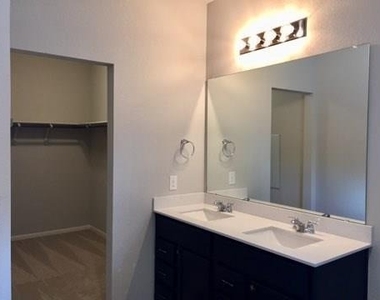
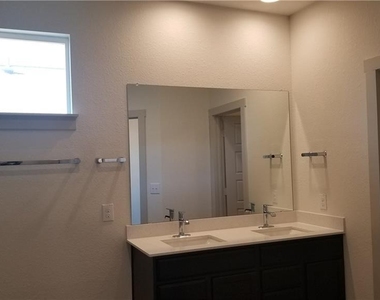
  • Interior Features: Central Vacuum, In-Law Floorplan, Open Floorplan, Pantry, Walk-In Closet(s), Two Primary Baths, Ceiling-High, Primary Bedroom on Main
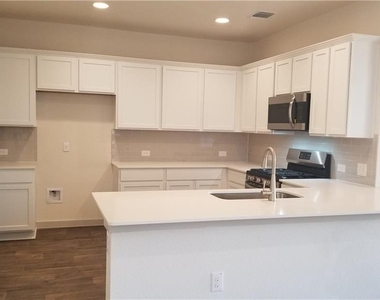
  • Appliances: Built-In Electric Oven, Convection Oven, Cooktop, Dishwasher
  • Flooring Type: Carpet, Vinyl
Exterior

    Property Information

  • Square Footage: 1,861
  • Square Footage Source: $0
  • Green Sustainability
  • Security Features: Smoke Detector(s)
  • Year Built: 2019
  • Waterfront Features: None

    Building Information

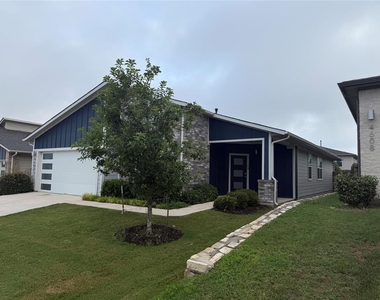
  • Levels: One
  • Window Features: Blinds, Screens
  • Construction Materials: Brick Veneer
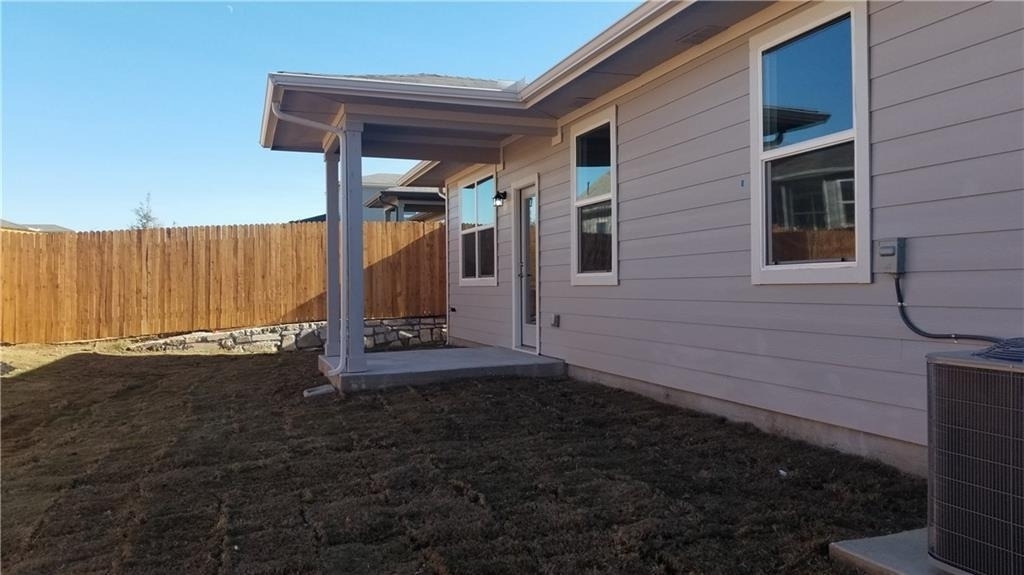
  • Patio and Porch Features: None

    Pool Information

  • Pool Features: None

    Lot Information

  • Lot Features: City Lot
  • Lot Size Area: 6011.28
  • Lot Size Units: Square Feet
  • Lot Size Acres: 0.138
  • Square Footage: 6,011

    Land Information

  • Water Source: Public
Utilities

    Utilities Information

  • Cooling Type: Ceiling Fan(s), Central Air
  • Heating Type: Natural Gas
  • Sewer : See Remarks
Parking

    Parking Information

  • Has Garage
  • Parking Features: Detached
  • Garage Spaces: 1
Financial

    Tax Information

  • Tax Map Number: 7

MAP


78660

LISTING QUALITY
▲ Features and amenities are properly noted
▲ RentHop has data for this building
▼ Listing agent has an unconfirmed email address
▼ The manager has not yet mailed us a photo copy of his or her government identification and proof or property ownership.
▼ Manager has not logged in recently
▼ Manager does not yet have user reviews

RENTHOP DESCRIPTION
The apartment is a unit offered at a monthly price of $2,200. The person posting the listing did not specify that any pets were allowed. It may be the case that pets are ok and the manager simply has not yet filled out all the details. The kitchen conveniently includes a dishwasher.

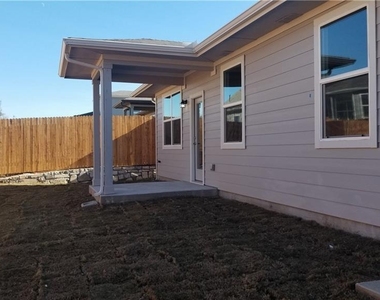
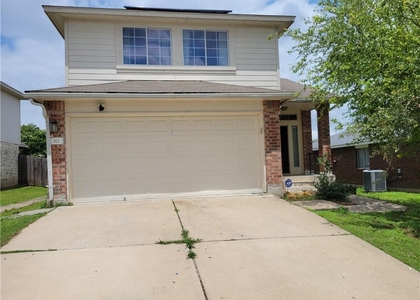
We have 9 photos of this particular unit, building, and surrounding areas.
See available units at 4604 Tully Drive.

SIMILAR NEARBY LISTINGS
1512 Sweet Leaf Ln
Brookfield Estates, Northeast Travis
78660
$2,200
By Pamela Buske, 1 day ago
bedrooms
4 Bed
|
bathrooms
2 Bath
|
square feet
2,258 Sqft
14111 Macquarie Dr
Northeast Travis
78660
$2,095
By Zhen Zhang, 18 hours ago
bedrooms
4 Bed
|
bathrooms
2 Bath
|
square feet
2,367 Sqft
312 Sweet Leaf Ln
Brookfield Estates, Northeast Travis
78660
$2,250
By Ut Le, 18 hours ago
bedrooms
4 Bed
|
bathrooms
3 Bath
|
square feet
1,909 Sqft
5721 Malcom Trl
Northeast Travis
78754
$2,100
By Ronnie Lopez, 18 hours ago
bedrooms
4 Bed
|
bathrooms
2 Bath
|
square feet
2,090 Sqft
3025 Egan Dr
Northeast Travis
78660
$2,150
By Jing Lu, 23 hours ago
bedrooms
4 Bed
|
bathrooms
2 Bath
|
square feet
1,863 Sqft
13009 Kearns Dr
Cantarra, Northeast Travis
78660
$2,150
By Marie Dang-Schwartz, 21 hours ago
bedrooms
4 Bed
|
bathrooms
2 Bath
|
square feet
1,837 Sqft
4712 Pell Rd, Apt A
Northeast Travis
78653
$2,399
By Daniel Valdez, 21 hours ago
bedrooms
4 Bed
|
bathrooms
3 Bath
|
square feet
2,255 Sqft
2720 Schwartz Ln
Northeast Travis
78660
$2,000
By Riju Varghese, 23 hours ago
bedrooms
4 Bed
|
bathrooms
2 Bath
|
square feet
1,874 Sqft

Does something look off?

Unlock MLS

Last Updated: 16 hours ago
Data Source: Unlock MLS
MLS# ACT4016744
List Agent Name: Mike Van
List Office Name: Winvo Realty
IDX information is provided exclusively for personal, non-commercial use, and may not be used for any purpose other than to identify prospective properties consumers may be interested in purchasing. Information is deemed reliable but not guaranteed. The listing broker’s offer of compensation is made only to participants of the MLS where the listing is filed.
Courtesy of RH Advisors, Inc. and RHP Realty NJ, Inc.