4604 Miller Drive

Northeast Durham, Durham, 27704
$2,400
LEASED / EXPIRED
Posted 8 weeks ago, Immediate Move-In
bedrooms
5 Bed
bathrooms
2 Bath
bathrooms
1 Half Bath
Listing by Shani Bullock
Save Listing

DESCRIPTION
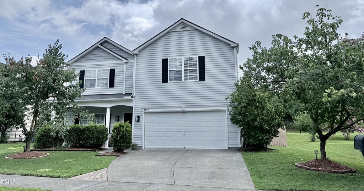
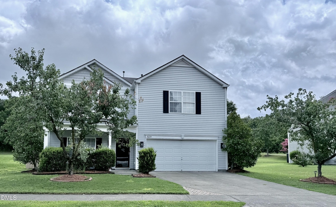
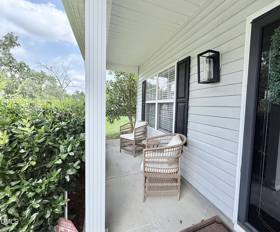
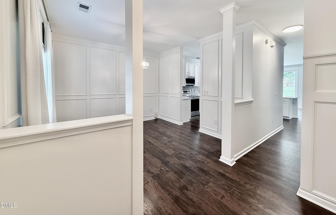
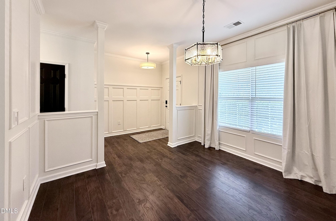
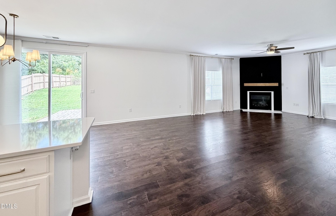
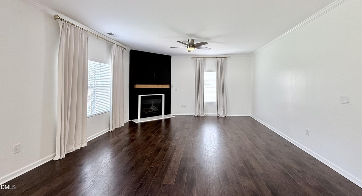
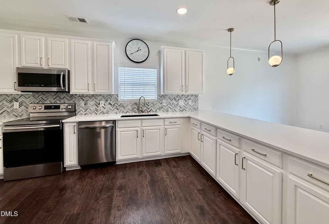
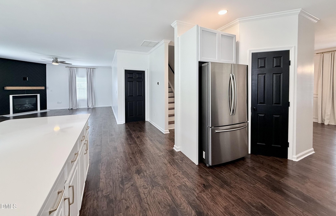
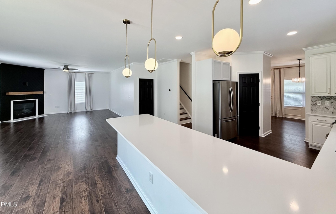
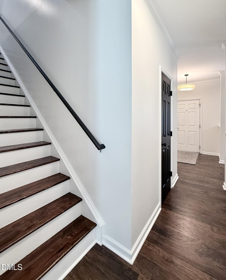
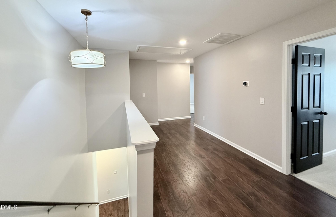
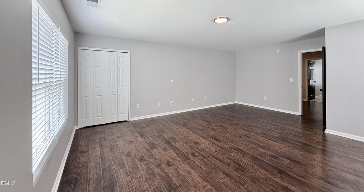
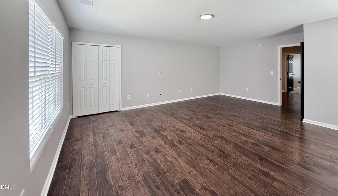
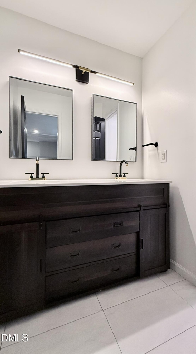
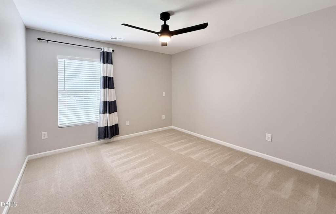
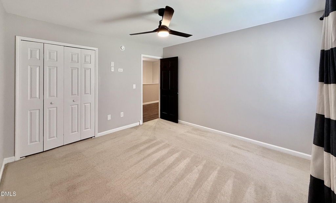
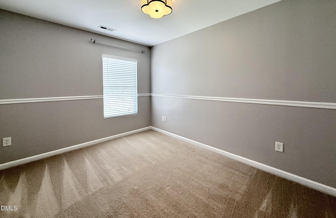
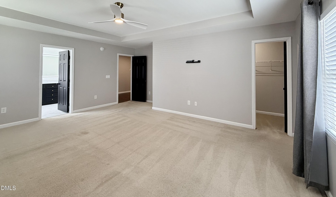
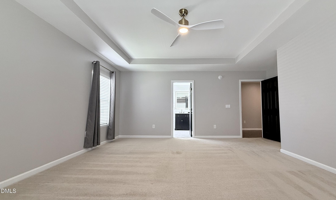
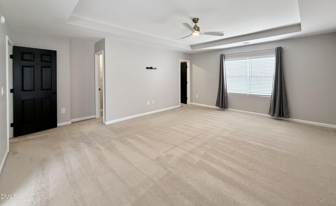
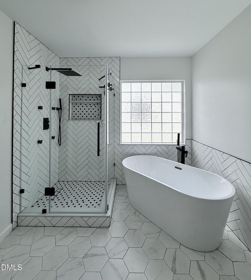
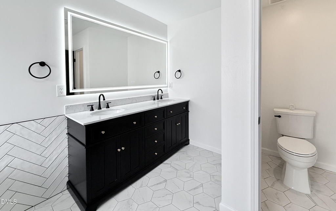
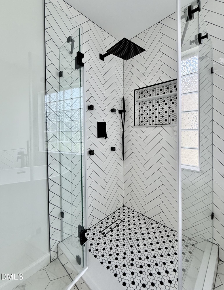
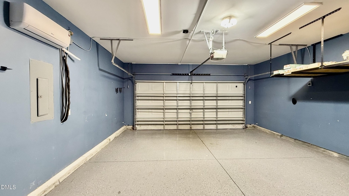
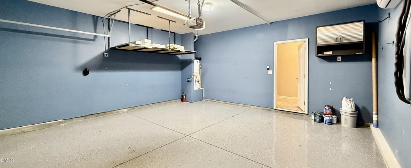
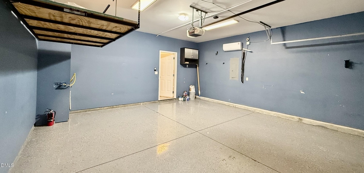
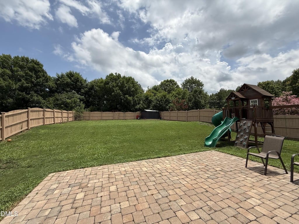
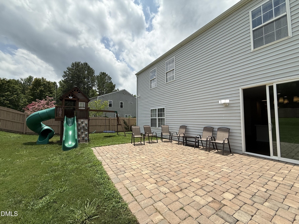
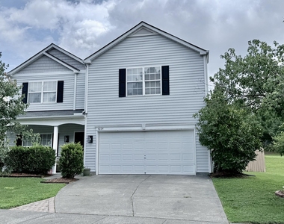
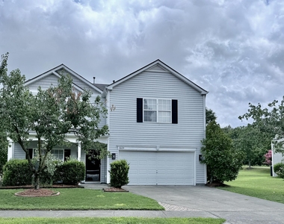
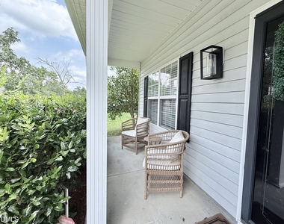
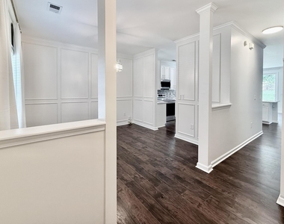
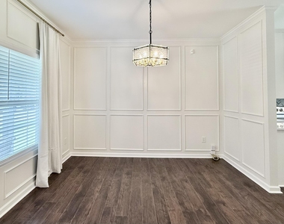
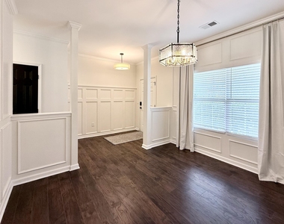
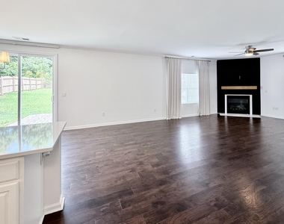
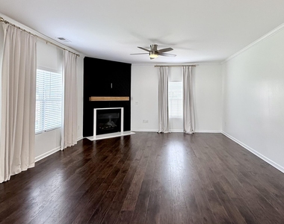
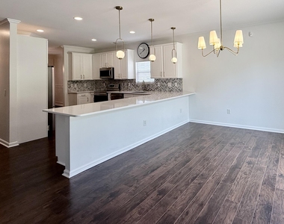
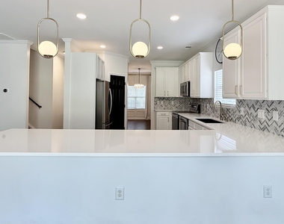
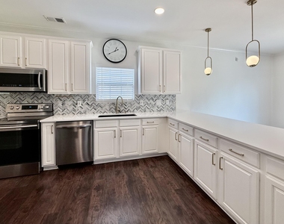
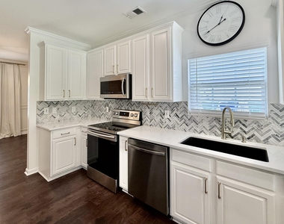
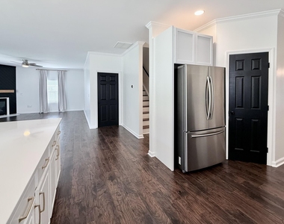
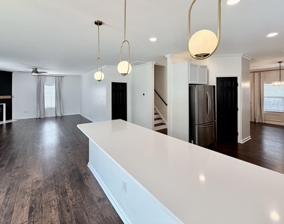
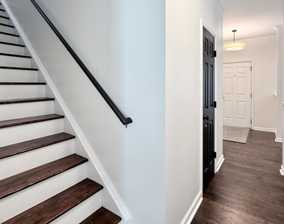
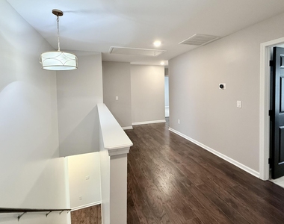
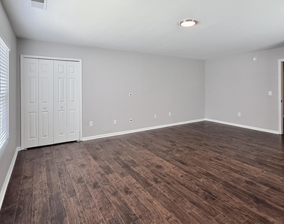
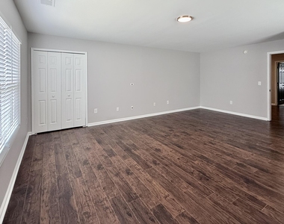
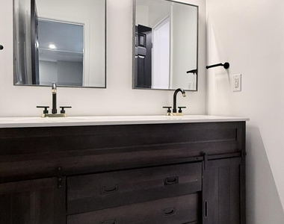
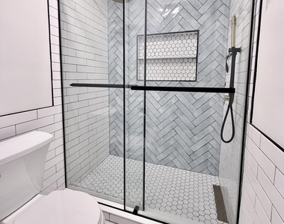
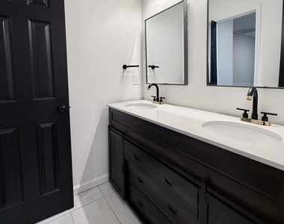
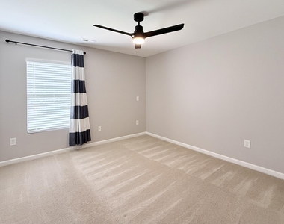
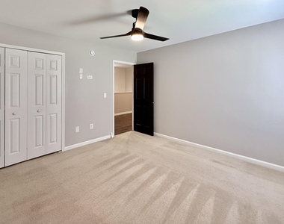
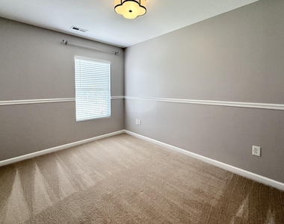
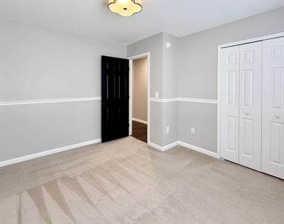
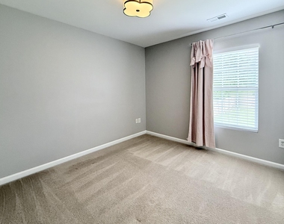
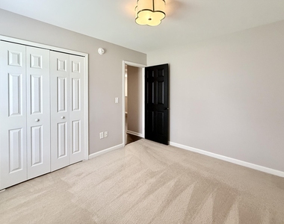
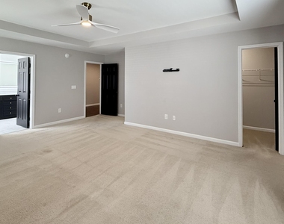
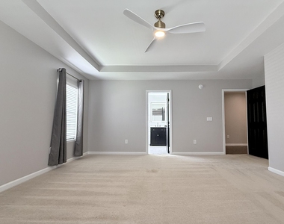
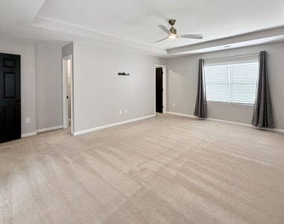
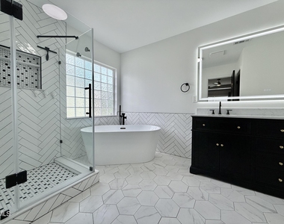
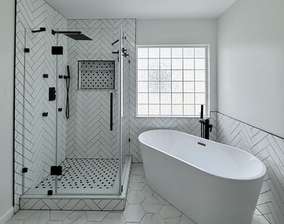
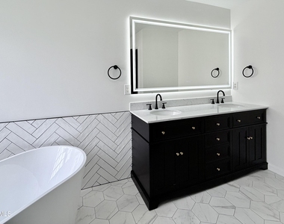
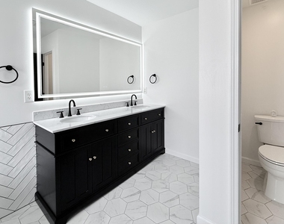
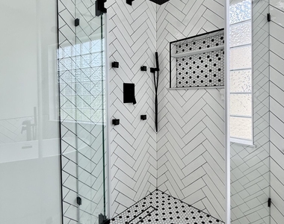
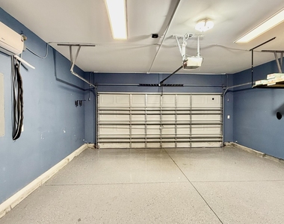
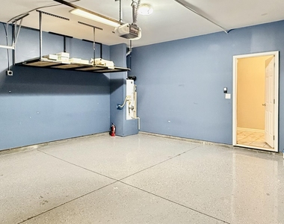
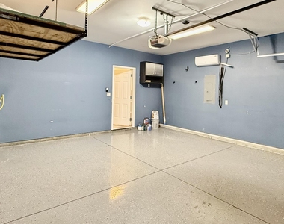
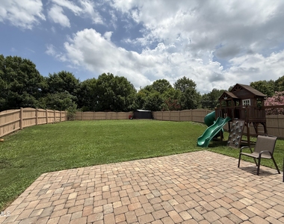
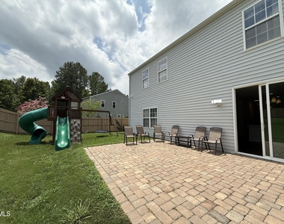
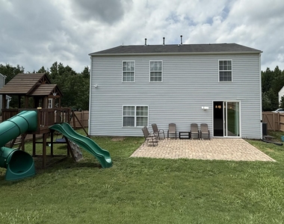
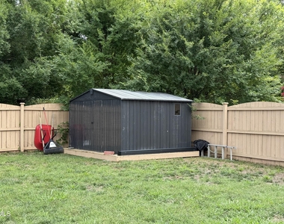
AVAILABLE AUGUST 1 2026! Stunning 5 bedroom home in Swanns Mill with so many upgrades! This lovingly maintained home is 5 minutes from Duke Regional Hospital, Treyburn Corporate Park, and 10 minutes from downtown, Duke University and hospital. The home has  an open floor plan downstairs featuring a separate dining room, kitchen with marble countertops and island, and a large living room with gas fireplace. The kitchen leads out onto a patio in the fully fenced back yard with play structure and shed. The 2-car garage has an epoxy floor and mini split heating and air unit-a great workspace for mechanics, woodworkers, or furniture refinishers! Upstairs are 5 bedrooms with a huge primary suite with 2 walk in closets, and fully refinished bathroom with walk in shower and soaking tub. Custom millwork and high end light fixtures, mirrors, and cabinetry. You will not find this level of quality renovations and space for the price anywhere in Durham! Swanns Mill has a pool and playground for residents. Unfurnished. No smoking or vaping on the premises. Small pet negotiable with extra deposit. Tenant pays all utilities and lawn care. Owner pays HOA fees. Renter's insurance required.

AMENITIES
Attached Garage
Fireplace
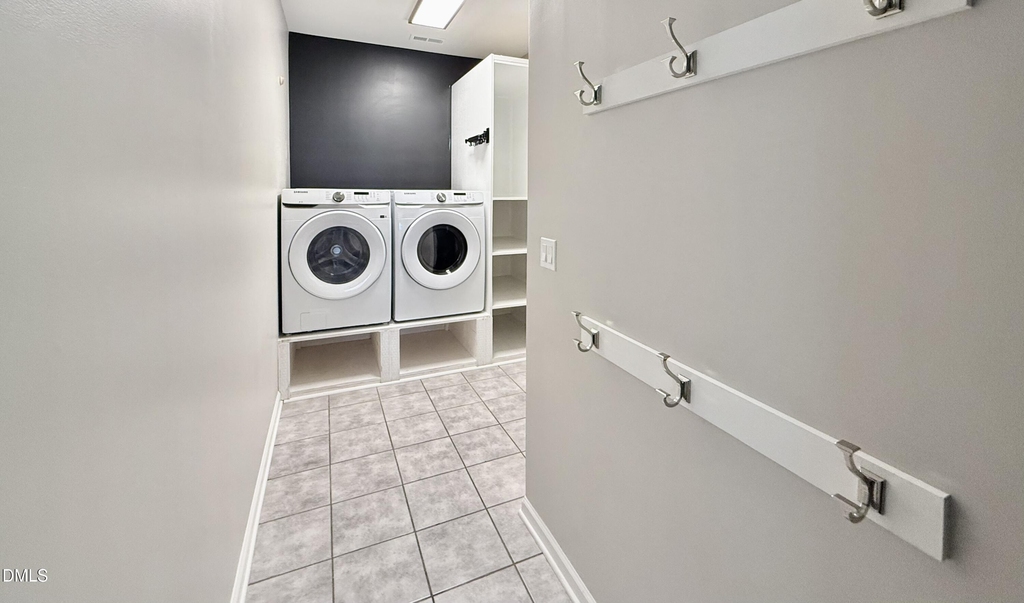
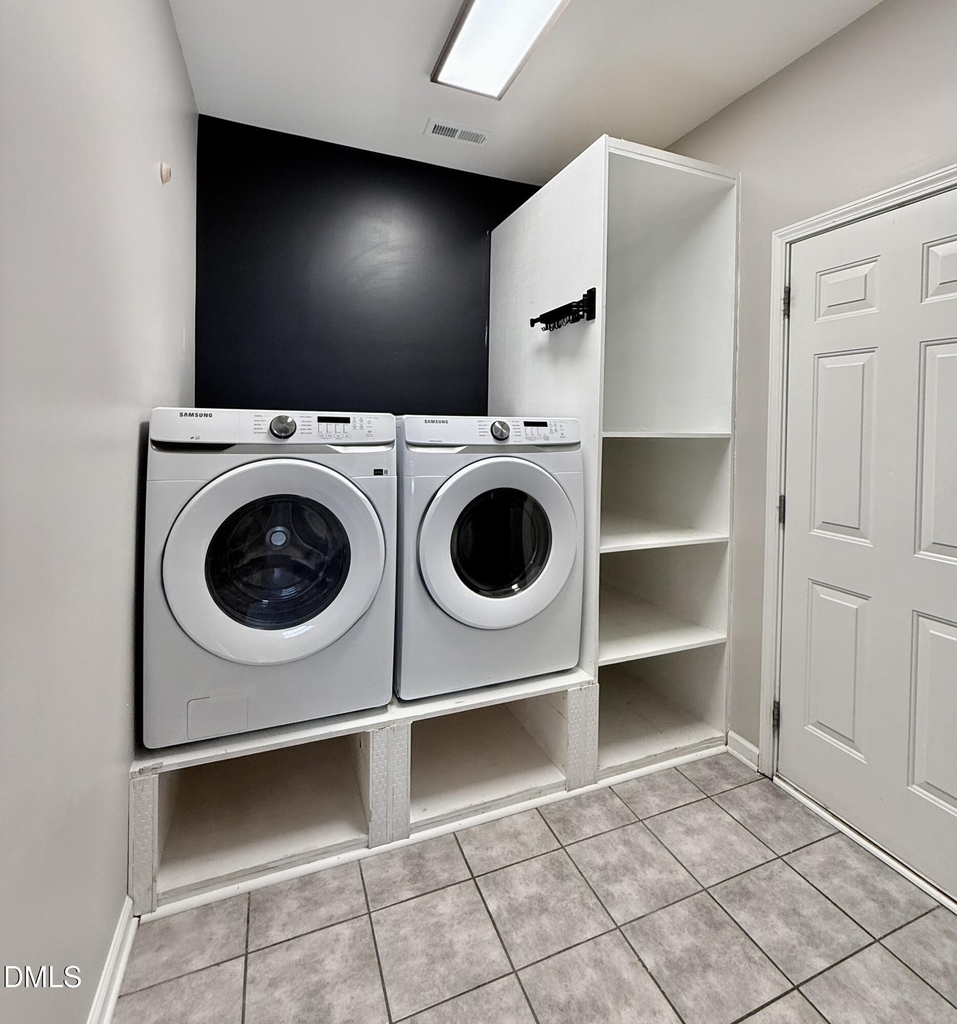
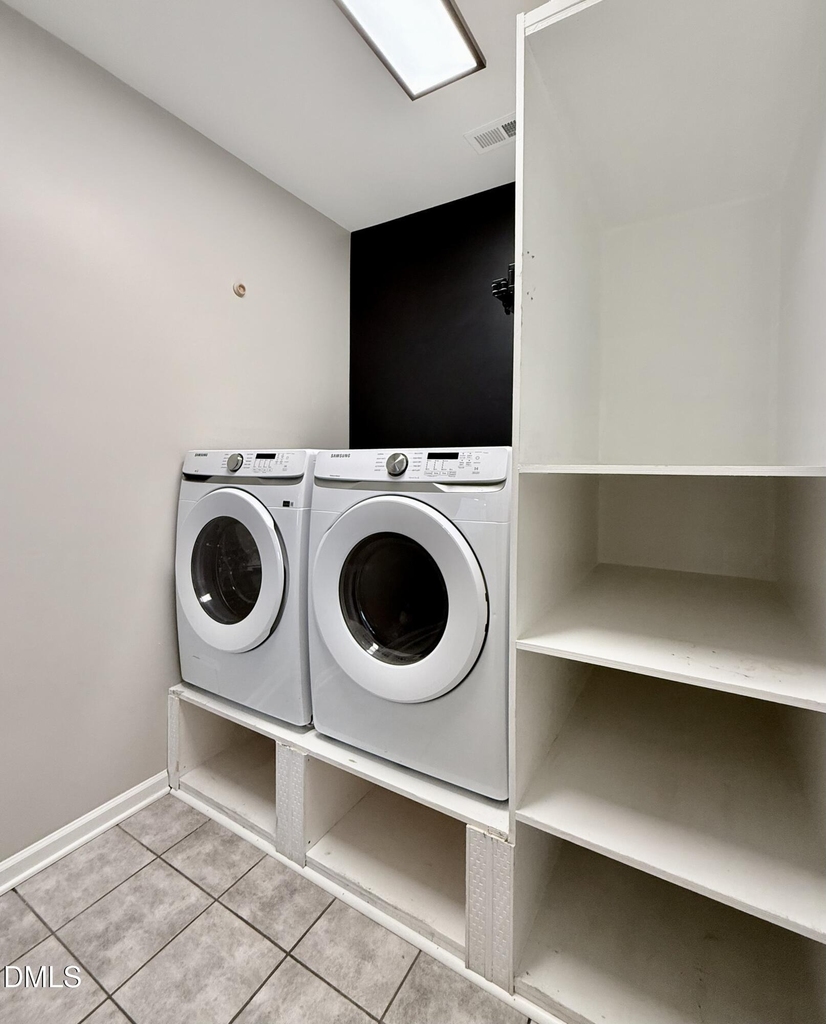
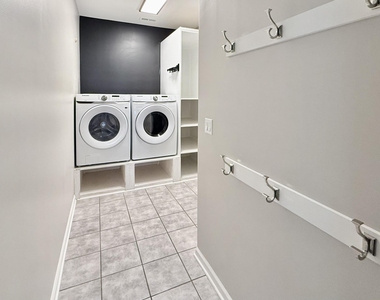
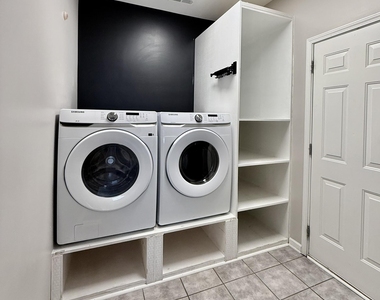
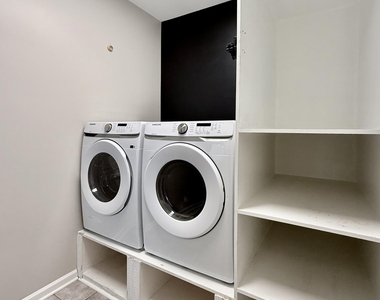
Laundry In Unit
Private Outdoor Space
Dishwasher
Parking Space

ADDITIONAL INFORMATION
Interior

    Bathroom Information

  • Half Bathrooms: 1
  • Full Bathrooms: 2

    Interior Information

  • Interior Features: Double Vanity, Pantry, Soaking Tub, Vaulted Ceiling(s), Walk-In Closet(s), See Remarks, Bathtub/Shower Combination
  • Appliances: Dishwasher, Disposal, Dryer, Electric Oven, Electric Range, Exhaust Fan, Oven, Range, Range Hood, Refrigerator, Stainless Steel Appliance(s), Washer, Washer/Dryer, Water Heater
  • Flooring Type: Carpet, Hardwood, Tile
  • Laundry Features: In Unit

    Room Information

  • Rooms: 5

    Fireplace Information

  • Has Fireplace
  • Fireplace Features: Gas Log
  • Fireplaces: 1
Exterior

    Property Information

  • Year Built: 2004

    Building Information

  • Levels: Two
  • Patio and Porch Features: Patio

    Lot Information

  • Lot Size Area: 0.31
  • Lot Size Units: Acres
  • Lot Size Acres: 0.31
  • Square Footage: 13,504

    Land Information

  • Water Source: Public
Utilities

    Utilities Information

  • Cooling Type: Central Air
  • Heating Type: Central
  • Sewer : Public Sewer
Parking

    Parking Information

  • Has Garage
  • Attached Garage
  • Has Open Parking
  • Parking Features: Attached, Driveway, Garage
  • Garage Spaces: 2
  • Open Parking Spaces: 2
Location

    HOA Information

  • HOA/Condo/Coop Fee Includes: Unknown
  • HOA/Condo/Coop Amenities: Clubhouse, Playground, Pool
  • HOA Fee: $165
  • HOA Fee Frequency: Quarterly

MAP


NORTHEAST DURHAM

LISTING QUALITY
▲ Features and amenities are properly noted
▲ RentHop has data for this building
▼ The manager has not yet mailed us a photo copy of his or her government identification and proof or property ownership.
▼ Manager has not logged in recently
▼ Manager does not yet have user reviews

RENTHOP DESCRIPTION
The apartment is a unit offered at a monthly price of $2,400. The person posting the listing did not specify that any pets were allowed. It may be the case that pets are ok and the manager simply has not yet filled out all the details. The kitchen conveniently includes a dishwasher.

We have 48 photos of this particular unit, building, and surrounding areas.
See available units at 4604 Miller Drive.

Does something look off?

Courtesy of RH Advisors, Inc. and RHP Realty NJ, Inc.