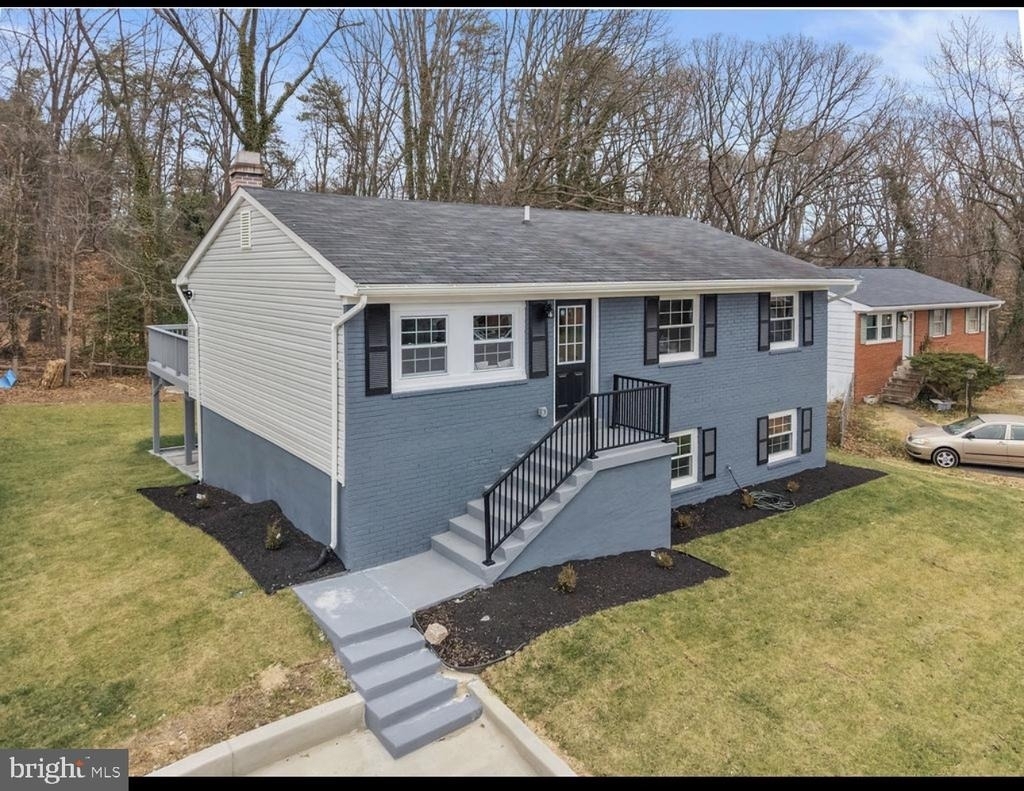
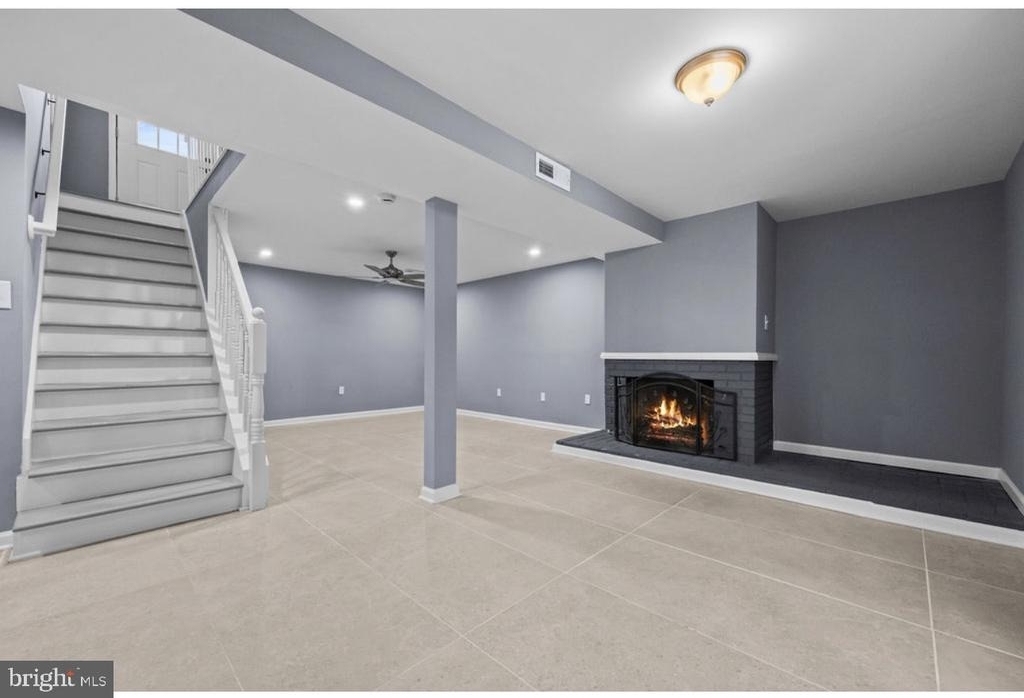
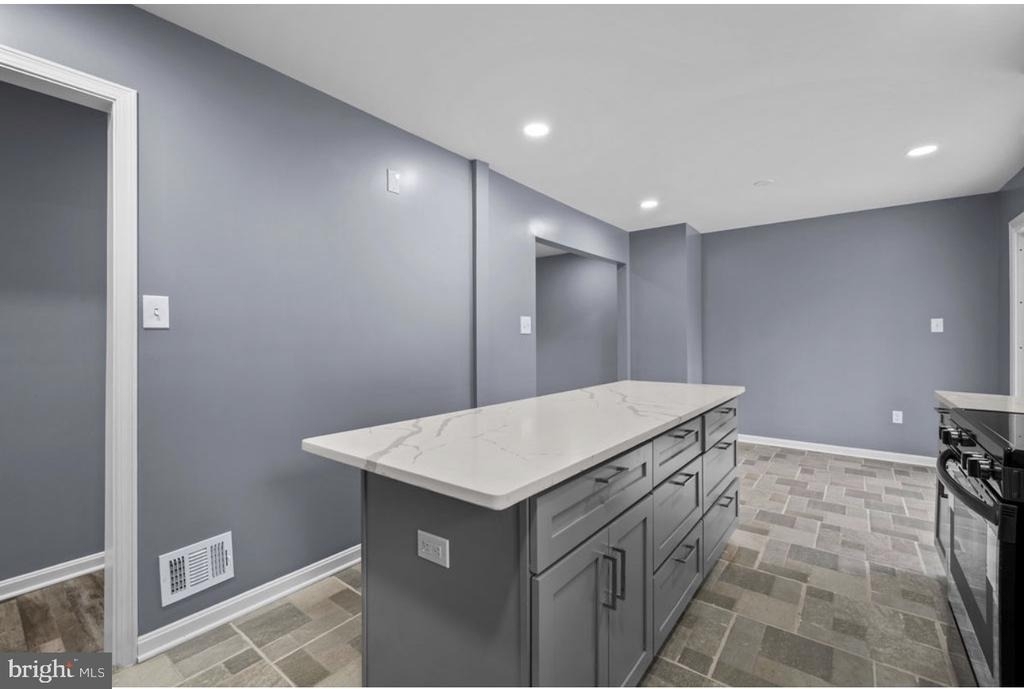
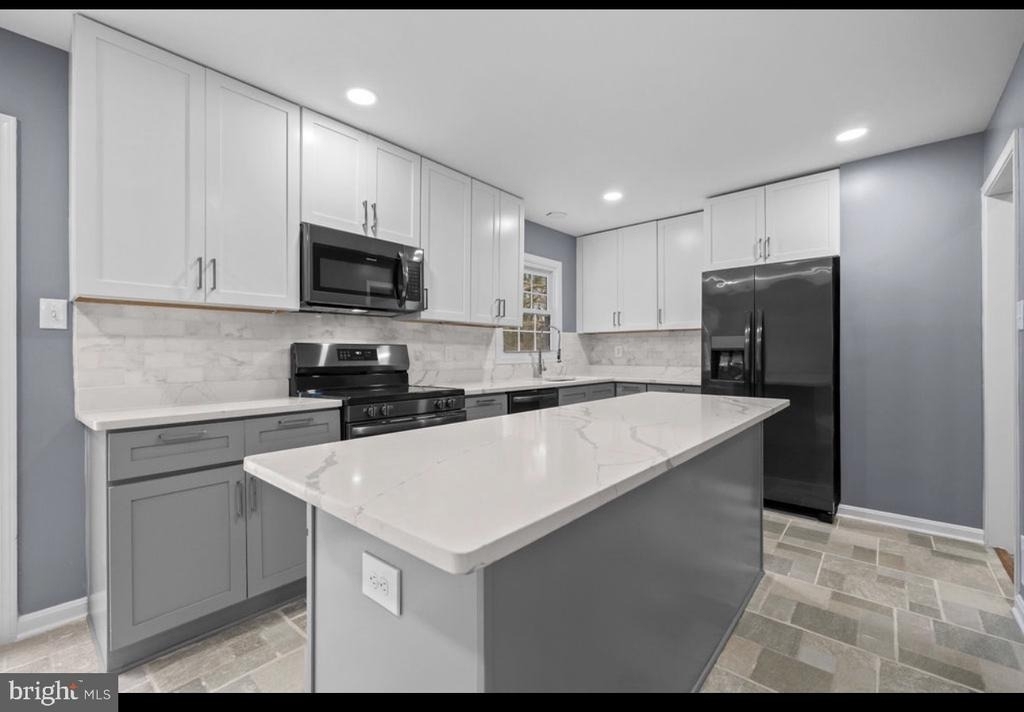
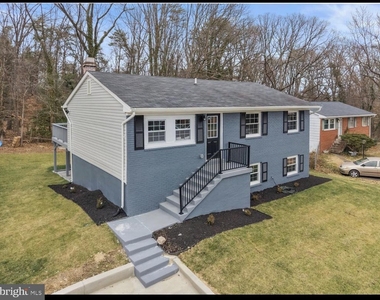
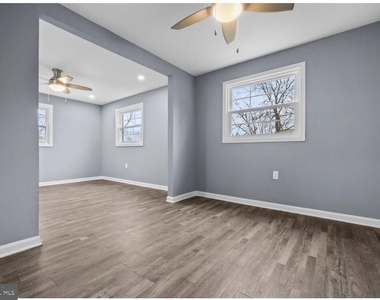
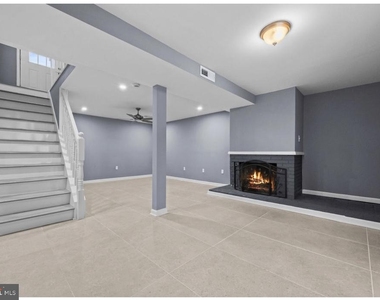
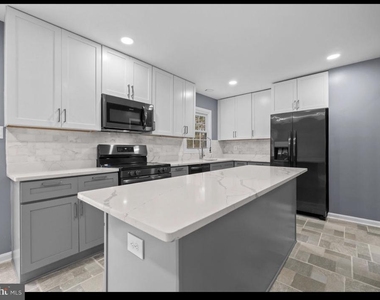
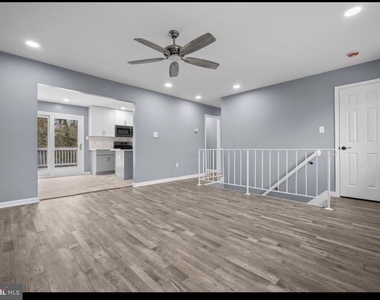
Welcome to 4604 Kentwood Ln, Woodbridge, VA 22193 - a stunning home that has been completely remodeled from top to bottom, offering modern finishes, updated systems, and a fresh, move-in-ready feel throughout.
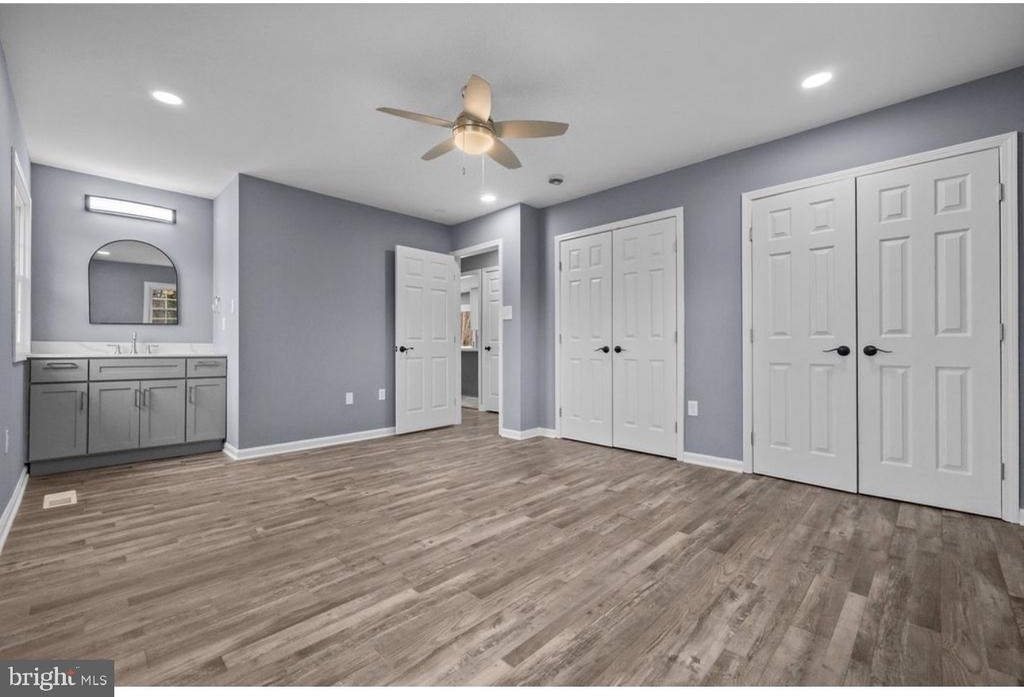
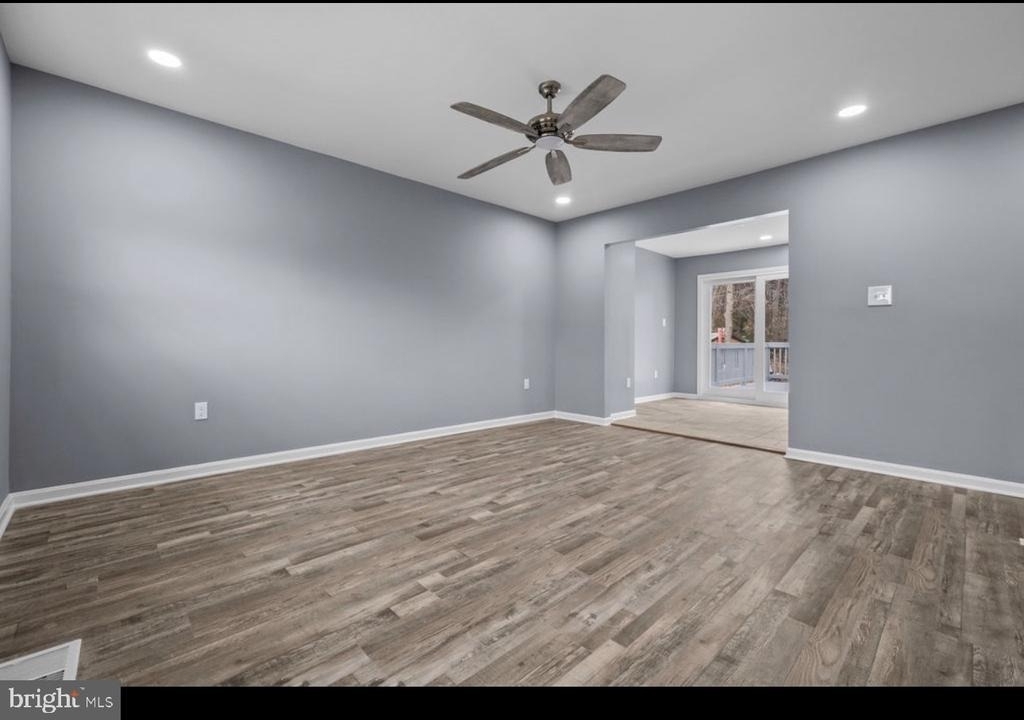
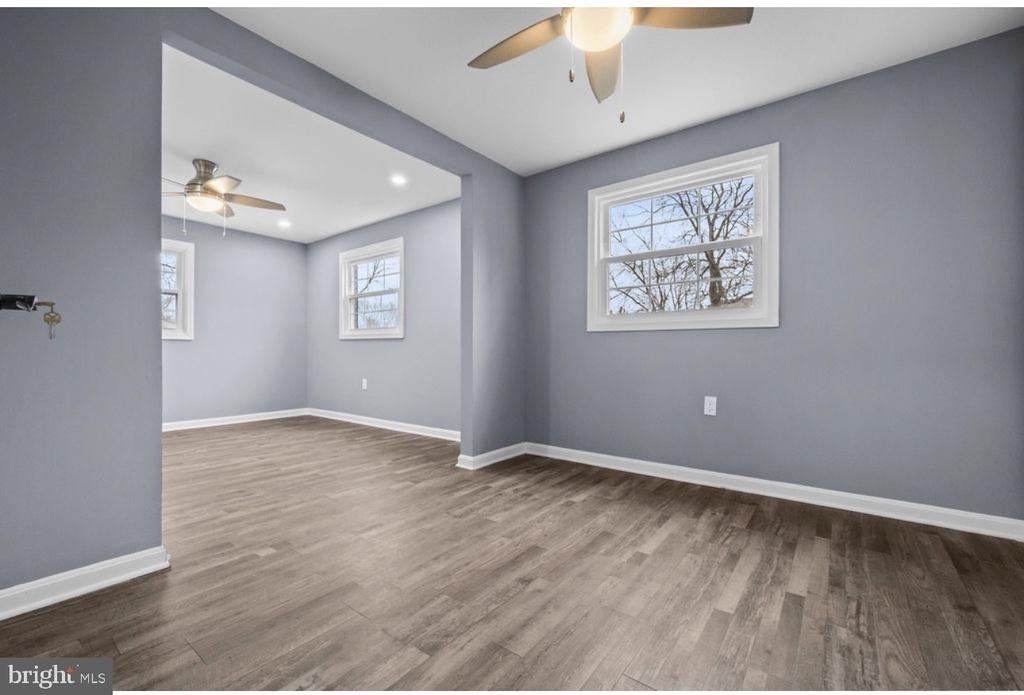
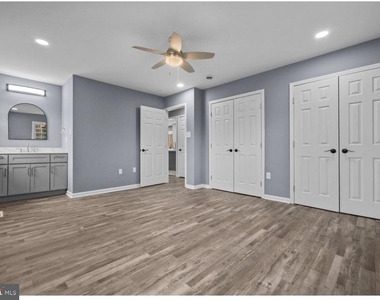
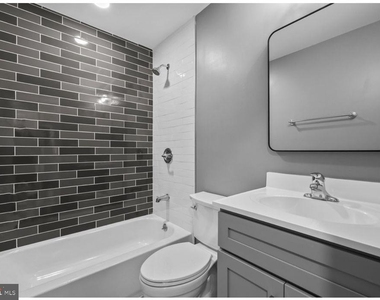
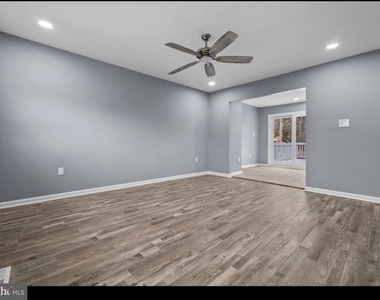
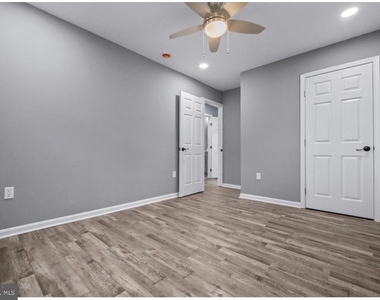
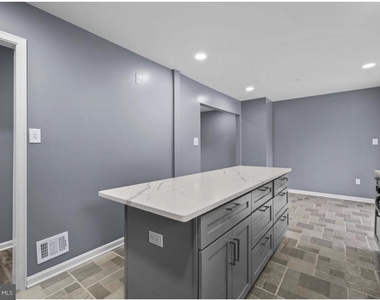
This property currently offers 3 spacious bedrooms, with a large downstairs bedroom that can easily be converted into two separate bedrooms, creating the option for a 4-bedroom layout to fit your needs. The flexible floor plan is perfect for families, remote work, or multi-generational living. Enjoy a thoughtfully updated interior featuring stylish flooring, renovated bathrooms, a modern kitchen, and fresh paint throughout. Every detail has been upgraded to provide comfort, functionality, and contemporary appeal.
Ideally located in the heart of Woodbridge, this home offers convenient access to I-95, Route 1, and Prince William Parkway, making commuting throughout Northern Virginia a breeze. Residents will enjoy close proximity to Potomac Mills Mall and Stonebridge at Potomac Town Center, providing a wide variety of shopping, dining, and entertainment options. The surrounding area features nearby parks, walking trails, and green spaces, perfect for outdoor enjoyment. The location is also just minutes from Quantico, Fort Belvoir, and other major employment centers, all while being tucked into a quiet, established neighborhood with a welcoming community atmosphere.
This beautifully updated home offers flexibility, space, and an unbeatable location in Woodbridge. Don't miss the opportunity to lease a fully remodeled property with the option to expand to four bedrooms.
The manager has not yet mailed us a photo copy of his or her government identification and proof or property ownership.
▼
Manager has not logged in recently
▼
Manager does not yet have user reviews
RENTHOP DESCRIPTION
The apartment is a unit offered at a monthly price of $3,200. The person posting the listing did not specify that any pets were allowed. It may be the case that pets are ok and the manager simply has not yet filled out all the details.
We have 14 photos of this particular unit, building, and surrounding areas.
MLS# VAPW2129770
List Agent Name: Oscar Guardado
List Office Name: KW Metro Center
IDX information is provided exclusively for personal, non-commercial use, and may not be used for any purpose other than to identify prospective properties consumers may be interested in purchasing. Information is deemed reliable but not guaranteed. The listing broker’s offer of compensation is made only to participants of the MLS where the listing is filed.
Courtesy of RH Advisors, Inc. and RHP Realty NJ, Inc.
By selecting Check Availability, you agree that RentHop and real estate professionals may call or text you about your inquiry. Message/data rates may apply. Terms & Privacy. California Privacy Notice
We found some very similar listings nearby
Select those you'd like to message
Your messages have been sent!
Check Availability
By selecting Check Availability, you agree that RentHop and real estate professionals may call or text you about your inquiry. Message/data rates may apply. Terms & Privacy. California Privacy Notice


















 Your Privacy Choices
