Nestled in the beautiful Westbury community, this exquisite end-of-row townhouse offers a harmonious blend of luxury and comfort, perfect for those seeking an elevated lifestyle. Built in 2006, this Colonial-style residence showcases wonderful craftsmanship and modern amenities, ensuring a living experience that is both sophisticated and inviting. Step inside to discover a thoughtfully designed open floor plan that seamlessly connects the living, dining, and kitchen areas. The spacious family room, adorned with plush carpeting, invites relaxation and gatherings, while the dining area provides an elegant space for entertaining. The gourmet kitchen is a chef's dream, featuring a central island, ample table space, and a pantry for all your culinary needs. High-end appliances, including a built-in microwave, self-cleaning oven, and electric cooktop, make meal preparation a delight. Retreat to the luxurious master suite, complete with a walk-in closet and a spa-like en-suite bathroom featuring a jetted tub and a walk-in shower. A convenient half bath adds to the home's functionality. The fully finished basement offers additional living space with daylight windows and a walkout entrance, perfect for a home office, gym, or entertainment area. The laundry area, located in the lower level, provides easy access and convenience. Outside, the property boasts extensive hardscape and beautifully landscaped grounds, creating a serene outdoor oasis. Enjoy the tranquility of backing onto open common areas and trees, providing a picturesque view of the garden and lawn. The community pool, fenced and in-ground, offers a refreshing escape during warm months. Parking is a breeze with a two-car attached garage and additional driveway space. The home is equipped with modern security features, including smoke detectors and a sprinkler system, ensuring peace of mind. Available for lease starting December 1, 2026, with flexible terms ranging from 12 to 24 months, this property includes HOA fees and parking in the rent. Experience the exclusive lifestyle that this remarkable townhouse offers, where luxury meets comfort in every detail. Don't miss the opportunity to make this stunning residence your new home.
AMENITIES
New Construction
Dishwasher
Parking Space
Home Office
ADDITIONAL INFORMATION
Interior
Bathroom Information
Half Bathrooms: 1
Full Bathrooms: 2
Interior Information
Interior Features: Soaking Tub, Breakfast Bar, Kitchen Island, Pantry, Walk-In Closet(s), Bathroom - Stall Shower, Bathroom - Tub Shower, Bathroom - Jetted Tub, Bathroom - Walk-In Shower, Carpet, Combination Dining/Living, Dining Area, Family Room Off Kitchen, Floor Plan - Open, Kitchen - Country, Kitchen - Table Space
The manager has not yet mailed us a photo copy of his or her government identification and proof or property ownership.
▼
Manager has not logged in recently
▼
Manager does not yet have user reviews
RENTHOP DESCRIPTION
The apartment is a unit offered at a monthly price of $1,900. Everything is still in great condition as the building only recently completed construction. The person posting the listing did not specify that any pets were allowed. It may be the case that pets are ok and the manager simply has not yet filled out all the details. The kitchen conveniently includes a dishwasher.
We have 40 photos of this particular unit, building, and surrounding areas.
Last Updated: 20 hours ago
Data Source: Bright MLS
MLS# MDSM2034142
List Agent Name: Julie A Posey
List Office Name: Wilkinson PM INC
IDX information is provided exclusively for personal, non-commercial use, and may not be used for any purpose other than to identify prospective properties consumers may be interested in purchasing. Information is deemed reliable but not guaranteed. The listing broker’s offer of compensation is made only to participants of the MLS where the listing is filed.
Courtesy of RH Advisors, Inc. and RHP Realty NJ, Inc.
By selecting Check Availability, you agree that RentHop and real estate professionals may call or text you about your inquiry. Message/data rates may apply. Terms & Privacy. California Privacy Notice
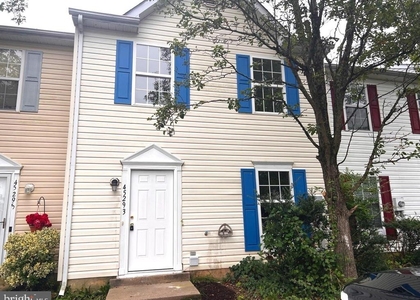
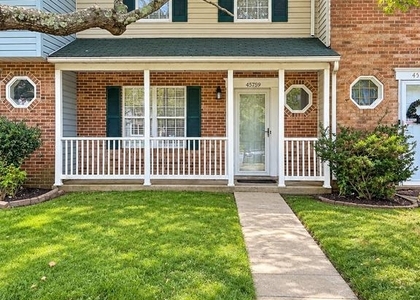
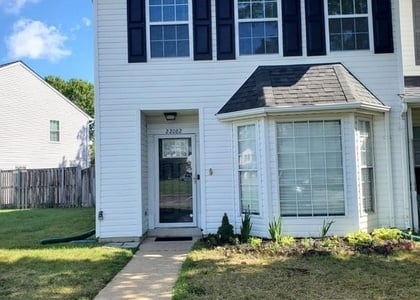
We found some very similar listings nearby
Select those you'd like to message
Your messages have been sent!
Check Availability
By selecting Check Availability, you agree that RentHop and real estate professionals may call or text you about your inquiry. Message/data rates may apply. Terms & Privacy. California Privacy Notice









 Your Privacy Choices
