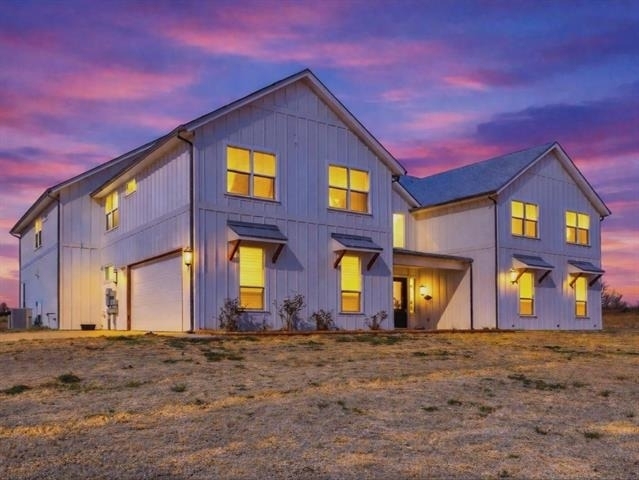
Luxury country living meets exceptional functionality on this one-of-a-kind custom estate situated on 8 beautiful acres in Brock ISD. Offering over 6,700 square feet of thoughtfully designed living space, this stunning home provides an exceptional blend of luxury, privacy, and flexibility.
Inside, you'll find multiple living areas, spacious bedrooms, designer finishes, a chef-inspired kitchen, oversized pantry, and abundant storage throughout. The versatile floor plan includes a private wing ideal for multigenerational living, guests, a nanny suite, home office, or additional living space. A reclaimed vintage brick fireplace serves as a stunning focal point, adding warmth and character to the modern farmhouse design.
Step outside and enjoy breathtaking Texas sunsets, wide-open views, and plenty of room to relax and entertain. The large shop with electricity provides excellent space for storage, equipment, hobbies, workshop use, or business operations. High-speed internet is available, allowing you to work remotely while enjoying the peace and privacy of country living.
Horse enthusiasts will appreciate the flexibility this property offers. Tenants are welcome to bring portable horse panels and shelters to accommodate their horses and create a setup tailored to their needs. The acreage provides ample room for turnout and enjoyment of an equestrian lifestyle.
Located in highly sought-after Brock ISD and just minutes from Weatherford with convenient access to Fort Worth, this property offers the perfect balance of rural tranquility and modern convenience.
Luxury lease opportunities with this level of acreage, square footage, quality construction, high-speed internet, powered shop, and Brock ISD location are exceptionally rare. Experience the best of Parker County living in a property designed for those who value space, privacy, and the freedom to enjoy the country lifestyle.
AMENITIES
Attached Garage
Carport
Fireplace
Storage Facility
Dishwasher
Parking Space
Home Office
ADDITIONAL INFORMATION
Interior
Bathroom Information
Half Bathrooms: 1
Full Bathrooms: 5
Interior Information
Interior Features: Eat-in Kitchen, Kitchen Island, Open Floorplan, Walk-In Closet(s), Decorative Lighting, Flat Screen Wiring, High Speed Internet Available, In-Law Suite Floorplan
Appliances: Dishwasher, Disposal, Gas Range, Gas Water Heater, Microwave, Tankless Water Heater, Water Softener
Fireplace Information
Has Fireplace
Fireplace Features: Gas
Fireplaces: 1
Exterior
Property Information
Square Footage: 6,674
Architectural Style: Traditional
Year Built: 2023
Building Information
Levels: Two
Construction Materials: Board & Batten Siding, Siding
Lot Information
Lot Features: Agricultural, Landscaped, Acreage, Lrg. Backyard Grass, Sprinkler System
Lot Size Area: 8
Lot Size Units: Acres
Lot Size Acres: 8
Square Footage: 348,480
Utilities
Utilities Information
Cooling Type: Ceiling Fan(s), Central Air, Electric, Heat Pump
The manager has not yet mailed us a photo copy of his or her government identification and proof or property ownership.
▼
Manager has not logged in recently
▼
Manager does not yet have user reviews
RENTHOP DESCRIPTION
The apartment is a unit offered at a monthly price of $9,995. The person posting the listing did not specify that any pets were allowed. It may be the case that pets are ok and the manager simply has not yet filled out all the details. The kitchen conveniently includes a dishwasher.
We have 38 photos of this particular unit, building, and surrounding areas.
We found some very similar listings nearby
Select those you'd like to message
Your messages have been sent!
Check Availability
By selecting Check Availability, you agree that RentHop and real estate professionals may call or text you about your inquiry. Message/data rates may apply. Terms & Privacy. California Privacy Notice






 Your Privacy Choices
