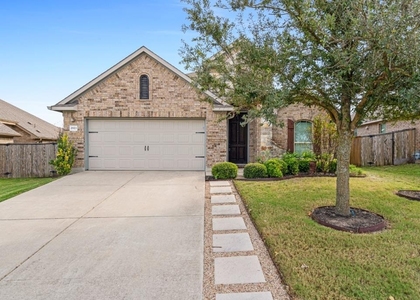
Welcome to 4600 Alfano Loop, a newer Round Rock home offering modern comfort, generous living space, and a thoughtfully designed floor plan. Before scheduling your showing, explore the custom property website at https://show.tours/4600alfanoloop for photos and an additional look inside this beautiful home.
Built in 2023 and offering approximately 2,070 square feet, this 3-bedroom, 2.5-bath home provides a spacious two-story layout with plenty of flexibility for everyday living. The open-concept design connects the main living, dining, and kitchen areas, creating an inviting setting for relaxing at home, hosting guests, or enjoying meals together.
The kitchen serves as the heart of the home with a modern design, generous workspace, and an easy connection to the surrounding living areas. Large windows throughout bring in natural light and help create a bright, welcoming atmosphere.
Upstairs, the bedrooms provide separation from the main gathering spaces downstairs. The primary suite offers a comfortable retreat with its own private bathroom, while the secondary bedrooms provide additional flexibility for sleeping arrangements, guests, a home office, workout area, or hobby space.
Outside, enjoy a generously sized homesite with approximately 6,848 square feet of land and additional space for outdoor enjoyment. Built just a few years ago, the home provides the appeal of newer construction without the wait of building from the ground up.
Located in Round Rock, 4600 Alfano Loop combines newer construction, more than 2,000 square feet of living space, three bedrooms, multiple bathrooms, and a flexible layout in one attractive rental opportunity.
Offered for lease at **$2,300 per month**. If you're searching for a newer Round Rock rental with space to spread out, modern appeal, and a versatile floor plan, put 4600 Alfano Loop on your list. Schedule your showing and experience the home in person.
AMENITIES
Private Outdoor Space
Dishwasher
Parking Space
Home Office
ADDITIONAL INFORMATION
Interior
Bathroom Information
Half Bathrooms: 1
Full Bathrooms: 2
Interior Information
Interior Features: Breakfast Bar, Chandelier, Granite Counters, Double Vanity, Kitchen Island, Open Floorplan, Pantry, Recessed Lighting, Soaking Tub, Walk-In Closet(s), High Speed Internet
The manager has not yet mailed us a photo copy of his or her government identification and proof or property ownership.
▼
Manager has not logged in recently
▼
Manager does not yet have user reviews
RENTHOP DESCRIPTION
The apartment is a unit offered at a monthly price of $2,300. The person posting the listing did not specify that any pets were allowed. It may be the case that pets are ok and the manager simply has not yet filled out all the details. The kitchen conveniently includes a dishwasher.
We have 34 photos of this particular unit, building, and surrounding areas.
MLS# ACT9738517
List Agent Name: LJ John
List Office Name: Hart of Texas
IDX information is provided exclusively for personal, non-commercial use, and may not be used for any purpose other than to identify prospective properties consumers may be interested in purchasing. Information is deemed reliable but not guaranteed. The listing broker’s offer of compensation is made only to participants of the MLS where the listing is filed.
Courtesy of RH Advisors, Inc. and RHP Realty NJ, Inc.
By selecting Check Availability, you agree that RentHop and real estate professionals may call or text you about your inquiry. Message/data rates may apply. Terms & Privacy. California Privacy Notice
We found some very similar listings nearby
Select those you'd like to message
Your messages have been sent!
Check Availability
By selecting Check Availability, you agree that RentHop and real estate professionals may call or text you about your inquiry. Message/data rates may apply. Terms & Privacy. California Privacy Notice











 Your Privacy Choices