PROPERTY IS ALSO FOR SALE
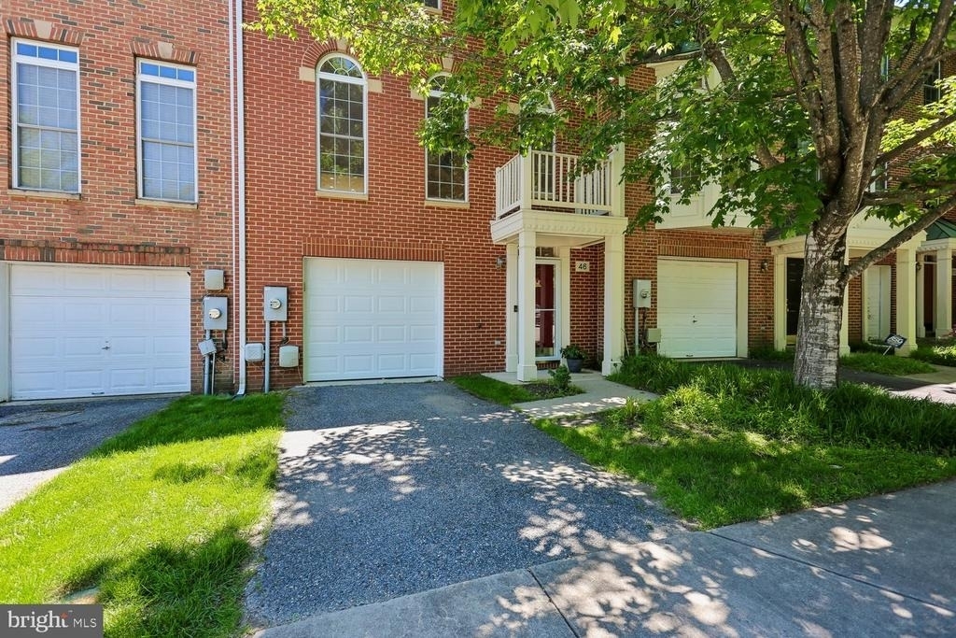
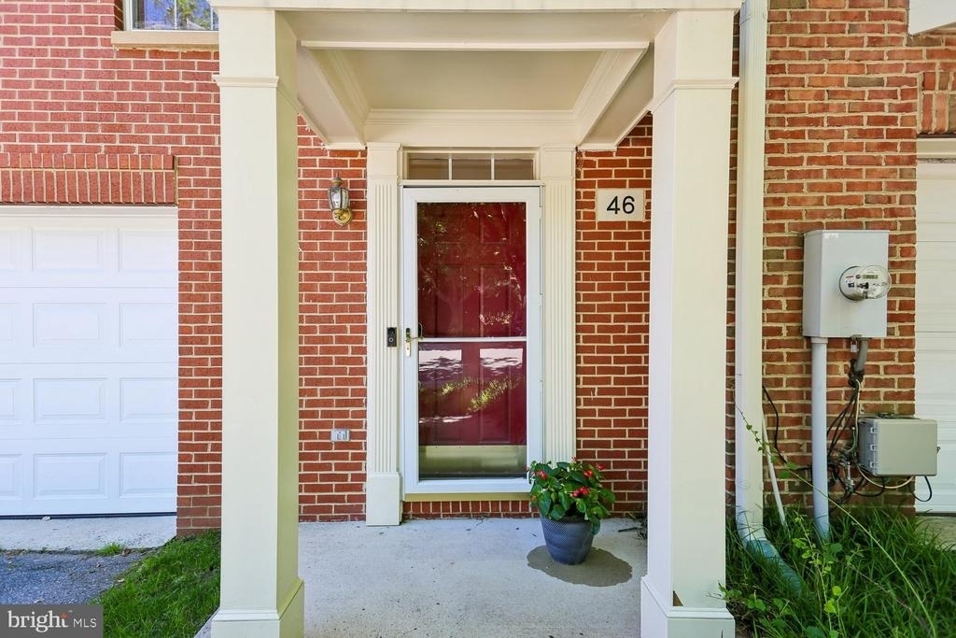
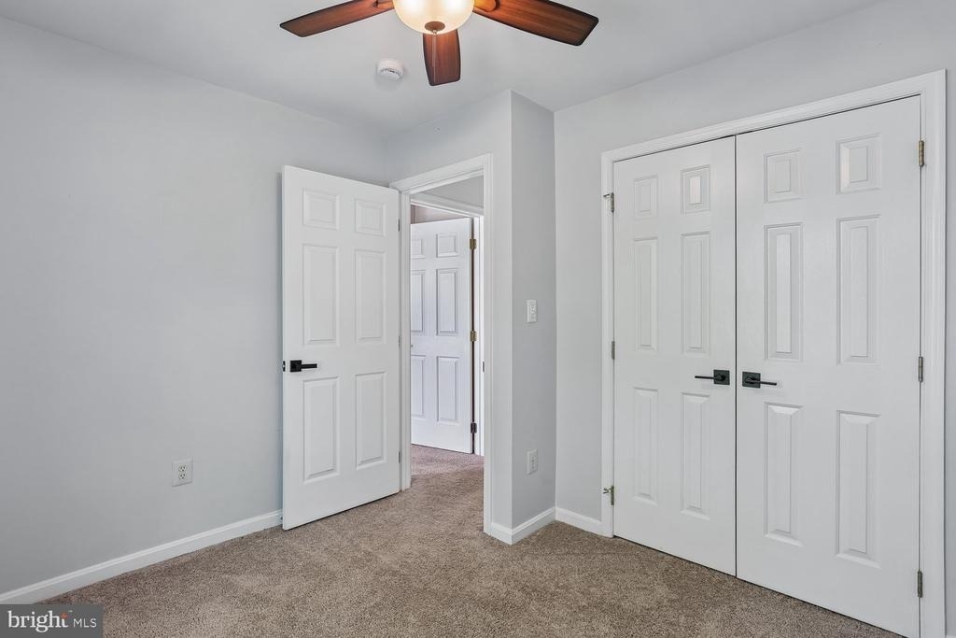
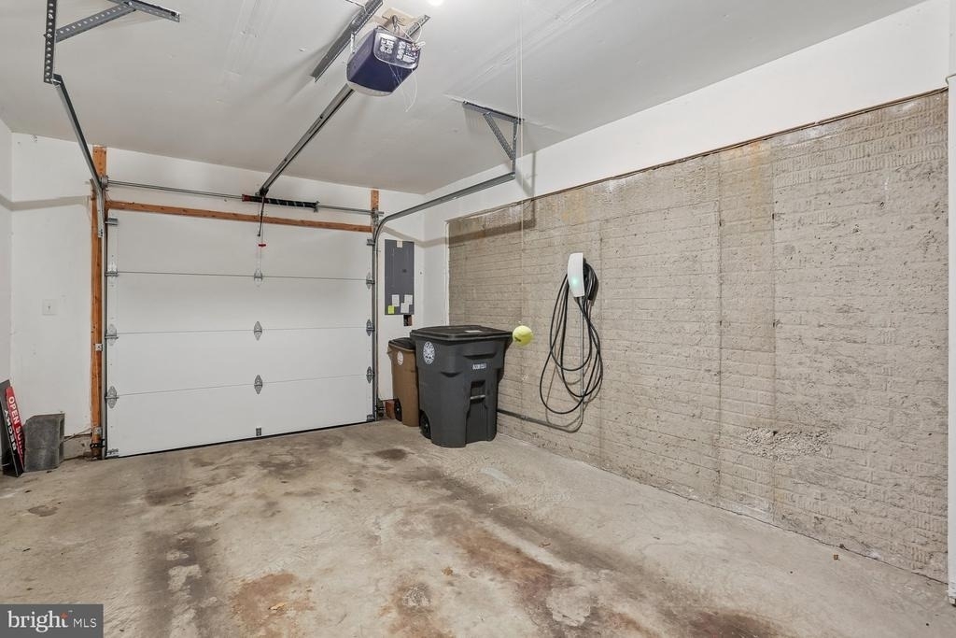
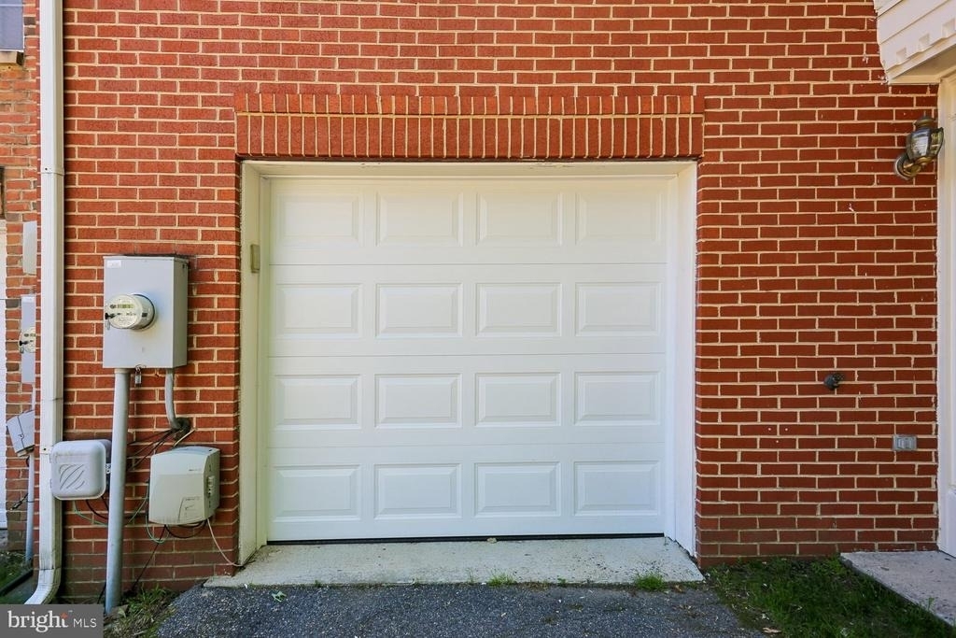
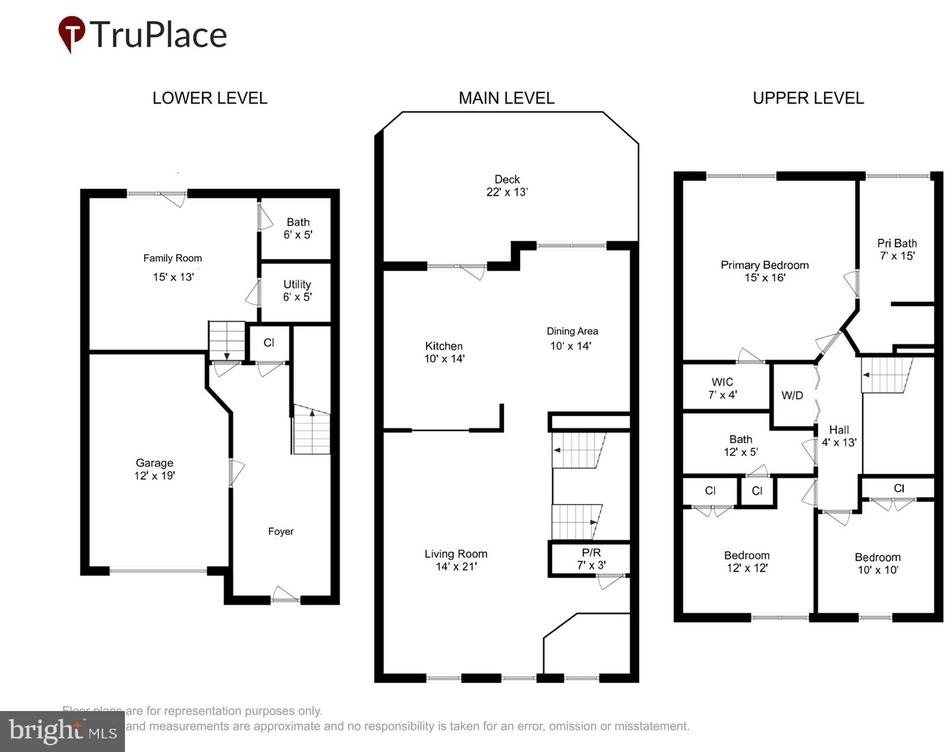
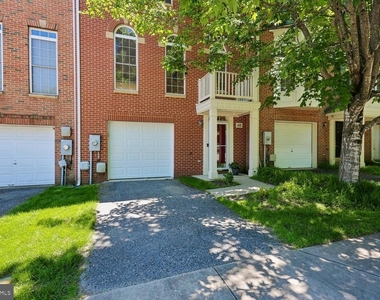
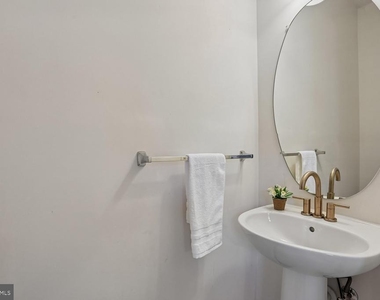
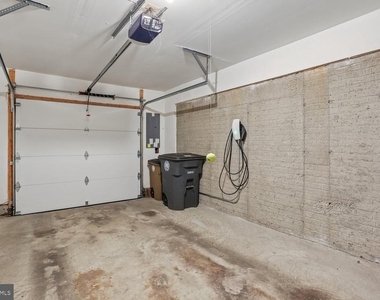
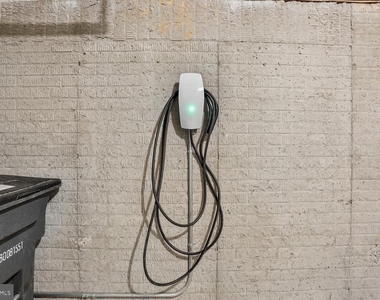
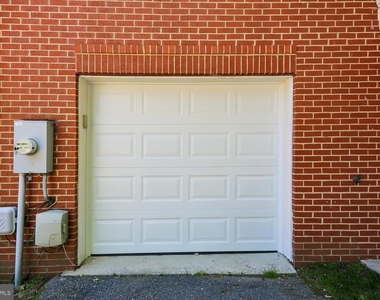
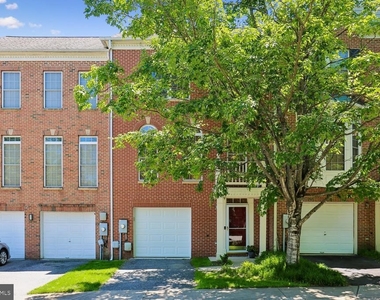
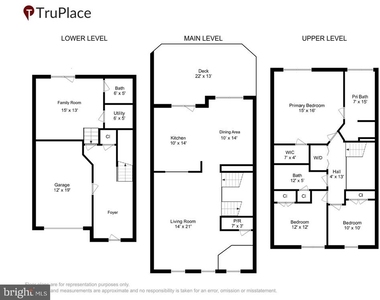
Welcome home to this beautifully updated, sun-filled three-level townhouse offering the perfect combination of space, style, and convenience. Featuring 3 spacious bedrooms, 3.5 bathrooms, and a one-car garage with a built-in electric vehicle charging station, this move-in-ready home is designed for today's lifestyle.
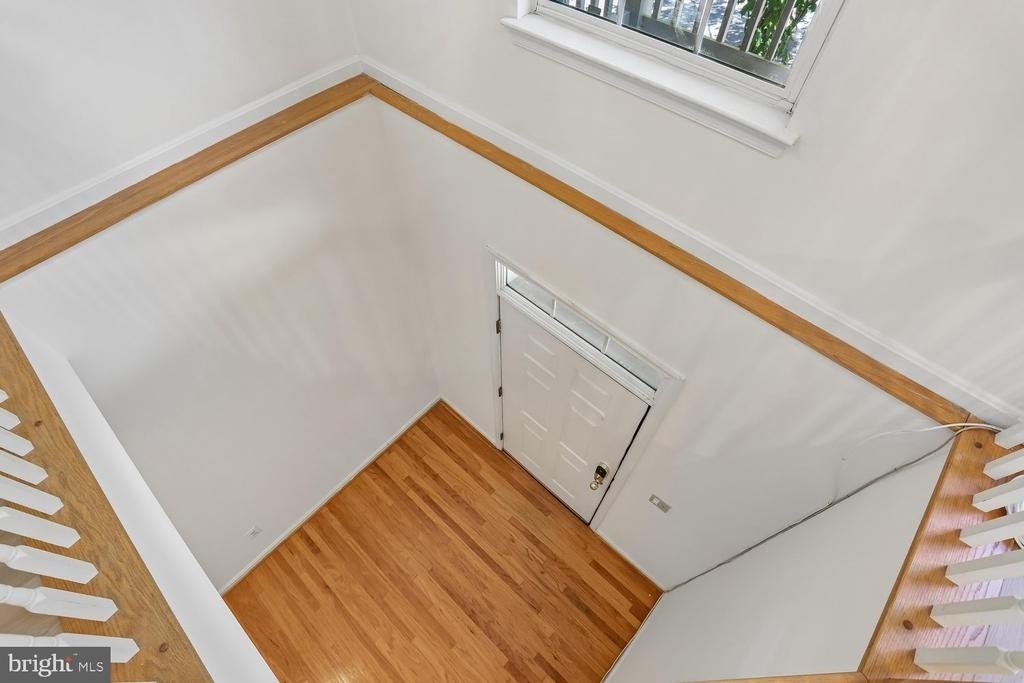
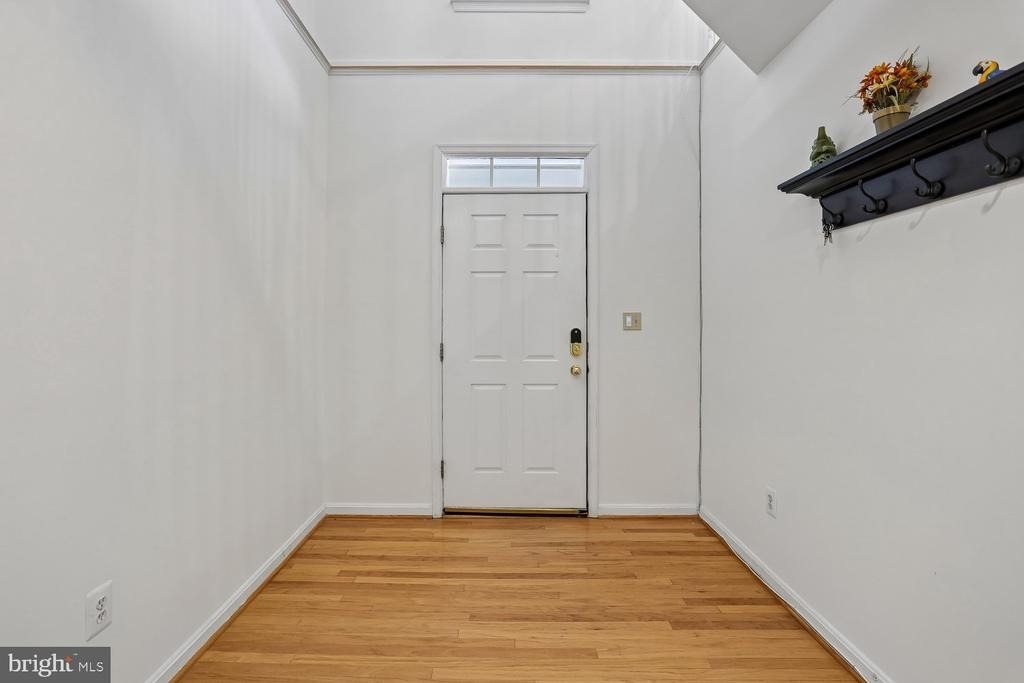
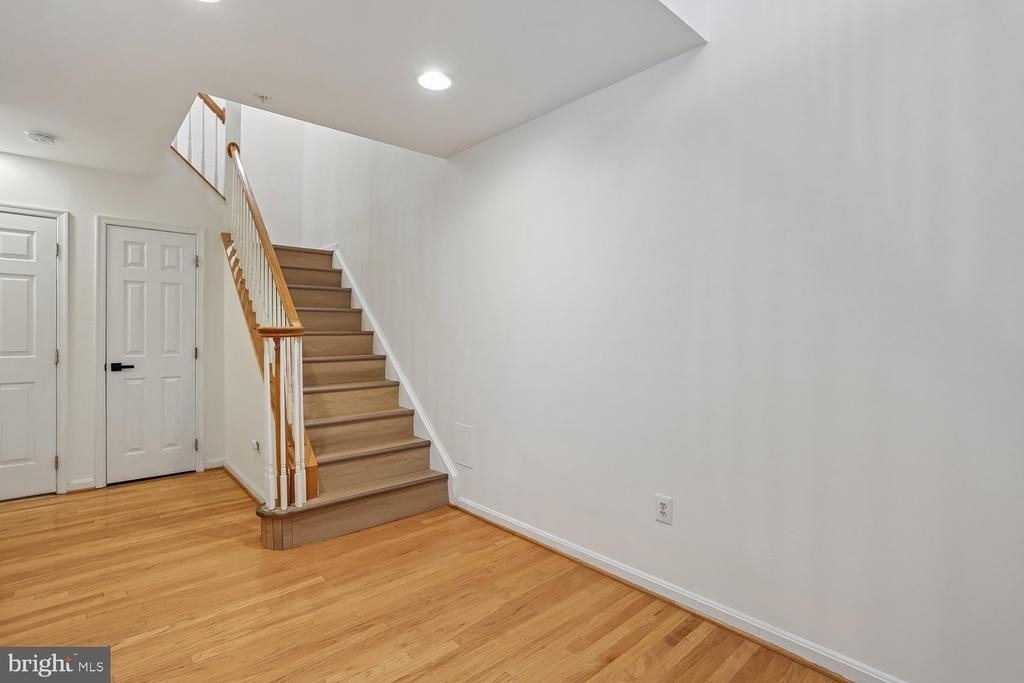
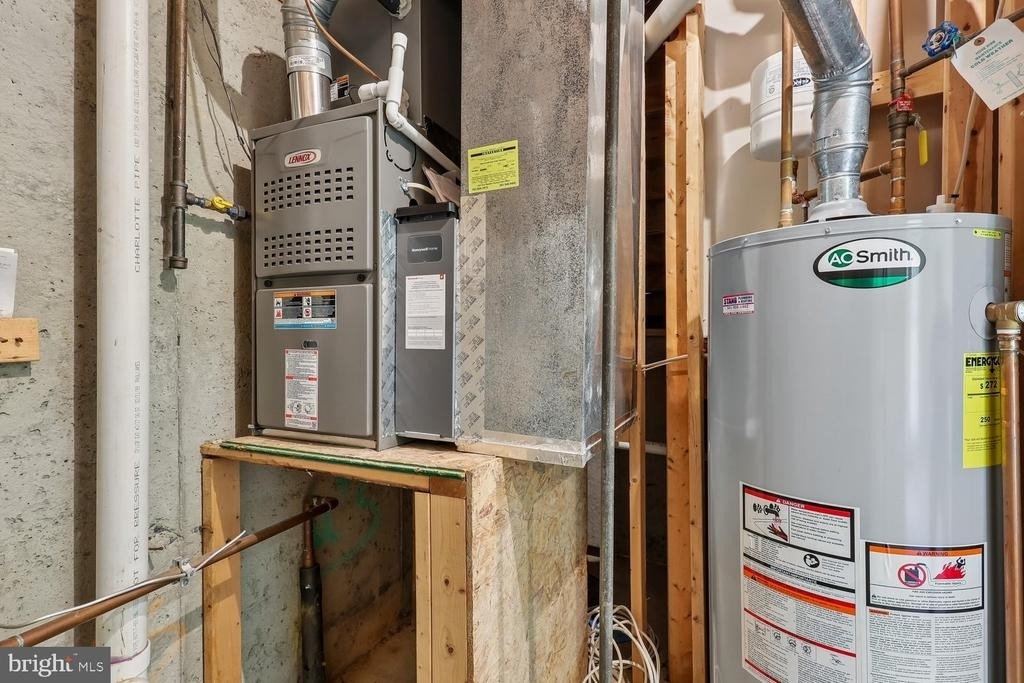
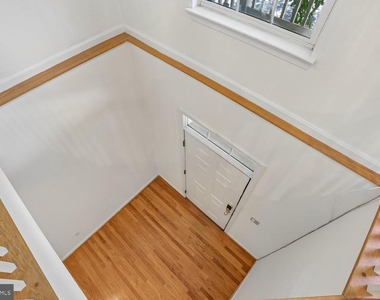
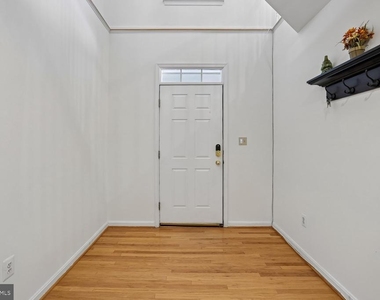
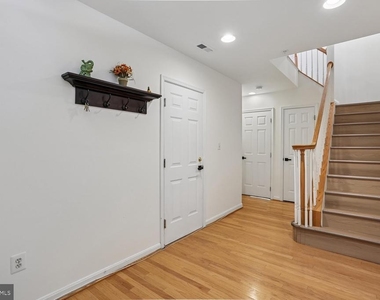
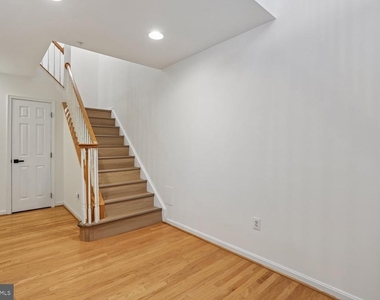
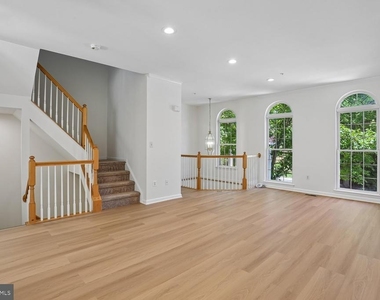
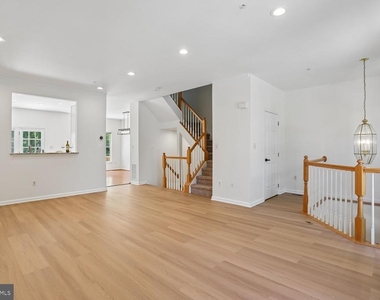
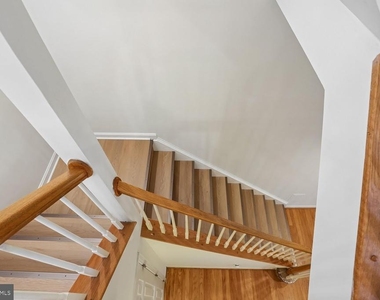
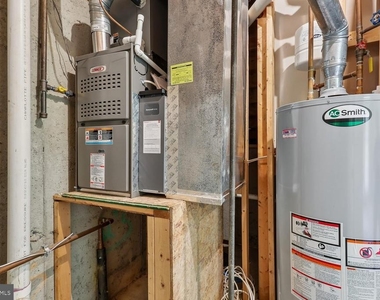
A dramatic two-story foyer welcomes you into thoughtfully updated living spaces. Recent improvements include a new HVAC system (2023), insulated garage door, luxury vinyl plank flooring throughout the main level, French-door refrigerator (2023), dishwasher (2024), recessed lighting throughout, and updated interior door hardware, creating a fresh, modern feel.
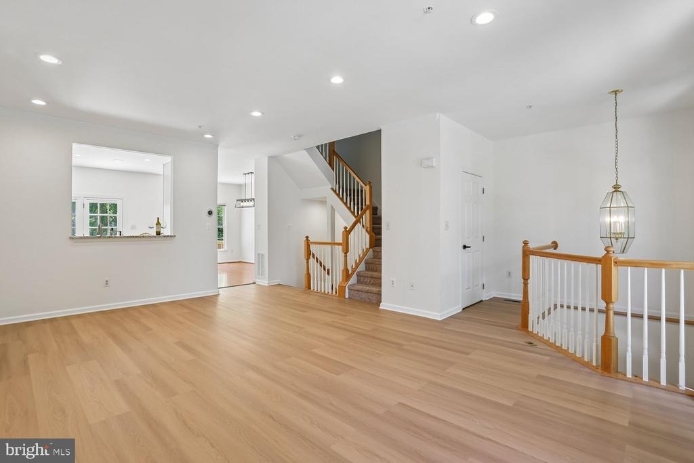
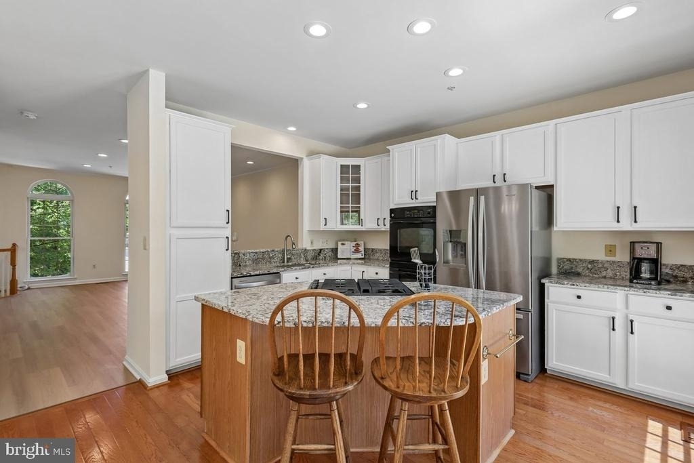
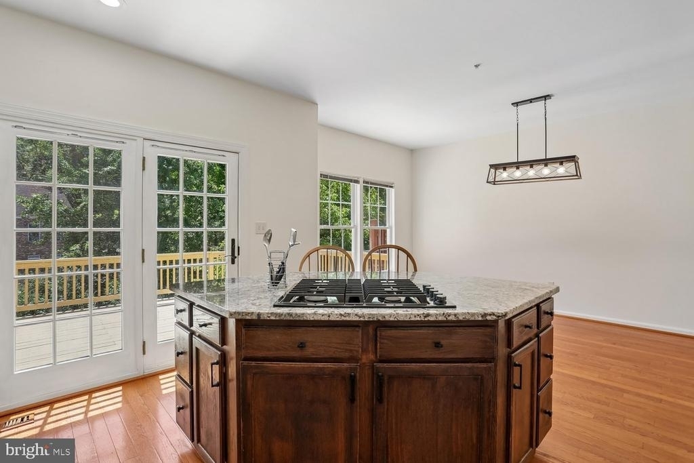
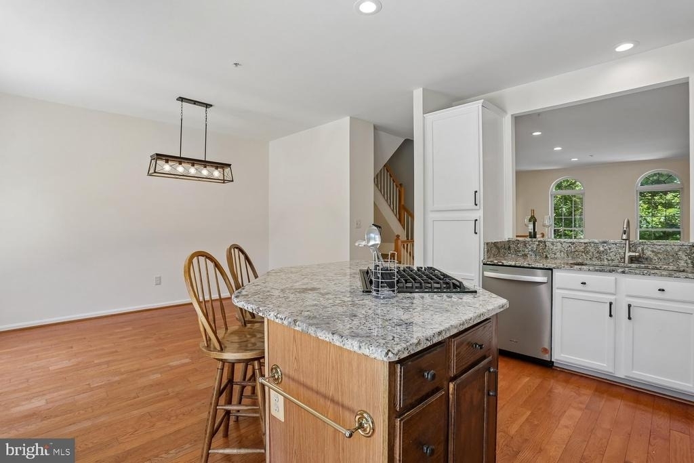
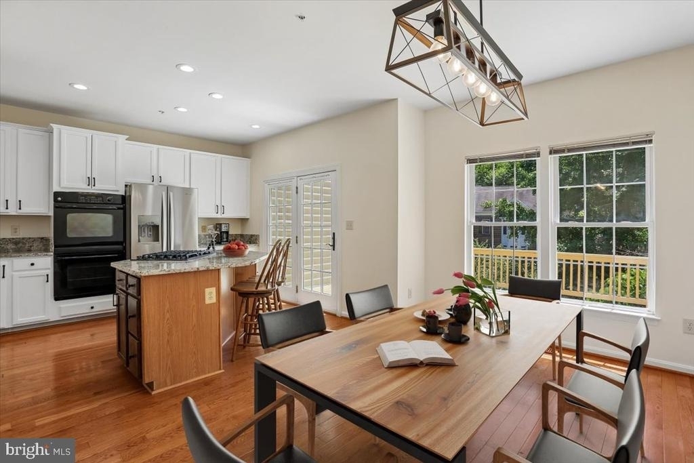
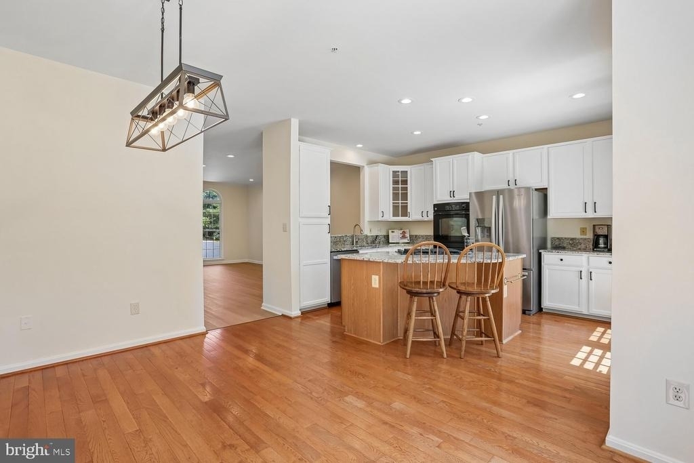
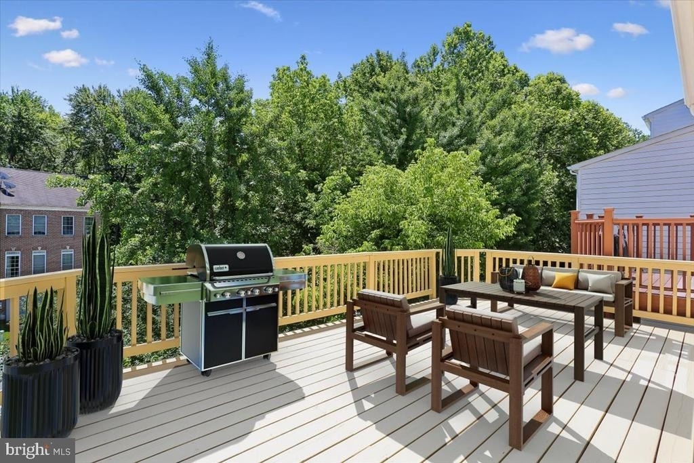
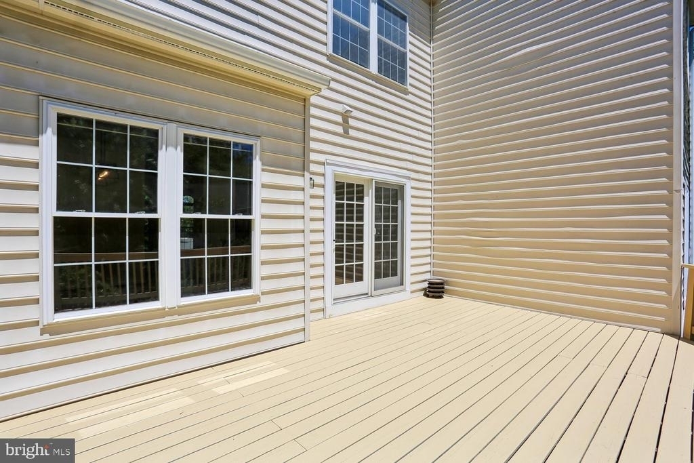
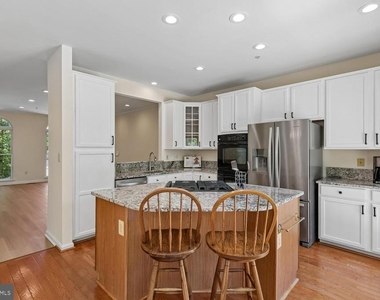
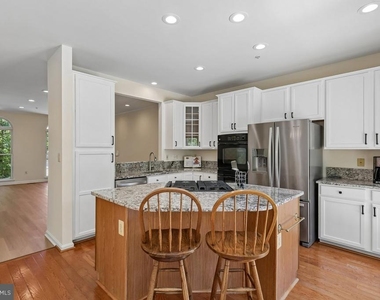
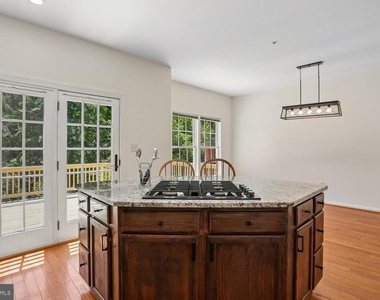
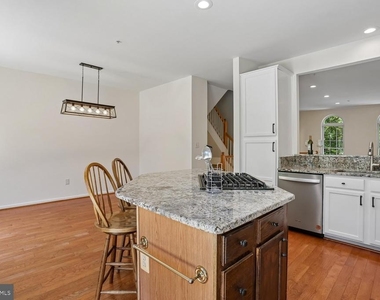
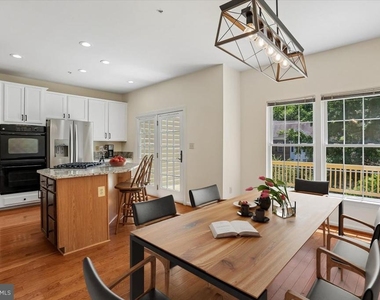
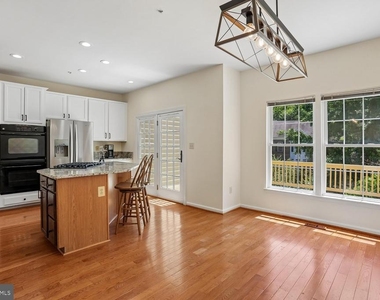
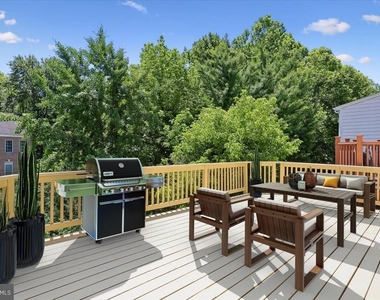
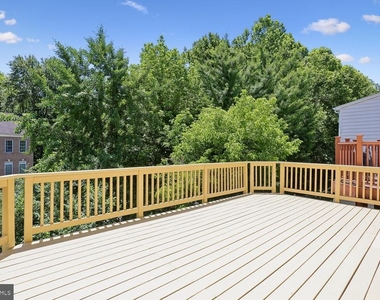
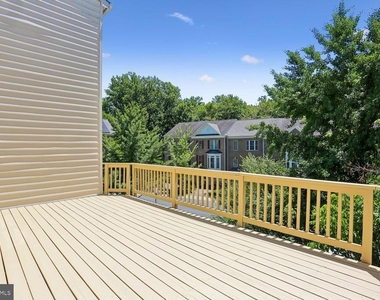
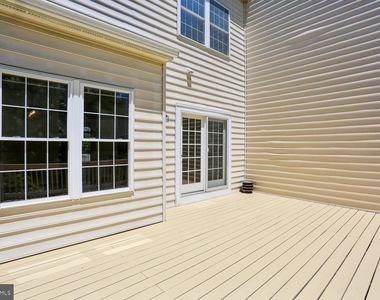
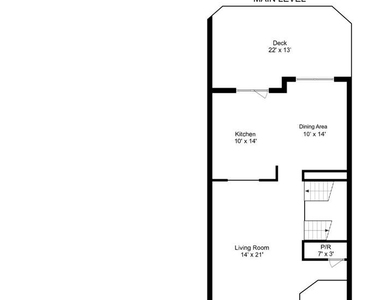
The open-concept main level is ideal for both everyday living and entertaining. The well-appointed kitchen features crisp white cabinetry, stainless steel appliances, a gas cooktop (2020), a center island with breakfast seating, abundant storage, and a spacious breakfast area. Step outside to the newly resurfaced deck-perfect for morning coffee, outdoor dining, or relaxing with family and friends.
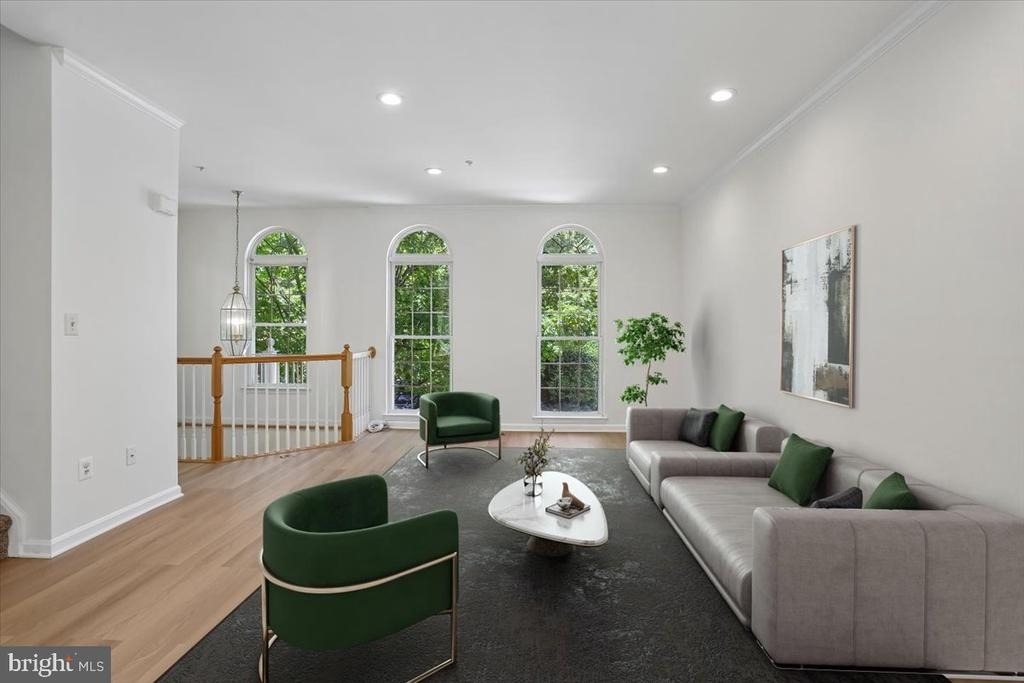
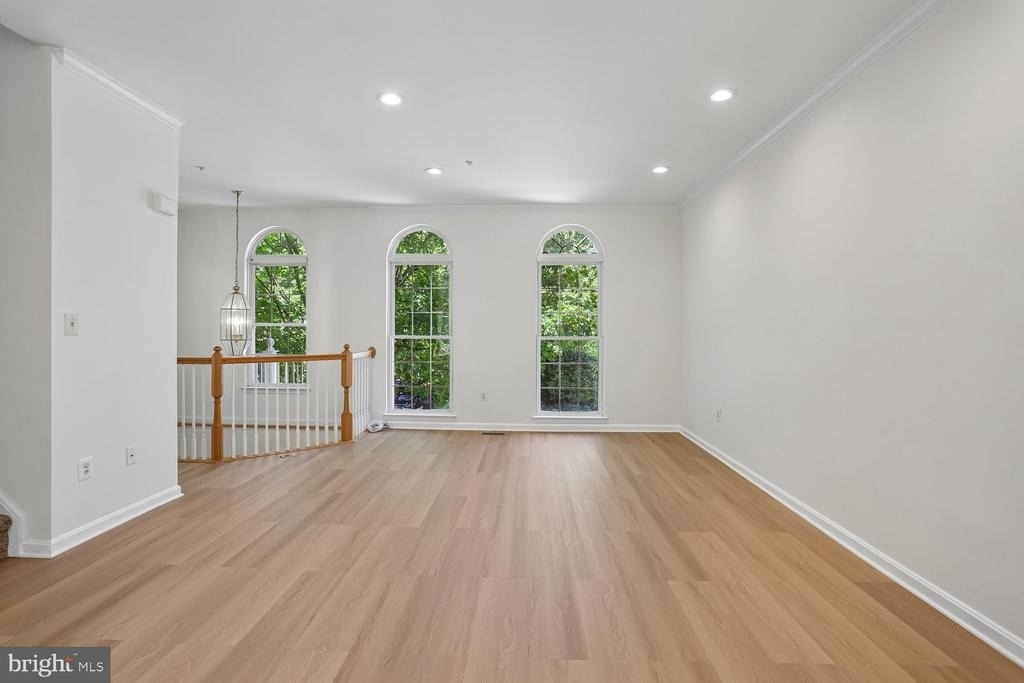
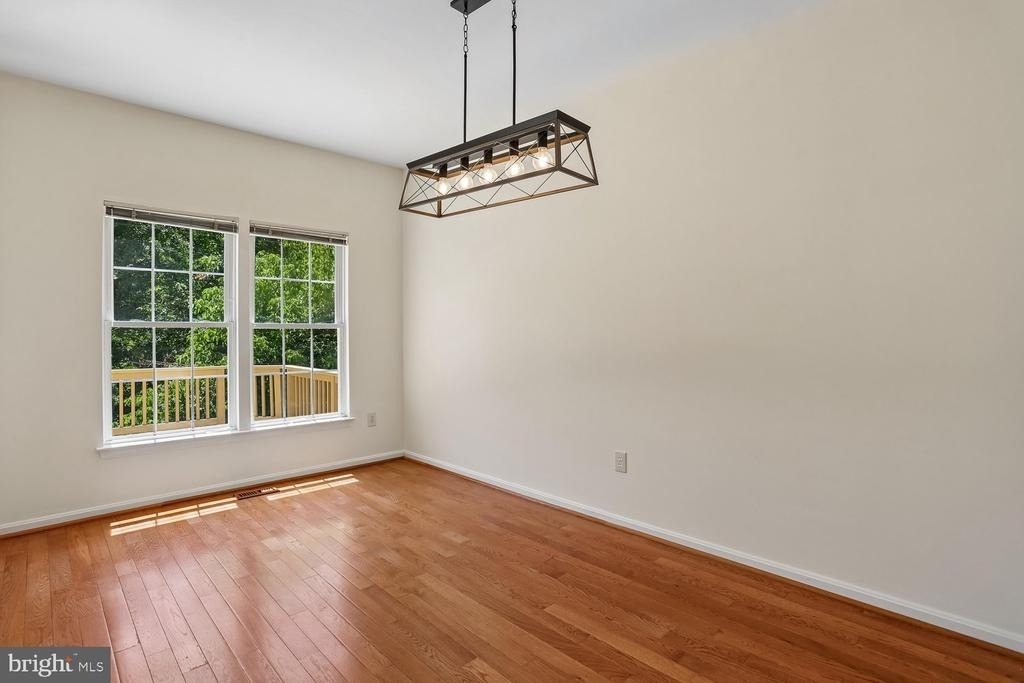
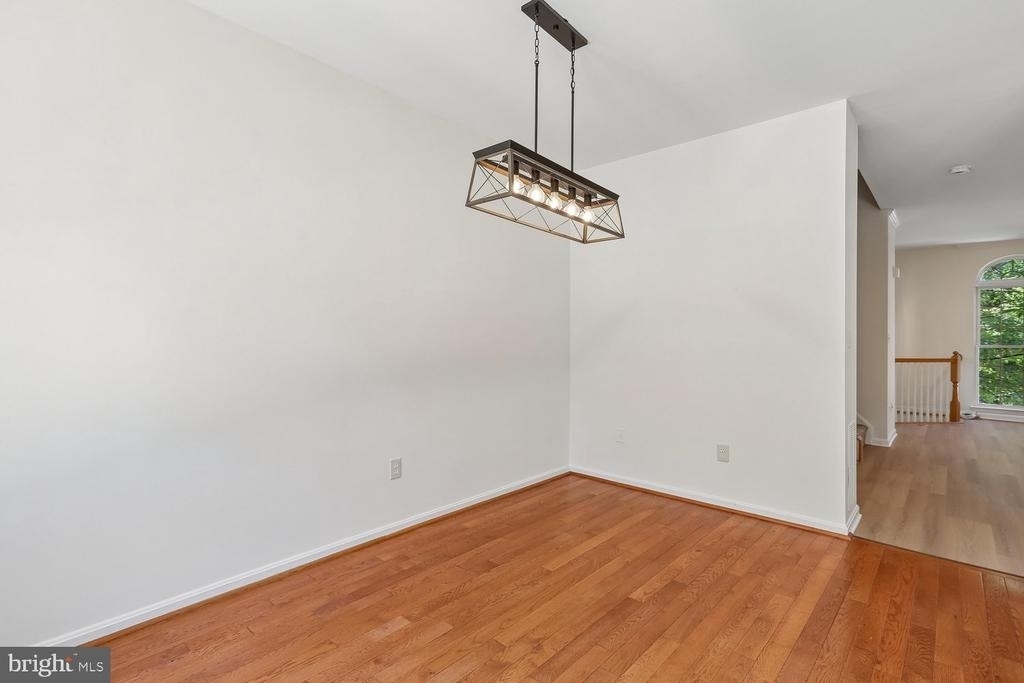
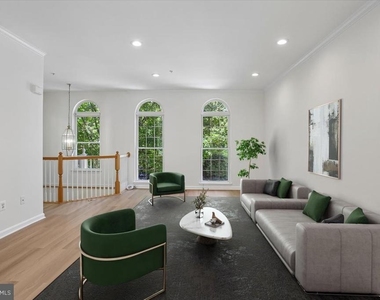
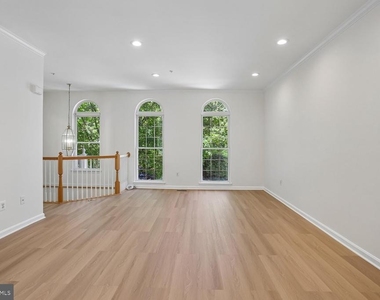
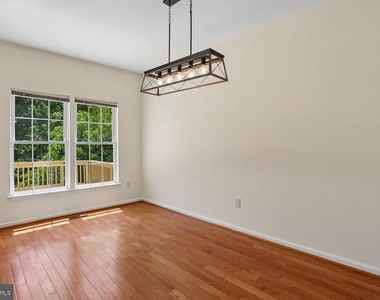
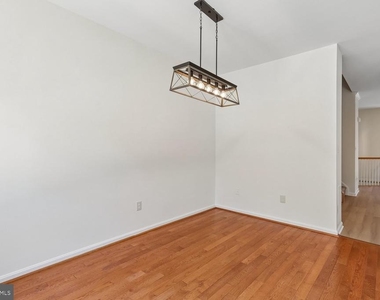
The elegant living and dining rooms showcase soaring 10-foot ceilings, crown molding, recessed lighting, and stunning Palladian windows that fill the home with natural light and create a warm, inviting atmosphere.
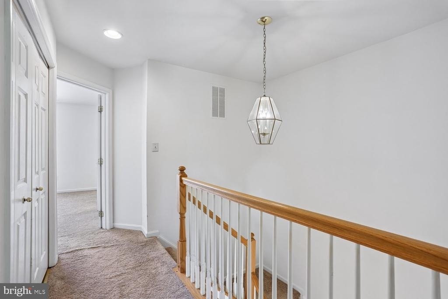
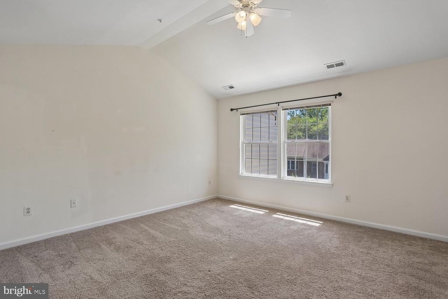
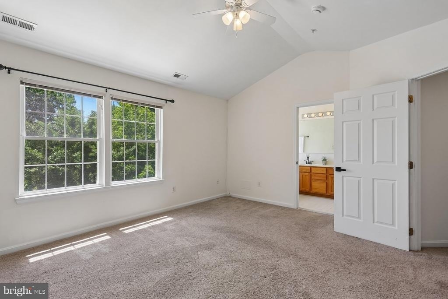
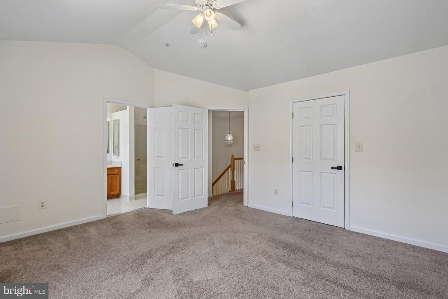
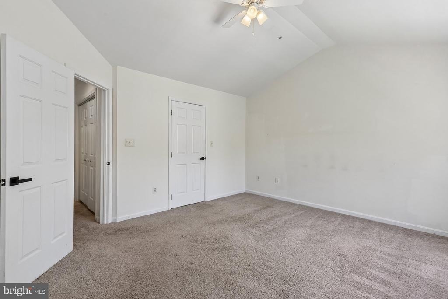
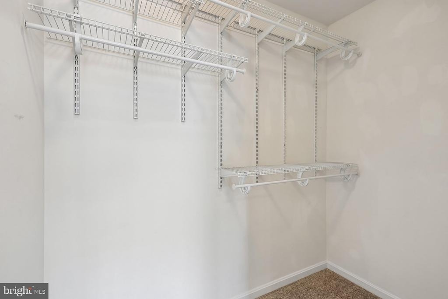
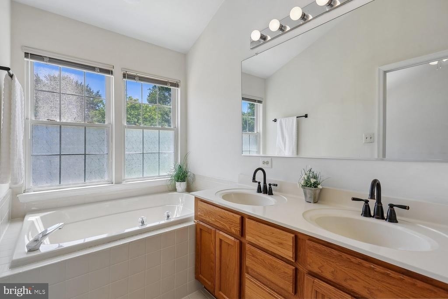
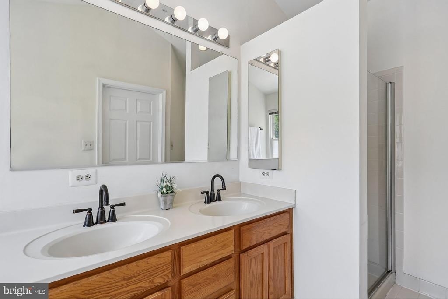
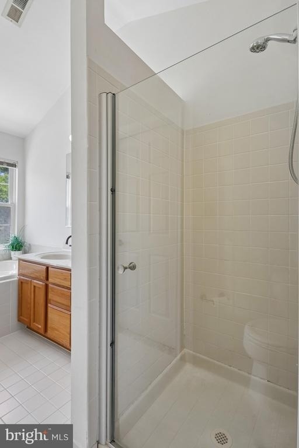
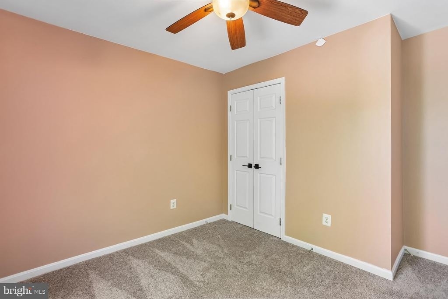
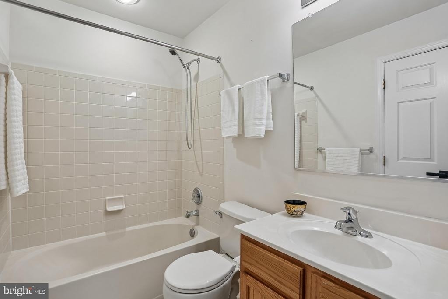
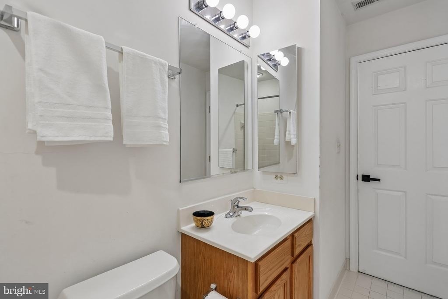
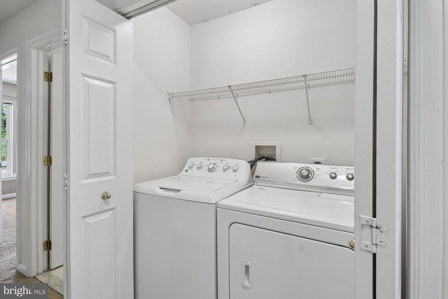
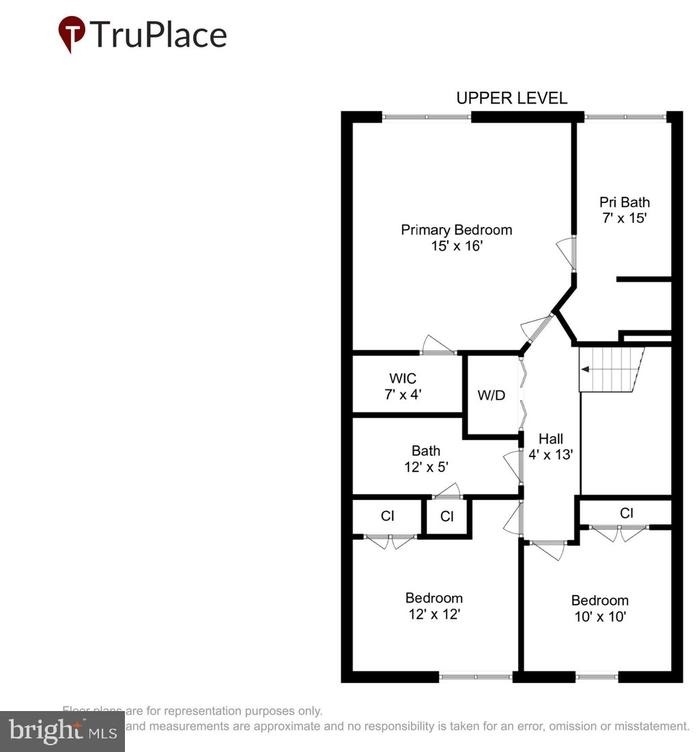
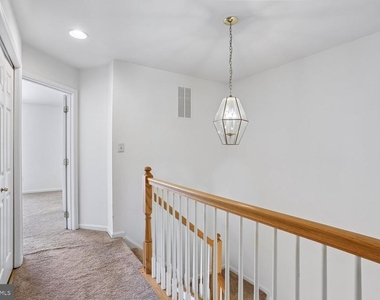
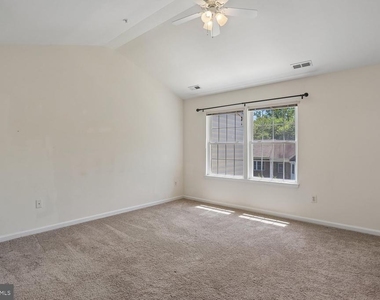
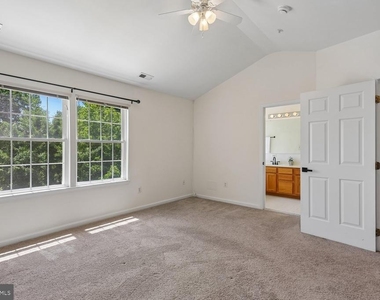
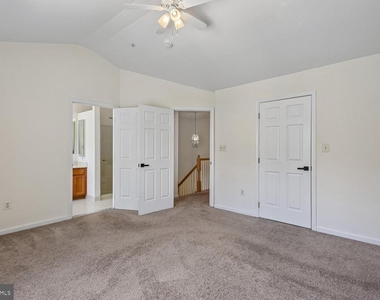
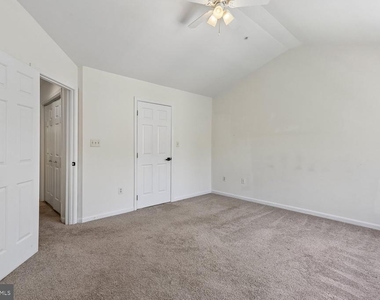
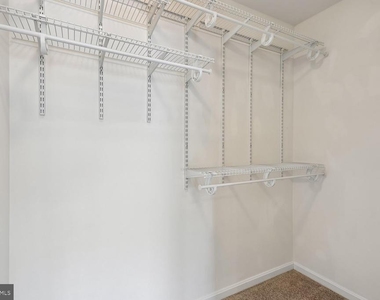
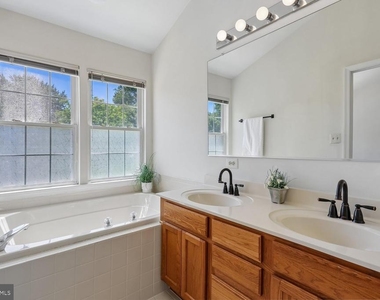
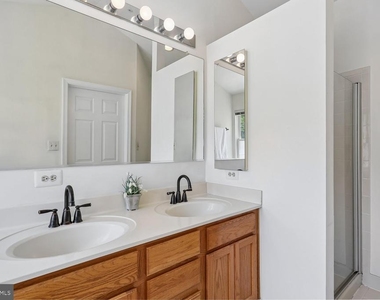
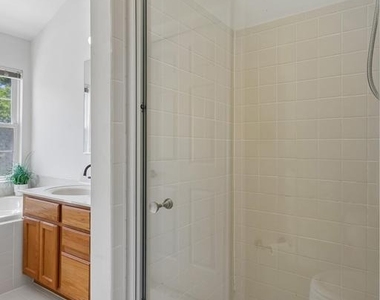
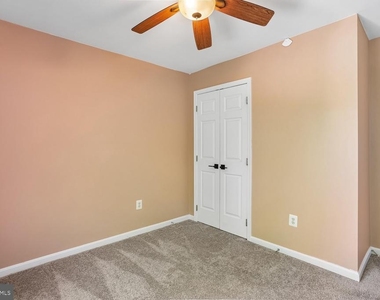
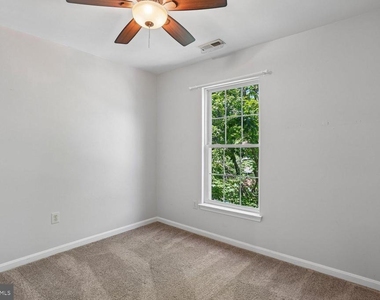
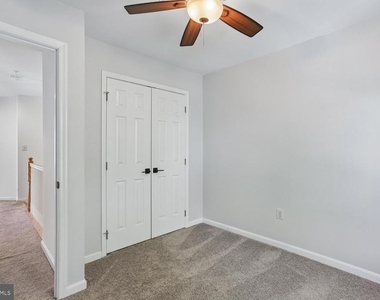
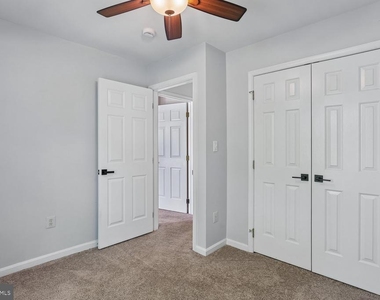
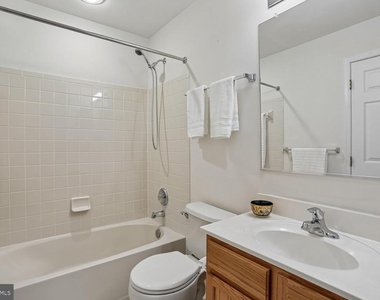
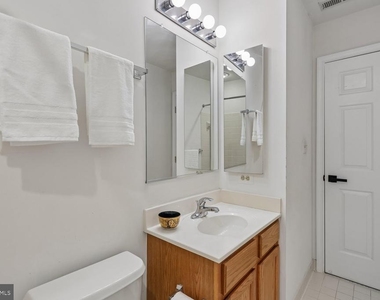
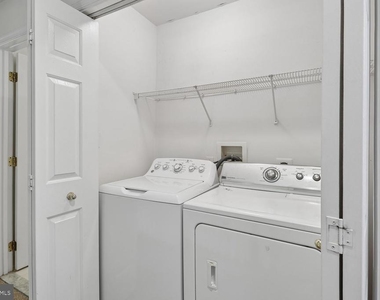
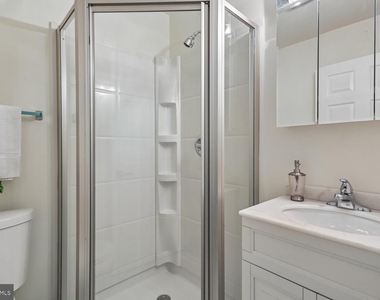
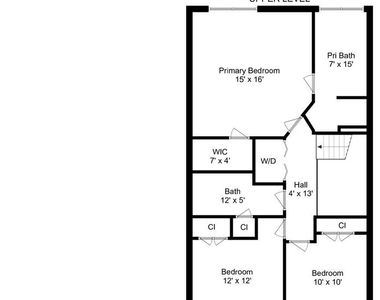
Upstairs, the spacious primary suite offers a private retreat with a walk-in closet and a luxurious en-suite bath featuring a soaking tub, separate walk-in shower, and double vanity. Two additional generously sized bedrooms, a full hall bath with a linen closet, and a conveniently located full-size washer and dryer complete the upper level.
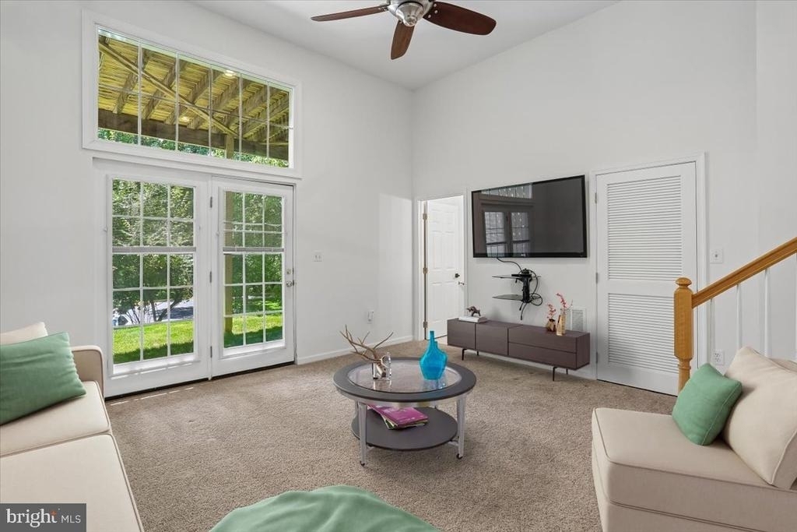
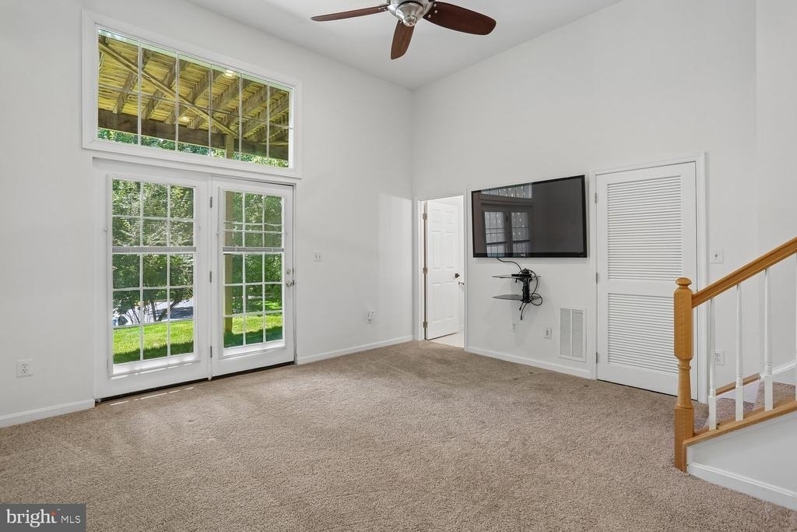
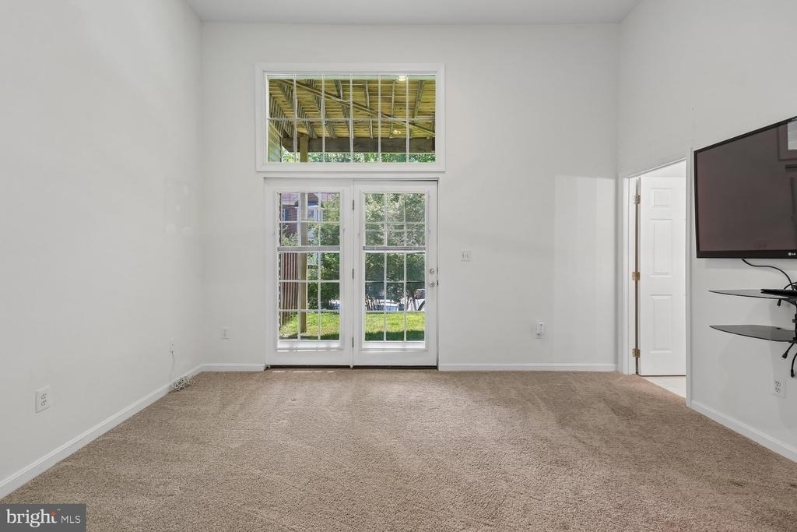
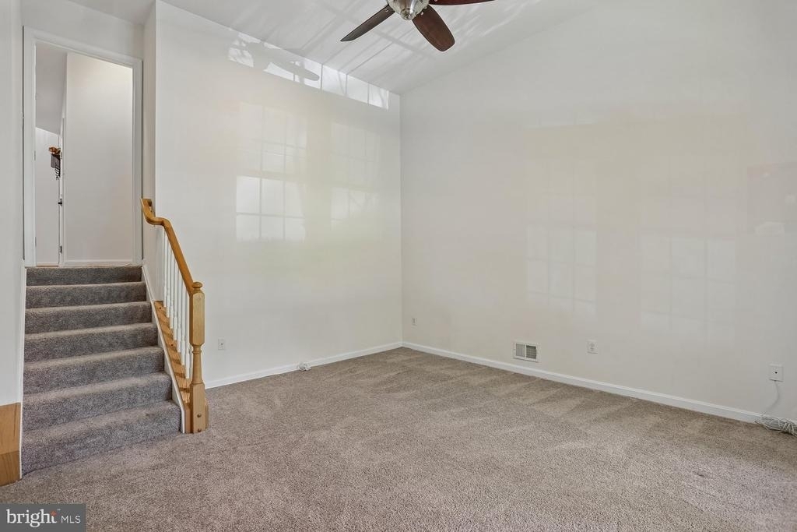
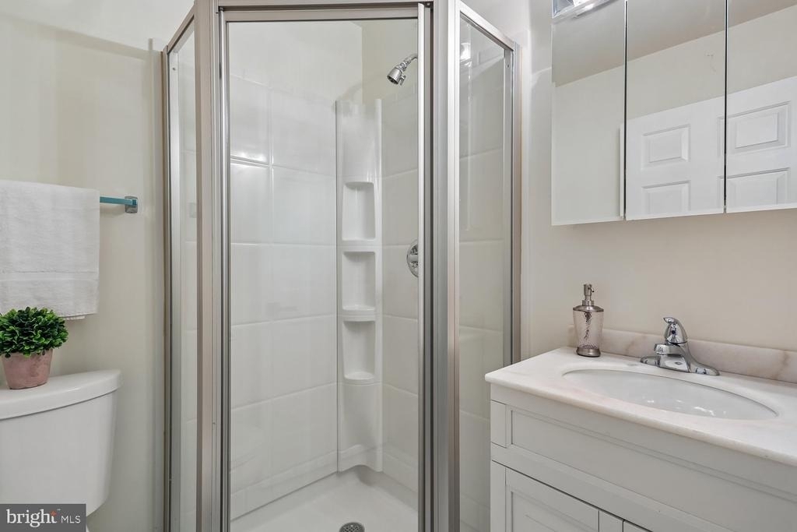
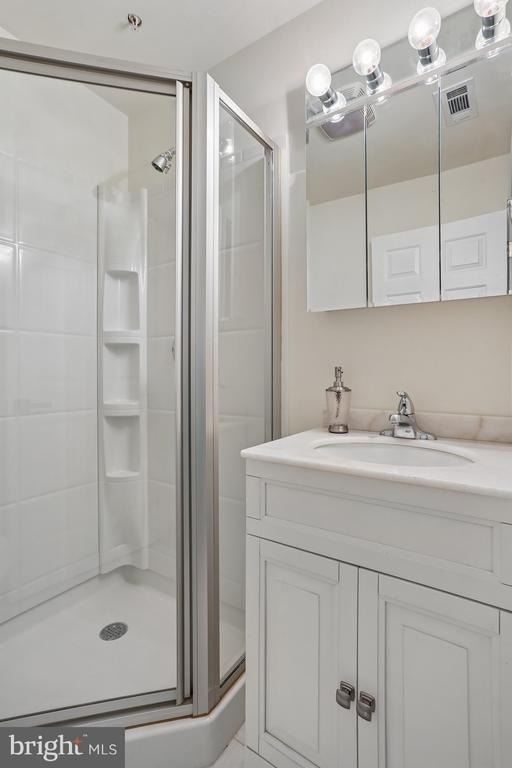
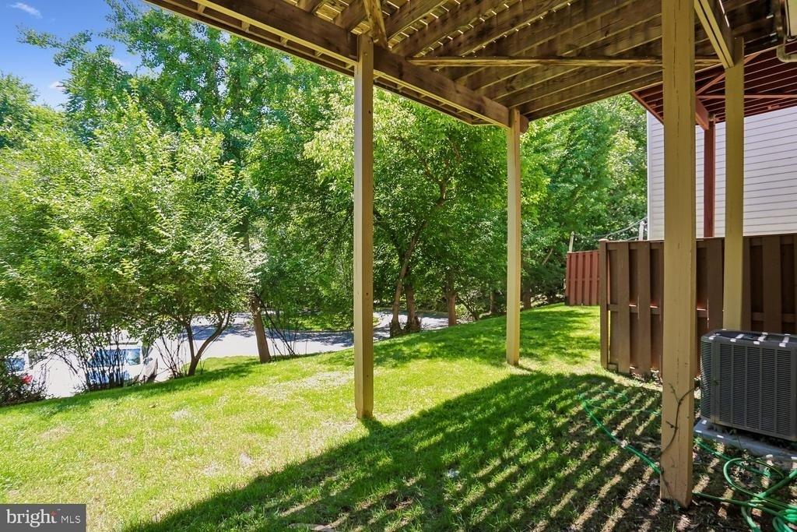
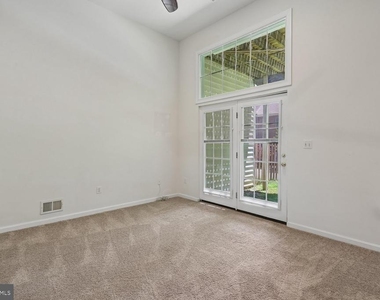
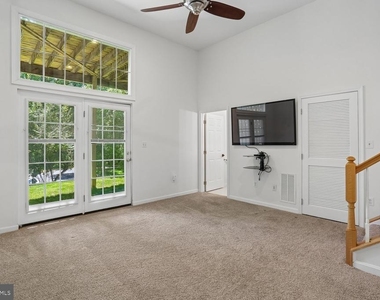
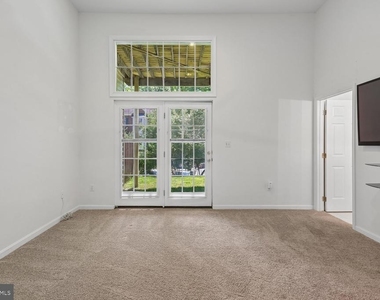
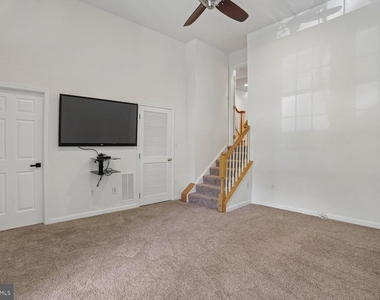
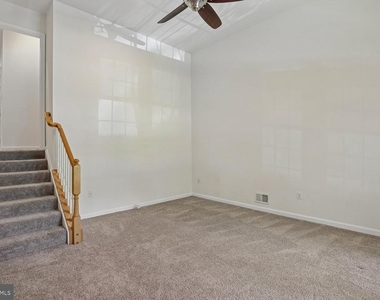
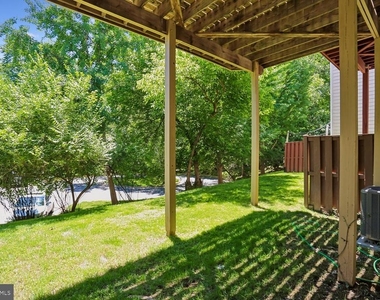
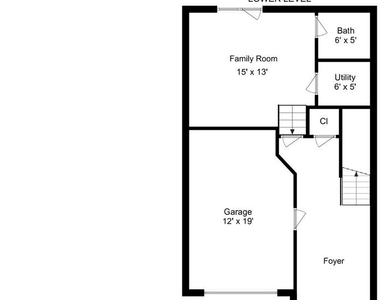
The walkout lower level provides exceptional versatility with an expansive family and recreation room featuring dramatic 18-foot ceilings, direct access to the backyard, and a third full bath. Whether you need a guest suite, home office, fitness room, media room, or play area, this flexible space adapts to your lifestyle.
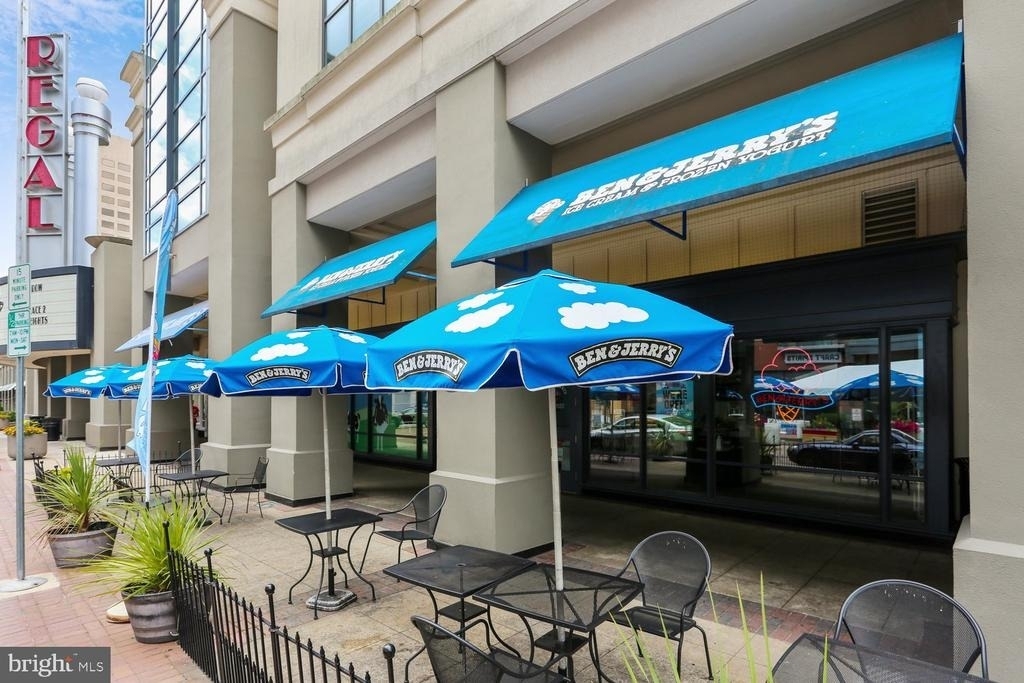
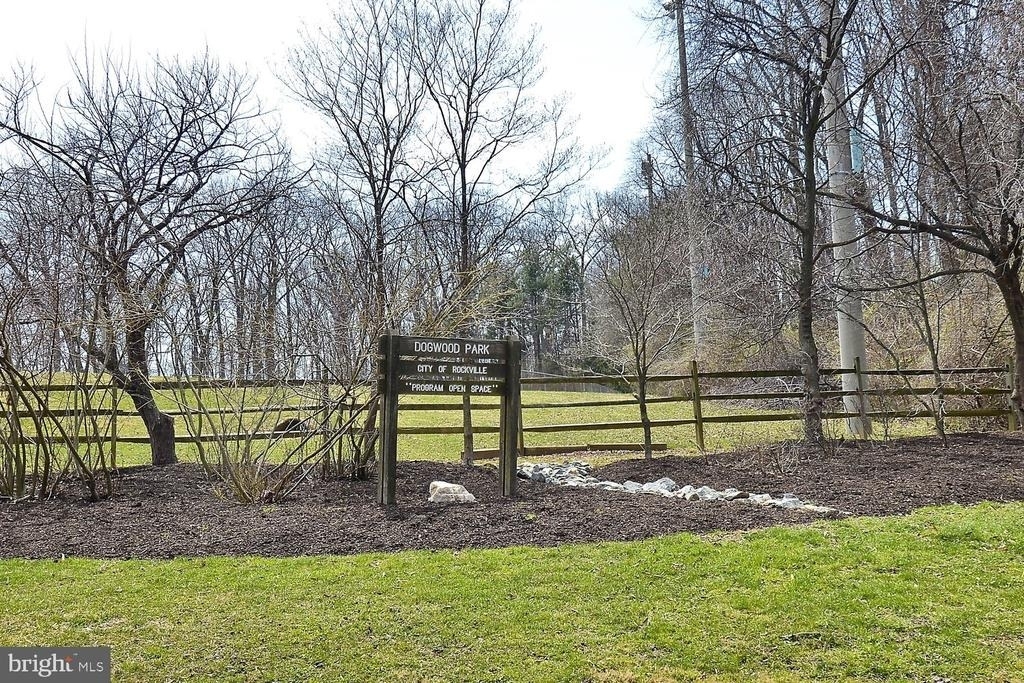
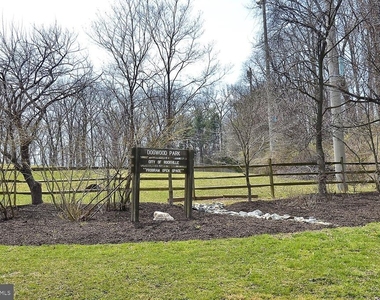
Ideally located just moments from Dogwood Park with tennis courts, playgrounds, and sports fields, this home is also minutes from Rockville Town Center's restaurants, shopping, and entertainment. The Rockville Metro is approximately one mile away, with easy access to I-270 and I-495 for a convenient commute.
Beautifully updated, meticulously maintained, and now offered for rent this exceptional townhouse delivers the ideal blend of comfort, convenience, and value.
The manager has not yet mailed us a photo copy of his or her government identification and proof or property ownership.
▼
Manager has not logged in recently
▼
Manager does not yet have user reviews
RENTHOP DESCRIPTION
The apartment is a unit offered at a monthly price of $3,500. The person posting the listing did not specify that any pets were allowed. It may be the case that pets are ok and the manager simply has not yet filled out all the details. The kitchen conveniently includes a dishwasher.
We have 72 photos of this particular unit, building, and surrounding areas.
Last Updated: 12 hours ago
Data Source: Bright MLS
MLS# MDMC2246370
List Agent Name: Rebecca I Plesset
List Office Name: Long & Foster Real Estate, Inc.
IDX information is provided exclusively for personal, non-commercial use, and may not be used for any purpose other than to identify prospective properties consumers may be interested in purchasing. Information is deemed reliable but not guaranteed. The listing broker’s offer of compensation is made only to participants of the MLS where the listing is filed.
Courtesy of RH Advisors, Inc. and RHP Realty NJ, Inc.
Enter the 6-digit code sent to or download the
RentHop mobile app to continue.
By selecting Check Availability, you agree that RentHop and real estate professionals may call or text you about your inquiry. Message/data rates may apply. Terms & Privacy.
We found some very similar listings nearby
Select those you'd like to message
Your messages have been sent!
Check Availability
By selecting Check Availability, you agree that RentHop and real estate professionals may call or text you about your inquiry. Message/data rates may apply. Terms & Privacy.