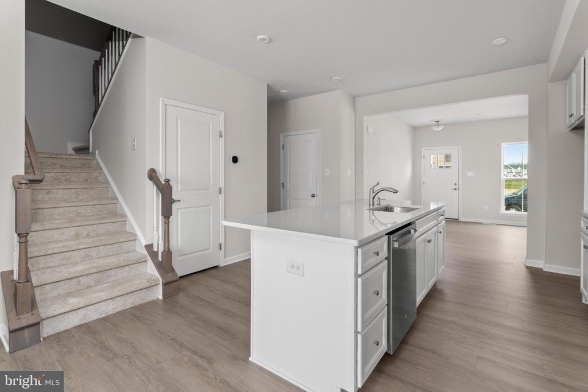
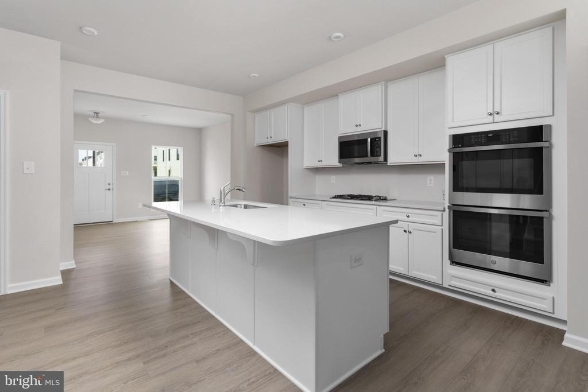
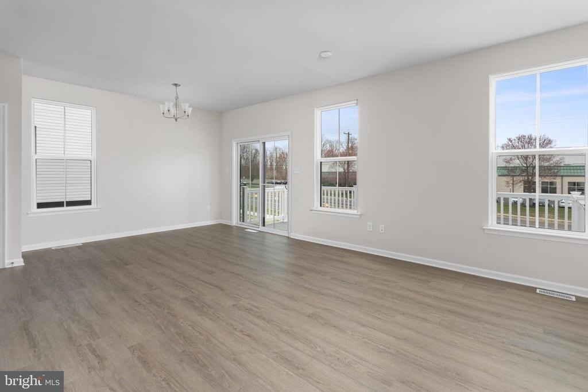
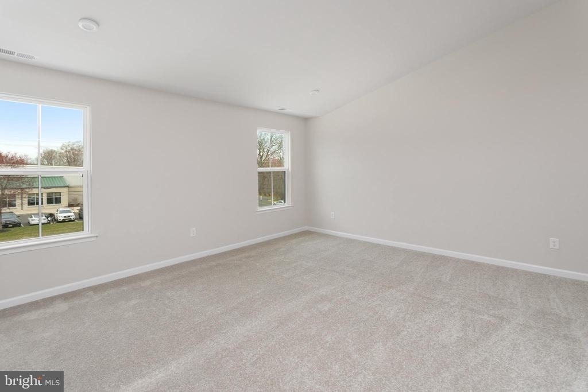
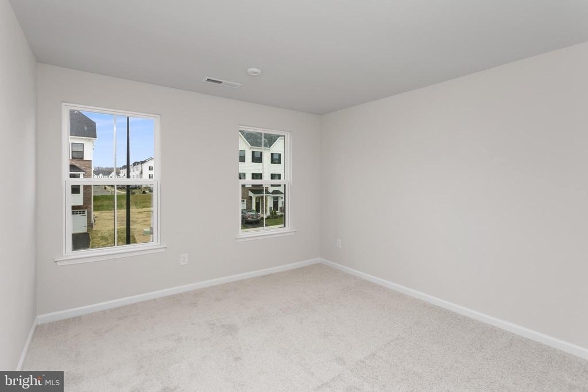
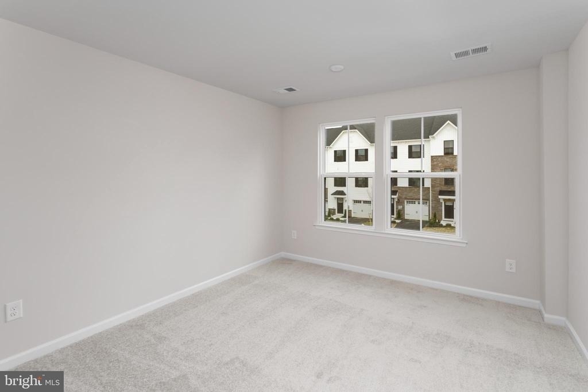
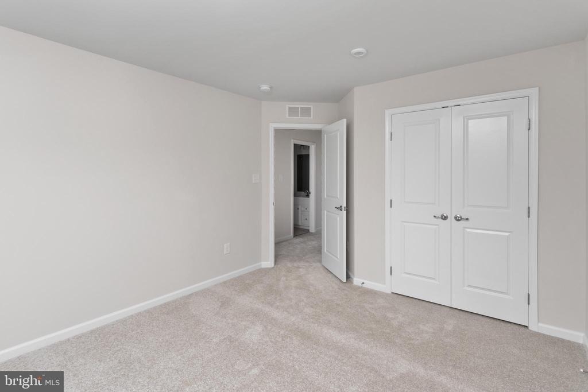
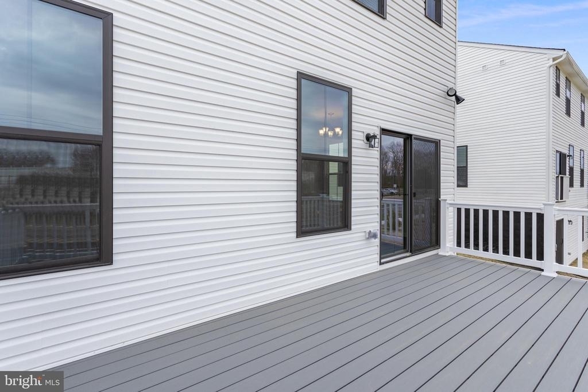
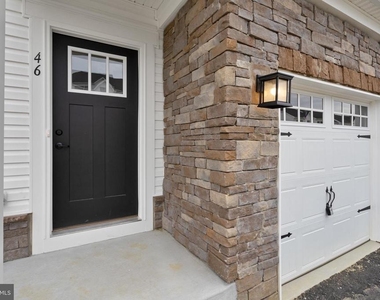
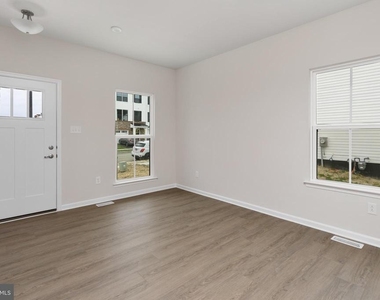
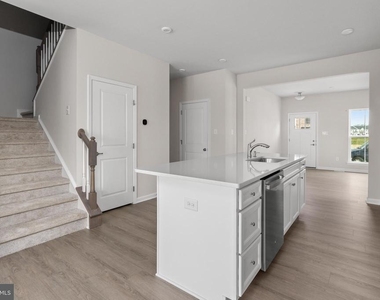
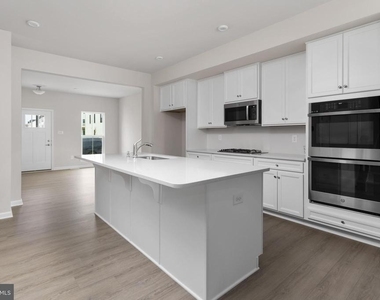
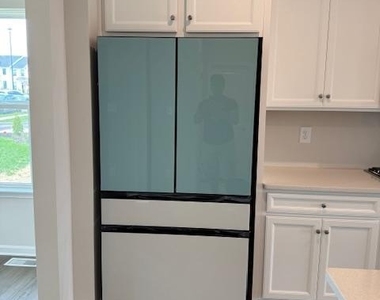
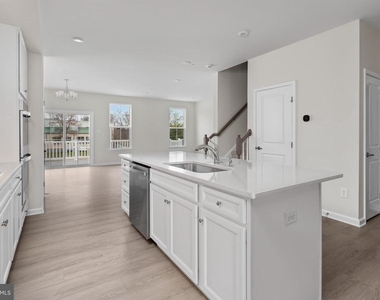
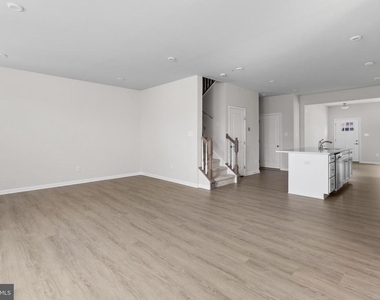
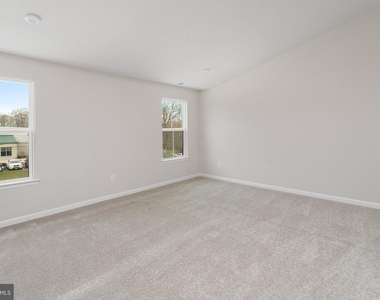
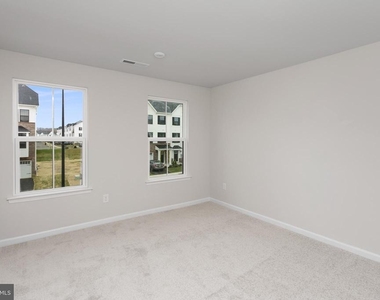
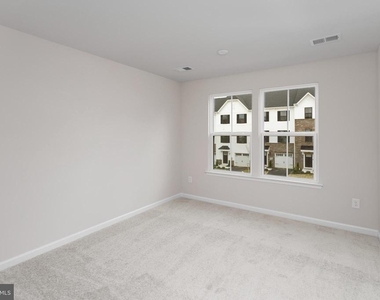
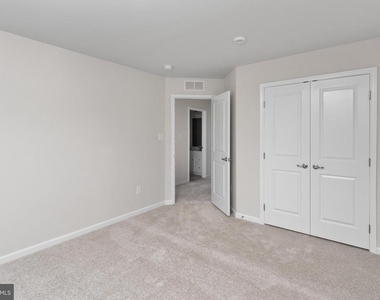
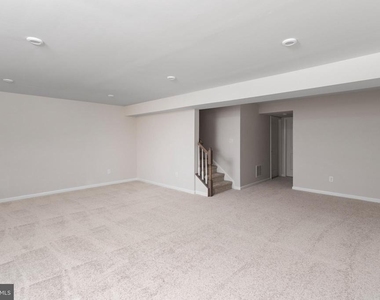
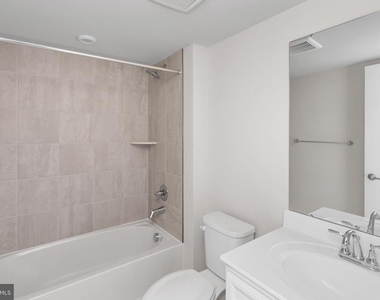
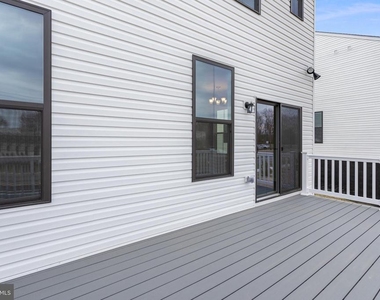
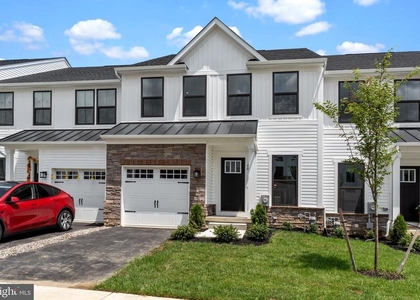
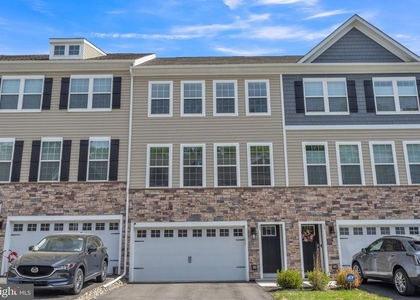
Beautiful end-unit townhome, only a few years old, featuring an open floor plan, modern finishes, and abundant natural light. The main level offers a flexible space ideal for a home office, a modern kitchen with center island, double wall ovens, cooktop, dishwasher, pantry, and pull-out drawers, plus a spacious family room and dining area with sliding doors leading to a large Trex deck. The upper level features a spacious primary suite with walk-in closet, soaking tub, separate shower, and double vanity, along with two additional bedrooms, a full hall bath, and a convenient laundry room. The finished walkout basement provides additional living space, a full bath, patio access, and unfinished space ideal for a home gym or storage. A fenced-in yard completes the property. Conveniently located near major roadways, shopping, restaurants, Joint Base McGuire-Dix-Lakehurst (JBMDL), and Philadelphia. Property is currently tenant-occupied. Rental applicants should have household income of 2.5–3 times the monthly rent and be prepared to submit a recent credit report, four most recent pay stubs, an employment verification letter, and a completed lease application. Additional documentation may be required. All documents must be submitted in PDF format; photos and scanned images of documents will not be accepted.
The manager has not yet mailed us a photo copy of his or her government identification and proof or property ownership.
▼
Manager has not logged in recently
▼
Manager does not yet have user reviews
RENTHOP DESCRIPTION
The apartment is a unit offered at a monthly price of $4,000. The person posting the listing did not specify that any pets were allowed. It may be the case that pets are ok and the manager simply has not yet filled out all the details. The kitchen conveniently includes a dishwasher.
We have 29 photos of this particular unit, building, and surrounding areas.
MLS# NJBL2118974
List Agent Name: Anjani D Kumar
List Office Name: ERA Central Realty Group - Bordentown
IDX information is provided exclusively for personal, non-commercial use, and may not be used for any purpose other than to identify prospective properties consumers may be interested in purchasing. Information is deemed reliable but not guaranteed. The listing broker’s offer of compensation is made only to participants of the MLS where the listing is filed.
Courtesy of RH Advisors, Inc. and RHP Realty NJ, Inc.
By selecting Check Availability, you agree that RentHop and real estate professionals may call or text you about your inquiry. Message/data rates may apply. Terms & Privacy. California Privacy Notice
We found some very similar listings nearby
Select those you'd like to message
Your messages have been sent!
Check Availability
By selecting Check Availability, you agree that RentHop and real estate professionals may call or text you about your inquiry. Message/data rates may apply. Terms & Privacy. California Privacy Notice


































 Your Privacy Choices
