Check Availability
$1,750
Posted 1 day ago, Immediate Move-In
bedrooms
3 Bed
bathrooms
2 Bath
bathrooms
1 Half Bath
square feet
1,320 Sqft
Listing by Suzanne M Taylor, Potomac Housing - Realtors, LLC
Save Listing

DESCRIPTION
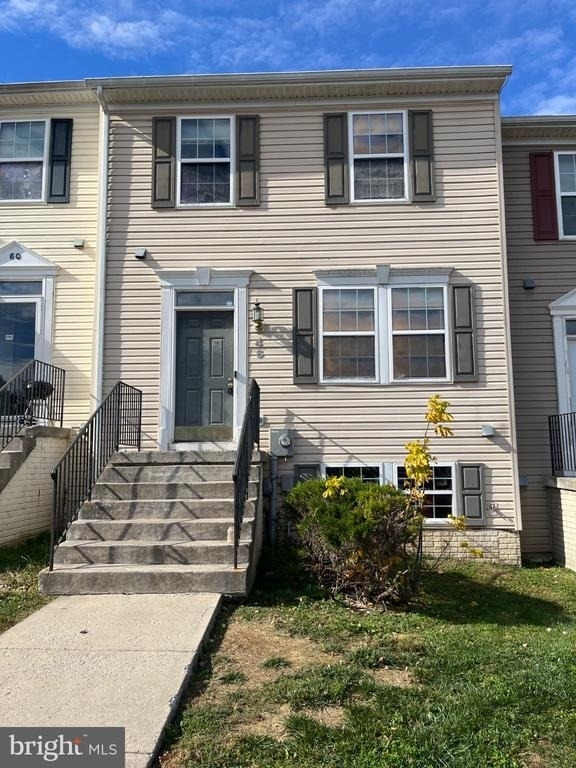
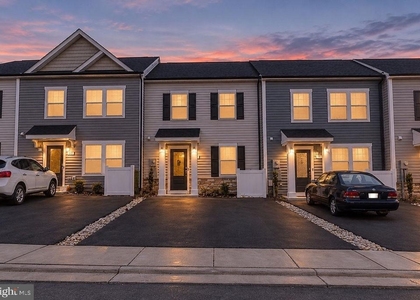
All new carpet and paint throughout. 3 bedroom, 2.5 bath townhome with large bonus room in basement. 2 assigned parking spots. first level features 1/2 bath and large living room, Kitchen with table area and sliding glass door to rear deck with fenced back yard. 2nd floor features 3 bedrooms and 2 baths. Master bedroom has walk in closet and bath with separate tub and stall shower, and double vanity. The basement features Large bonus room, storage room, and large laundry room with washer and dryer.

AMENITIES
Private Outdoor Space
Dishwasher

ADDITIONAL INFORMATION
Interior

    Bathroom Information

  • Half Bathrooms: 1
  • Full Bathrooms: 2

    Interior Information

  • Interior Features: Soaking Tub, Walk-In Closet(s), Bathroom - Stall Shower, Bathroom - Tub Shower, Carpet, Combination Kitchen/Dining, Floor Plan - Traditional
  • Appliances: Dishwasher, Disposal, Dryer, Gas Oven, Refrigerator, Washer, Water Heater
  • Flooring Type: Carpet, Laminate, Vinyl

    Basement Information

  • Basement: Finished, Interior Access
Exterior

    Property Information

  • Has Property Attached
  • Square Footage: 1,320
  • Square Footage Source: $0
  • Property Condition: Good
  • Architectural Style: Traditional
  • Year Built Source: Assessor
  • Year Built: 2005

    Building Information

  • Levels: 3
  • Other Structures: Above Grade, Below Grade
  • Construction Materials: Aluminum Siding
  • Patio and Porch Features: Deck

    Lot Information

  • Lot Size Area: 0.03
  • Lot Size Units: Square Feet
  • Square Footage: 0

    Land Information

  • Water Source: Public
Utilities

    Utilities Information

  • Cooling Type: Central Air
  • Heating Type: Heat Pump(s)
  • Sewer : Public Sewer
Parking

    Parking Information

  • Parking Features: Assigned, Parking Lot, Other
Financial

    Tax Information

  • Tax Assessed Value: $101,220

MAP


25404

LISTING QUALITY
▲ Features and amenities are properly noted
▲ RentHop has data for this building
▼ The manager has not yet mailed us a photo copy of his or her government identification and proof or property ownership.
▼ Manager has not logged in recently
▼ Manager does not yet have user reviews

RENTHOP DESCRIPTION
The apartment is a unit offered at a monthly price of $1,750. The person posting the listing did not specify that any pets were allowed. It may be the case that pets are ok and the manager simply has not yet filled out all the details. The kitchen conveniently includes a dishwasher.

The manager posting this listing only provided one photo.
See available units at 46 Litchfield Lane East.

SIMILAR NEARBY LISTINGS
144 Quartz Road
Berkeley
25404
$1,750
By Vicky L Owens, 21 hours ago
bedrooms
3 Bed
|
bathrooms
2 Bath
|
square feet
1,800 Sqft
208 Centre Street
Berkeley
25404
$1,950
By James, Jr. V Lopez, 1 day ago
bedrooms
3 Bed
|
bathrooms
2 Bath
|
square feet
1,400 Sqft
61 Bosque Court
Berkeley
25404
$1,900
By Bryana R. Pooler, 21 hours ago
bedrooms
3 Bed
|
bathrooms
2 Bath
|
square feet
1,461 Sqft
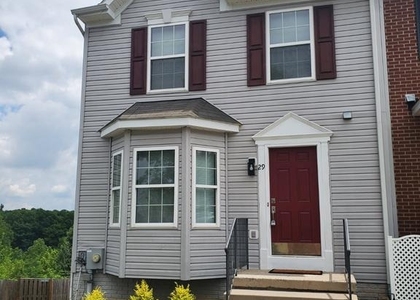
29 Litchfield Lane E
Berkeley
25405
$1,800
By Mary F Cox, 22 hours ago
bedrooms
3 Bed
|
bathrooms
2 Bath
|
square feet
1,332 Sqft
25 Desert Rose Way
Berkeley
25404
$1,700
By Sarah Elizabeth Combs, 22 hours ago
bedrooms
3 Bed
|
bathrooms
3 Bath
|
square feet
2,400 Sqft

Does something look off?

Bright MLS

Last Updated: 16 hours ago
Data Source: Bright MLS
MLS# WVBE2055954
List Agent Name: Suzanne M Taylor
List Office Name: Potomac Housing Realtors, LLC
IDX information is provided exclusively for personal, non-commercial use, and may not be used for any purpose other than to identify prospective properties consumers may be interested in purchasing. Information is deemed reliable but not guaranteed. The listing broker’s offer of compensation is made only to participants of the MLS where the listing is filed.
Courtesy of RH Advisors, Inc. and RHP Realty NJ, Inc.