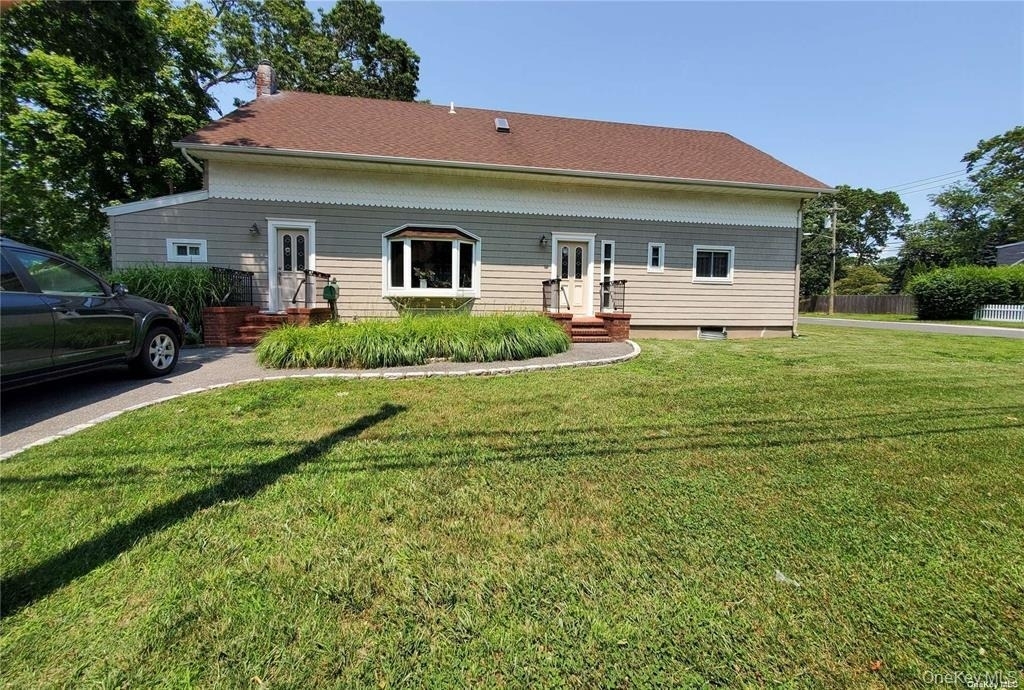
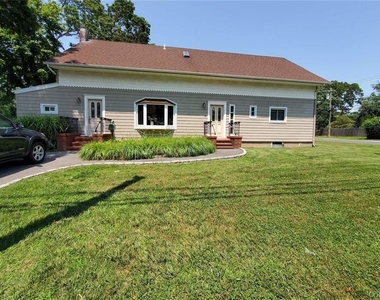
Welcome to this spacious and inviting East Islip residence, offering a versatile floor plan, exceptional living space, and a location less than one mile from the Long Island Rail Road, providing convenient access to New York City and destinations throughout Long Island.
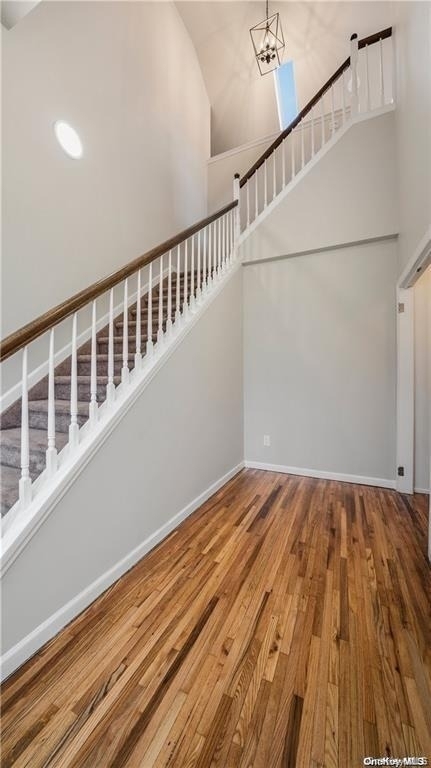
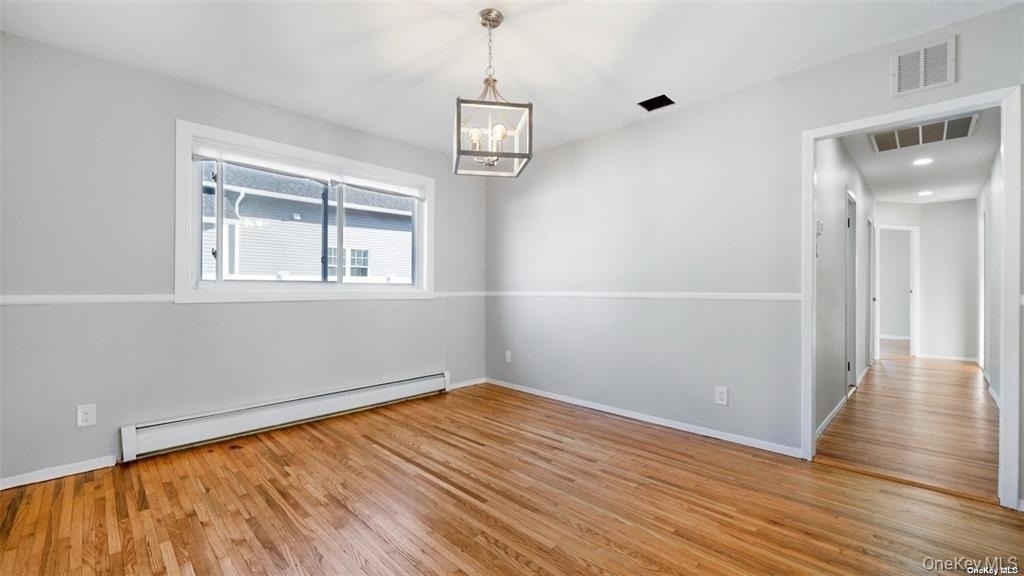
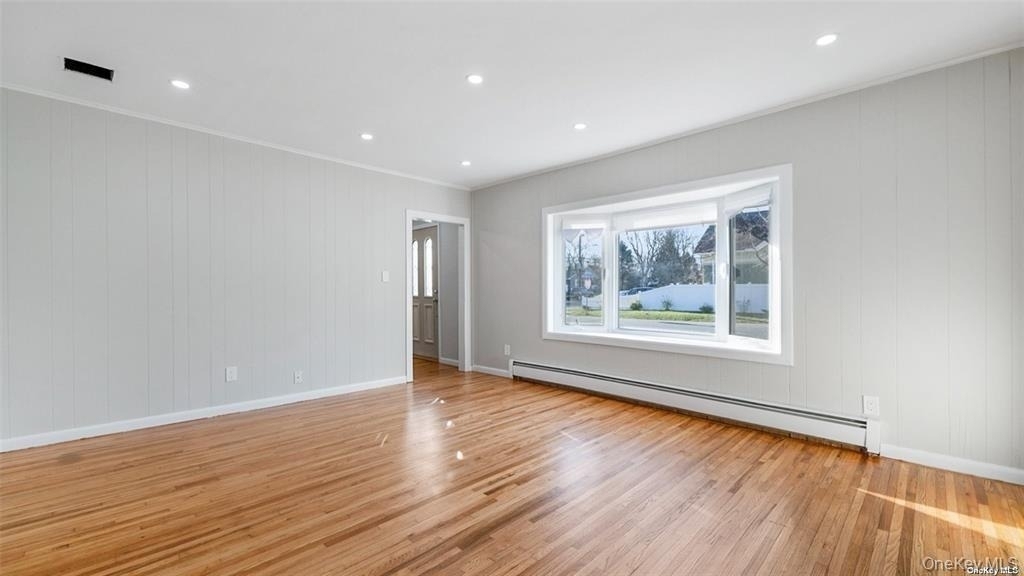
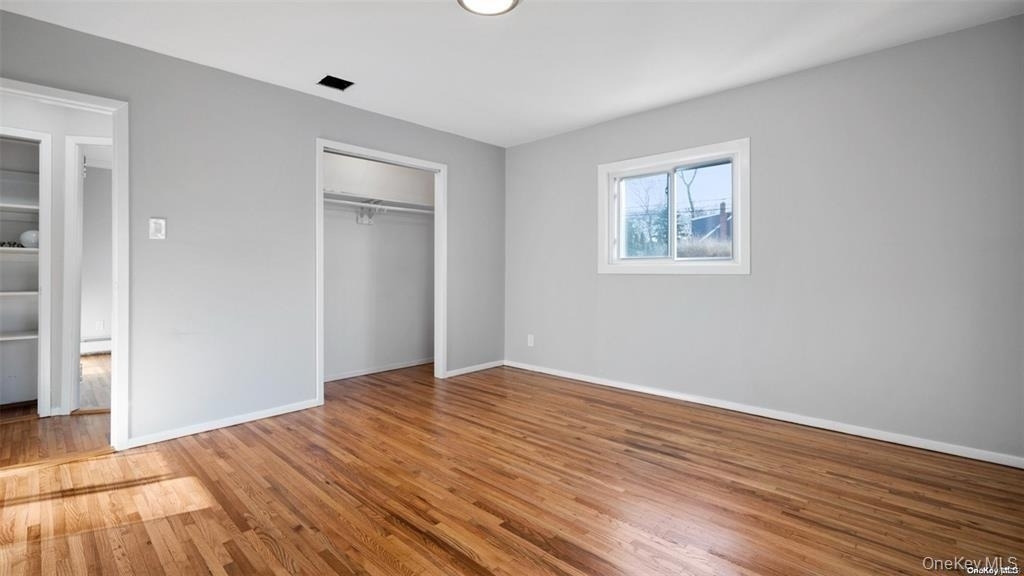
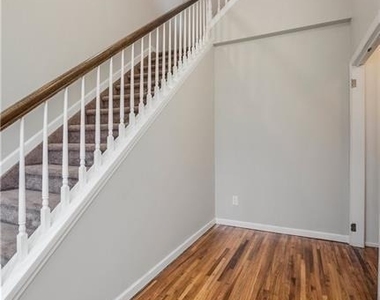
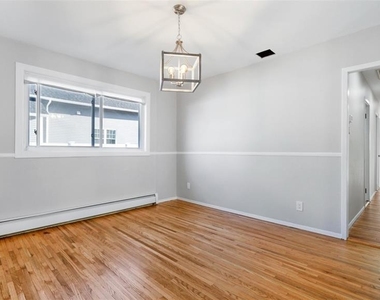
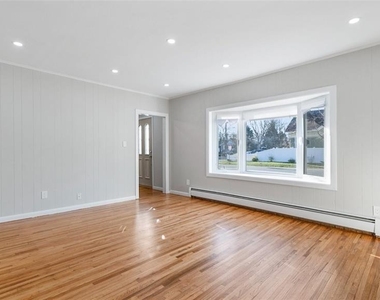
A dramatic two-story foyer welcomes you into the home, creating an impressive first impression with soaring ceilings and abundant natural light. The first floor features hardwood flooring throughout much of the living area, a formal dining room perfect for entertaining, and a three generously sized bedrooms, offering flexibility for guests or a home office.
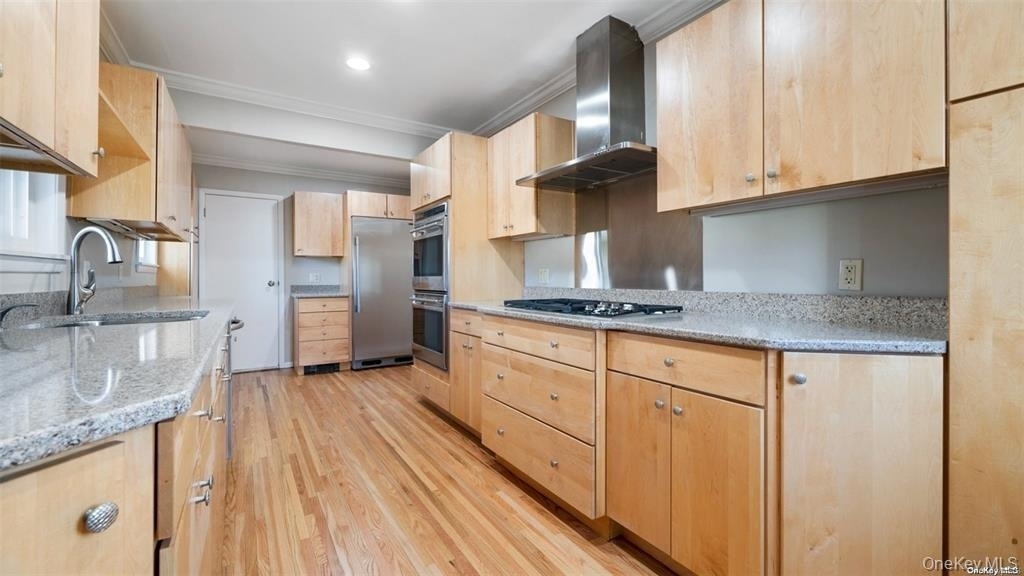
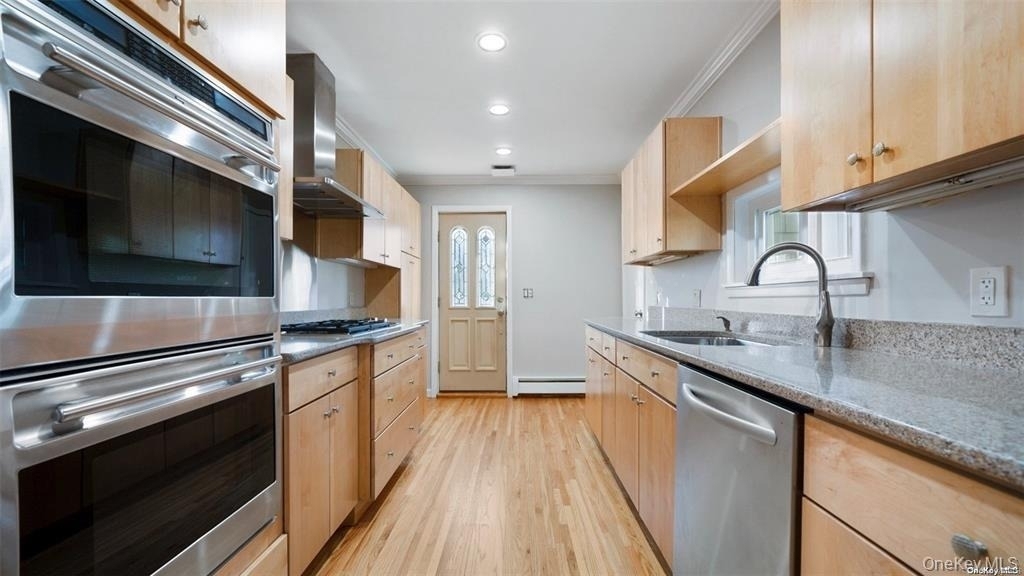
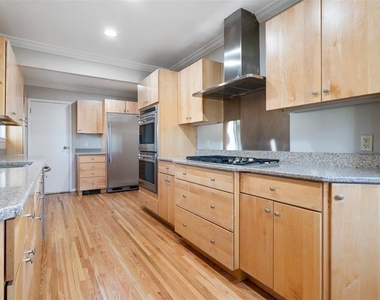
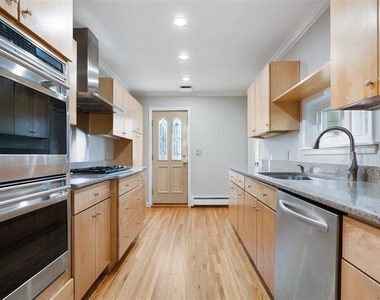
The heart of the home is the well-appointed kitchen, featuring premium Wolf appliances, including a Wolf cooktop and double wall ovens, along with a separate full-size refrigerator and freezer. A conveniently located first-floor laundry room adds to the home's functionality.
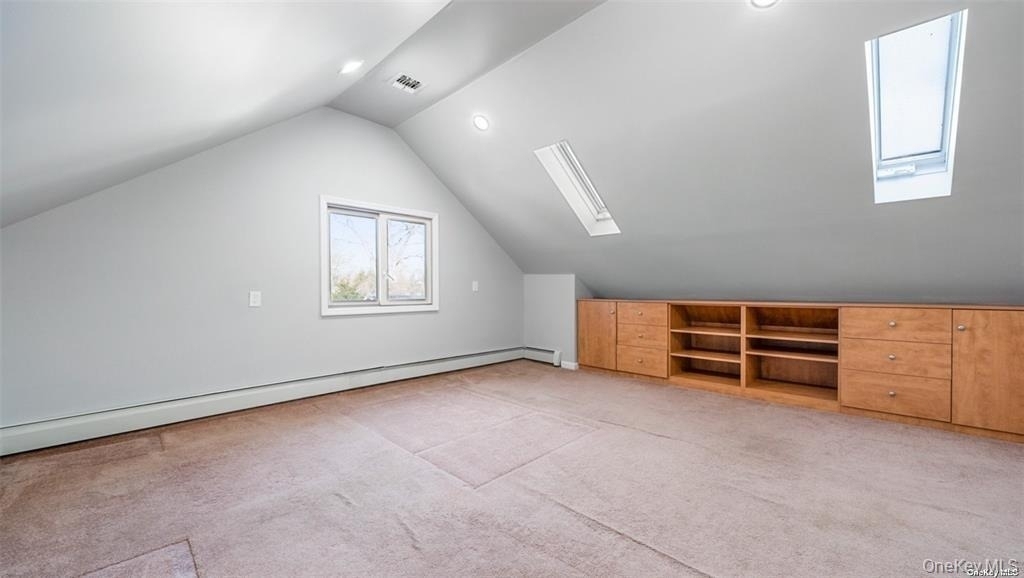
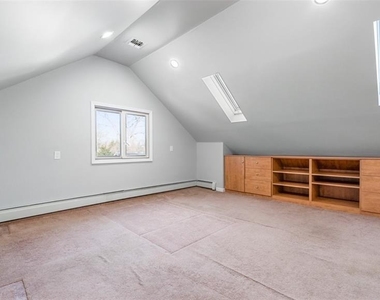
Upstairs, you'll find the private primary bedroom suite, along with an additional den that provides valuable extra living space for relaxation, work, or recreation.
One of the home's unique features is its two separate entrances. The main entrance opens into the impressive foyer, while a second entrance near the driveway leads directly into the kitchen-ideal for bringing in groceries, everyday convenience, and easy access from the outdoor areas.
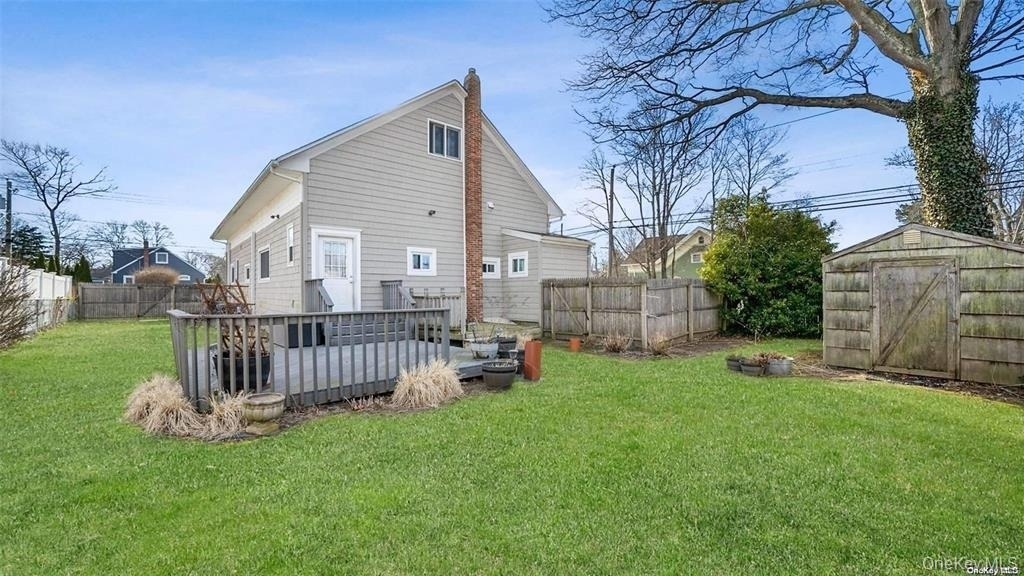
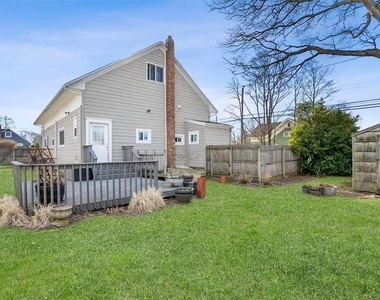
Set on a generously sized property with a large backyard, the home offers plenty of room for outdoor enjoyment, gardening, and entertaining. A spacious storage shed provides additional room for tools, equipment, and seasonal items.
Located on a quiet residential street, this home combines space, comfort, and convenience in East Islip.
AMENITIES
Dishwasher
Home Office
ADDITIONAL INFORMATION
Interior
Bathroom Information
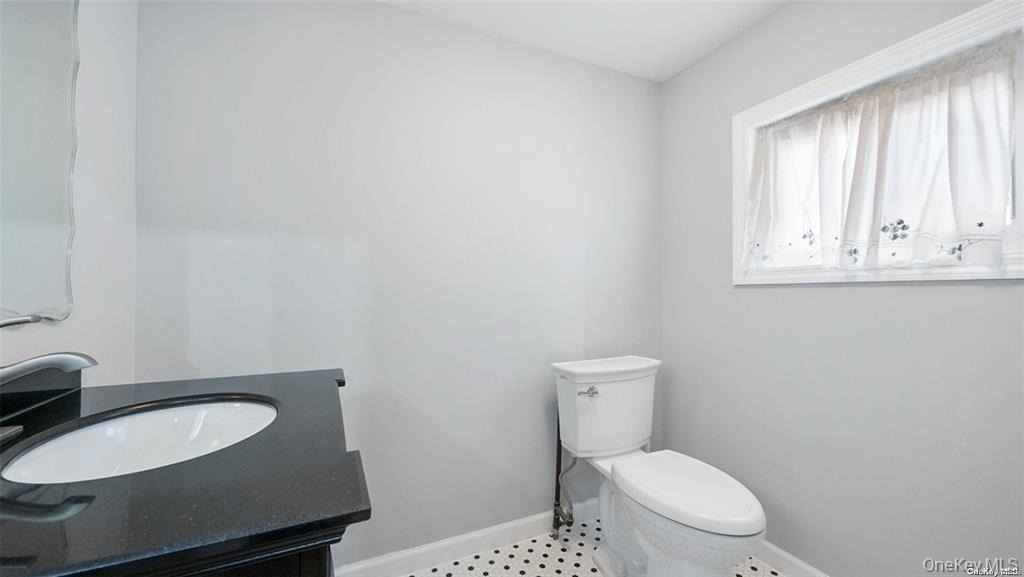
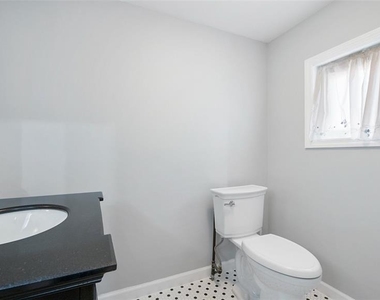
Half Bathrooms: 1
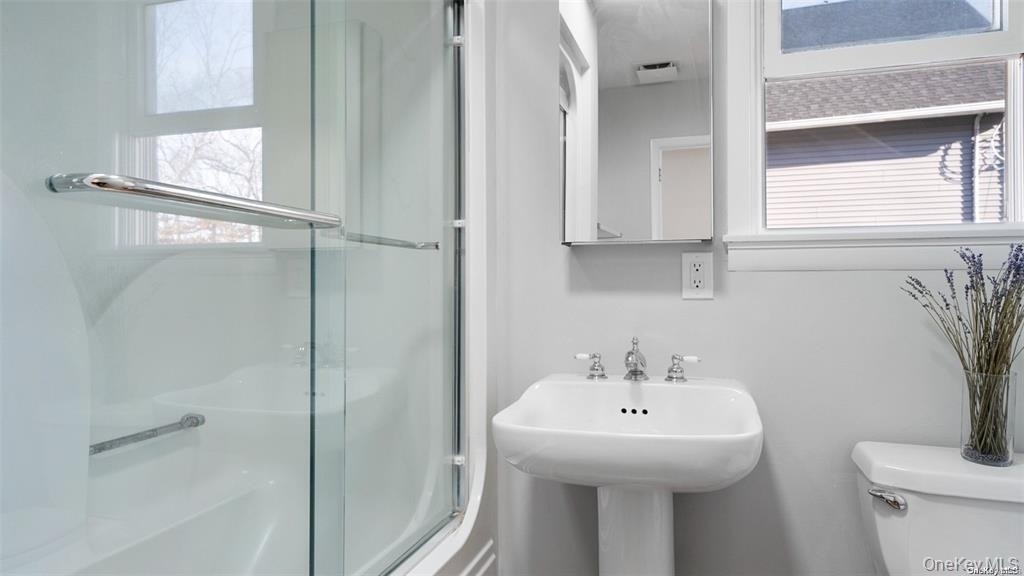
Full Bathrooms: 2
Interior Information
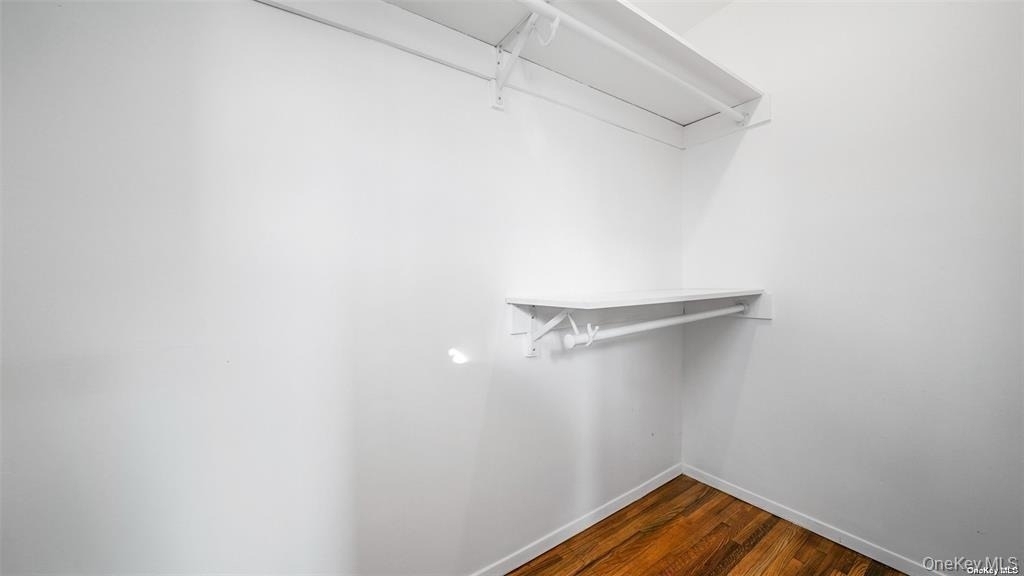
Interior Features: Built-in Features, Cathedral Ceiling(s), Entrance Foyer, Master Downstairs, Recessed Lighting, Soaking Tub, Stone Counters, Walk-In Closet(s), First Floor Bedroom, First Floor Full Bath, Chefs Kitchen, Formal Dining, Primary Bathroom
Manager has many listings with high listing quality!
RENTHOP DESCRIPTION
The apartment is a unit offered at a monthly price of $5,250. The person posting the listing did not specify that any pets were allowed. It may be the case that pets are ok and the manager simply has not yet filled out all the details. The kitchen conveniently includes a dishwasher.
We have 12 photos of this particular unit, building, and surrounding areas.
Last Updated: 11 hours ago
Data Source: OneKey MLS
MLS# KEY1015969
List Agent Name: Michael Biton
List Office Name: LAFFEY REAL ESTATE
IDX information is provided exclusively for personal, non-commercial use, and may not be used for any purpose other than to identify prospective properties consumers may be interested in purchasing. Information is deemed reliable but not guaranteed. The listing broker’s offer of compensation is made only to participants of the MLS where the listing is filed.
Courtesy of RH Advisors, Inc. and RHP Realty NJ, Inc.
By selecting Check Availability, you agree that RentHop and real estate professionals may call or text you about your inquiry. Message/data rates may apply. Terms & Privacy. California Privacy Notice
We found some very similar listings nearby
Select those you'd like to message
Your messages have been sent!
Check Availability
By selecting Check Availability, you agree that RentHop and real estate professionals may call or text you about your inquiry. Message/data rates may apply. Terms & Privacy. California Privacy Notice











 Your Privacy Choices