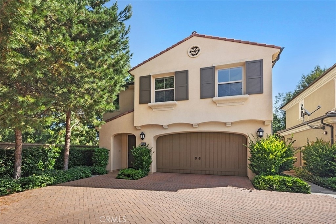
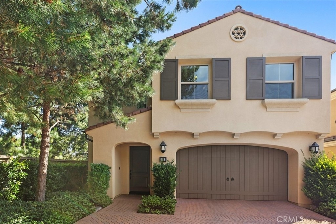
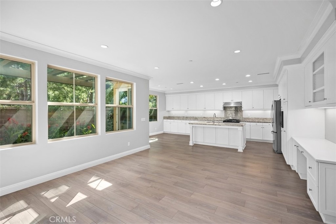
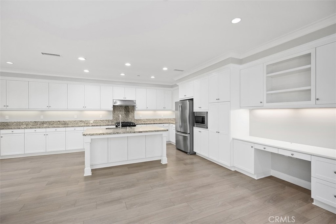
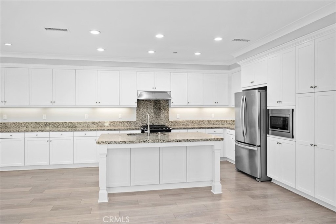
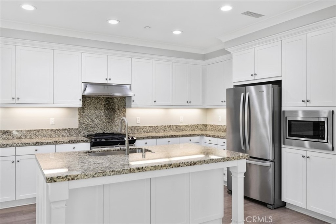
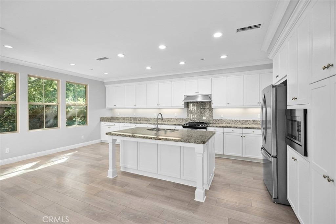
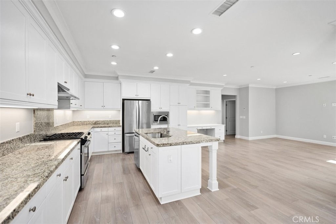
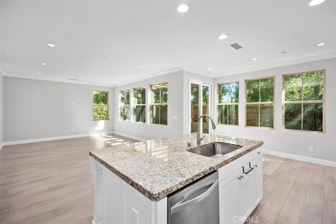
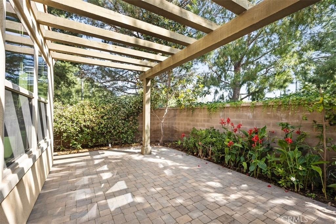
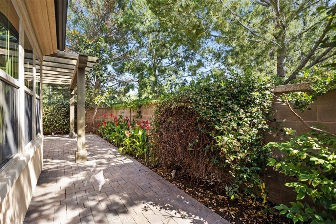
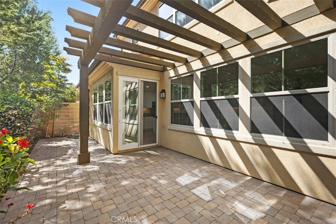
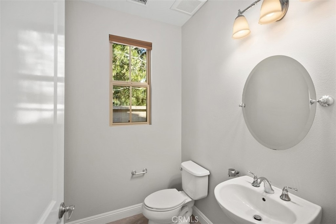
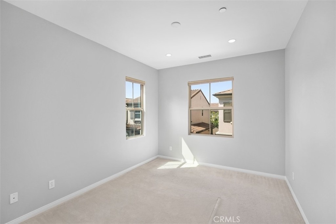
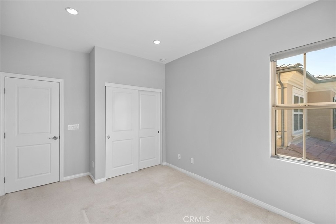
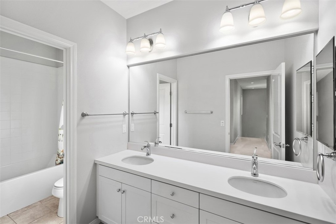
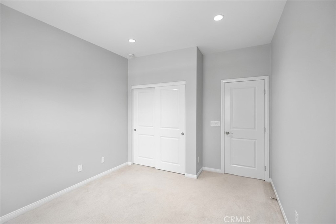
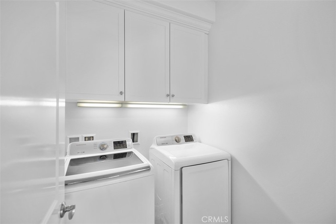
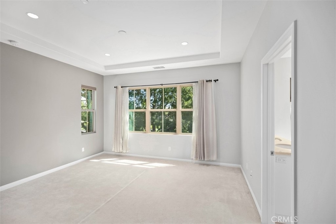
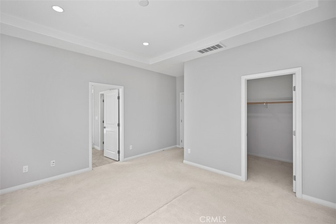
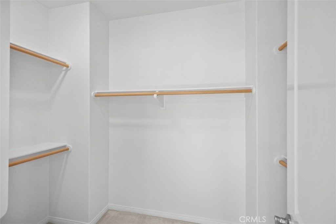
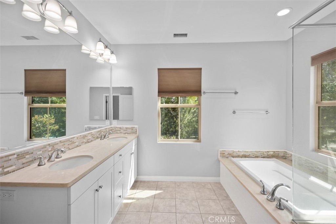
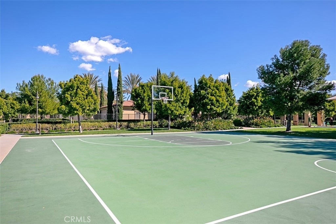
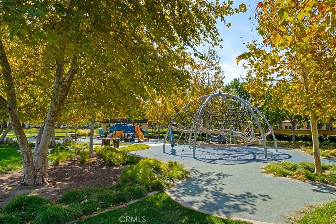
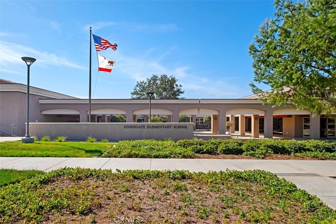
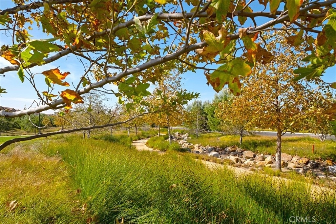
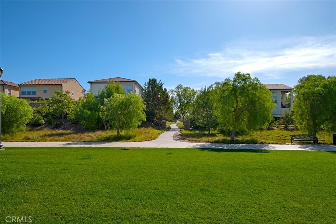
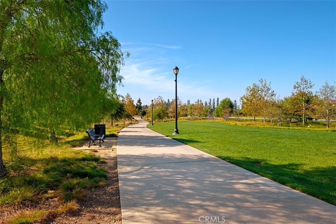
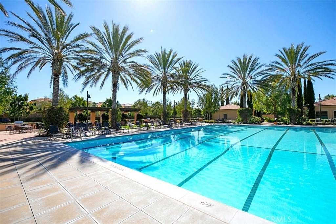
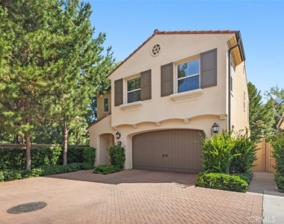
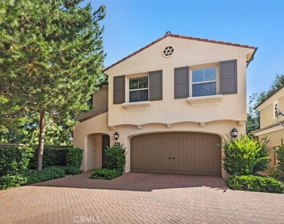
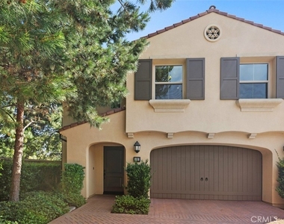
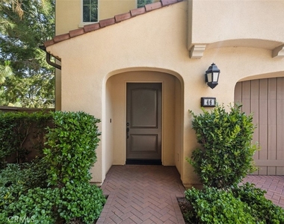
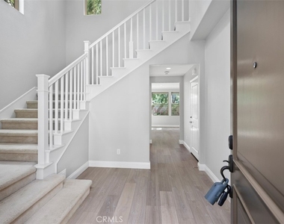
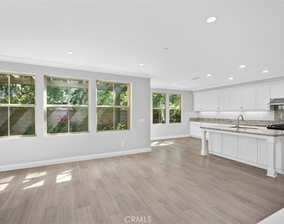
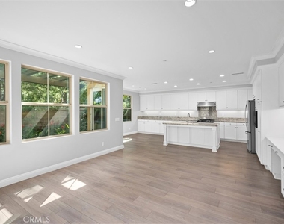
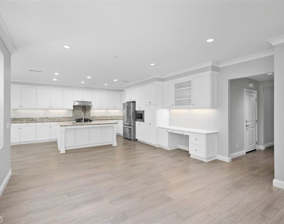
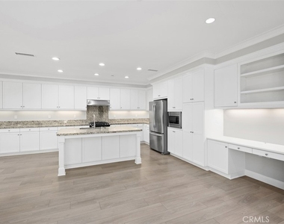
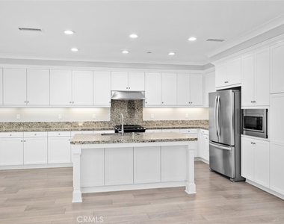
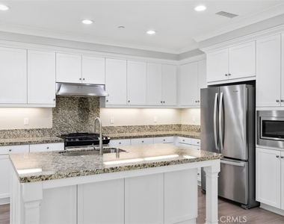
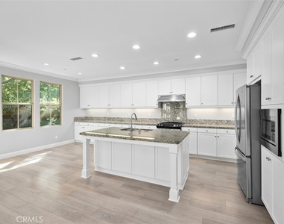
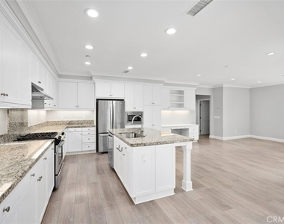
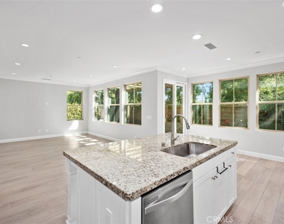
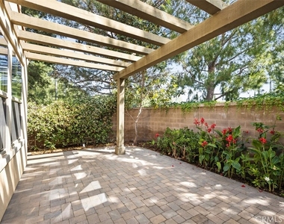
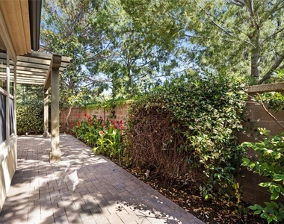
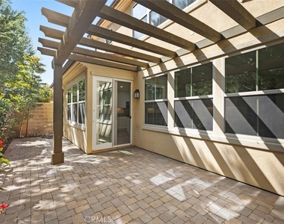
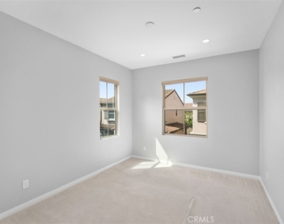
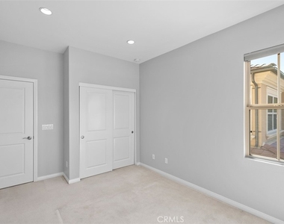
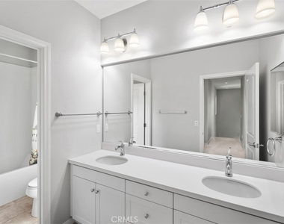
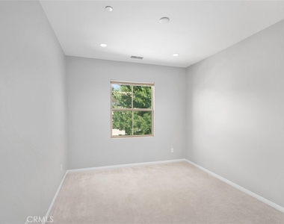
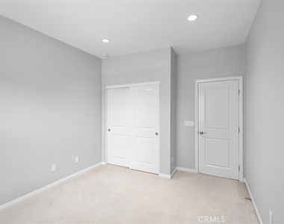
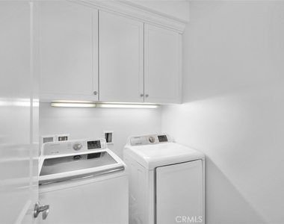
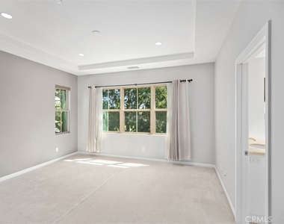
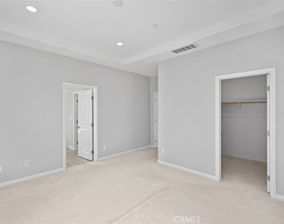
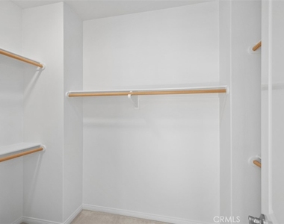
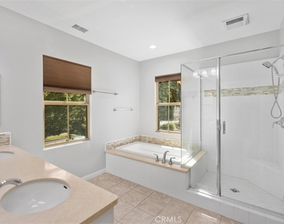
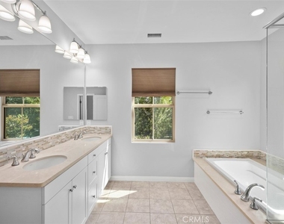
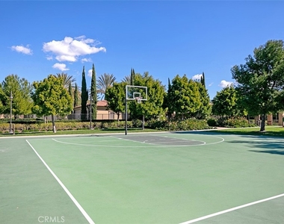
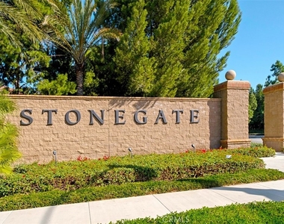
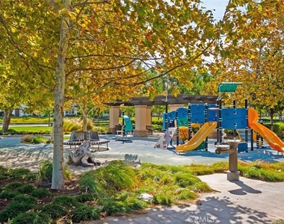
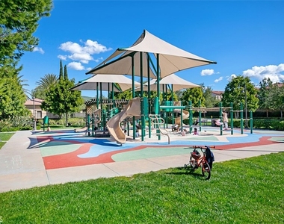
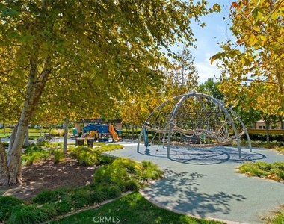
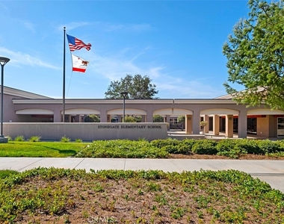
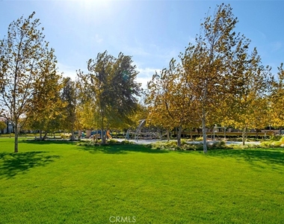
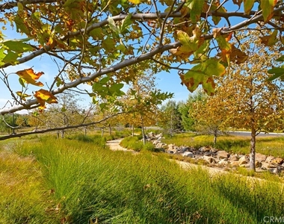
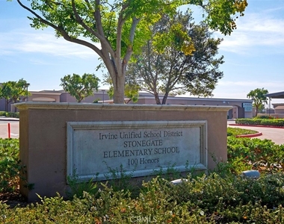
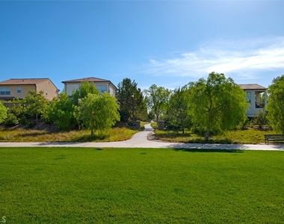
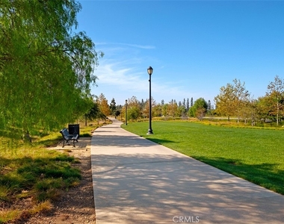
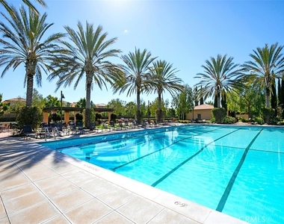
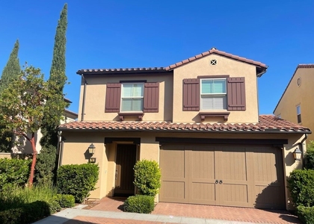
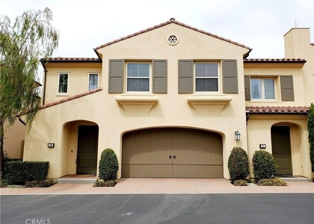
Welcome to this beautiful 3-bedroom home in the highly sought-after Stonegate community, ideally situated on a desirable corner location. Impeccably maintained and truly move-in ready, this home offers an inviting open floor plan filled with natural light and tasteful upgrades throughout. The main level features elegant wood flooring, fresh custom paint, crown molding, recessed lighting, and a spacious living area that flows seamlessly into the gourmet kitchen. Designed for both everyday living and entertaining, the kitchen boasts endless white cabinetry, granite countertops, a large center island, stainless steel appliances including the refrigerator, a built-in work desk, breakfast nook, and a convenient breakfast bar overlooking the family room. Sliding glass doors open to the beautifully landscaped private backyard, creating the perfect indoor-outdoor living experience. Upstairs, the spacious primary suite offers plush carpet flooring, a walk-in closet, dual vanities, a relaxing soaking tub, and a separate glass-enclosed shower. Two generously sized secondary bedrooms share a full hallway bathroom. A separate laundry room with built-in cabinets is conveniently located upstairs, with the washer and dryer included. Enjoy the private backyard featuring an attractive patio cover and beautifully paved outdoor space-ideal for summer BBQs, entertaining guests, or relaxing with family. The direct-access two-car garage provides ample storage space. Residents enjoy Stonegate's exceptional HOA amenities, including parks, pools, sports courts, playgrounds, and direct access to the Jeffrey Open Space Trail for walking, hiking, and biking. Conveniently located near award-winning Irvine schools, shopping, dining, and major freeways, this is an outstanding opportunity to enjoy the best of Irvine living.
AMENITIES
Attached Garage
Carport
Laundry In Unit
Private Outdoor Space
Parking Space
ADDITIONAL INFORMATION
Interior
Bathroom Information
Half Bathrooms: 1
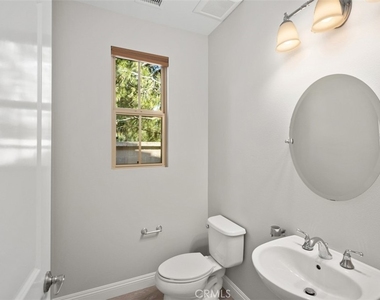
Full Bathrooms: 2
Interior Information
Interior Features: Breakfast Bar, Built-in Features, Crown Molding, Granite Counters, Open Floorplan, Recessed Lighting, Walk-In Closet(s), AllBedroomsUp, DressingArea, PrimarySuite
The manager has not yet mailed us a photo copy of his or her government identification and proof or property ownership.
▼
Manager has not logged in recently
▼
Manager does not yet have user reviews
RENTHOP DESCRIPTION
The apartment is a unit offered at a monthly price of $5,000. The person posting the listing did not specify that any pets were allowed. It may be the case that pets are ok and the manager simply has not yet filled out all the details.
We have 47 photos of this particular unit, building, and surrounding areas.
We found some very similar listings nearby
Select those you'd like to message
Your messages have been sent!
Check Availability
By selecting Check Availability, you agree that RentHop and real estate professionals may call or text you about your inquiry. Message/data rates may apply. Terms & Privacy. California Privacy Notice


























 Your Privacy Choices
