46 Caprice Bend Place

Creekside Park, The Woodlands, Northwest Harris, 77375
$5,100
LEASED / EXPIRED
Posted 4 weeks ago, Immediate Move-In
bedrooms
4 Bed
bathrooms
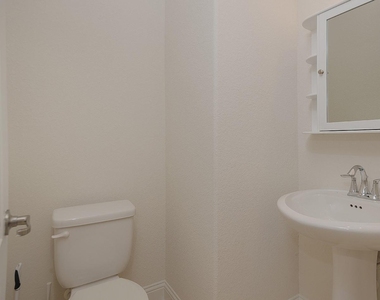
3 Bath
bathrooms
1 Half Bath
square feet
3,329 Sqft
Listing by Michael Seder
Save Listing

SIMILAR NEARBY LISTINGS
63 W Deer River Circle
Creekside Park, The Woodlands, Northwest Harris
77389
$4,750
By Daniel Merlo, 20 hours ago
bedrooms
4 Bed
|
bathrooms
3 Bath
|
square feet
2,781 Sqft
106 W Arbor Camp Circle
Creekside Park, The Woodlands, Northwest Harris
77389
$4,700
By Steven Johns, 17 hours ago
bedrooms
4 Bed
|
bathrooms
3 Bath
|
square feet
3,307 Sqft
7 Shearling Court
Creekside Park, The Woodlands, Northwest Harris
77389
$5,200
By Kathy Villalon, 18 hours ago
bedrooms
4 Bed
|
bathrooms
3 Bath
|
square feet
4,166 Sqft
6 Clearview Terrace Place
Creekside Park, The Woodlands, Northwest Harris
77375
$5,000
By Salvador Ortiz, 17 hours ago
bedrooms
4 Bed
|
bathrooms
4 Bath
|
square feet
3,390 Sqft
14 Spincaster Dr
Creekside Park, The Woodlands, Northwest Harris
77389
$5,650
By Alexandra Marquez, 1 day ago
bedrooms
4 Bed
|
bathrooms
4 Bath
|
square feet
3,723 Sqft
26907 Southwick Valley Lane
Creekside Park, The Woodlands, Northwest Harris
77389
$4,800
By Maria Mancera, 16 hours ago
bedrooms
4 Bed
|
bathrooms
3 Bath
|
square feet
2,930 Sqft
15 Tealight Place
Creekside Park, The Woodlands, Northwest Harris
77375
$4,950
By Lorena Merlo, 23 hours ago
bedrooms
4 Bed
|
bathrooms
2 Bath
|
square feet
2,458 Sqft
135 S Rocky Point Circle
Creekside Park, The Woodlands, Northwest Harris
77389-5349
$5,450
By Matias Bulox, 16 hours ago
bedrooms
4 Bed
|
bathrooms
3 Bath
|
square feet
2,571 Sqft

DESCRIPTION
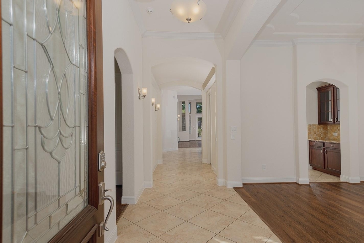
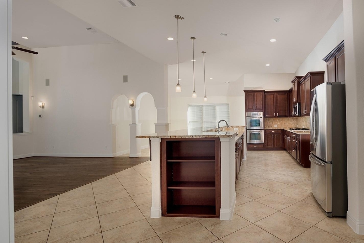
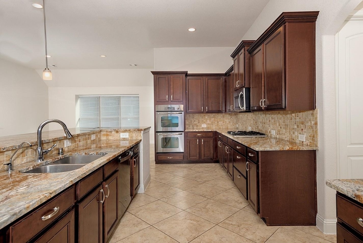
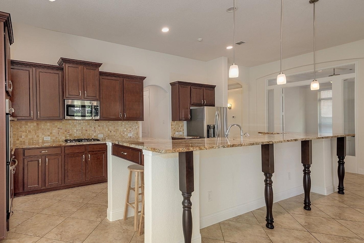
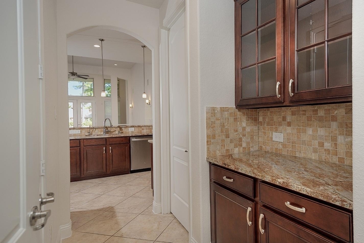
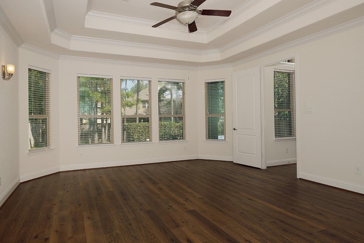
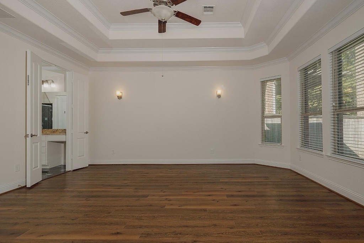
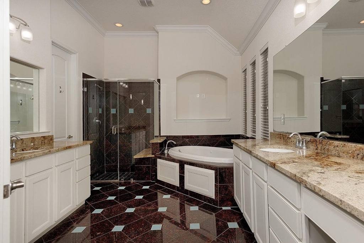
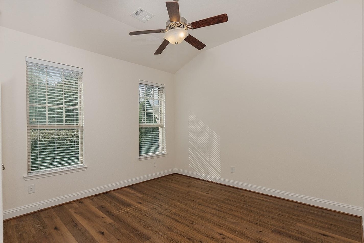
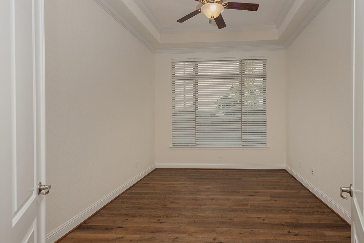
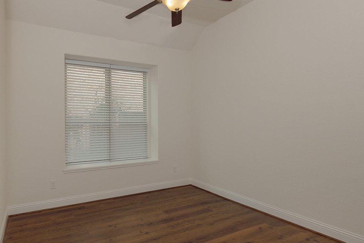
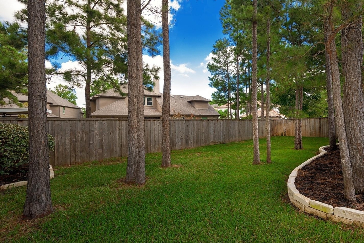
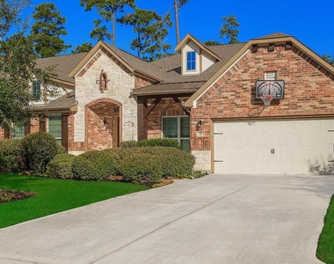
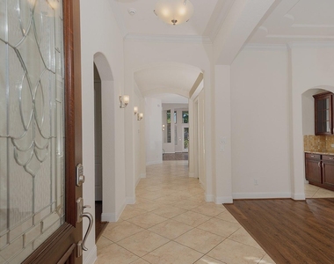
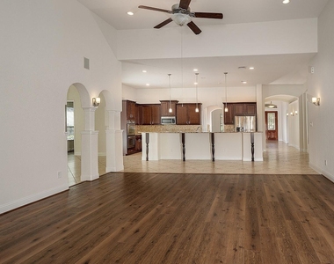
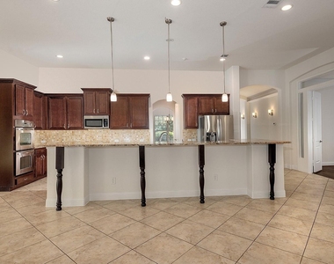
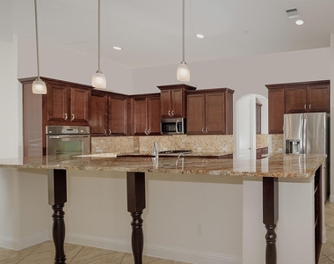
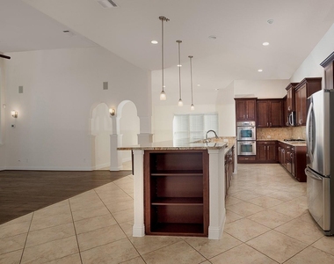
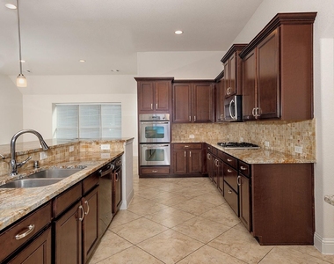
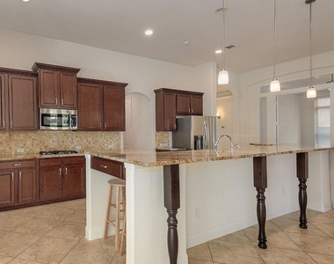
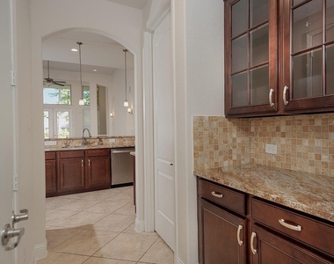
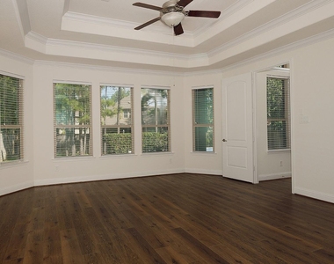
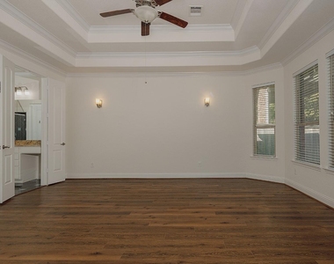
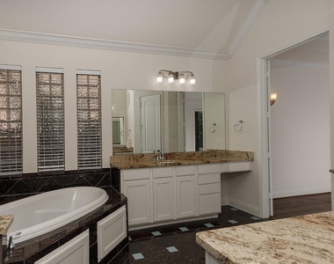
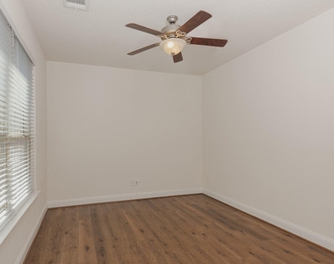
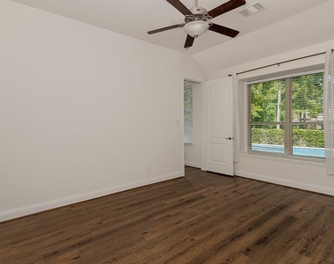
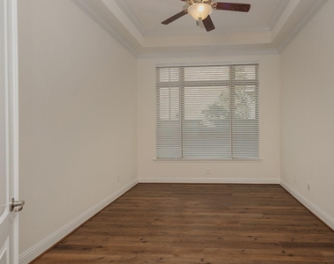
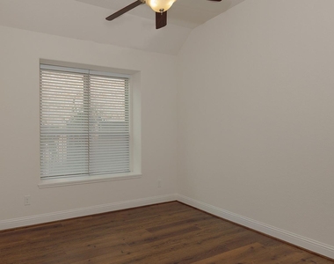
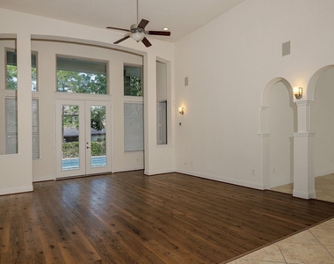
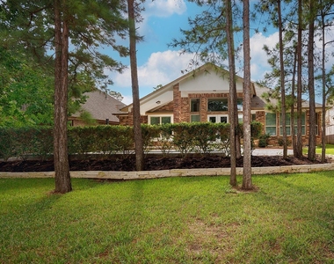
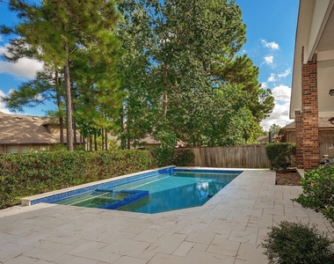
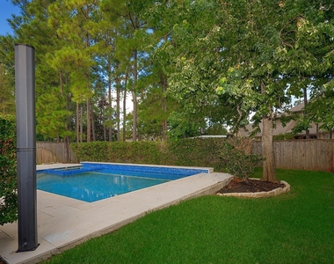
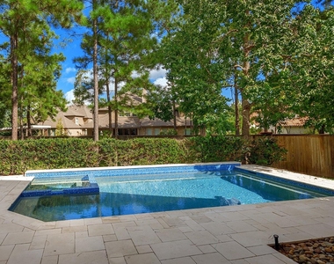
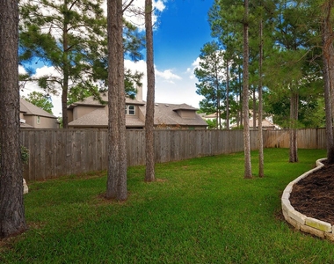
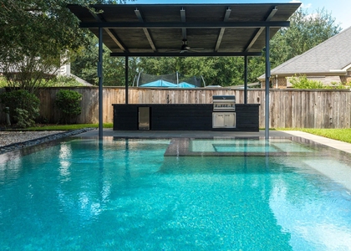
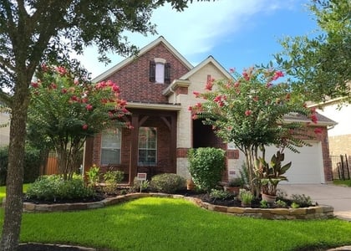
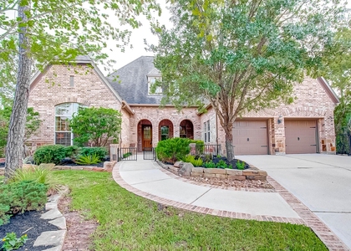
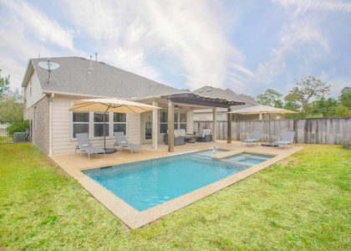
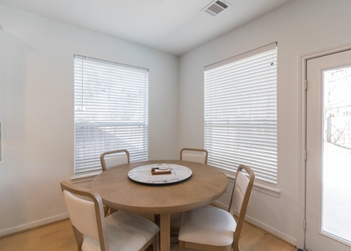
A generous and flexible one-story Ryland Homes design located near Creekside Square, HEB, movie theater, etc... No carpet! Open floor plan with expansive kitchen countertops and stainless-steel appliances. House includes an appointed office, a game room or flex room and a secondary flex room at the front of the house. Great backyard with a gorgeous swimming pool, with a large deck and a covered patio. Truly a must see!

AMENITIES
Attached Garage
Fireplace
Dishwasher
Parking Space

ADDITIONAL INFORMATION
Interior

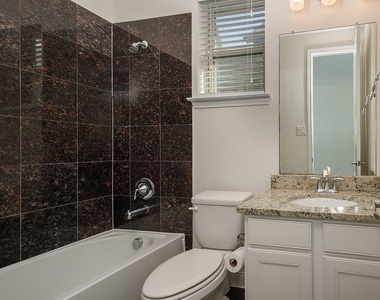
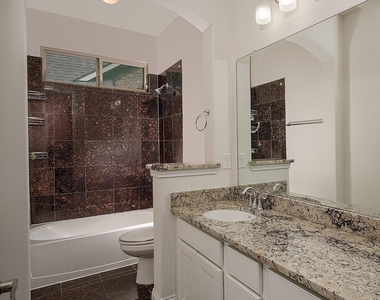
    Bathroom Information

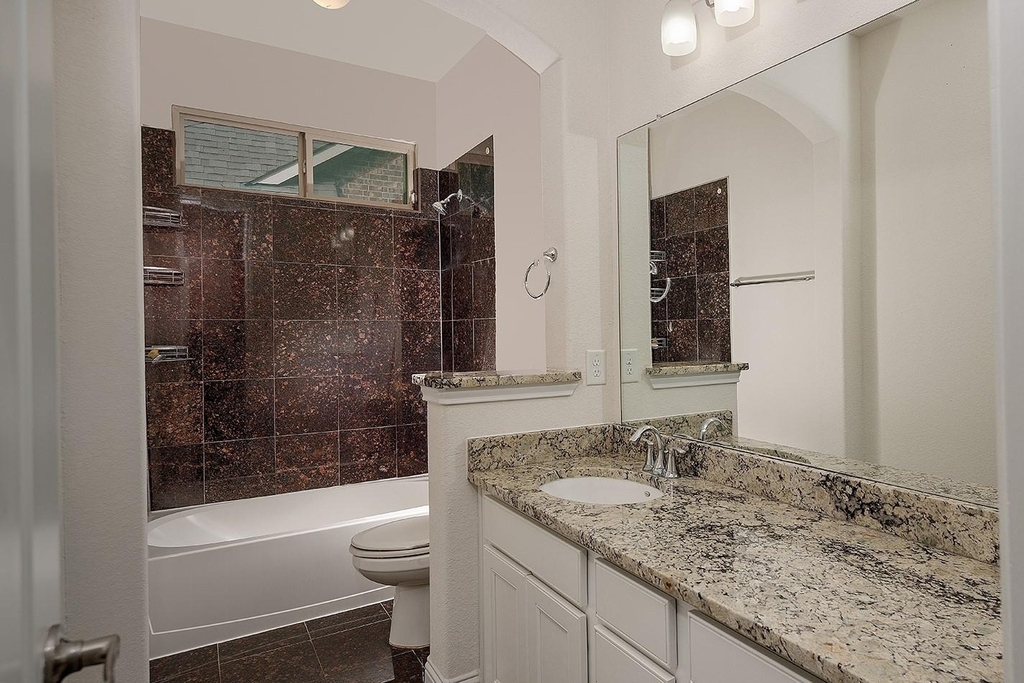
  • Half Bathrooms: 1
  • Full Bathrooms: 3

    Interior Information

  • Interior Features: High Ceilings, All Bedrooms Down, Primary Bed - 1st Floor, Split Plan, Walk-In Closet(s)
  • Appliances: Disposal, Double Oven, Gas Oven, Microwave, Gas Range, Dishwasher
  • Flooring Type: Tile, Wood
  • Laundry Features: Electric Dryer Hookup, Gas Dryer Hookup, Washer Hookup, Electric Dryer Connection, Gas Dryer Connections

    Fireplace Information

  • Has Fireplace
  • Fireplace Features: Gas
  • Fireplaces: 1
Exterior

    Property Information

  • Square Footage: 3,329
  • Architectural Style: Traditional
  • Year Built: 2013

    Building Information

  • Building Area Total: 3329
  • Window Features: Window Coverings
  • Patio and Porch Features: Patio/Deck

    Pool Information

  • Pool Features: Gunite, Heated, In Ground
  • Pool is Private

    Lot Information

  • Lot Features: Back Yard, Subdivided, 0 Up To 1/4 Acre
  • Lot Size Area: 0.2307
  • Lot Size Units: Acres
  • Lot Size Acres: 0.2307
  • Square Footage: 10,049

    Land Information

  • Water Source: Water District
Utilities

    Utilities Information

  • Cooling Type: Ceiling Fan(s), Electric
  • Heating Type: Natural Gas
Parking

    Parking Information

  • Has Garage
  • Attached Garage
  • Parking Features: Attached, Additional Parking, Auto Garage Door Opener
  • Garage Spaces: 2

MAP


CREEKSIDE PARK

PRICE COMPARISON
This apartment's rent is 21.43% more expensive than the median rent of $4,200 for a 4-bedroom apartment in Creekside Park, The Woodlands, TX.
The median is solely based on the area and the number of bedrooms. Listing-specific characteristics such as the number of bathrooms and the amenities will also impact the price.

LISTING QUALITY
▲ Listing location is an exact address
▲ Features and amenities are properly noted
▲ RentHop has data for this building
▲ Manager has many listings with high listing quality!
▼ The manager has not yet mailed us a photo copy of his or her government identification and proof or property ownership.
▼ Manager has not logged in recently
▼ Manager does not yet have user reviews

RENTHOP DESCRIPTION
The apartment is a unit offered at a monthly price of $5,100. The person posting the listing did not specify that any pets were allowed. It may be the case that pets are ok and the manager simply has not yet filled out all the details. The kitchen conveniently includes a dishwasher.

We have 33 photos of this particular unit, building, and surrounding areas.
See available units at 46 Caprice Bend Place.

Does something look off?

Courtesy of RH Advisors, Inc. and RHP Realty NJ, Inc.